

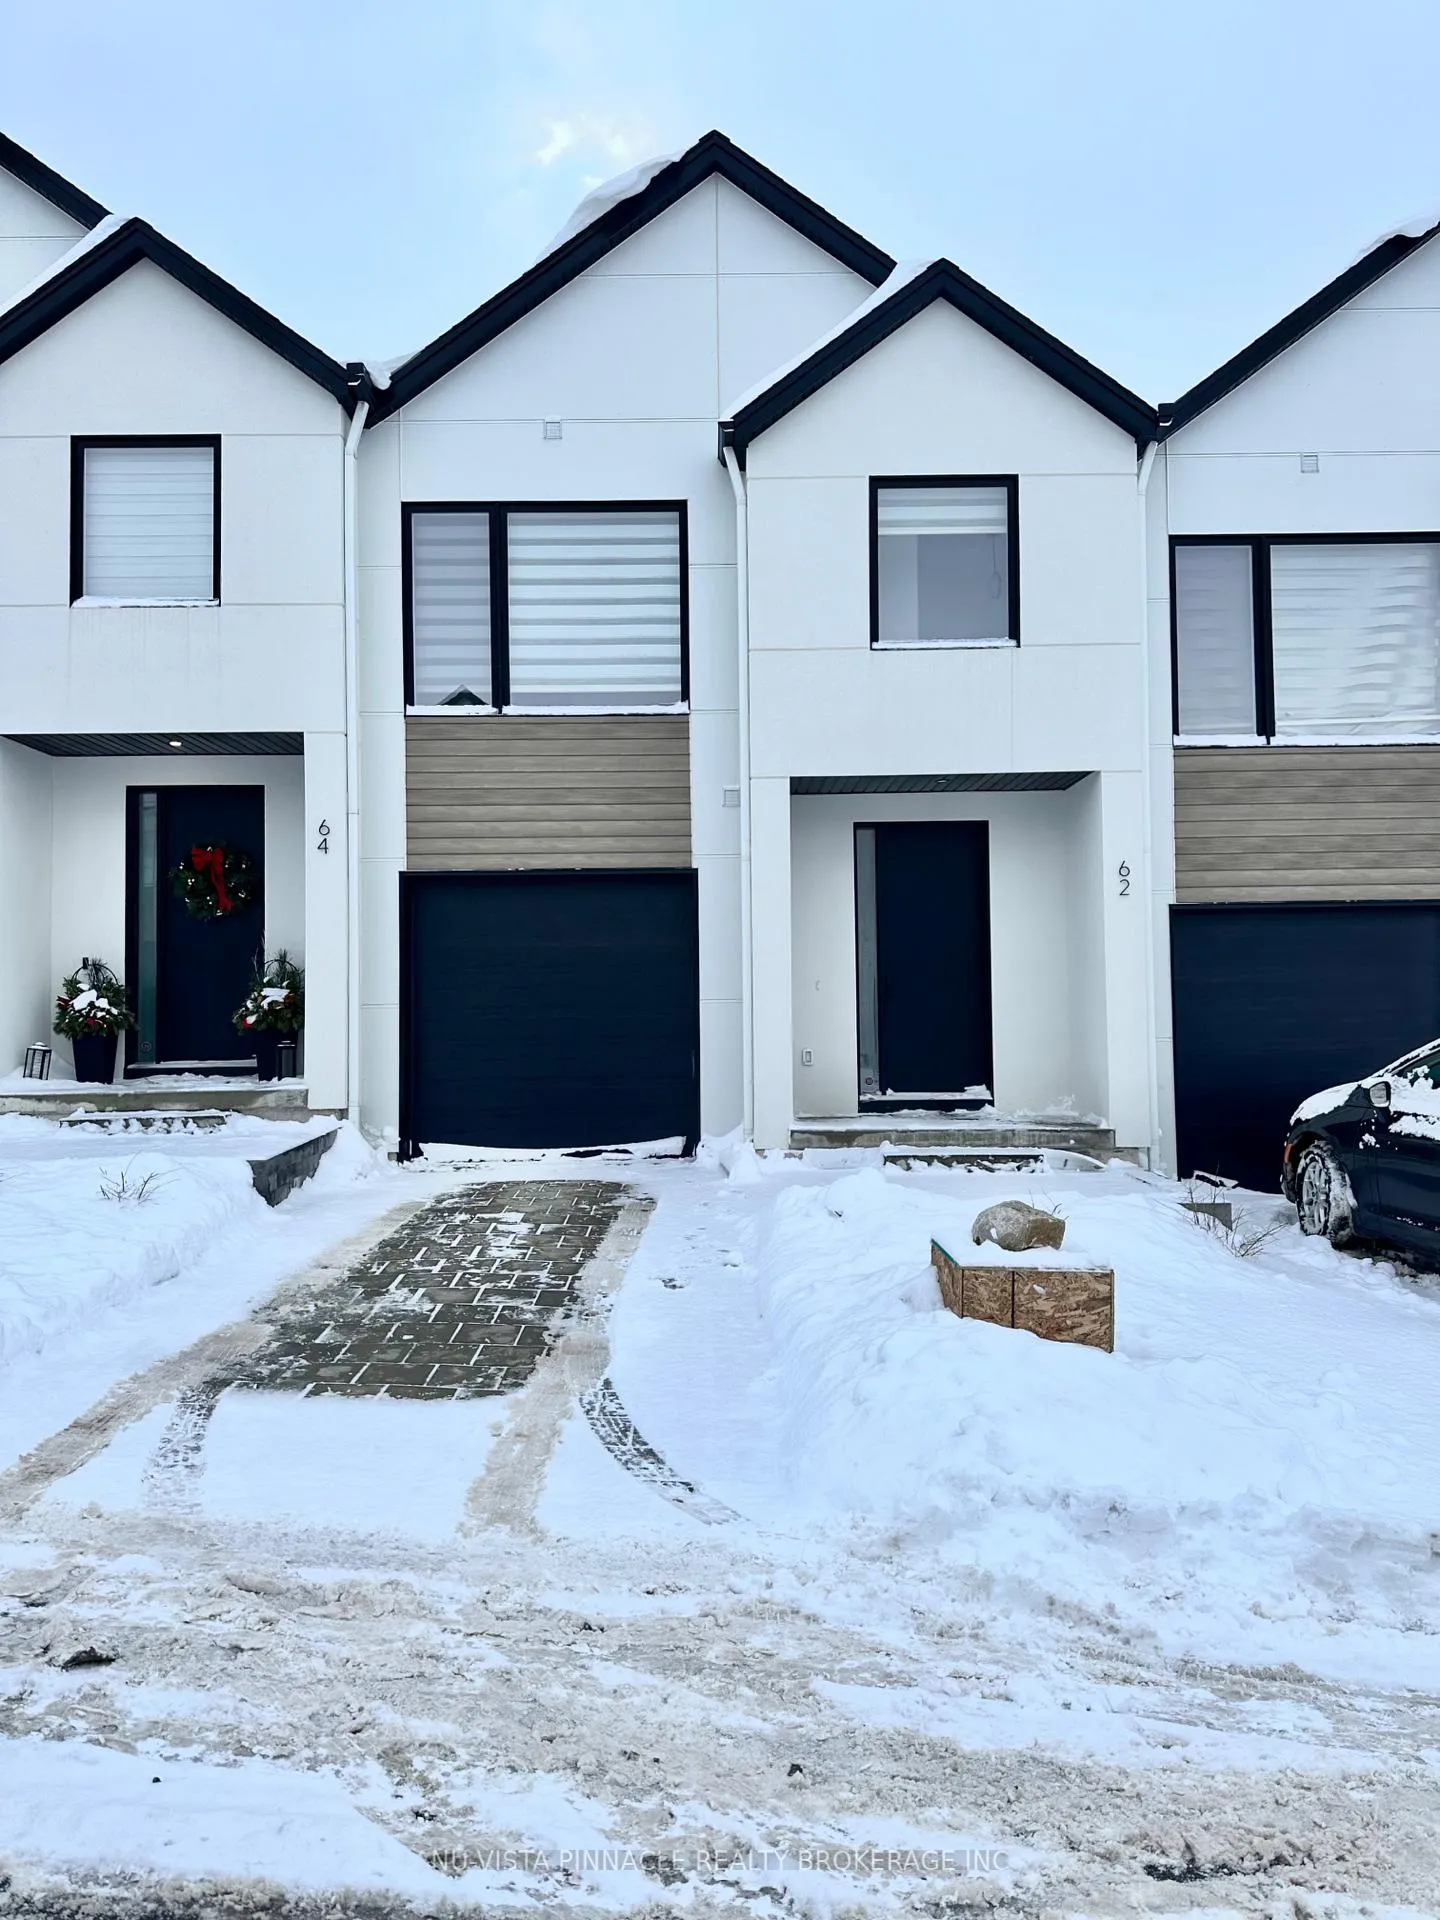
Unit 62, 1965 Upperpoint Gate
Unit 62, 1965 Upperpoint Gate
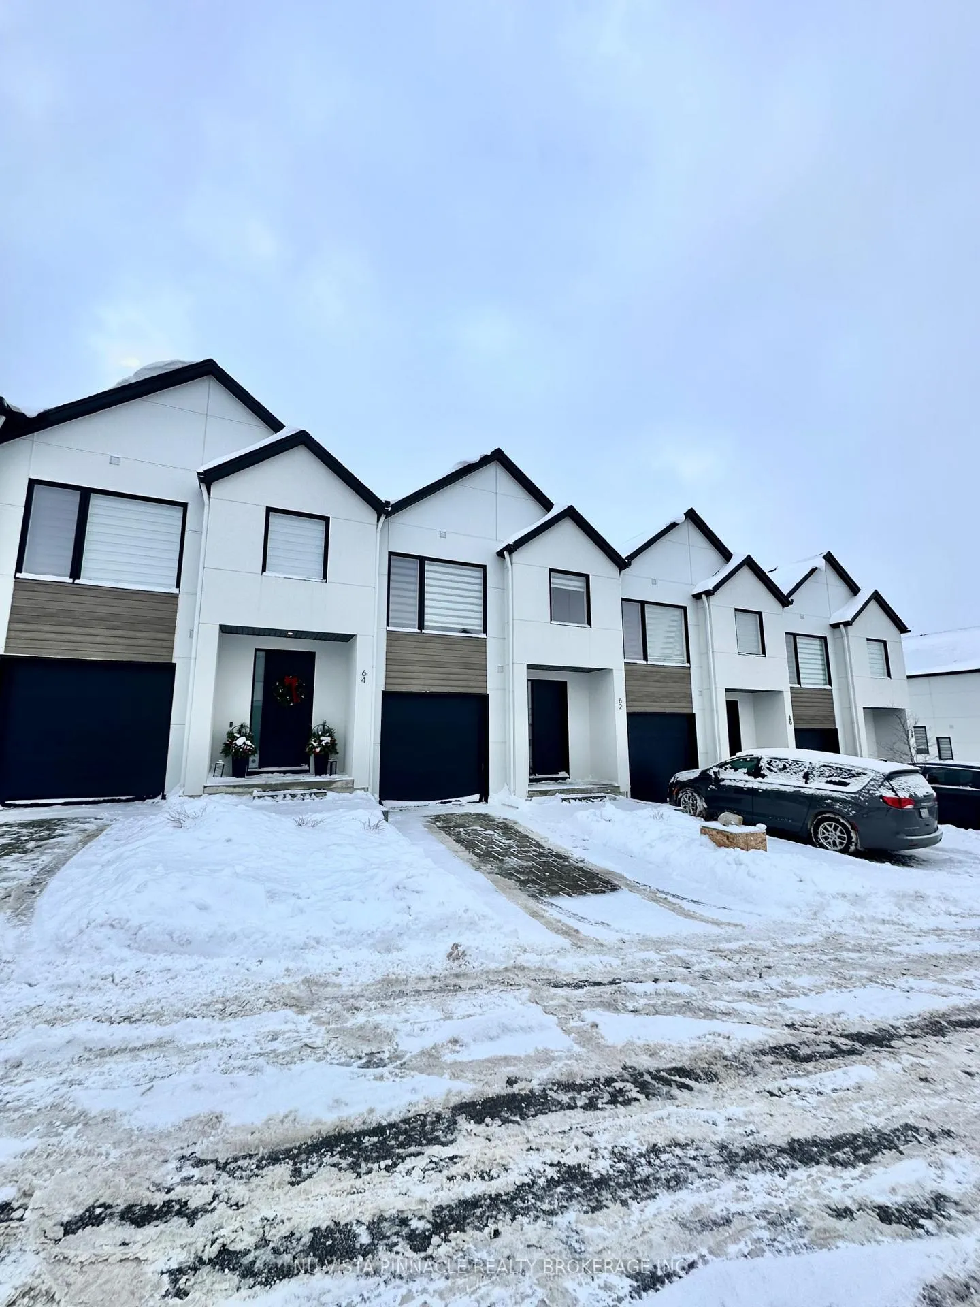
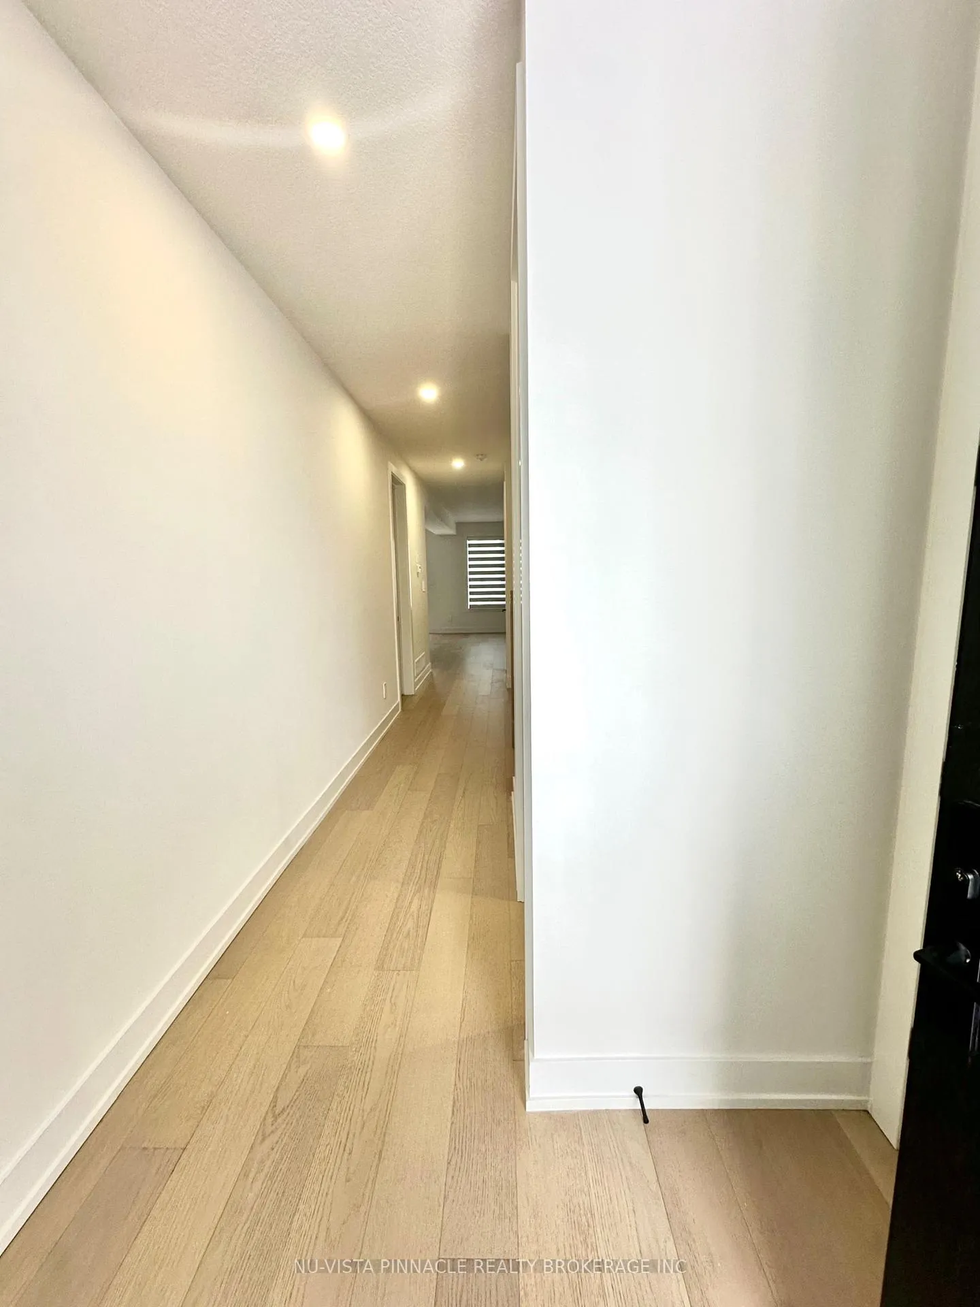
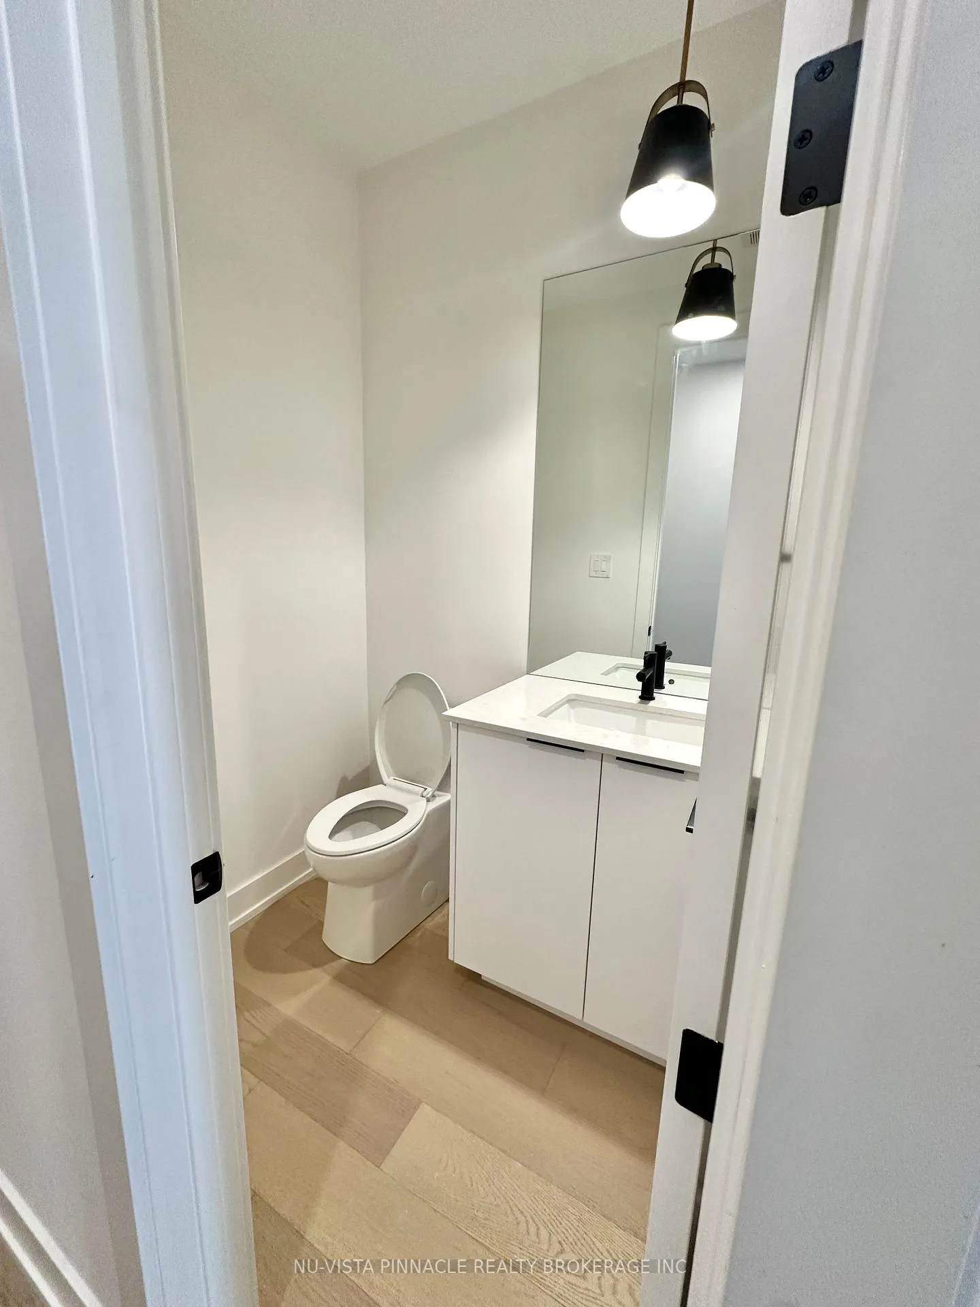
 See all 26 photos
Property history
Facts and features
- BasementUnfinished
- LaundryInside
- Lease term12 months
- PetsAllowed
- Central air
The homeCondo Townhouse, 2-storey, Age 0–5 years
- TypeCondo Townhouse
- Style2-storey
- Age0–5 years
- Living space1,600–1,799 sq ft
- BasementUnfinished, full
- ExposureNorth
- ViewClear
InsideInside, upper level, Rooms above ground 12, Rooms in the basement 0
- LaundryInside, upper level
- Rooms above ground12
- Rooms in the basement0
- Bedrooms3
- Bathrooms3
- Kitchens1
- Family roomYes
OutsideAluminum siding, stucco (plaster), Shingles, Poured concrete
- ExteriorAluminum siding, stucco (plaster)
- RoofShingles
- FoundationPoured concrete
- BalconyNone
- FeaturesLandscaped, year round living, deck
Parking and locker2 Parking (1 garage + 1 drive), Attached, Exclusive
- Spaces2 Parking (1 garage + 1 drive)
- GarageAttached
- Parking typeExclusive
- DrivewayInside entry
- LockerNone
BuildingCondo corporation 951, Visitor parking, Pets Allowed
- Condo corporation951
- AmenitiesVisitor parking
- PetsAllowed
Heating, water and powerForced air, gas, Central air
- HeatingForced air, gas
- CoolingCentral air
Rent and termsRent $2,700 a month, Entire property, Unfurnished
- Rent$2,700 a month
- Space for rentEntire property
- FurnishedUnfurnished
- Lease12 months
- PaidMonthly
- DepositRequired
- Credit checkRequired
- Employment letterRequired
- Rental applicationRequired
- ReferencesRequired
- Rental itemsHot water heater
IncludedFridge, stove, dishwasher, washer, dryer, window coverings
- IncludedFridge, stove, dishwasher, washer, dryer, window coverings
NearbyFenced yard, school bus route, school, rec./commun.centre, place of worship, library
- Close toFenced yard, school bus route, school, rec./commun.centre, place of worship, library
Listing detailsX12724348, Rented, Jan 23, 2026
- MLS® numberX12724348
- StatusRented
- Listed onJan 23, 2026
- Days on market14
- UpdatedFeb 6, 2026
- PossessionImmediate
- Occupied byVacant
- Listing brokerageNU-VISTA PINNACLE REALTY BROKERAGE INC
About this home
Unit 62, 1965 Upperpoint Gate, London (South B), ON N6K 0L2
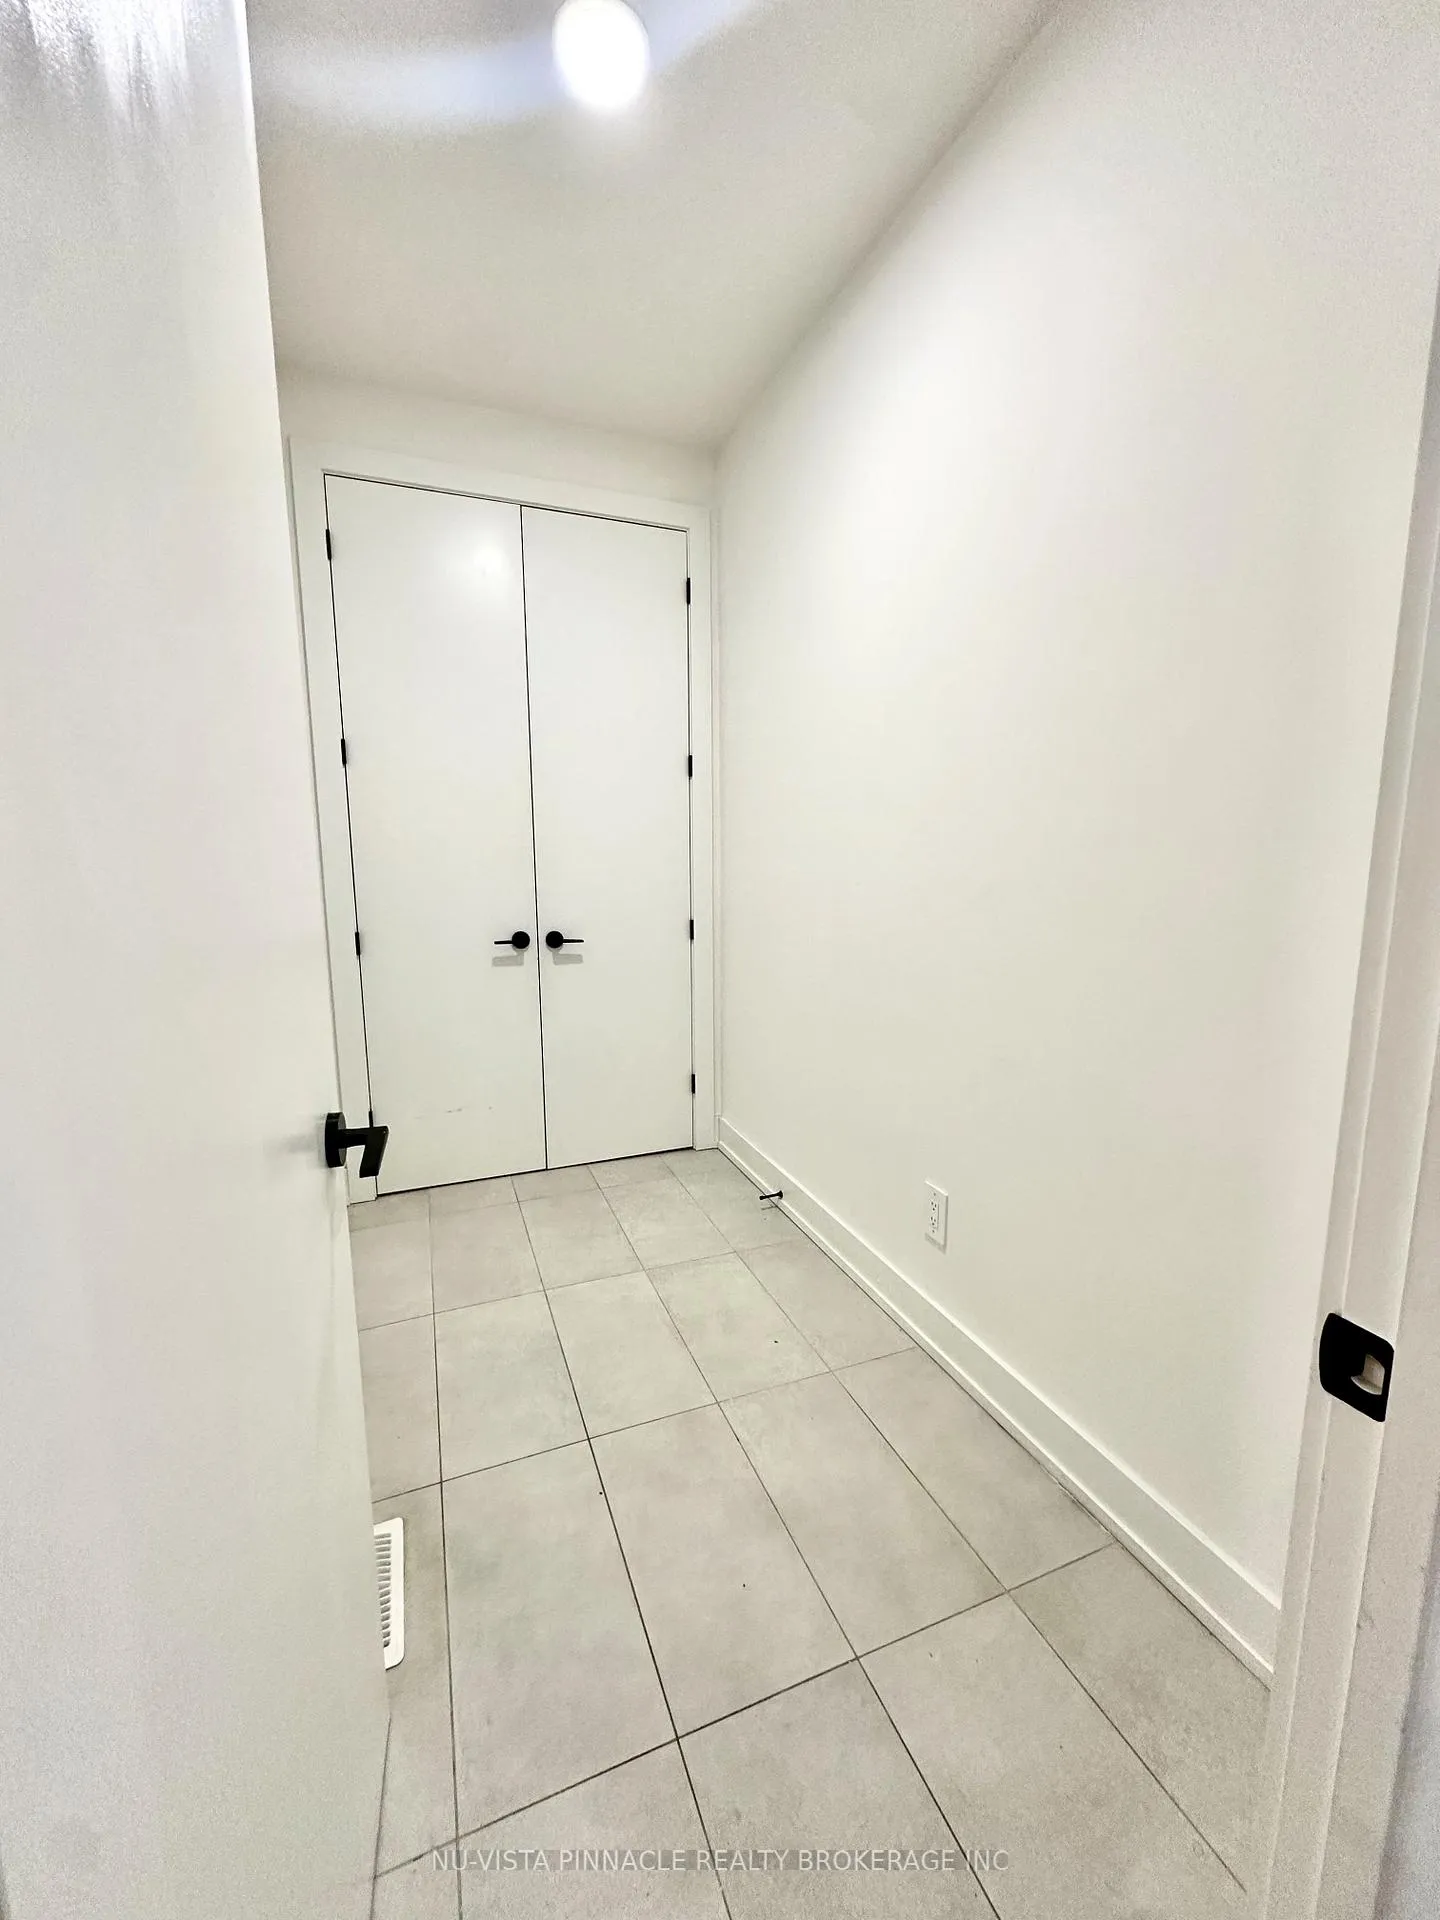
VACANT AND MOVE IN READY! Welcome Home To 1965 Upperpoint Gate - Unit 62! Step Inside And You'll Be Greeted With Timeless Design, Excellent Craftsmanship And High End Finishes Throughout. No Detail Has Been Overlooked. The Main Floor Shines With Its Welcoming Entryway With 8FT Doors, That Flows Into A Spacious Open-Concept Living Space Which Is Perfect For Entertaining. You Will LOVE All The Large Windows Throughout And All The Natural Light That Floods Into The Home! This Home Is As Inviting As It Gets. The Modern Chef Inspired Kitchen Boasts Beautiful High-End Custom Cabinetry, Quartz Counters, and Upgraded Lighting Fixtures. Walk Out From The Dinette To Enjoy Your DECK AND FULLY FENCED BACKYARD... Perfect For Summer BBQ And Evening Teas. Get Ready To Be Wowed By The Space On The Upper Floor. This Is The Perfect Family Home With 3 Generously Sized Bedrooms In Total Upstairs Complete With 2 Additional Bathrooms. Wow! The Master Bedroom Boasts A Large Walk-In Closet, And A 4 Piece Spa-Like Ensuite. You Will Love The Convenient In-Unit Upper Floor Laundry with Storage. Use Your Unfinished Basement For All Your Extra Storage OR Home Gym. Window Coverings Throughout. Incredible Location, Near Highway, WEST 5, Shopping, Restaurants, Parks, Trails, Golf, Skiing, Splash Pad, AMAZING SCHOOL ZONE, And Other Great Local Amenities! Terrific Value. You Will Love Living Here. This rental will not last, schedule your showing today!!
Ask about this home
A HOMEH agent will answer your questions about this home.
Around this home
Daily convenience, out of 100, from the distances below
Schools nearby
School rating, out of 10.
Helpful calculators
Your HOMEH agent

"I would see it this week."