

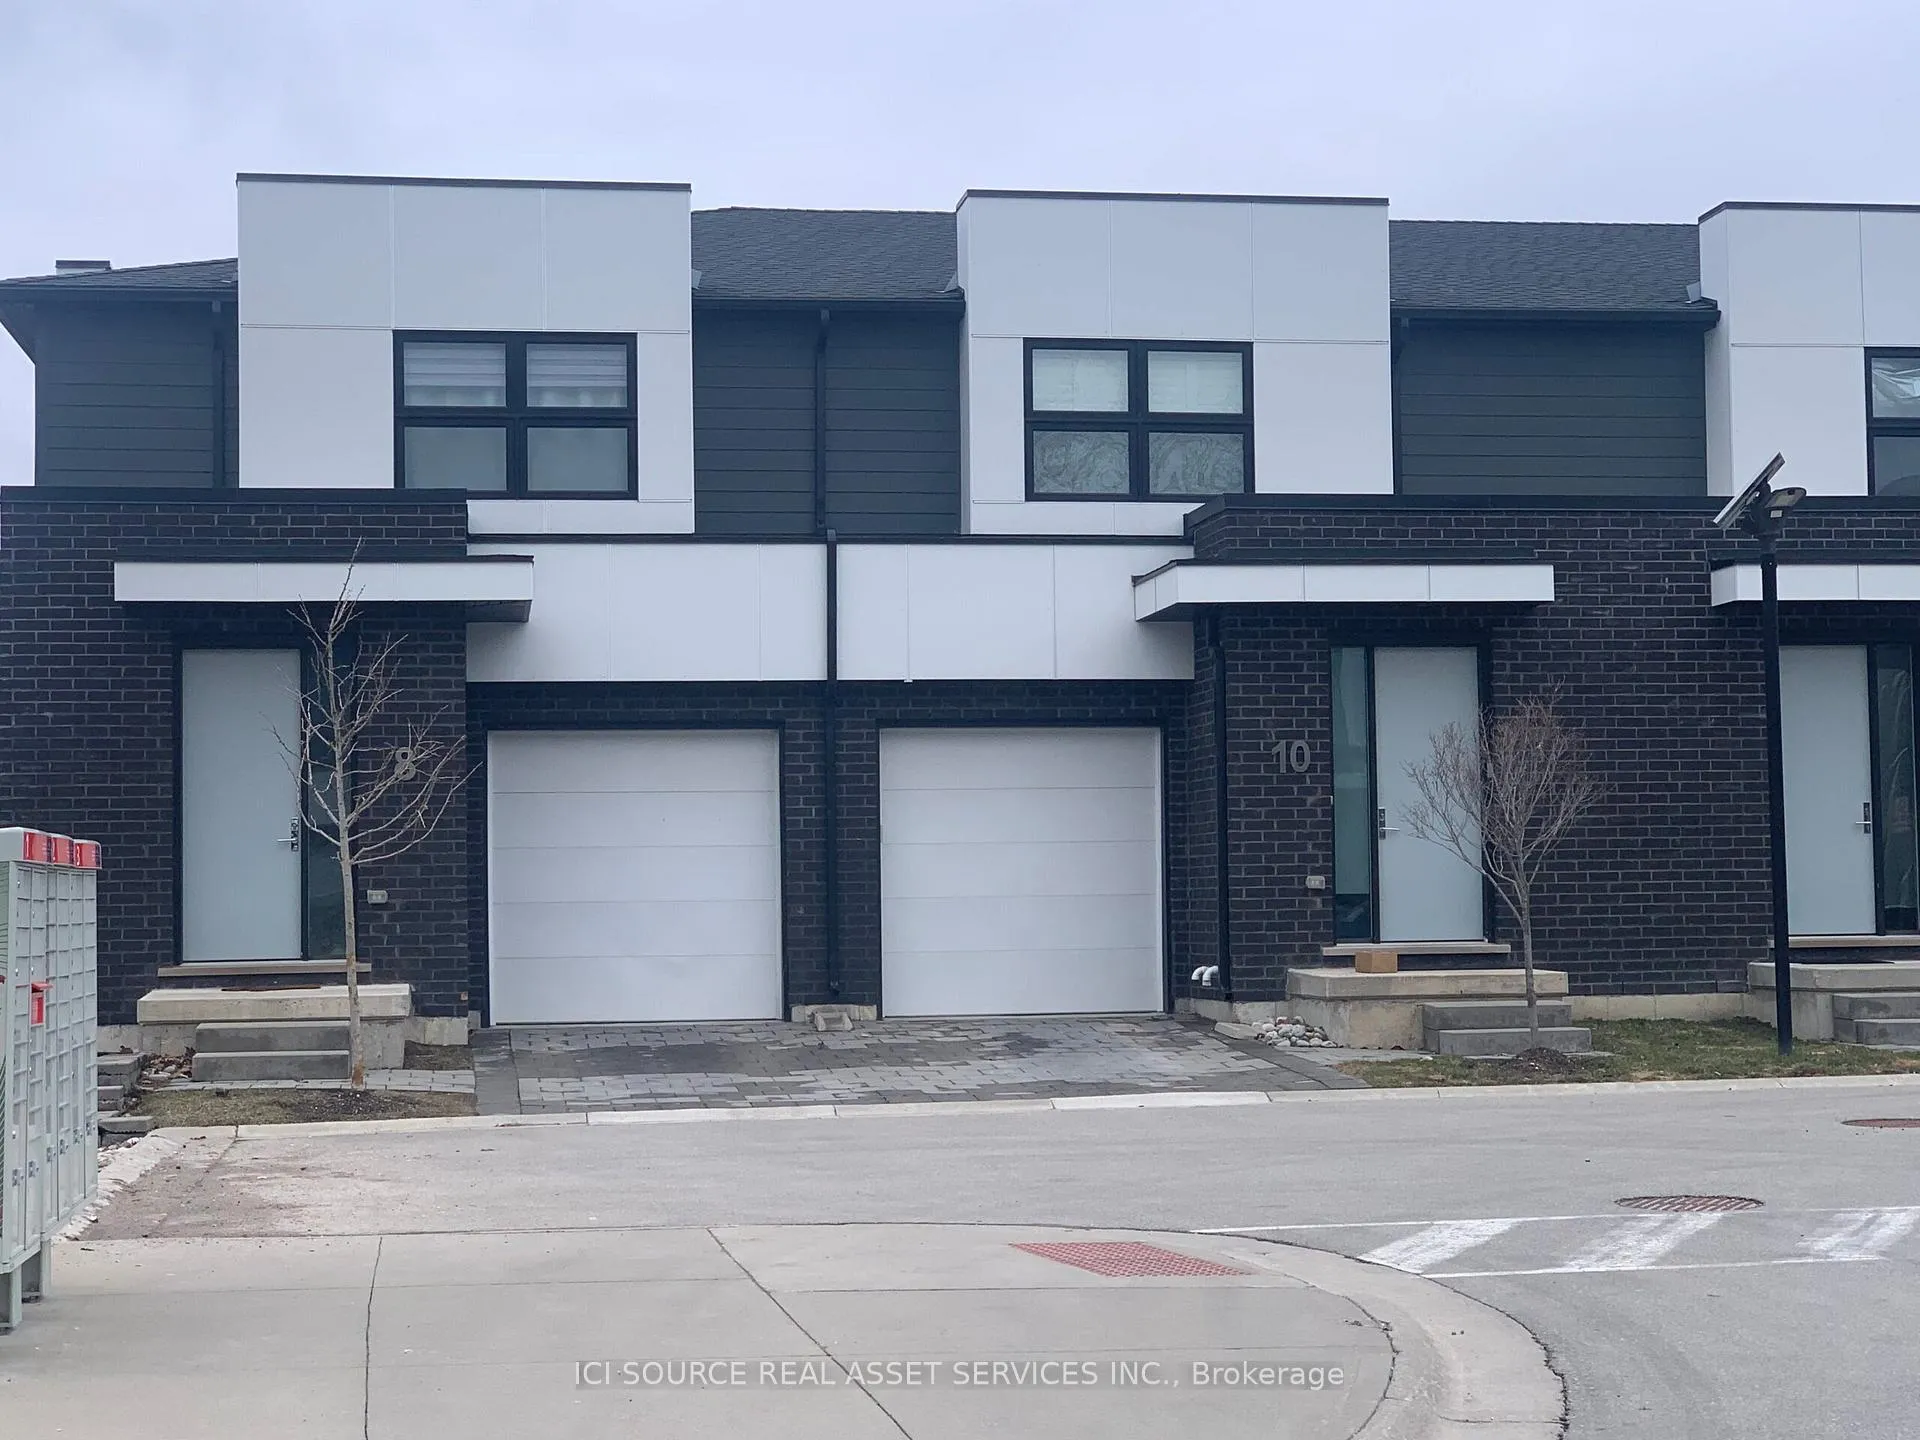
Unit 14, 499 Sophia Crescent
Unit 14, 499 Sophia Crescent
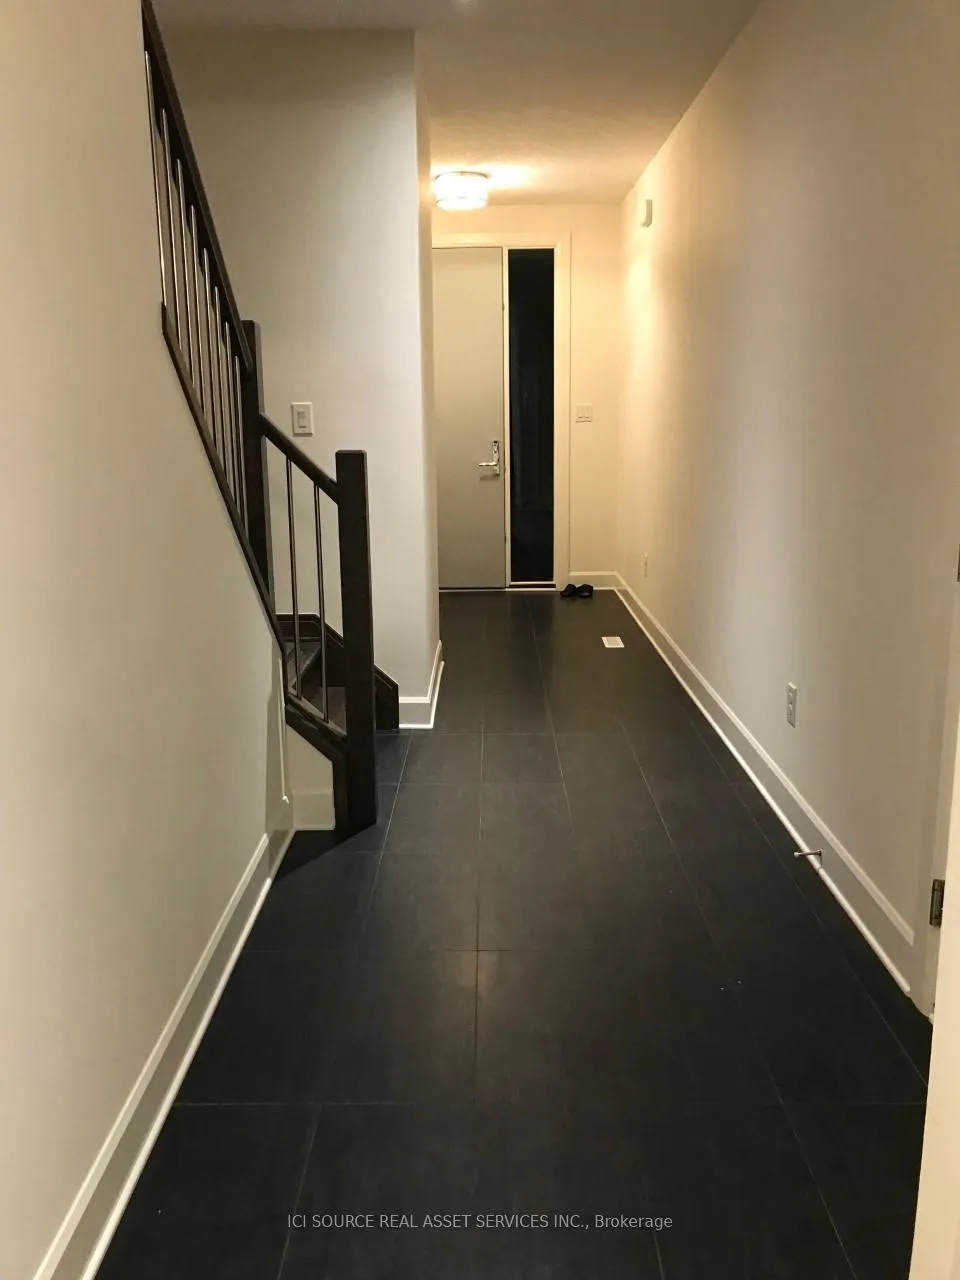 See all 11 photos
Property history
Facts and features
- BasementFinished
- LaundryEnsuite
- Lease term12 months
- PetsNot allowed
- Fireplace
- Central air
The homeCondo Townhouse, 2-storey, 1,600–1,799 sq ft
- Type: Condo Townhouse
- Style: 2-storey
- Living space: 1,600–1,799 sq ft
- Basement: Finished
- Exposure: East West
InsideFireplace Yes, Ensuite, Countertop range
- Fireplace: Yes
- Laundry: Ensuite
- Features: Countertop range
- Rooms above ground: 3
- Rooms in the basement: 1
- Bedrooms: 3 + 1 in the basement
- Bathrooms: 4
- Kitchens: 1
- Family room: Yes
OutsideAluminum siding, Enclosed
- Exterior: Aluminum siding
- Balcony: Enclosed
Parking and locker2 Parking (1 garage + 1 drive), Attached, Parking type Owned
- Spaces: 2 Parking (1 garage + 1 drive)
- Garage: Attached
- Parking type: Owned
- Driveway: Private
- Locker: None
Building499 Sophia Crescent, Storeys 2, Condo corporation 946
- Name: 499 Sophia Crescent
- Storeys: 2
- Condo corporation: 946
- Amenities: Bbqs allowed
- Pets: Not allowed
Heating, water and powerForced air, gas, Central air
- Heating: Forced air, gas
- Cooling: Central air
Rent and termsRent $2,660 a month, Entire property, Unfurnished
- Rent: $2,660 a month
- Space for rent: Entire property
- Furnished: Unfurnished
- Lease: 12 months
- Rent includes: Parking
IncludedUtility bill, internet, and hot water tank monthly fee
- Not included: Utility bill, internet, and hot water tank monthly fee
Listing detailsX12747310, Rented, Feb 2, 2026
- MLS® number: X12747310
- Status: Rented
- Listed on: Feb 2, 2026
- Days on market: 6
- Updated: Feb 8, 2026
- Possession: 60-89 days
- Occupied by: Tenant
- Listing brokerage: ICI SOURCE REAL ASSET SERVICES INC.
About this home
Unit 14, 499 Sophia Crescent, London (North I), ON N6G 0X9
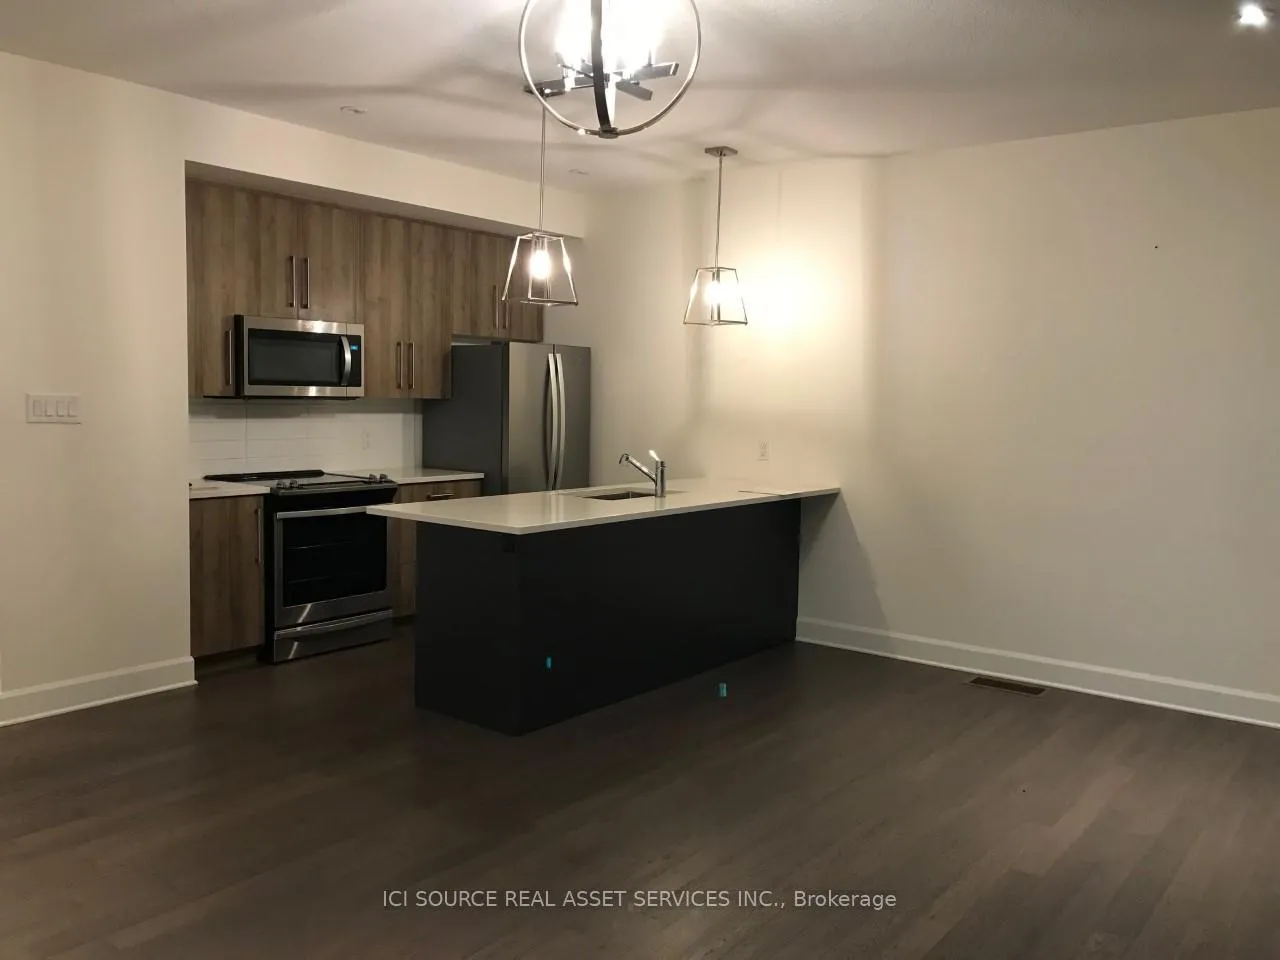
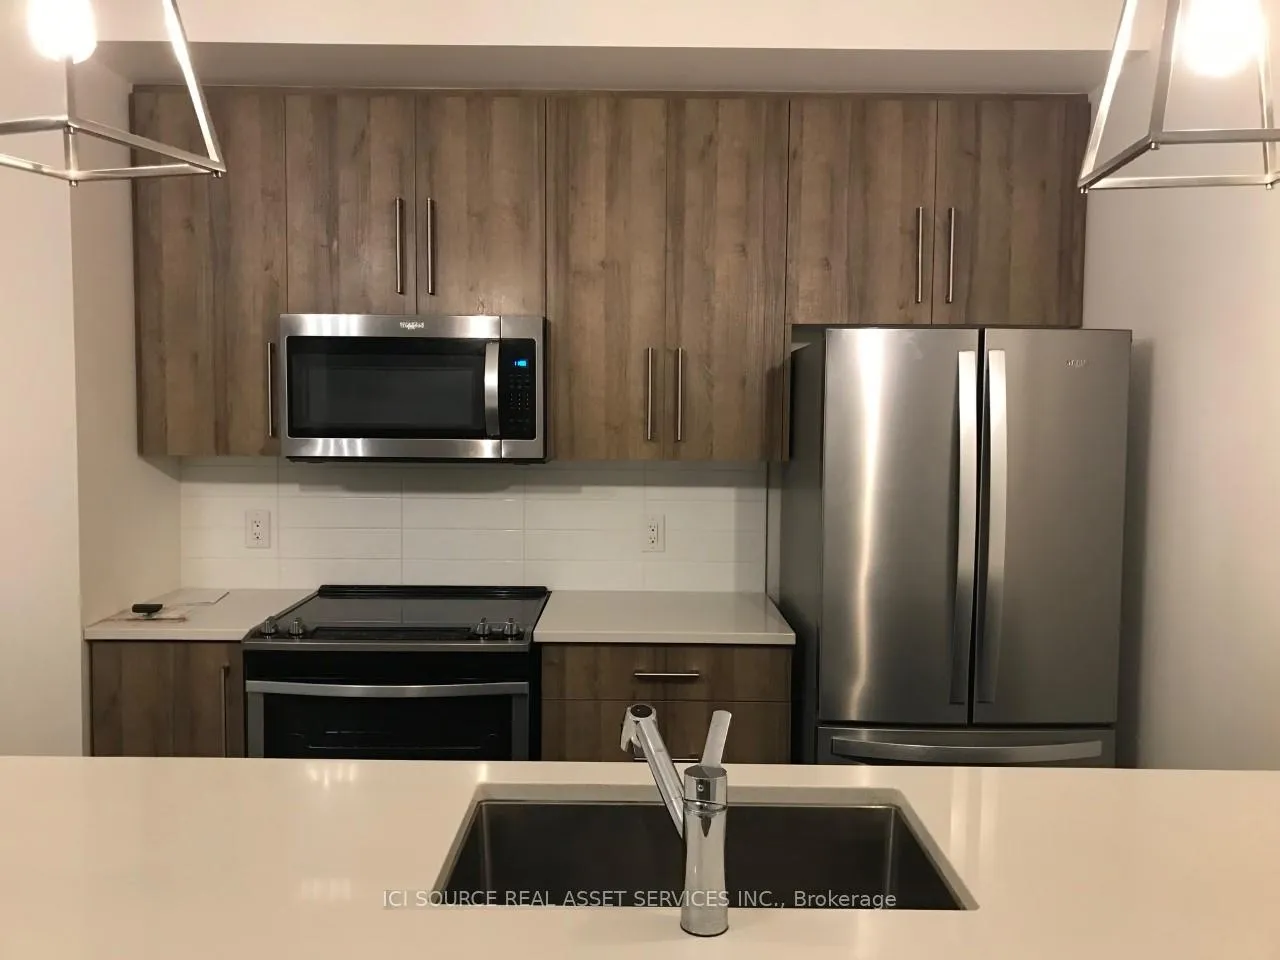
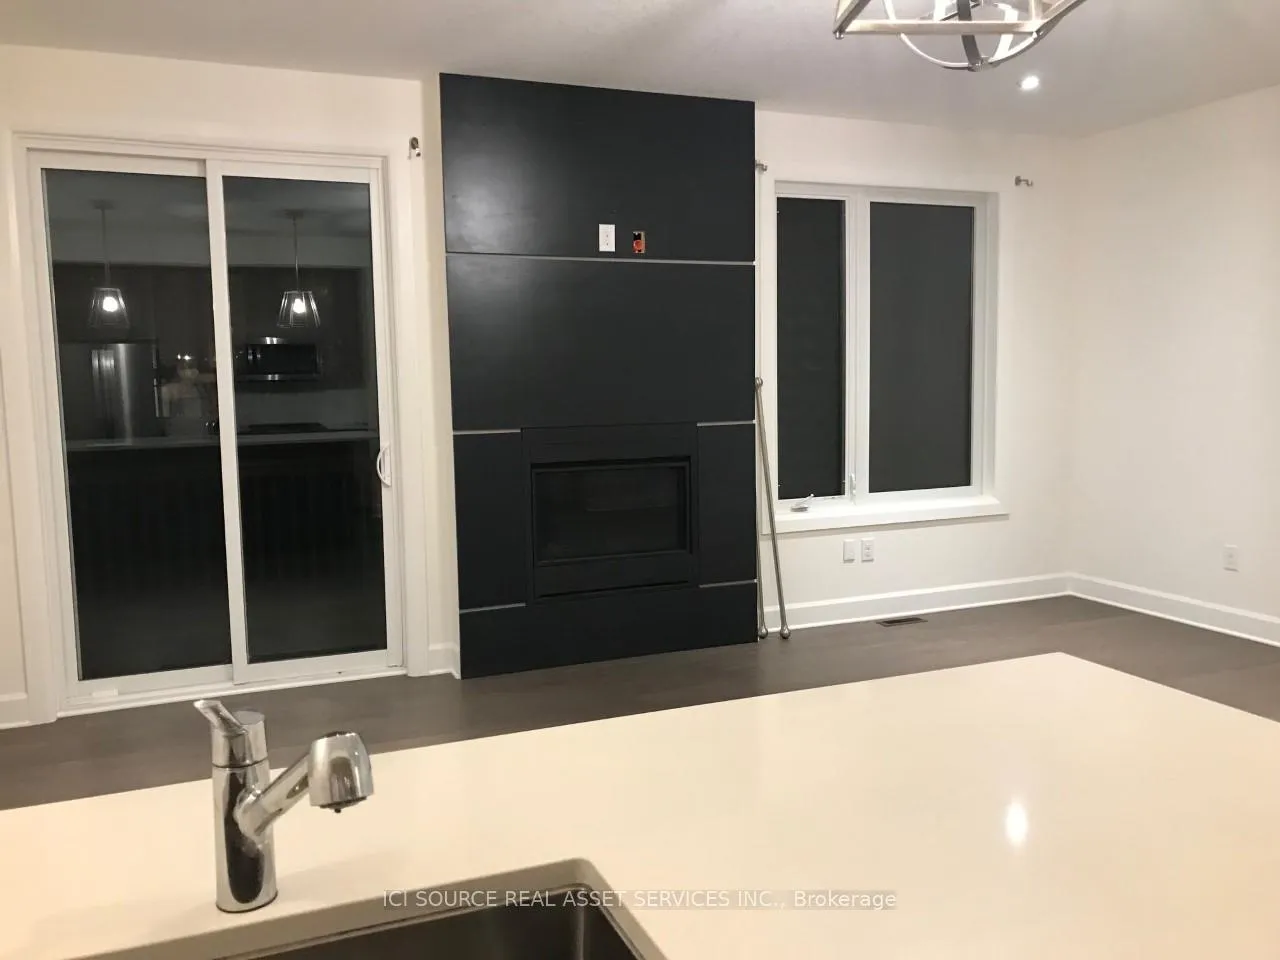
Newer townhouse nestled in the highly desirable Hyde Park community in Northwest London ON. This 1618 sq. ft modern upscale townhouse features 3 bedrooms and 3.5 bathrooms and includes engineered hardwood flooring in the great room, kitchen, dinette and upper hall, 12X24 ceramic tile in the foyer and bathrooms, floor to ceiling gas fireplace as well as a walk-out deck facing a beautiful view. On the second floor, the huge master bedroom features a large spa ensuite with a double sink & contemporary bath fixture. The second floor also has 2 other spacious bedrooms, a 4-pc bath, and laundry for convenience. The fully finished basement provides an extra 659 sq. ft living space including a large rec room and a 3-pc bath. All of this is opportunely located in a very quiet neighbourhood with a great elementary school St. John French Immersion School. Minutes driving distance to London North Super centre which has a 16hr open Walmart, dental clinics, banks and other popular stores. No smoking, No pets. Rental application, lease agreement, references, credit check, income verifications and employment letter required.*For Additional Property Details Click The Brochure Icon Below*
Ask about this home
A HOMEH agent will answer your questions about this home.
Know more about 499 Sophia Crescent
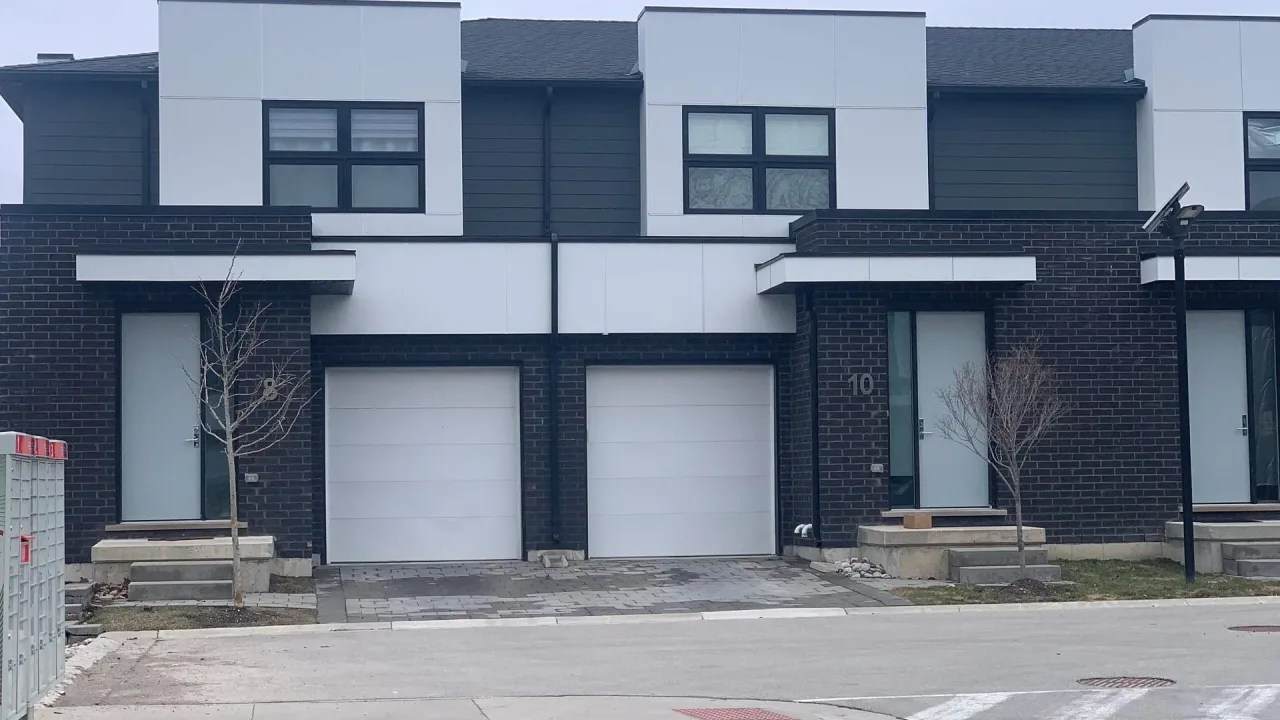
Condo building · 499 Sophia Cres
499 Sophia Crescent is a 2-storey condo. No units are on the market here right now.
- 2storeys
- $305/sq ft
No similar units for rent in 499 Sophia Crescent right now.
Around this home
Daily convenience, out of 100, from the distances below
Schools nearby
School rating, out of 10.
Helpful calculators
Your HOMEH agent

"I would see it this week."