

Unit 33, 2610 Kettering Place
Unit 33, 2610 Kettering Place
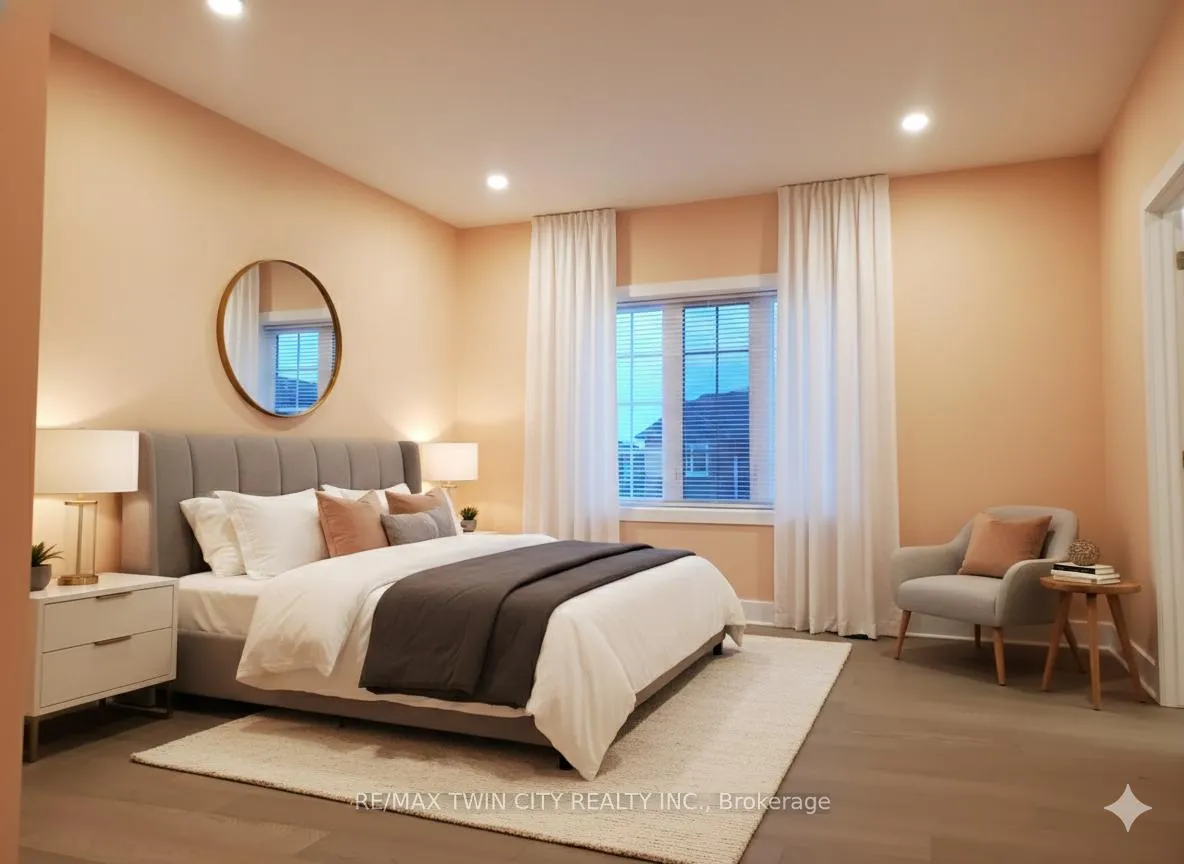 See all 10 photos
Property history
Facts and features
- BasementNone
- Lease term12 months
- FurnishedUnfurnished
- Age of home0–5 years
- Central air
The homeFreehold Townhouse, 3-storey, Age 0–5 years
- TypeFreehold Townhouse
- Style3-storey
- Age0–5 years
- Living space1,500–2,000 sq ft
- BasementNone
InsideEnsuite, Rooms above ground 9, Bedrooms 3
- LaundryEnsuite
- Rooms above ground9
- Bedrooms3
- Bathrooms3
- Kitchens1
- Family roomYes
Outside and lotBrick, Asphalt shingle, Poured concrete
- ExteriorBrick
- RoofAsphalt shingle
- FoundationPoured concrete
Parking1 Garage, Attached, Private
- Spaces1 Garage
- GarageAttached
- DrivewayPrivate
Heating, water and powerForced air, gas, Central air, Municipal water
- HeatingForced air, gas
- CoolingCentral air
- WaterMunicipal water
- SewerMunicipal sewer
- Natural gasAvailable
- HydroAvailable
- CableAvailable
Rent and termsRent $2,500 a month, Entire property, Unfurnished
- Rent$2,500 a month
- Space for rentEntire property
- FurnishedUnfurnished
- Lease12 months
- PaidMonthly
- Rent includesParking, private garbage removal, snow removal
- DepositRequired
- Credit checkRequired
- Employment letterRequired
- Rental applicationRequired
- ReferencesRequired
- Rental itemsHot water tank
IncludedDishwasher , dryer, garage door opener, stove, range hood , refrigerator , washer.
- IncludedDishwasher , dryer, garage door opener, stove, range hood , refrigerator , washer.
Listing detailsX12760258, Rented, Feb 4, 2026
- MLS® numberX12760258
- StatusRented
- Listed onFeb 4, 2026
- Days on market42
- UpdatedMar 18, 2026
- Possession2026-03-03 / Flexible
- Occupied byTenant
- Listing brokerageRE/MAX TWIN CITY REALTY INC.
About this home
Unit 33, 2610 Kettering Place, London (South U), ON N6M 0J4
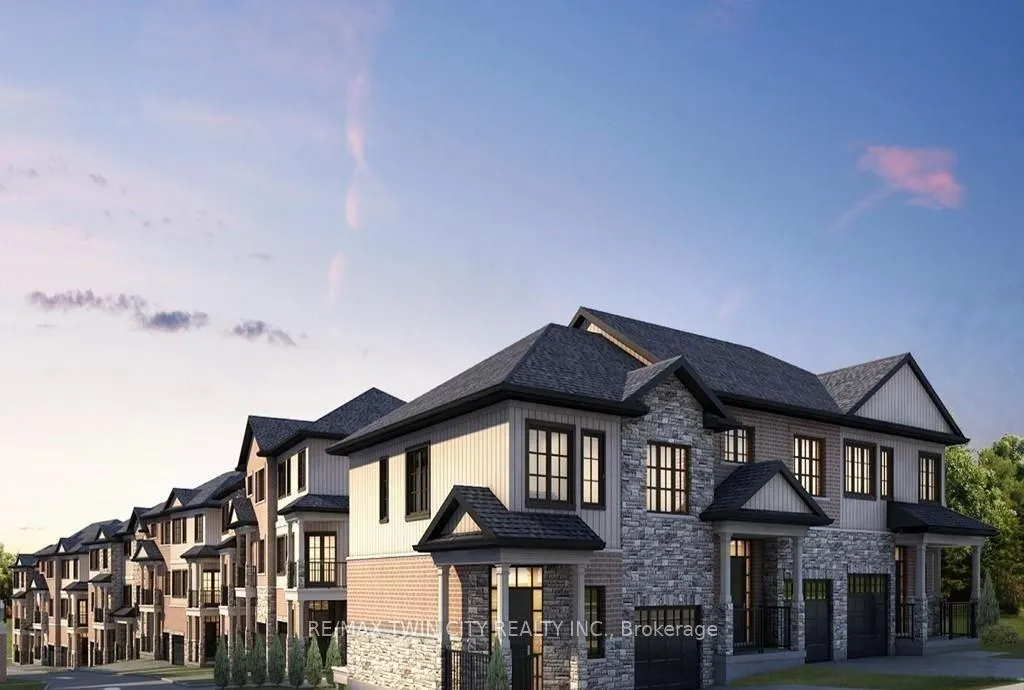
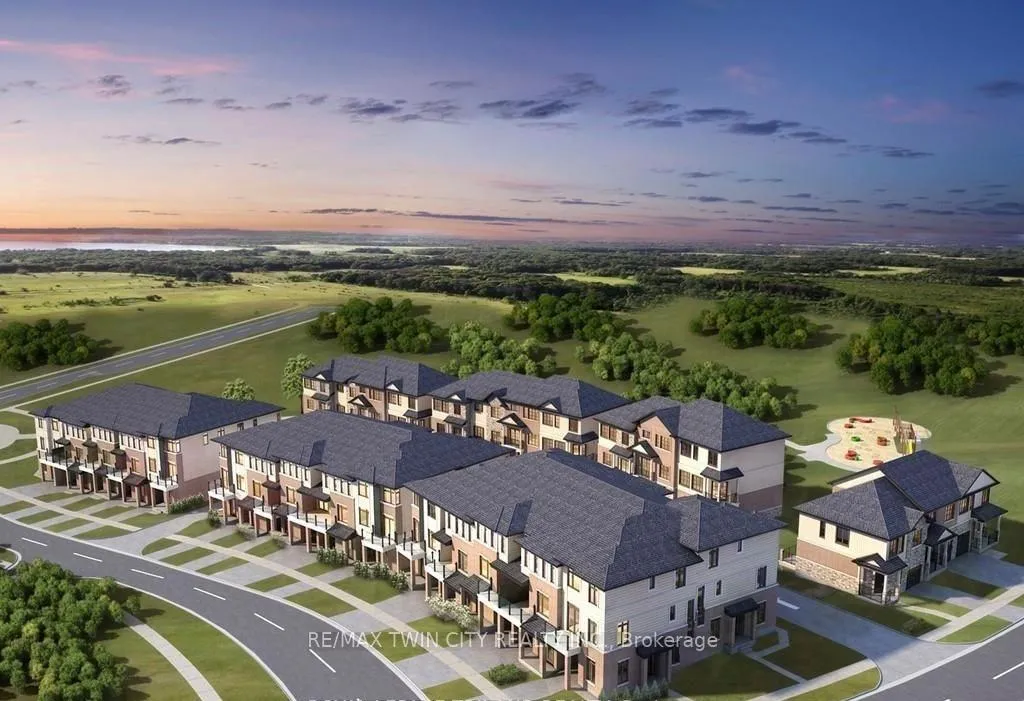
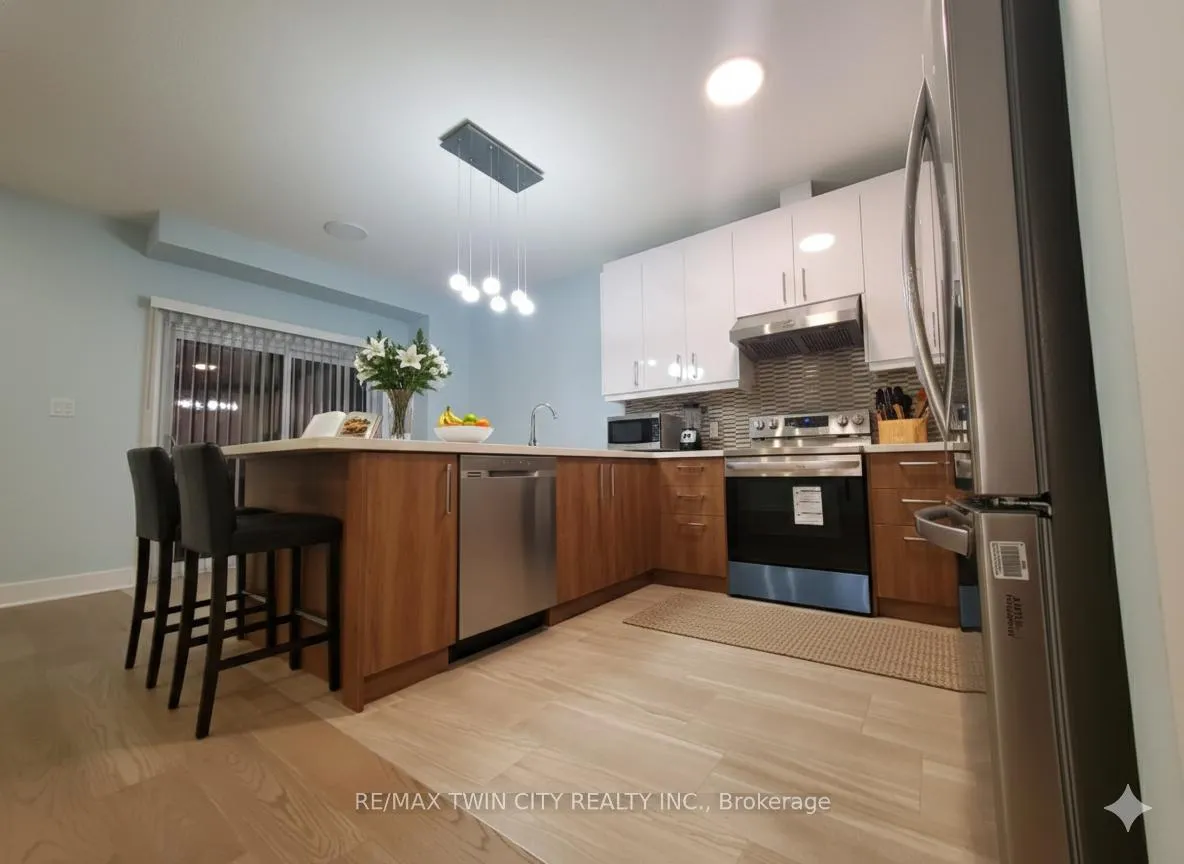
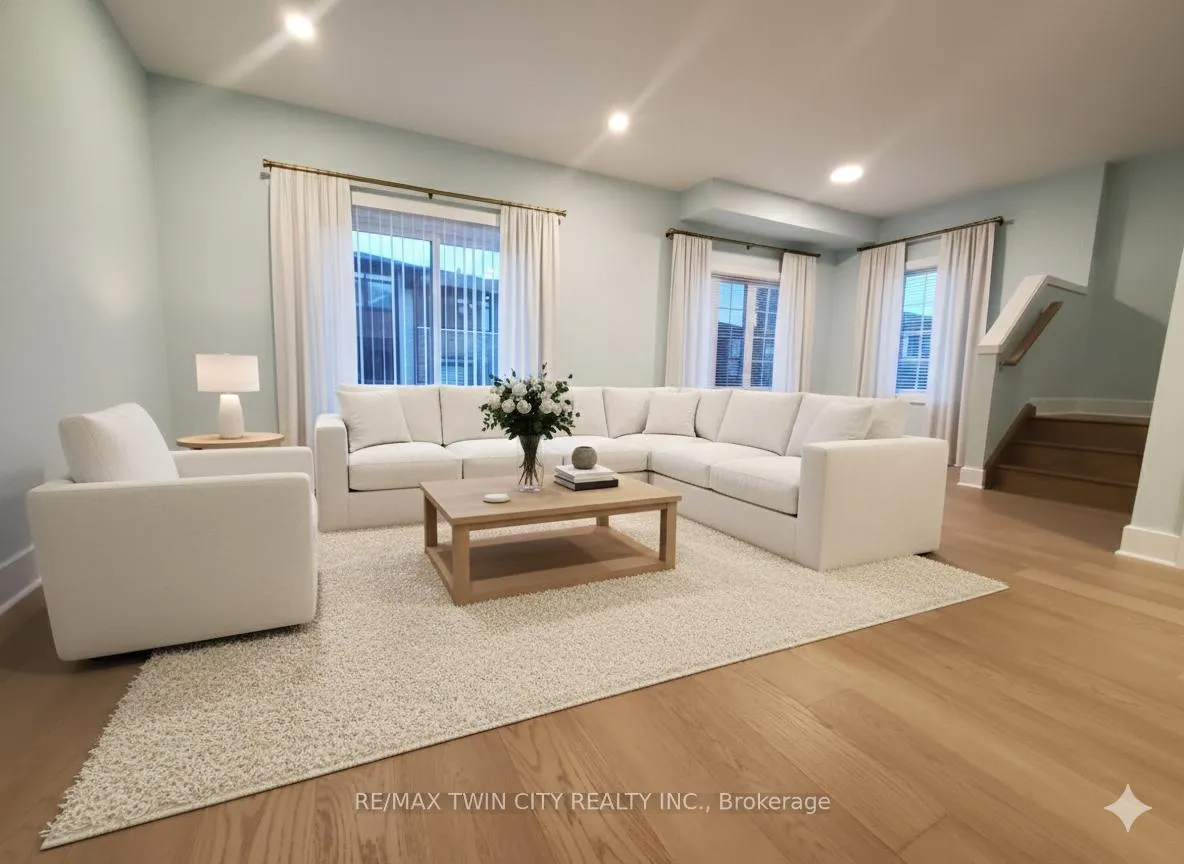
Welcome to this beautifully maintained 3-storey freehold townhouse located in a quiet, family-friendly community backing directly onto parkland. This bright interior unit offers a functional and spacious layout with 3 bedrooms, 2.5 bathrooms, and tasteful upgrades throughout.The main living level features an open-concept design with engineered hardwood flooring, a sun-filled living room, separate dining area, and a modern kitchen complete with quartz countertops, quality cabinetry with soft-close doors and drawers, and a dinette area. Enjoy outdoor living with an extra-wide deck overlooking the park, along with a charming Juliet balcony at the front.Additional highlights include 9-foot ceilings on all levels, hardwood stairs, upper-floor laundry, generous closet space, and luxurious tile in all wet areas. The rare tandem garage offers parking for two vehicles plus additional storage, with convenient access to the rear yard.Ideally situated in South London, close to highways, public transit, shopping, schools, and parks. A well-appointed home offering comfort, style, and an excellent location. Available for Lease.*Virtually Staged*.
Ask about this home
A HOMEH agent will answer your questions about this home.
Around this home
Daily convenience, out of 100, from the distances below
Schools nearby
School rating, out of 10.
Helpful calculators
Your HOMEH agent

"I would see it this week."