

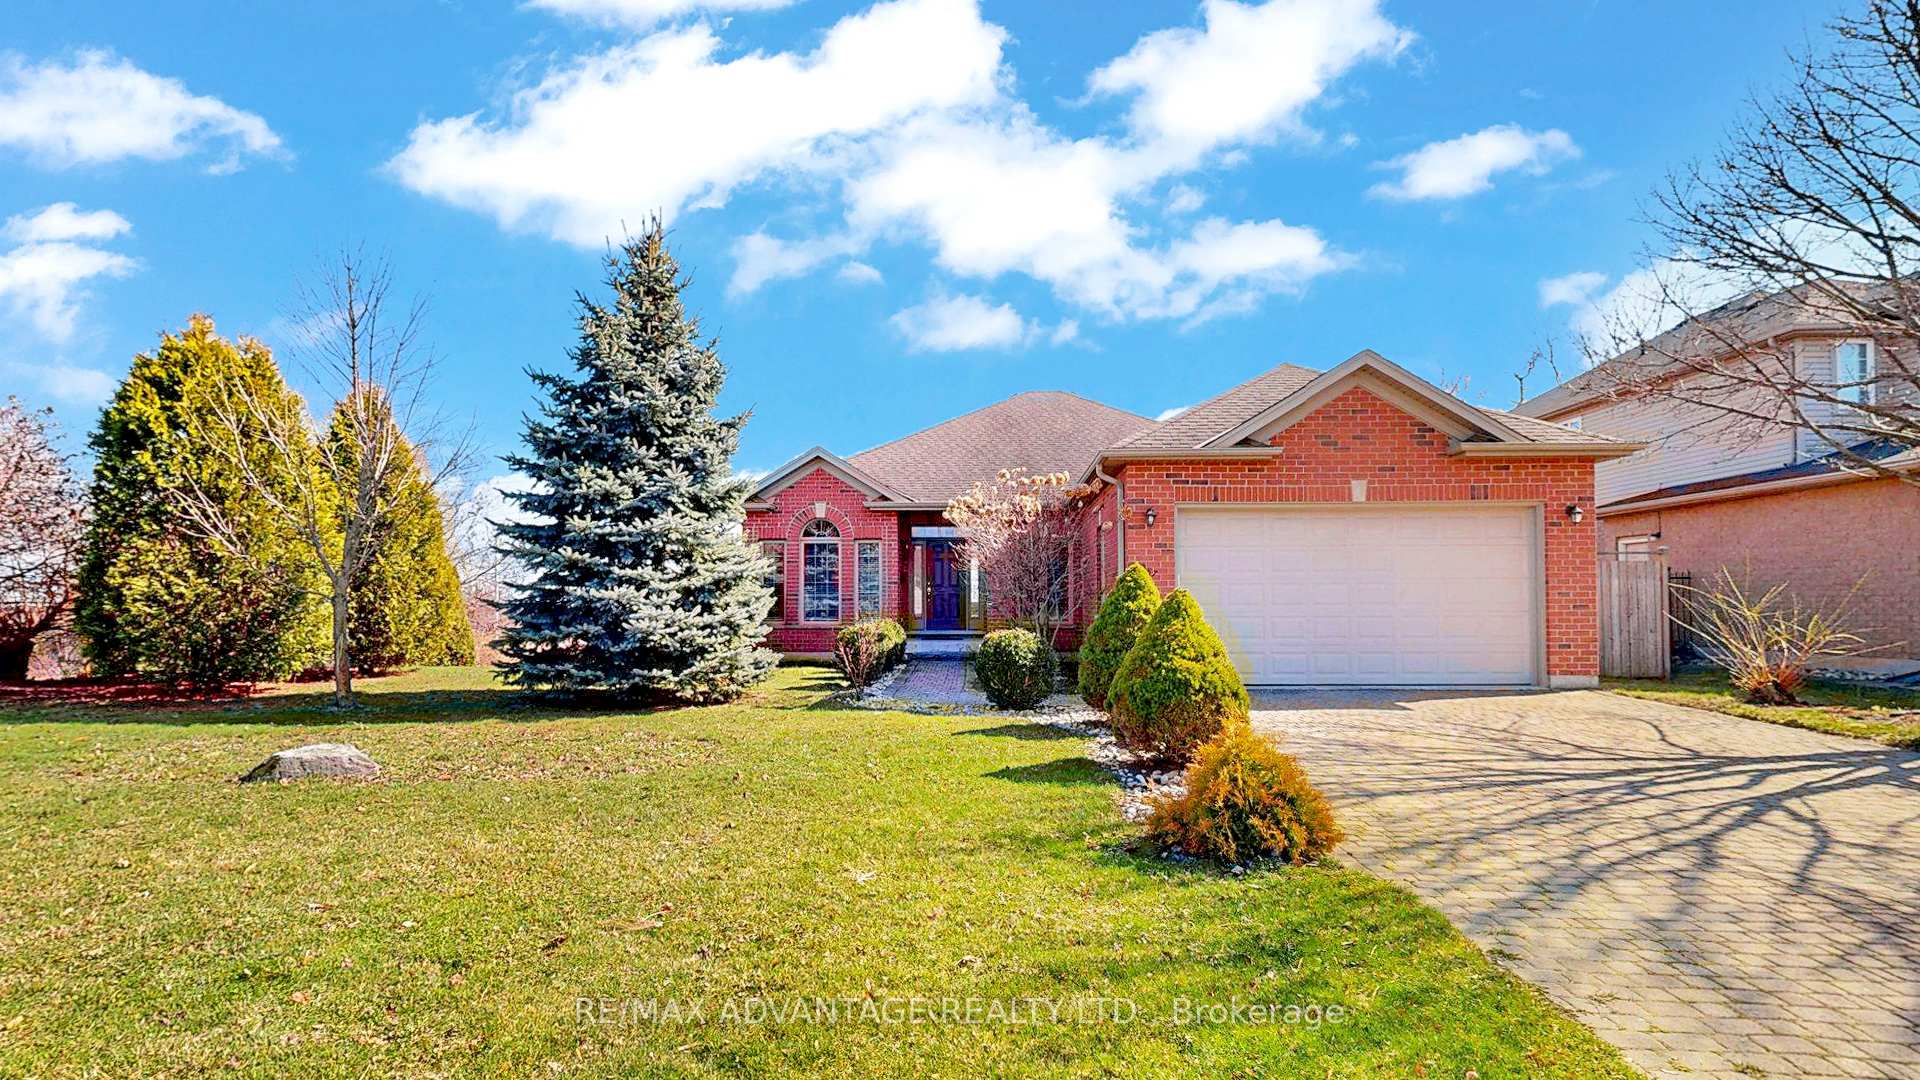
987 Byronmanor Road
987 Byronmanor Road
 See all 40 photos
Property history
Facts and features
- BasementWalk-out
- Water, sewerMunicipal
- HeatingForced air
- CoolingCentral air
- Second kitchen
- Separate entrance
- Hardwood floors
- Fireplace
- Central air
The homeDetached, Bungalow, 1,500–2,000 sq ft
- TypeDetached
- StyleBungalow
- Living space1,500–2,000 sq ft
- BasementFinished with walk-out, separate entrance
- ViewPark/greenbelt
InsideFireplace Yes, natural gas, Tile, Ceramic, Hardwood, Main level
- FireplaceYes, natural gas
- FlooringTile, Ceramic, Hardwood
- LaundryMain level
- FeaturesAuto garage door remote, countertop range, erv/hrv, in-law capability, in-law suite, primary bedroom - main floor, storage
- SecuritySmoke detector
- Rooms above ground9
- Rooms in the basement6
- Bedrooms3 + 1 in the basement
- Bathrooms3
- Kitchens2
- Family roomYes
Outside and lotBrick, Shingles, Concrete
- ExteriorBrick
- RoofShingles
- FoundationConcrete
- FeaturesDeck, landscaped, patio, porch
- Other structuresShed
- Size80.54 × 113.85 ft
Parking2 Garage, Attached, Private double
- Spaces2 Garage
- GarageAttached
- DrivewayPrivate double
Heating, water and powerForced air, gas, Central air, Municipal water
- HeatingForced air, gas
- CoolingCentral air
- WaterMunicipal water
- SewerMunicipal sewer
- Natural gasYes
- HydroYes
- TelephoneYes
Costs and taxesTaxes $7,079 a year, HST No HST, Water heater
- Taxes, 2024$7,079 a year
- HSTNo HST
- Rental itemsWater heater
Included in the sale2 washer, 2 dryer, 2 fridge, 2 stove, oven, microwave, 2 dishwasher
- Included2 washer, 2 dryer, 2 fridge, 2 stove, oven, microwave, 2 dishwasher
NearbyClear view, fenced yard, hospital, park, skiing
- Close toClear view, fenced yard, hospital, park, skiing
Listing detailsX12106499, Sold, Apr 26, 2025
- MLS® numberX12106499
- StatusSold
- Listed onApr 26, 2025
- Days on market6
- UpdatedMay 2, 2025
- Possession1-29 days
- Occupied byVacant
- Listing brokerageRE/MAX ADVANTAGE REALTY LTD.
About this home
987 Byronmanor Road, London (South K), ON N6K 5B1
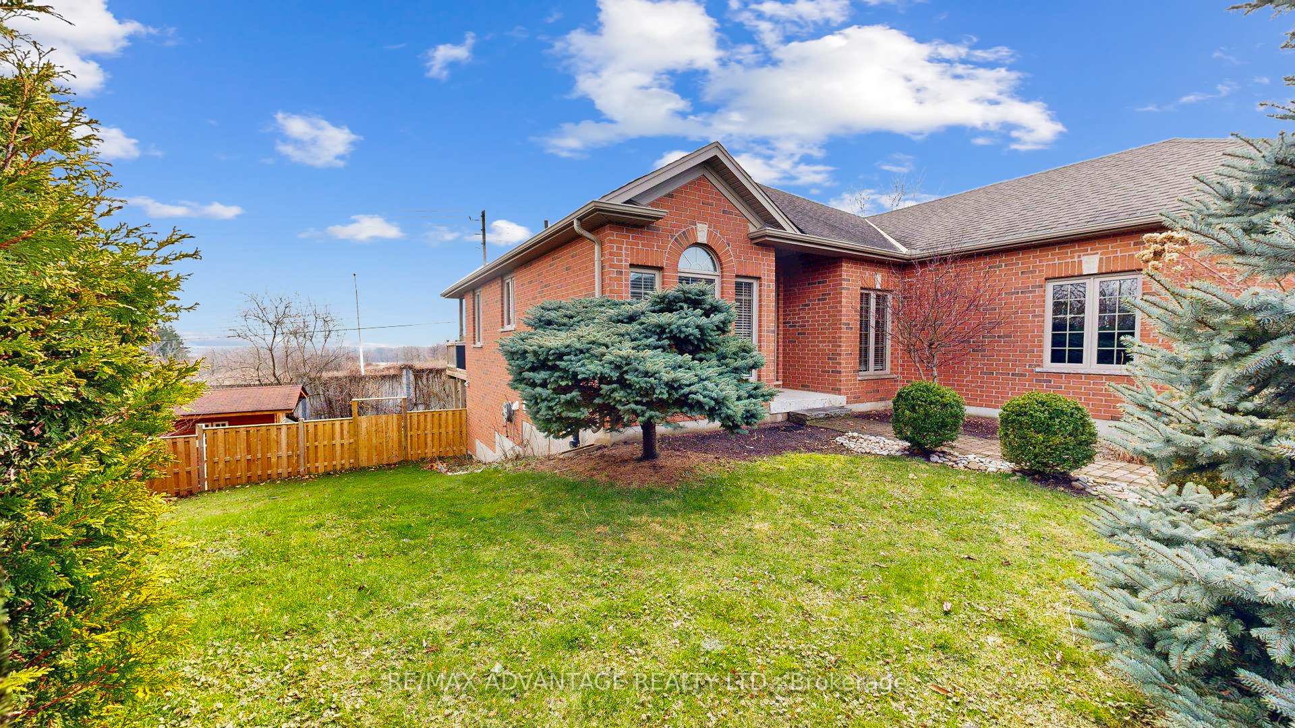
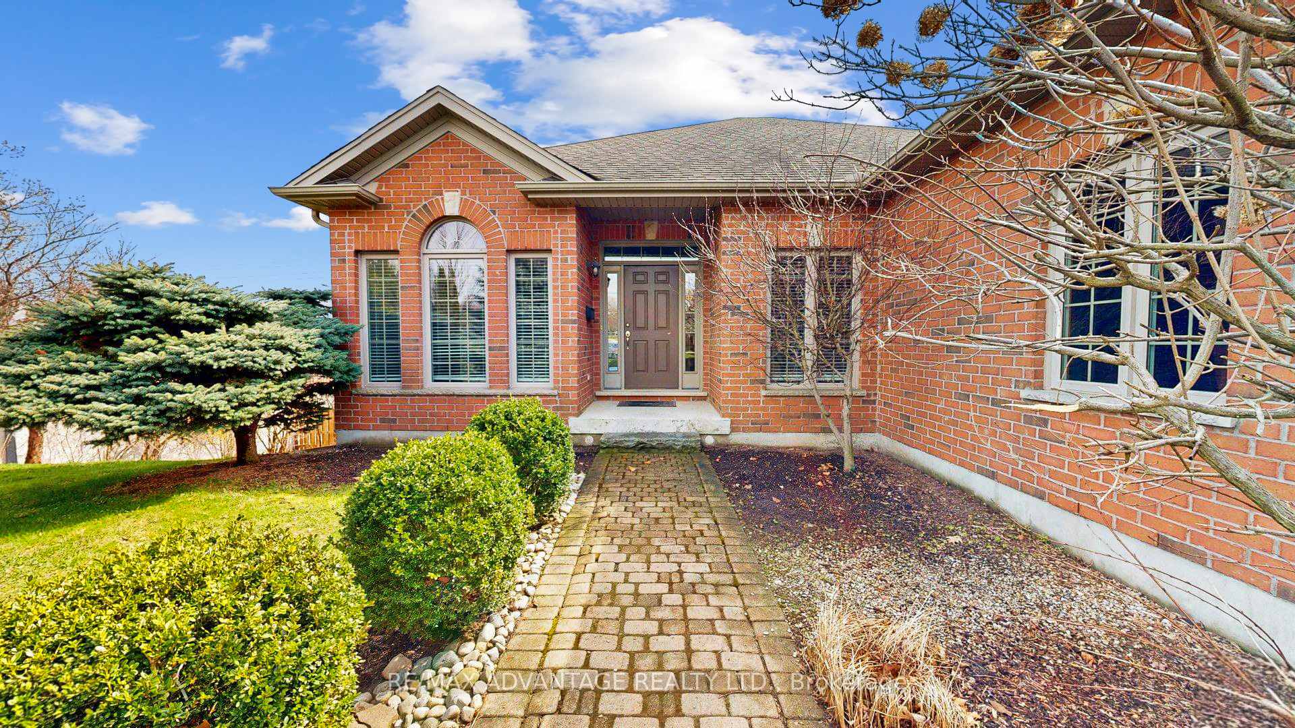
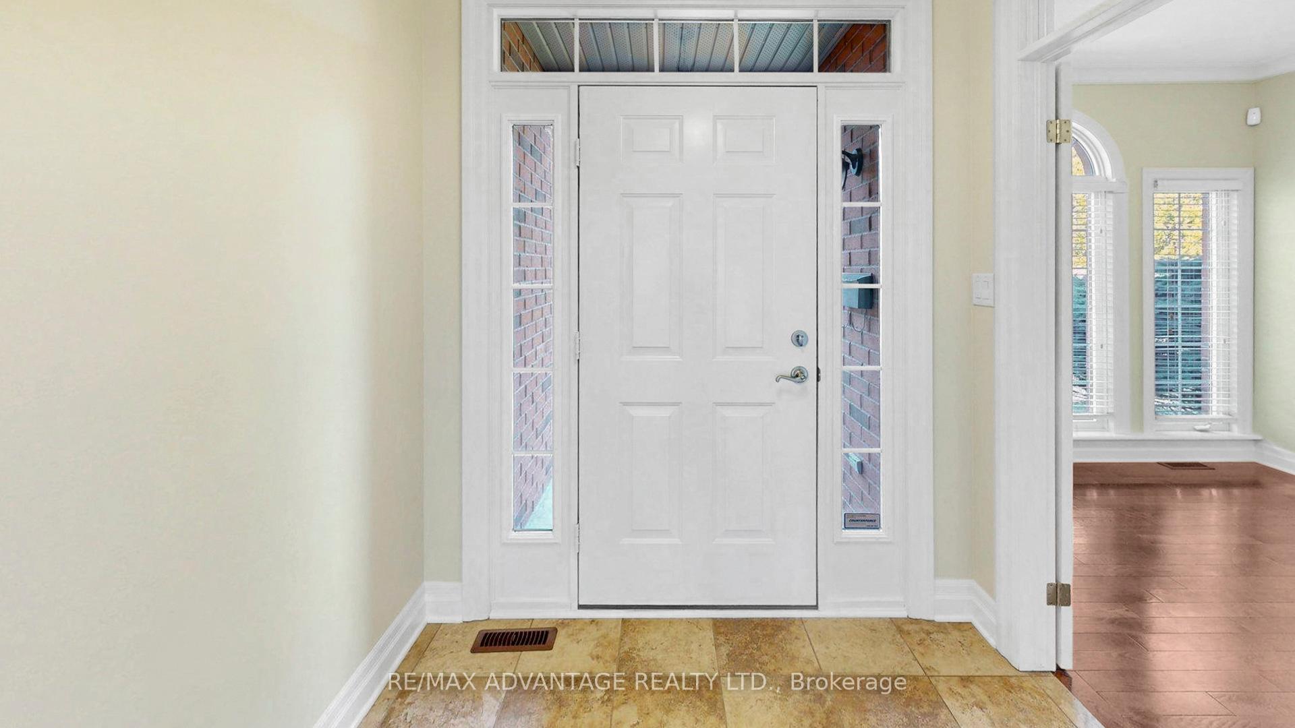
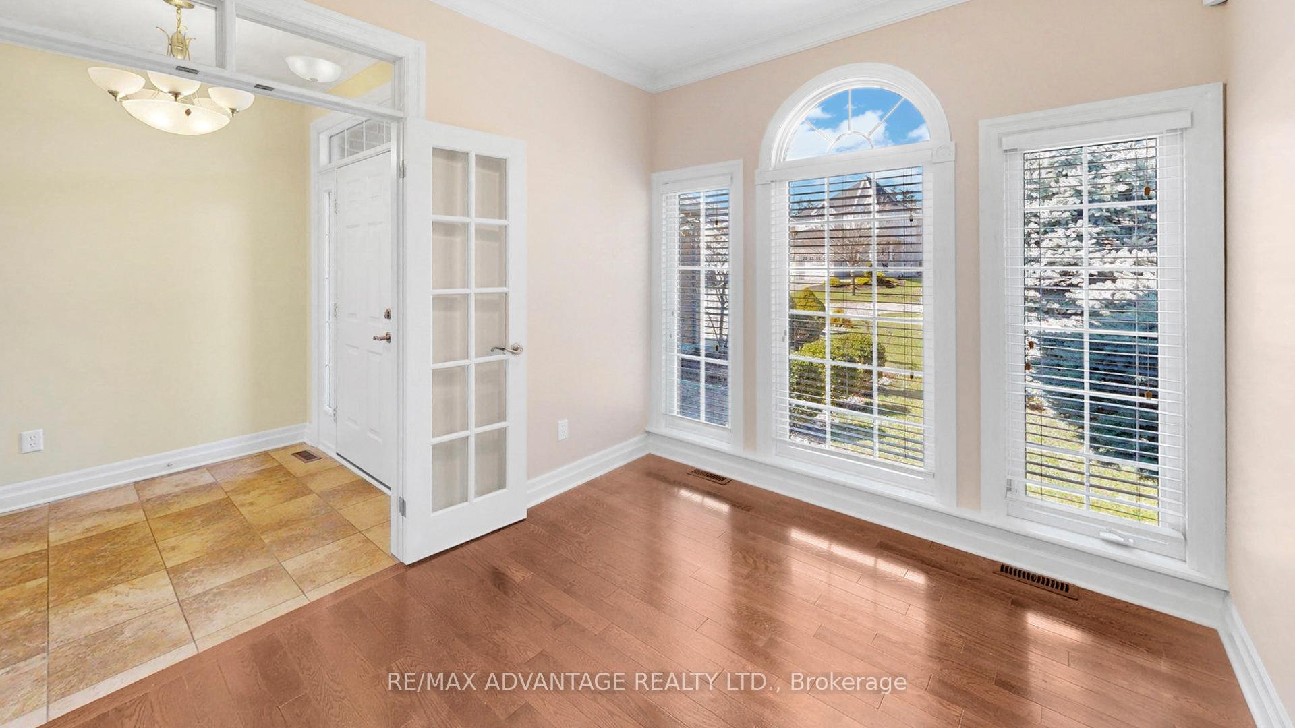
This wonderful home is wisely placed on the best and largest lot in the area right next to Byron Hills Park, a 2 acre serene outdoor space for your daily enjoyment forever. You will see and feel the upgrades and wise choices made in designing and building this home as soon as you arrive, like how the home is set to one side of the 80 foot lot creating a large open side yard space for personal enjoyment which also provides a private approach to the covered front entrance. Enter and find the den featuring a wall of windows off the foyer, go forward to the spacious living area with high ceilings accenting the crown mouldings, step outside onto the half-covered sundeck enjoyable year-round rain or shine. This main level is a complete perfect 3 bedroom home in itself. And there is more! There is a recently completed lower walkout one bedroom suite that is fully equipped with kitchen, great room, full bath, laundry and outdoor covered patio. A tremendous bonus! This property is the most complete package in southwest London today! It suits so many of todays and tomorrows family needs. Its a rare find and in such perfect condition, sparkling clean, freshly painted and available now. There is a list of features of note in the home.
Ask about this home
A HOMEH agent will answer your questions about this home.
Around this home
Daily convenience, out of 100, from the distances below
Schools nearby
School rating, out of 10.
Helpful calculators
Your HOMEH agent

"I would see it this week."