

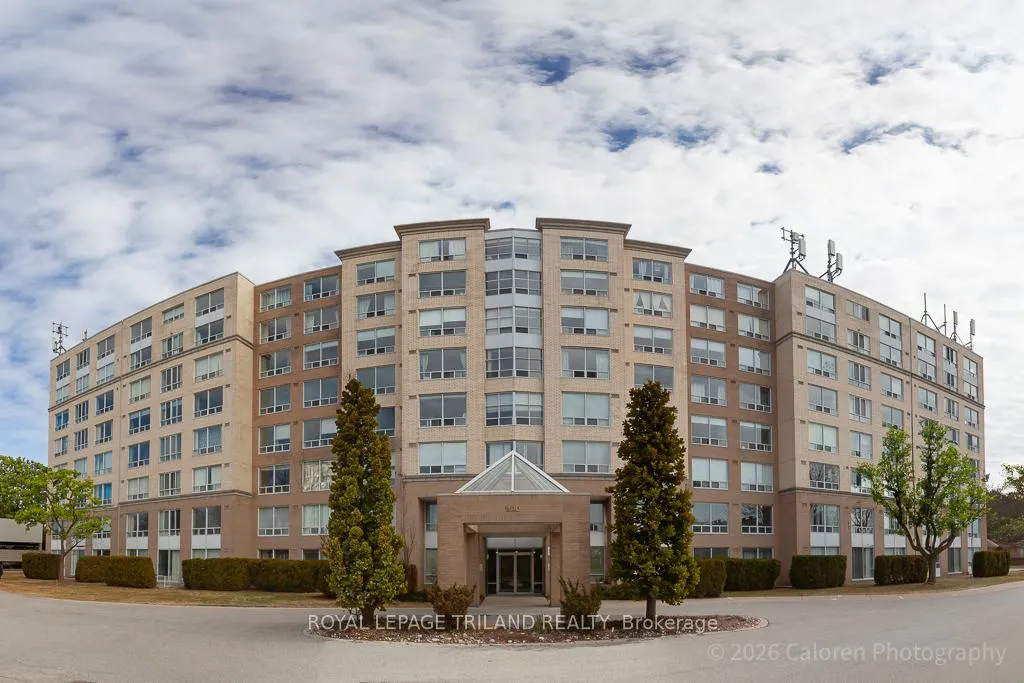
Unit 503, 1510 Richmond Street
Unit 503, 1510 Richmond Street
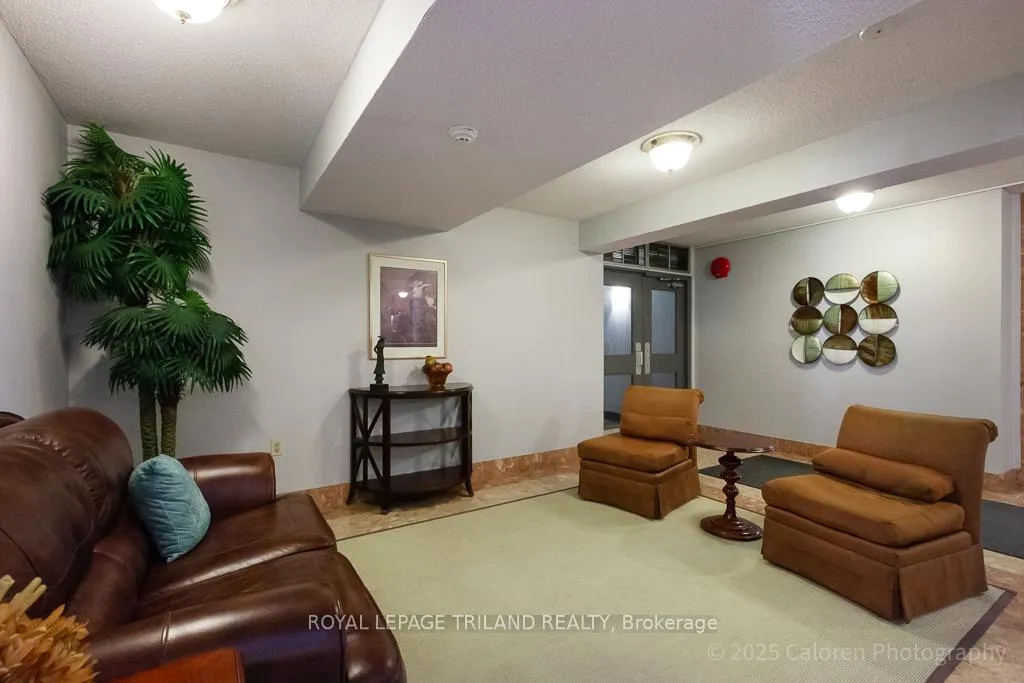
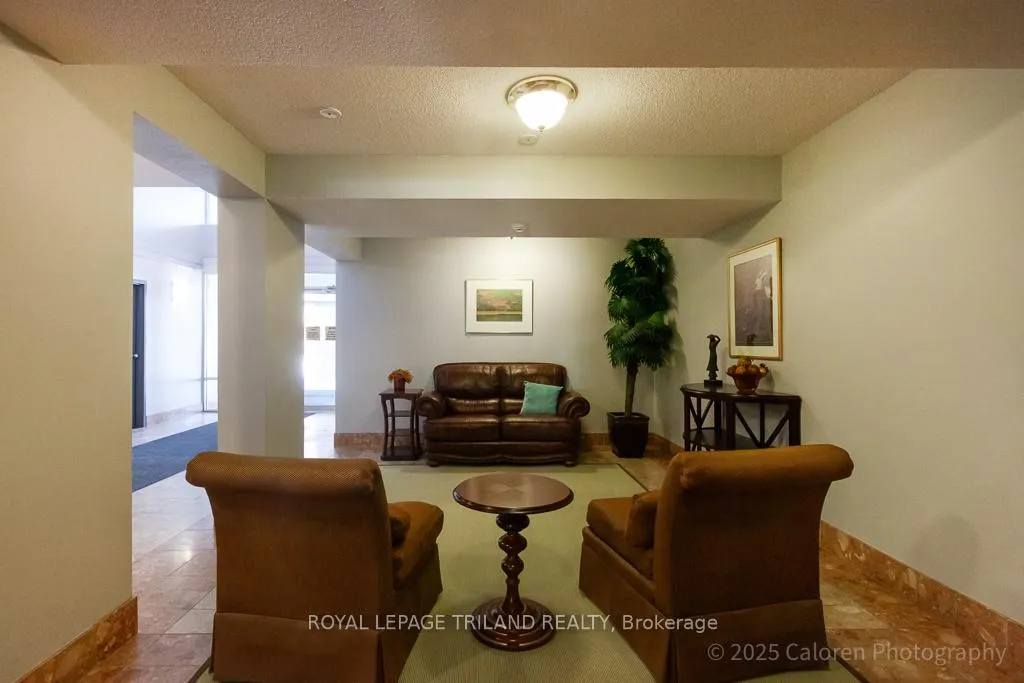
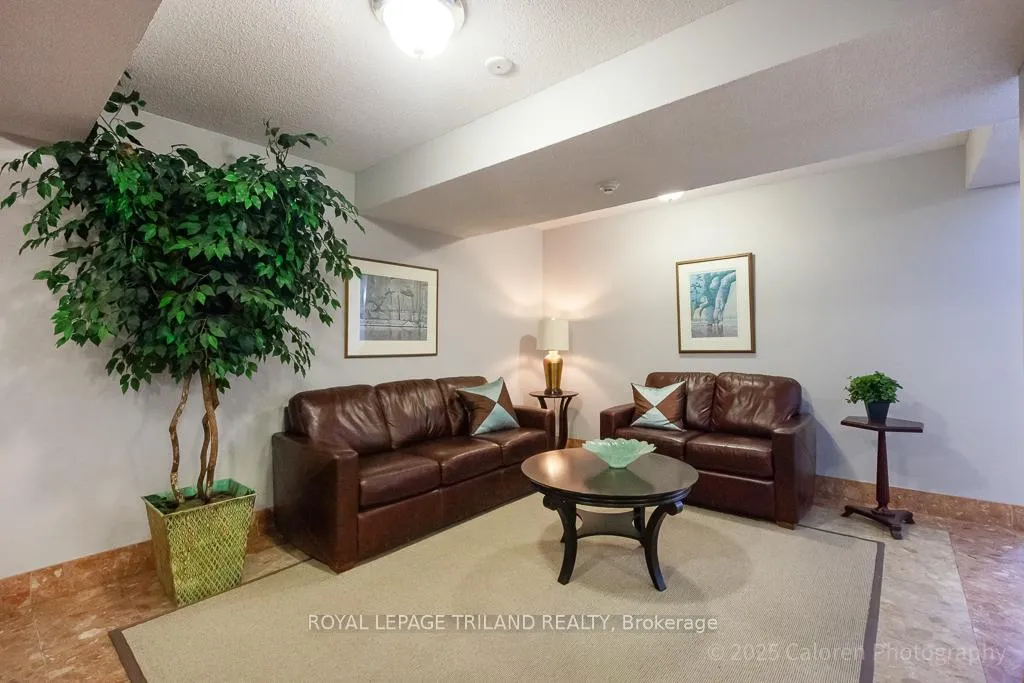
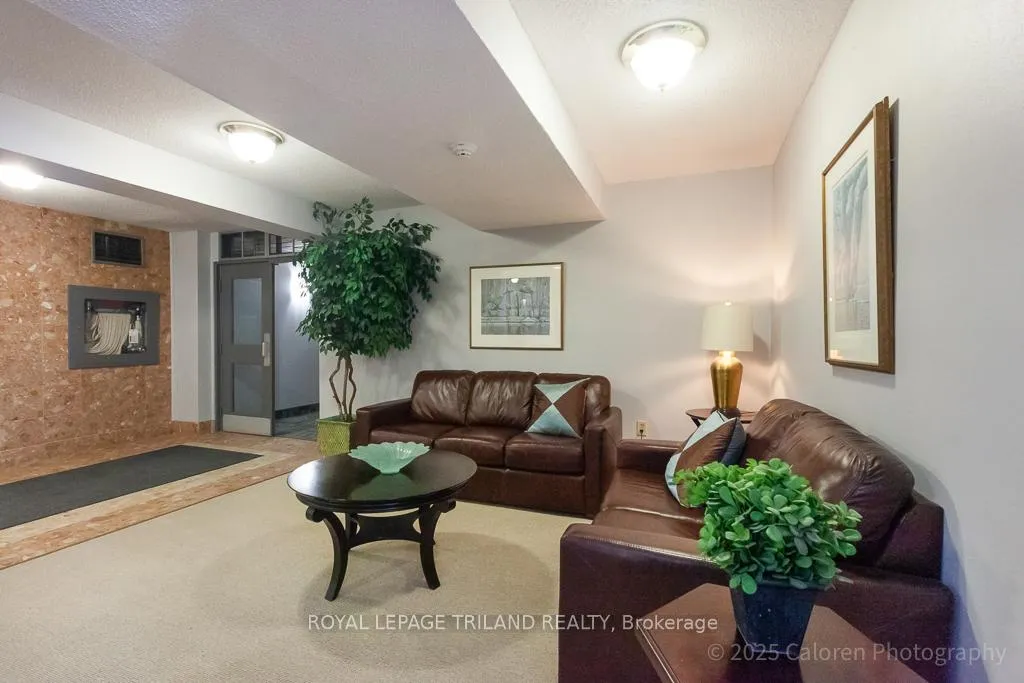 See all 33 photos
Property history
Facts and features
- ExposureWest
- LaundryIn-suite
- LockerNone
- BalconyNone
- Central air
- Exercise room
The homeCondo Apartment, 1 storey/apt, 1,200–1,399 sq ft
- Type: Condo Apartment
- Style: 1 storey/apt
- Living space: 1,200–1,399 sq ft
- Basement: Other
- Exposure: West
- View: Panoramic
InsideIn-suite laundry, Carpet free, Smoke detector, carbon monoxide detectors
- Laundry: In-suite laundry
- Features: Carpet free
- Security: Smoke detector, carbon monoxide detectors
- Elevator: Yes
- Rooms above ground: 8
- Bedrooms: 2
- Bathrooms: 2
- Kitchens: 1
OutsideConcrete, Balcony None, Landscaped, backs on green belt
- Exterior: Concrete
- Balcony: None
- Features: Landscaped, backs on green belt
Parking and locker1 Parking, Underground, Exclusive
- Spaces: 1 Parking
- Garage: Underground
- Parking type: Exclusive
- Driveway: Covered
- Locker: None
BuildingWyndham Gate, Condo corporation 152, Elevator, visitor parking, exercise room, sauna
- Name: Wyndham Gate
- Condo corporation: 152
- Amenities: Elevator, visitor parking, exercise room, sauna
- Pets: Allowed
Heating, water and powerForced air, electric, Central air
- Heating: Forced air, electric
- Cooling: Central air
Costs and taxesTaxes $3,101 a year, Condo fee $404 a month, Building insurance included, common elements included, water included
- Taxes, 2025: $3,101 a year
- Condo fee: $404 a month
- Fee includes: Building insurance included, common elements included, water included
- HST: No HST
- Rental items: Hot water heater
Included in the saleFridge, stove, dishwasher, washer, dryer, window treatments
- Included: Fridge, stove, dishwasher, washer, dryer, window treatments
NearbyHospital, public transit, school
- Close to: Hospital, public transit, school
Listing detailsX12747302, Sold, Feb 2, 2026
- MLS® number: X12747302
- Status: Sold
- Listed on: Feb 2, 2026
- Days on market: 79
- Updated: Apr 22, 2026
- Possession: Flexible
- Occupied by: Owner
- Listing brokerage: ROYAL LEPAGE TRILAND REALTY
About this home
Unit 503, 1510 Richmond Street, London (North G), ON N6G 4V2
Welcome to Unit 503 at 1510 Richmond Street, a bright and well-maintained condo offering comfort, practicality, and an exceptional North London location. This carpet-free, west-facing unit features a thoughtfully designed layout with two generously sized bedrooms, two full bathrooms, and a versatile bonus room ideal for a home office or fitness space. The primary bedroom includes a four-piece ensuite and ample closet storage, while the open-concept living and dining area is filled with natural light and connects seamlessly to a functional kitchen overlooking the main living space. In-suite laundry, abundant storage, and all appliances are included, ensuring a truly move-in-ready experience. A private covered parking space adds everyday convenience, and residents enjoy access to building amenities such as a fitness centre and sauna. Situated within a quiet, well-managed condo community, this location offers easy access to Downtown London, Masonville Mall, Western University, Ivey Business School, University Hospital, public transit, parks, shopping, dining, and entertainment. An excellent opportunity for professionals, students, or anyone seeking low-maintenance urban living in a highly desirable neighbourhood.
Ask about this home
A HOMEH agent will answer your questions about this home.
Know more about Wyndham Gate
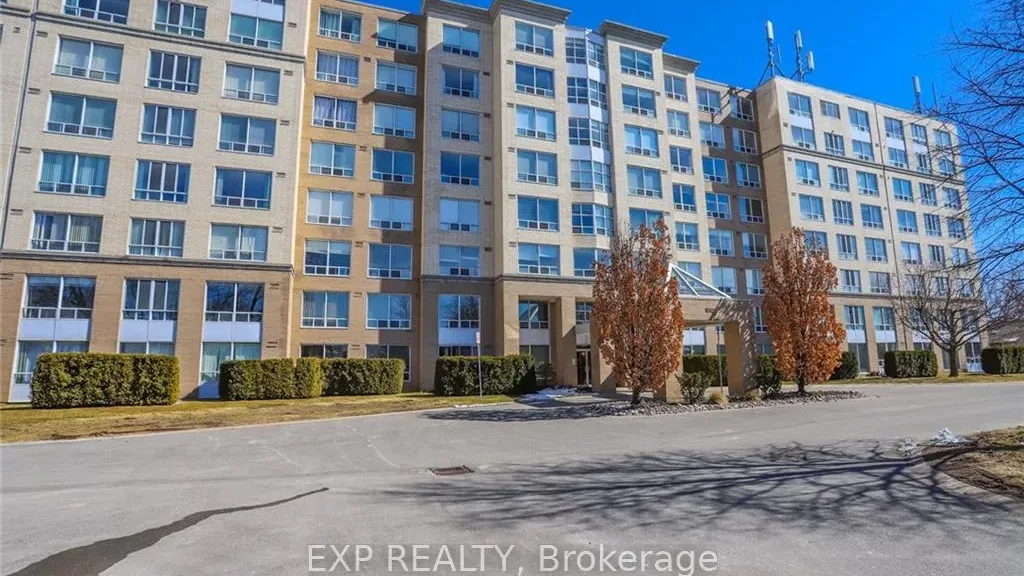
Condo building · 1510 Richmond Street
Wyndham Gate is a condo. Right now 6 for sale and 4 for rent are on the market here.
- $326/sq ft
No similar units for sale in Wyndham Gate right now.
Around this home
Daily convenience, out of 100, from the distances below
Schools nearby
School rating, out of 10.
Helpful calculators
Your HOMEH agent

"I would see it this week."