

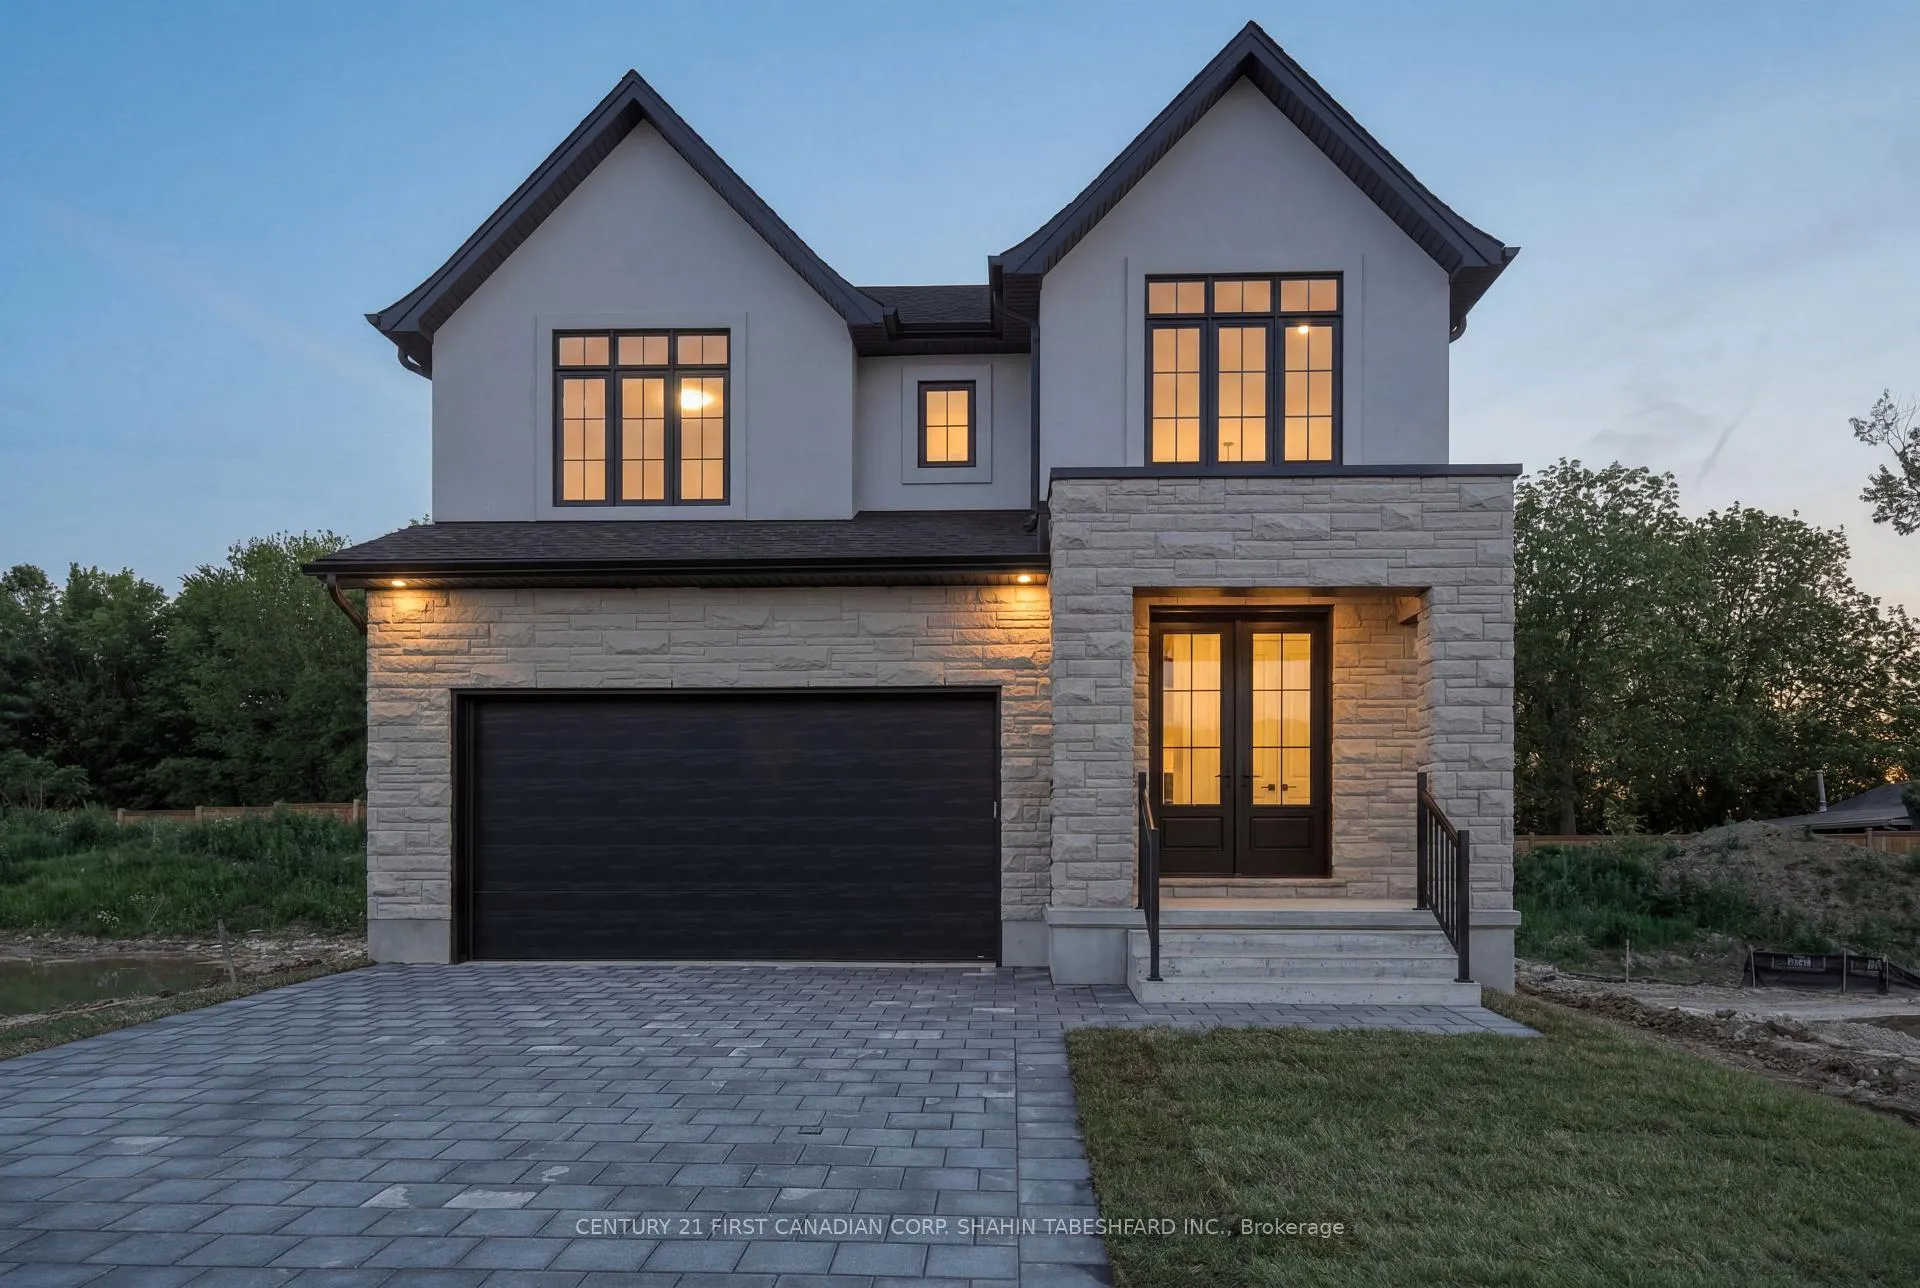
2790 Aurum Road
2790 Aurum Road
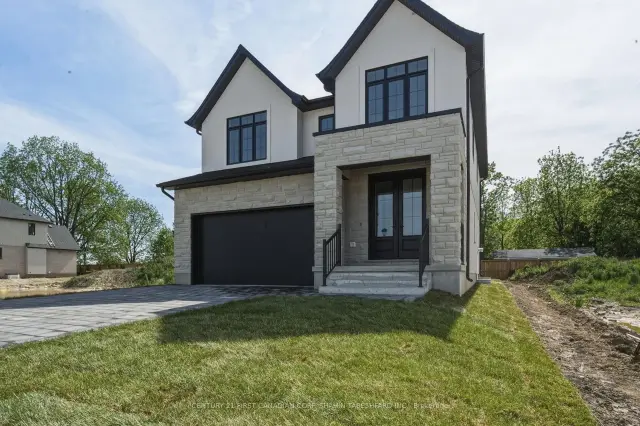
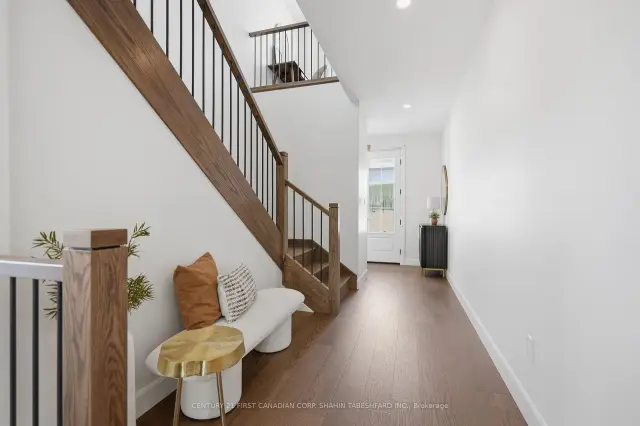
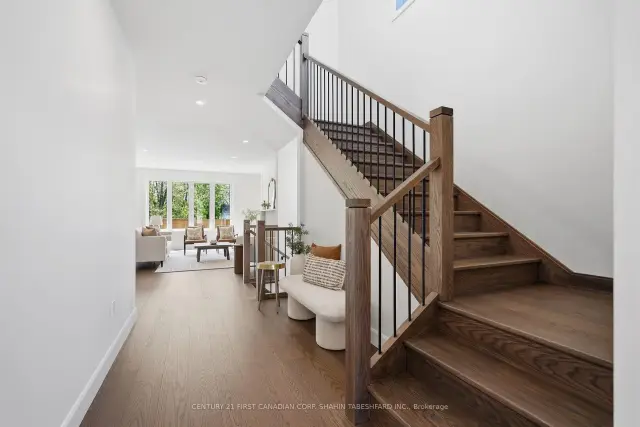
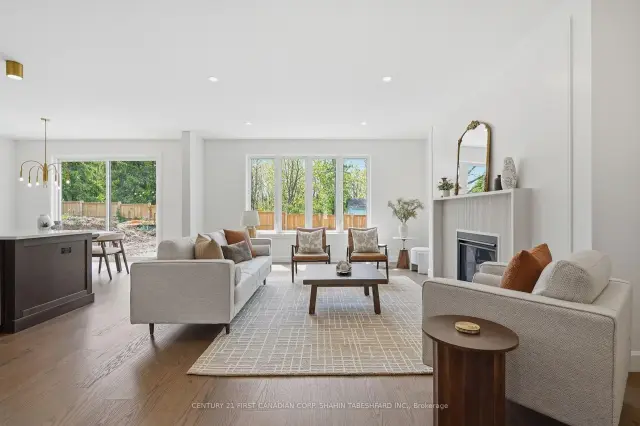 See all 32 photos
Facts and features
- BasementUnfinished
- Age of homeNew
- Price per sq ft~$400
- Water, sewerMunicipal
- Fireplace
- Central air
The homeDetached, 2-storey, New
- TypeDetached
- Style2-storey
- AgeNew
- Living space2,000–2,500 sq ft
- BasementFull, unfinished
InsideFireplace Yes, Upper level, Other
- FireplaceYes
- LaundryUpper level
- FeaturesOther
- Rooms above ground13
- Bedrooms3
- Bathrooms3
- Kitchens1
Outside and lotBrick, vinyl siding, Asphalt shingle, Concrete
- ExteriorBrick, vinyl siding
- RoofAsphalt shingle
- FoundationConcrete
- Size40 × 110 ft
- ZoningTBD
Parking2 Garage, Attached, Private double
- Spaces2 Garage
- GarageAttached
- DrivewayPrivate double
Heating, water and powerForced air, gas, Central air, Municipal water
- HeatingForced air, gas
- CoolingCentral air
- WaterMunicipal water
- SewerMunicipal sewer
Costs and taxesHST included in the price, Hot water heater, Hot water heater
- HSTHST included in the price
- Rental itemsHot water heater
- Under contractHot water heater
Included in the saleIncluded None, Not included None
- IncludedNone
- Not includedNone
Listing detailsX12720584, For Sale, Jan 22, 2026
- MLS® numberX12720584
- StatusFor Sale
- Listed onJan 22, 2026
- Days on market302
- UpdatedOct 29, 2026
- Possession90+ days
- Occupied byVacant
- Listing brokerageCENTURY 21 FIRST CANADIAN CORP. SHAHIN TABESHFARD INC.
About this home
2790 Aurum Road, London (South B), ON N6K 4N7
Available for immediate occupancy in Hidden Hills West; Northwest London's newest up and coming neighbourhood. This home boasts 2,401 sq ft of living space with 3 bedrooms and 2.5 bathrooms and a bonus loft space. Featuring 9 ft ceilings on the main floor and a desirable open concept living, kitchen and dining space; with engineered hardwood flooring and elegant tile options. Complete with modern amenities and the convenience of second floor laundry. The upper level features 2 full baths, including an elegant 5pc ensuite and spacious primary retreat with a large walk-in closet; as well as 2 additional bedrooms. Ideally located with easy access to the 402 and many other great amenities; lush parks, scenic walking trails, convenient shopping centres, restaurants, grocery stores and schools. Alternative floor plans available. With over 20 years experience creating quality homes. Marquis Developments has established a solid reputation for outstanding workmanship and reliability of service. Discover the difference in creating your home with Marquis Developments. Closings available into 2026/2027. *Price includes HST rebates.*
Book a viewing
Around this home
Daily convenience, out of 100, from the distances below
Schools nearby
School rating, out of 10.
Helpful calculators

Your HOMEH agent
"Priced 4% over the Hestimate. I would see it this week."