

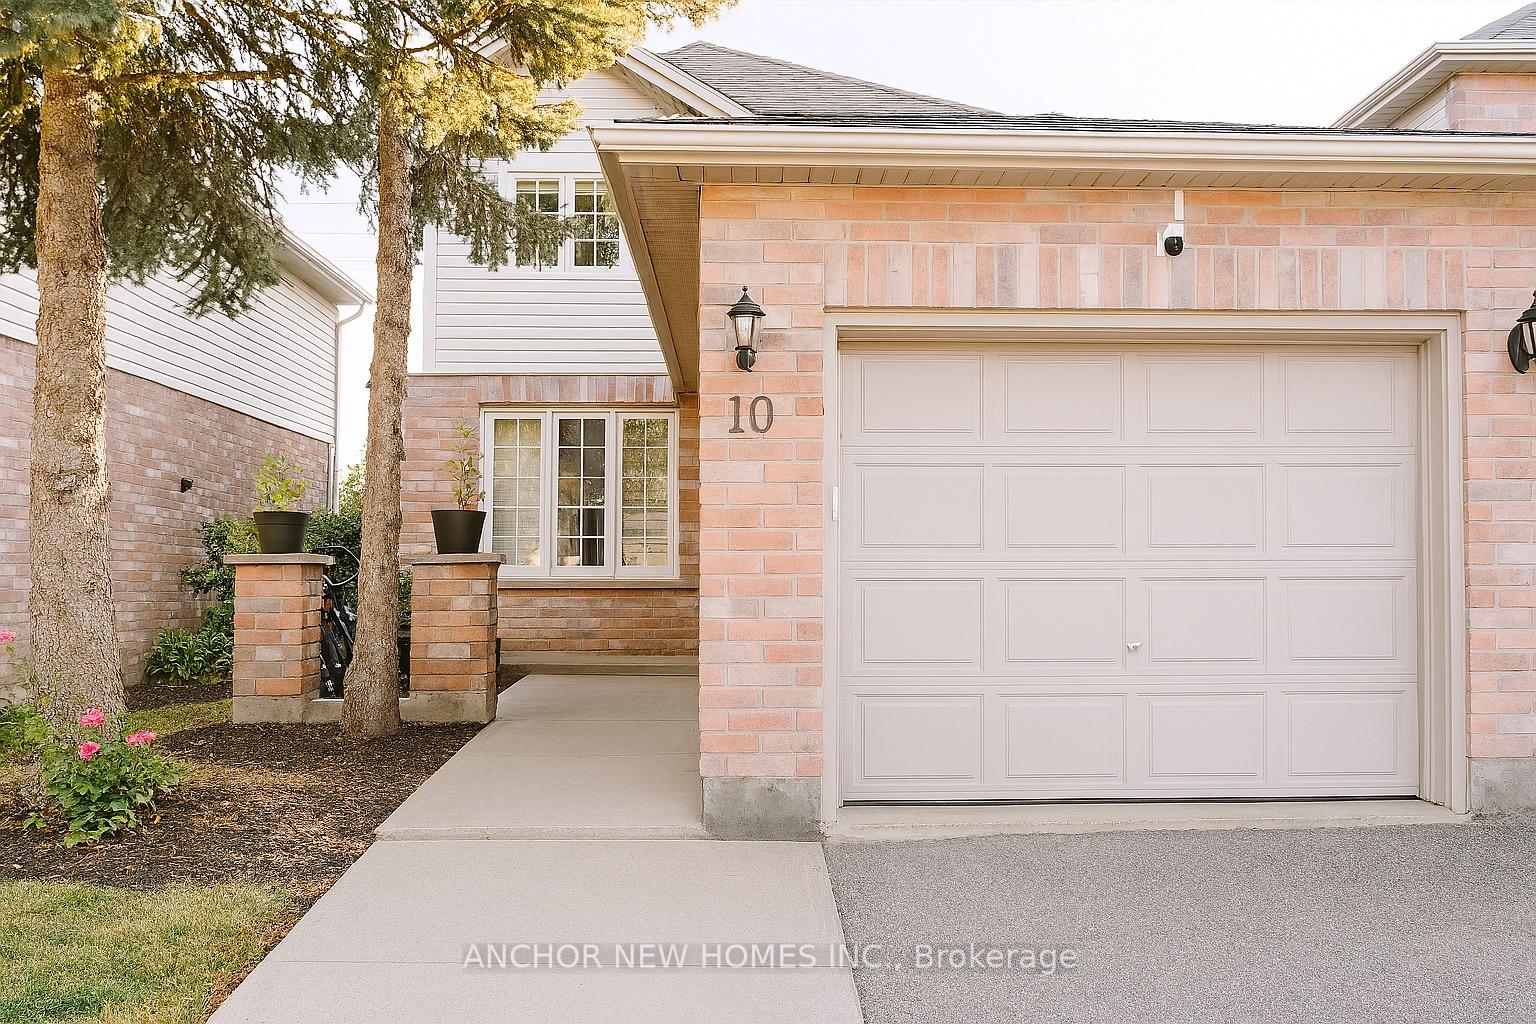
Unit 10, 10 Chalkstone Drive
Unit 10, 10 Chalkstone Drive
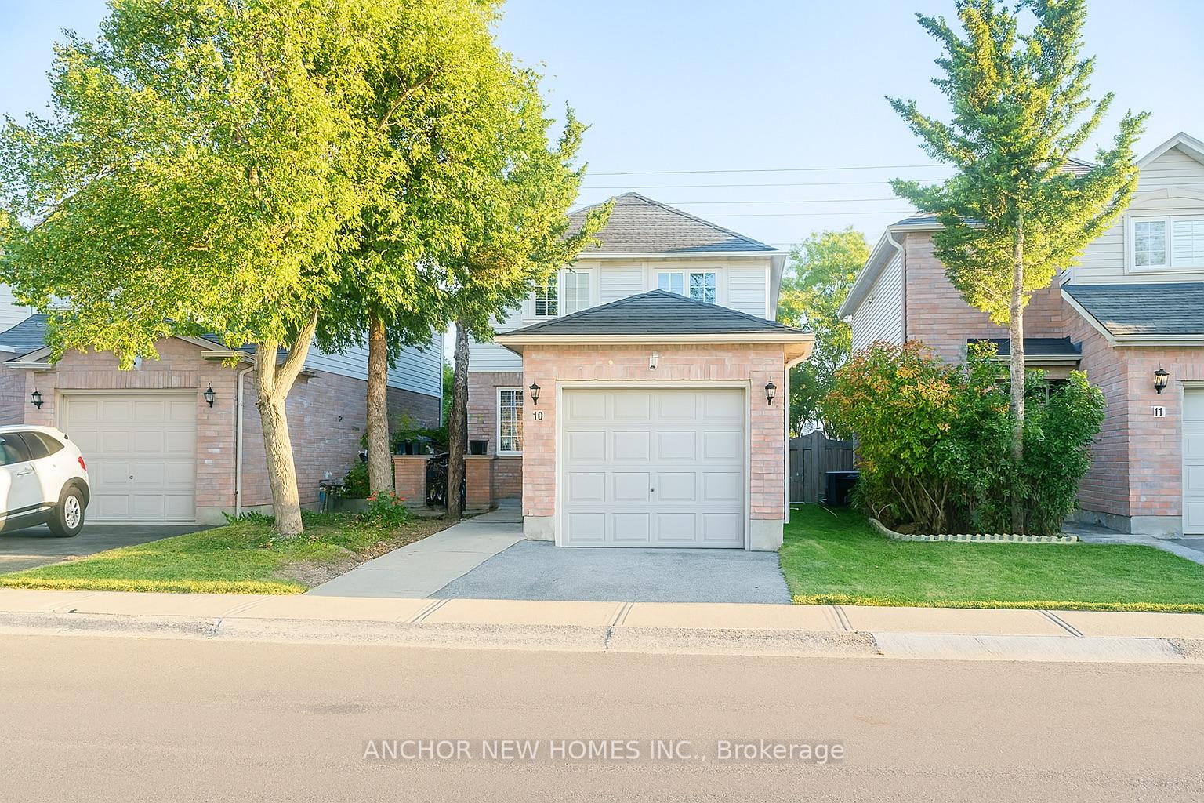
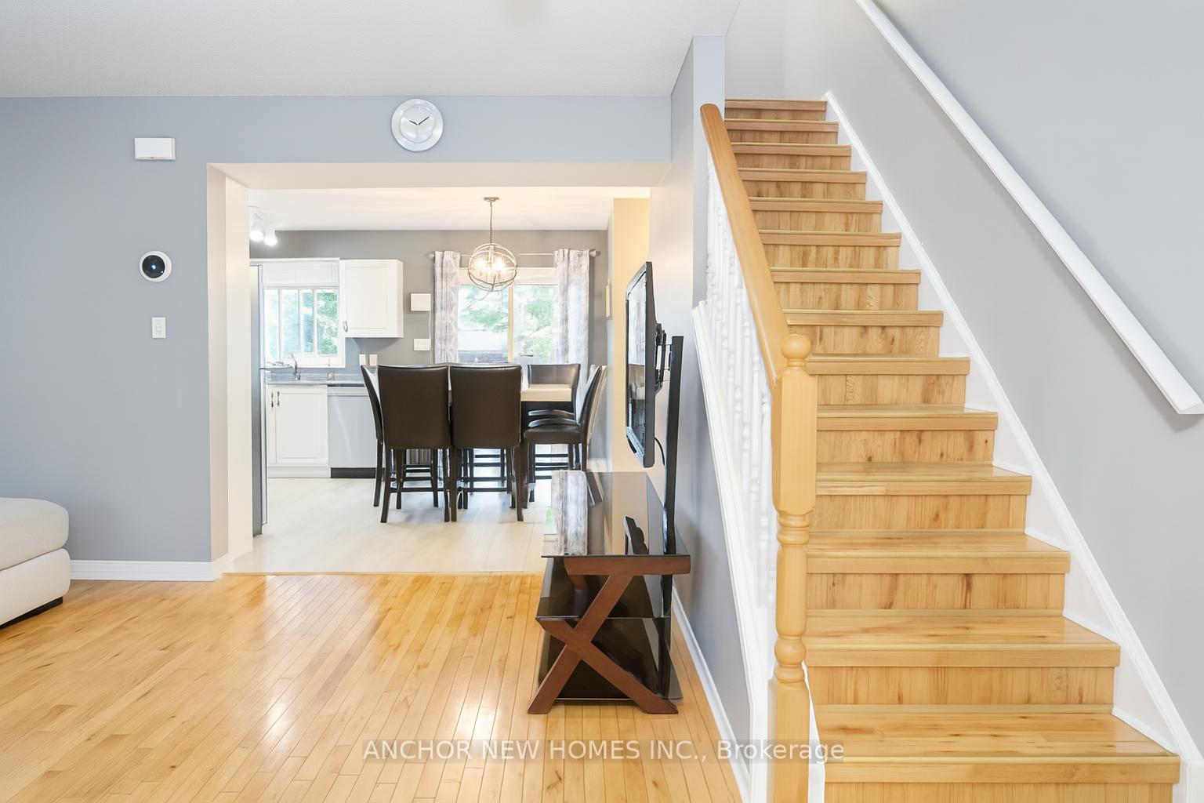
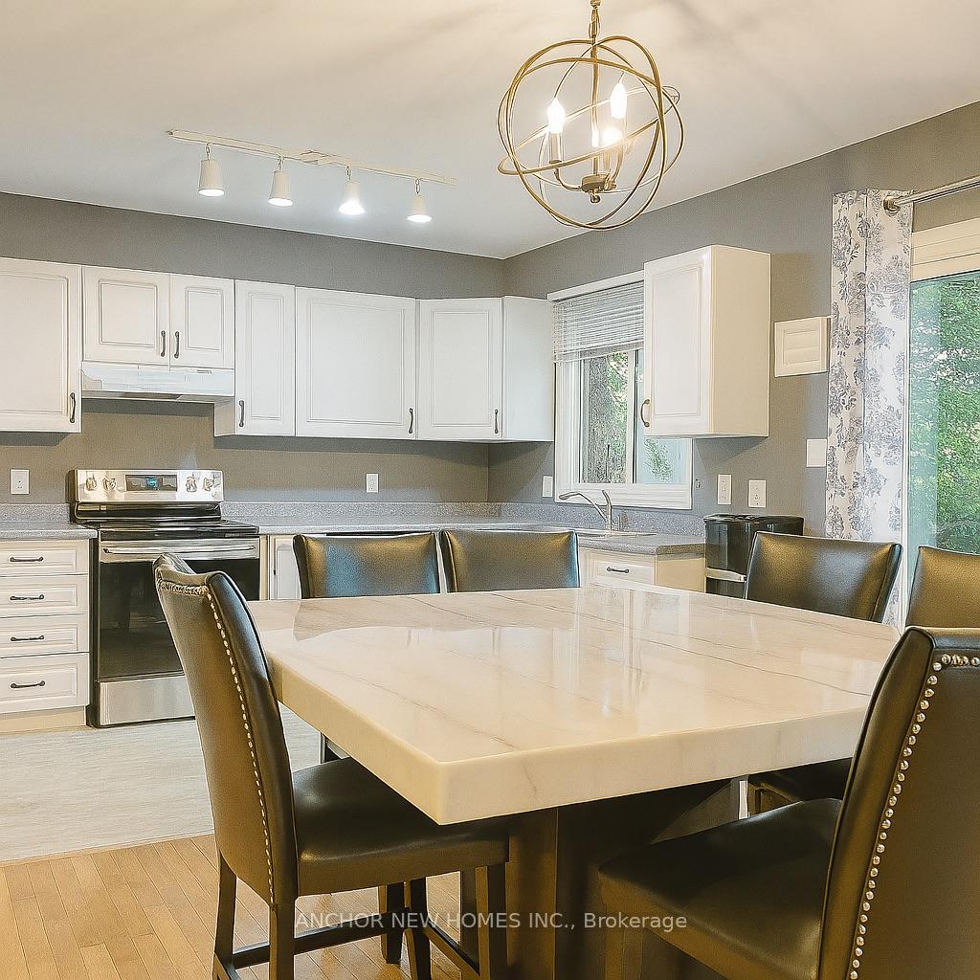
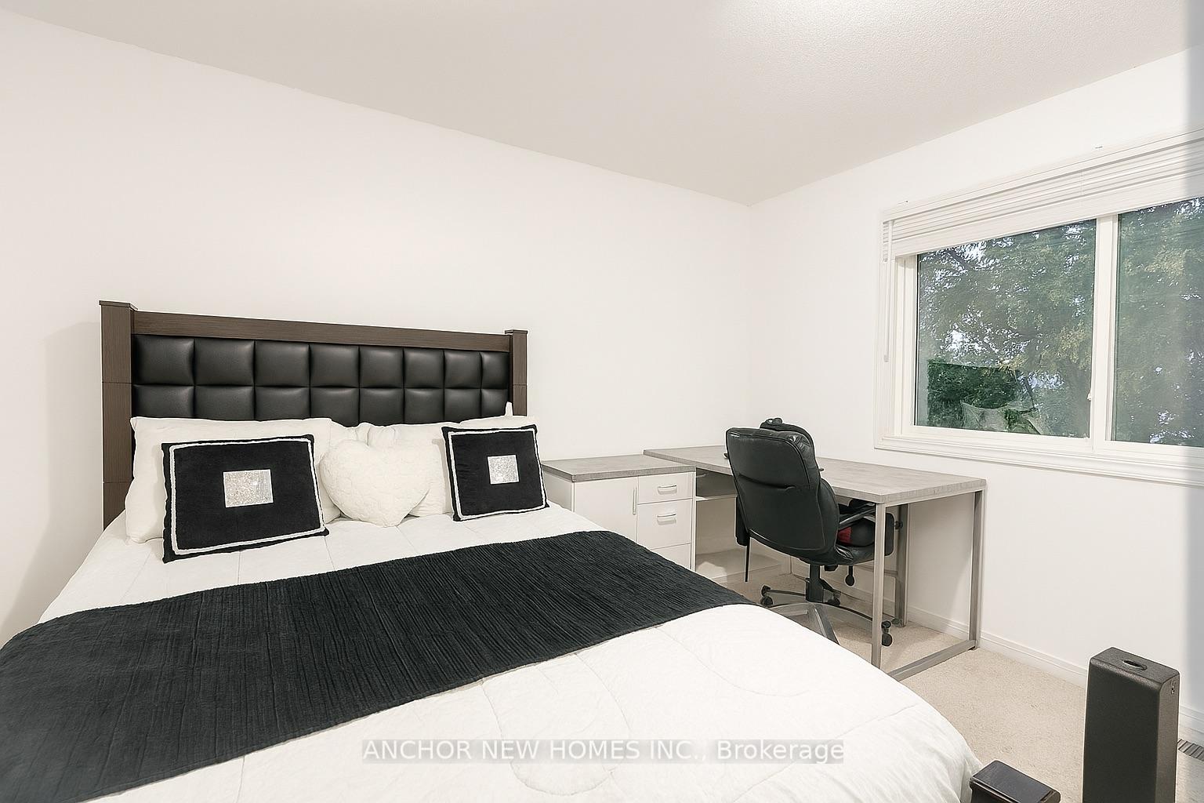 See all 8 photos
Property history
- $495,000TerminatedList: 2025-11-14|End: 2026-02-20|98 daysX12547334
- $520,000TerminatedList: 2025-10-08|End: 2025-11-12|35 daysX12453214
Facts and features
- BasementUnfinished
- Age of home16–30 years
- Price per sq ft~$400
- Water, sewerMunicipal
- Central air
The homeDetached, 2-storey, Age 16–30 years
- Type: Detached
- Style: 2-storey
- Age: 16–30 years
- Living space: 1,100–1,500 sq ft
- Basement: Unfinished, full
- Waterfront: None
InsideWater heater owned, Smoke detector, Rooms above ground 7
- Features: Water heater owned
- Security: Smoke detector
- Rooms above ground: 7
- Rooms in the basement: 0
- Bedrooms: 3
- Bathrooms: 2
- Kitchens: 1
- Family room: Yes
Outside and lotBrick front, aluminum siding, Asphalt shingle, Poured concrete
- Exterior: Brick front, aluminum siding
- Roof: Asphalt shingle
- Foundation: Poured concrete
- Size: 15.98 × 115.26 ft
- Zoning: R5-3 ,R6-4
Parking1 Garage, Attached, Private double, other, reserved/assigned
- Spaces: 1 Garage
- Garage: Attached
- Driveway: Private double, other, reserved/assigned
Heating, water and powerForced air, gas, Central air, Municipal water
- Heating: Forced air, gas
- Cooling: Central air
- Water: Municipal water
- Sewer: Municipal sewer
Costs and taxesTaxes $2,833 a year, HST included in the price, Furnace, air cleaner, humidifier and heat pump, water heater, water softener
- Taxes, 2025: $2,833 a year
- HST: HST included in the price
- Rental items: Furnace, air cleaner, humidifier and heat pump, water heater, water softener
- Under contract: Hot water heater, water softener, other
Listing detailsX12453214, Terminated, Oct 8, 2025
- MLS® number: X12453214
- Status: Terminated
- Listed on: Oct 8, 2025
- Days on market: 35
- Updated: Nov 12, 2025
- Possession: 2025-12-31 / Flexible
- Occupied by: Owner
- Listing brokerage: ANCHOR NEW HOMES INC.
About this home
Unit 10, 10 Chalkstone Drive, London (South X), ON N6E 3Z9
Welcome to 10 Chalkstone Drive, a beautiful detached condo offering the low-maintenance lifestyle you desire without sacrificing space or privacy. This 3-bedroom, 2-bathroom home is nestled in a quiet enclave of similar family homes in the highly sought-after White Oaks area.Inside, discover a bright, open-concept main floor featuring gleaming hardwood floors that flow from the living room into the spacious eat-in kitchen, complete with a walk-in pantry. Upstairs, the master bedroom boasts a convenient cheater ensuite, and two additional bedrooms offer comfortable space for family or guests, all with plush newer carpeting.Enjoy the ultimate convenience with an attached single-car garage, a 2-car driveway, and quick access to highways 401/402, White Oaks Mall, Costco, and a variety of dining options. This is a rare finda true detached home with condo simplicity.
Ask about this home
A HOMEH agent will answer your questions about this home.
Around this home
Daily convenience, out of 100, from the distances below
Schools nearby
School rating, out of 10.
Helpful calculators
Your HOMEH agent

"I would see it this week."