

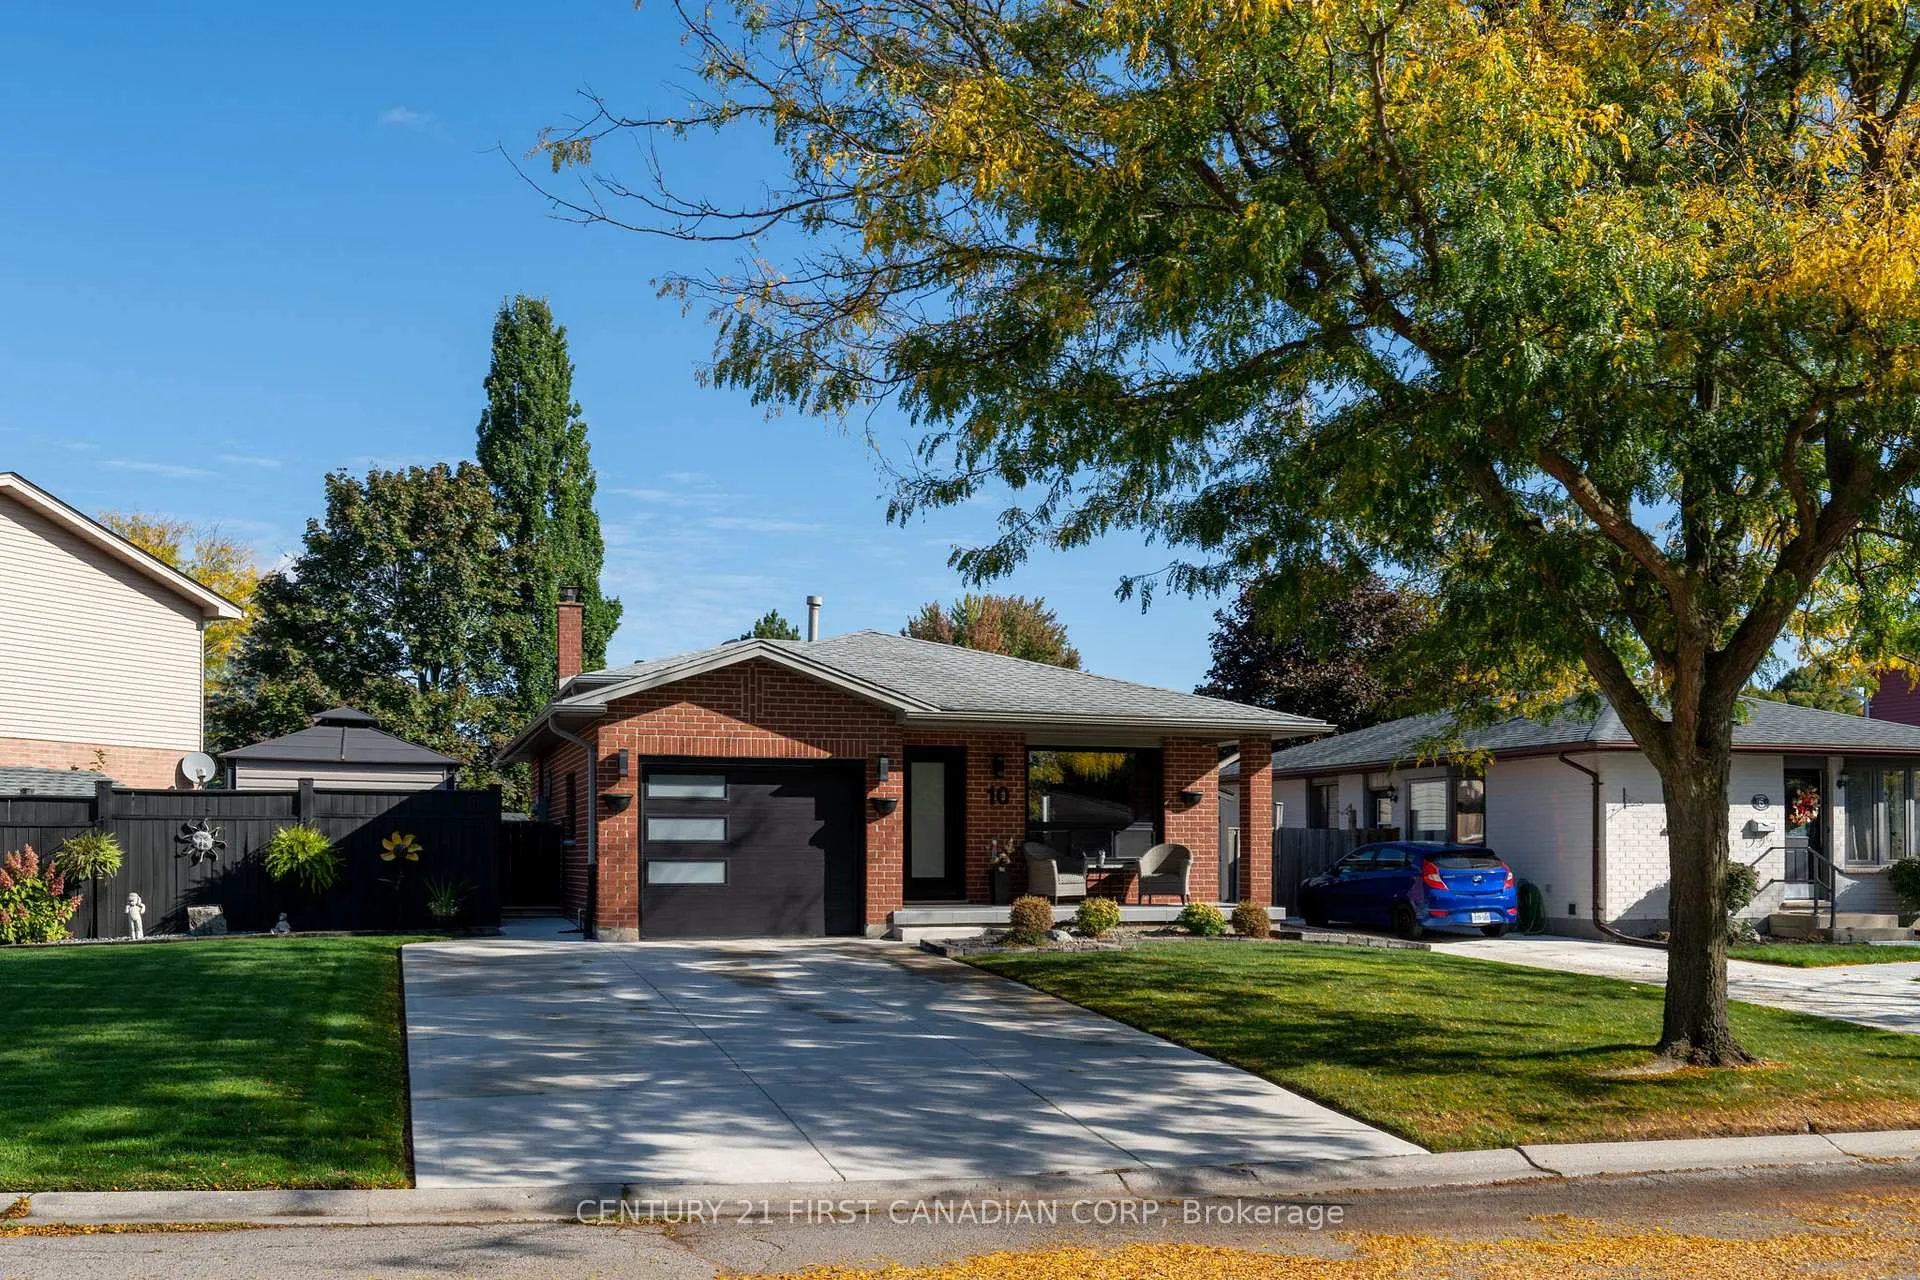
10 Danielle Crescent
10 Danielle Crescent
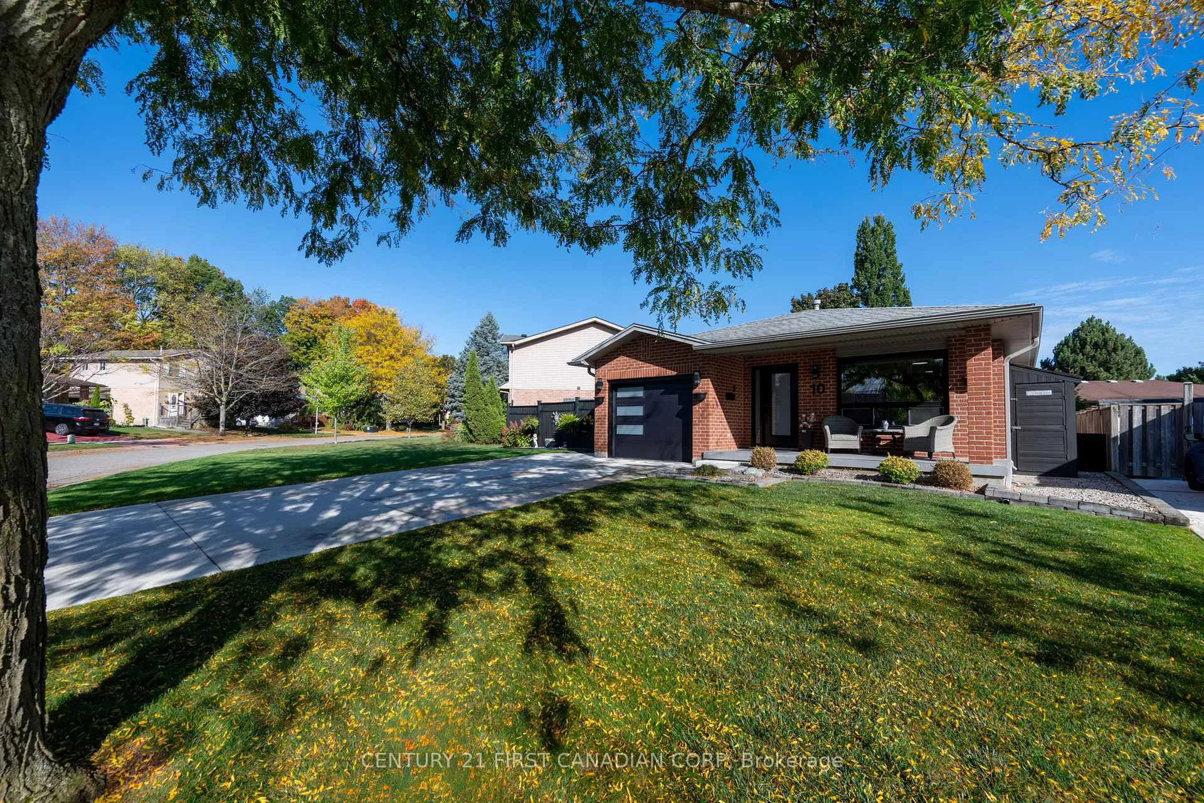
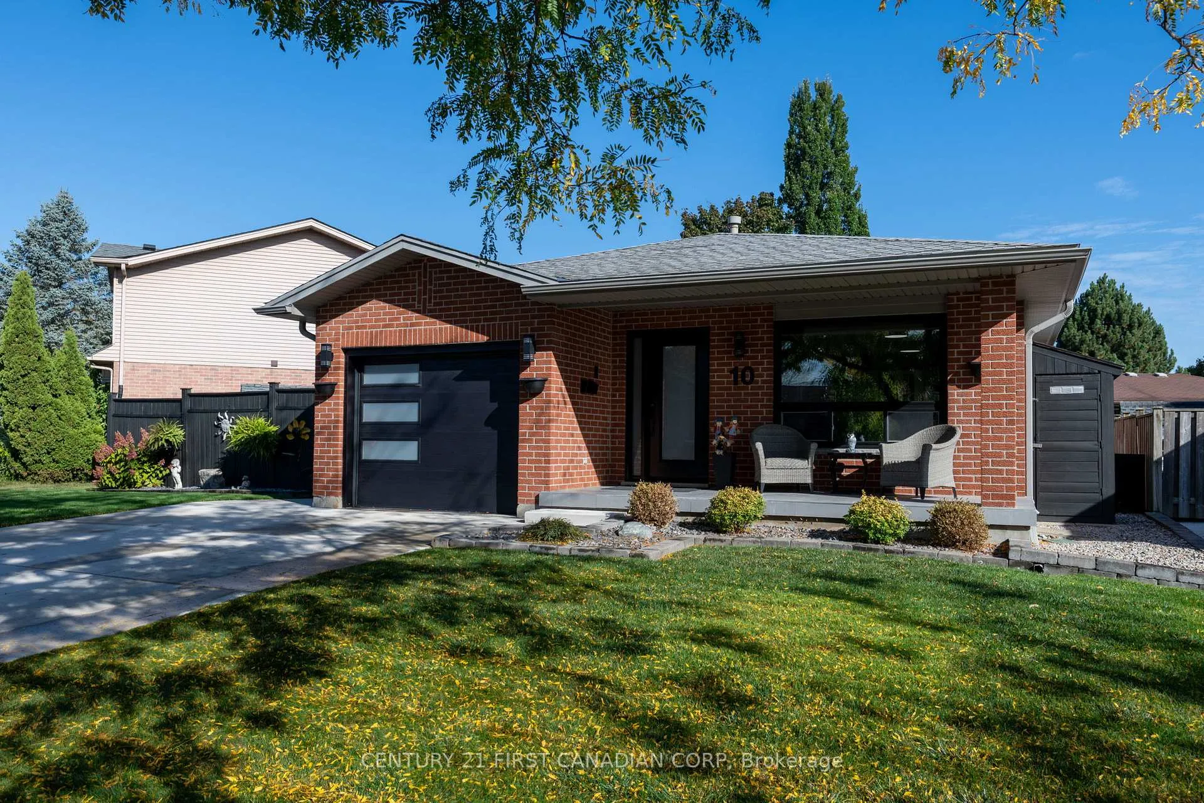
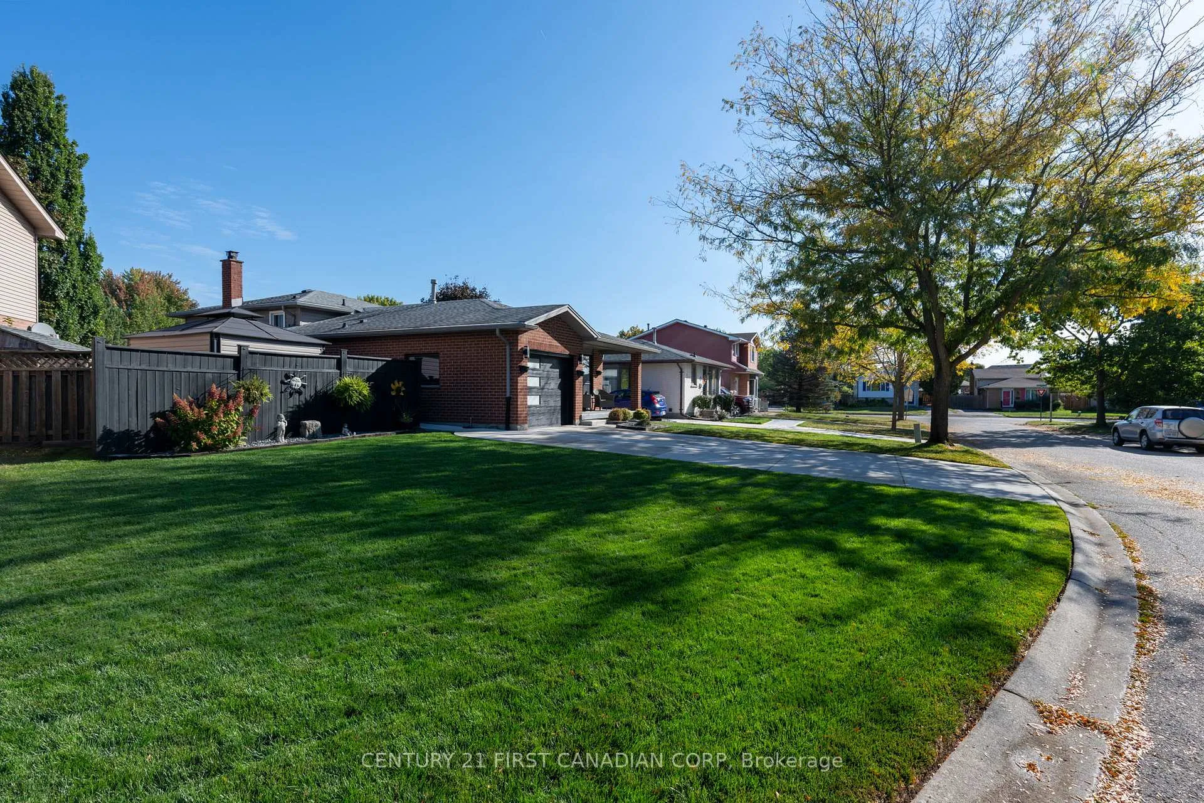
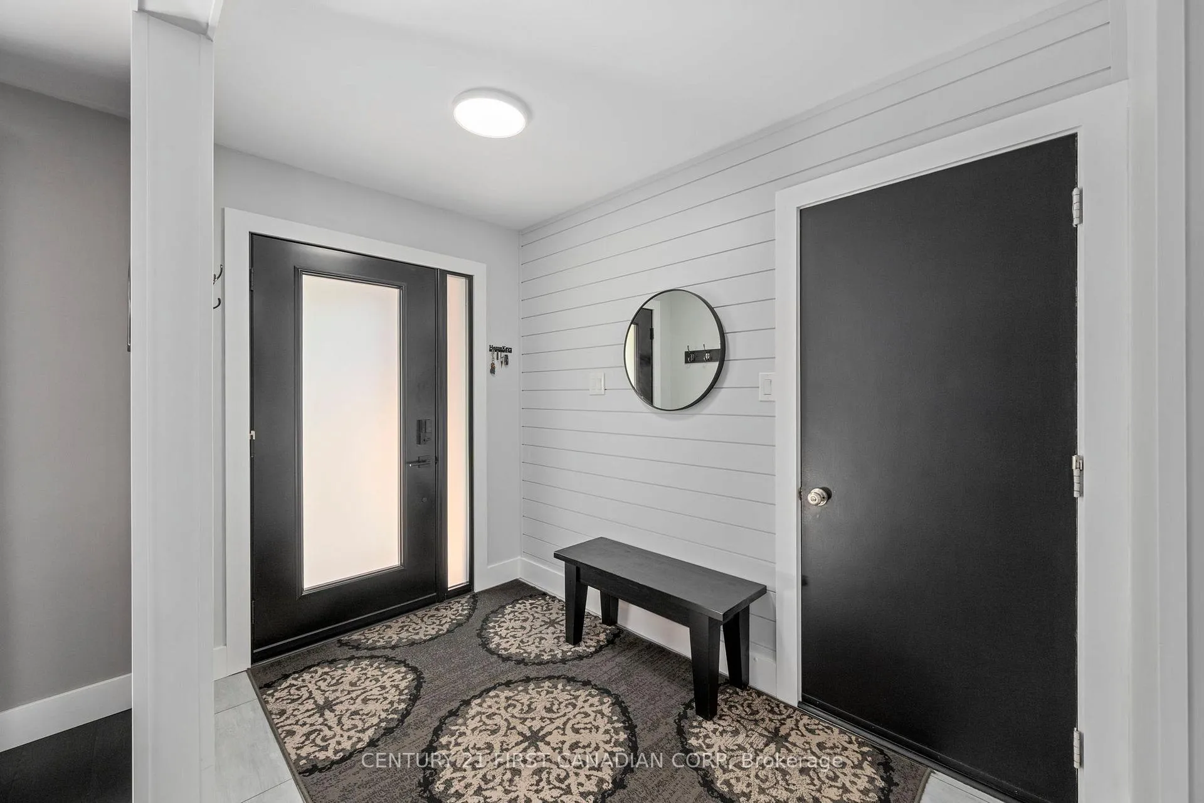 See all 39 photos
Property history
Facts and features
- BasementPart finished
- Age of home31–50 years
- Water, sewerMunicipal
- Lot shapeIrregular
- Fireplace
- Central air
The homeDetached, Backsplit 4, Age 31–50 years
- TypeDetached
- StyleBacksplit 4
- Age31–50 years
- Living space1,100–1,500 sq ft
- BasementFull, partially finished
InsideFireplace Yes, Upgraded insulation, Rooms above ground 8
- FireplaceYes
- FeaturesUpgraded insulation
- Rooms above ground8
- Rooms in the basement5
- Bedrooms3
- Bathrooms3
- Kitchens1
- Family roomYes
Outside and lotBrick, vinyl siding, Asphalt shingle, Concrete
- ExteriorBrick, vinyl siding
- RoofAsphalt shingle
- FoundationConcrete
- Other structuresFence - full, shed, gazebo
- Size74.01 × 98.45 ft
- ShapeIrregular
- ZoningR1-4
Parking1 Garage, Attached, Private double
- Spaces1 Garage
- GarageAttached
- DrivewayPrivate double
Heating, water and powerForced air, gas, Central air, Municipal sewer
- HeatingForced air, gas
- CoolingCentral air
- SewerMunicipal sewer
Costs and taxesTaxes $4,007 a year, HST included in the price, Hot water heater
- Taxes, 2025$4,007 a year
- HSTHST included in the price
- Rental itemsHot water heater
- Under contractHot water heater
Included in the saleFridge, stove, washer, dryer, bar fridge, decorative family sign in kitchen, picture frames above kitchen cabinets, decorative metal piece on dining/living room wall, gazebo with curtains, mirrors in bedroom and rec room, 8 bar stools on lower level, shelving in fruit cellar, computer desk and shelving in rec room. sprinkler system, clock over fireplace, 3 bedroom dressers in primary bedroom. circle mirrors on family room wall, gym equipment in bedroom. other items that are negotiable(outside patio furniture, fridge/freezer in basement, dining room table/chairs/front foyer bench). all included items are in as is condition.
- IncludedFridge, stove, washer, dryer, bar fridge, decorative family sign in kitchen, picture frames above kitchen cabinets, decorative metal piece on dining/living room wall, gazebo with curtains, mirrors in bedroom and rec room, 8 bar stools on lower level, shelving in fruit cellar, computer desk and shelving in rec room. sprinkler system, clock over fireplace, 3 bedroom dressers in primary bedroom. circle mirrors on family room wall, gym equipment in bedroom. other items that are negotiable(outside patio furniture, fridge/freezer in basement, dining room table/chairs/front foyer bench). all included items are in as is condition.
NearbyFenced yard, golf, park, public transit, school bus route, school
- Close toFenced yard, golf, park, public transit, school bus route, school
Listing detailsX12679980, Sold, Jan 9, 2026
- MLS® numberX12679980
- StatusSold
- Listed onJan 9, 2026
- Days on market61
- UpdatedMar 11, 2026
- Possession2026-04-08 / 60-89 days
- Occupied byOwner
- Listing brokerageCENTURY 21 FIRST CANADIAN CORP
About this home
10 Danielle Crescent, London (East P), ON N5W 5Z1
First time on the market! This lovingly maintained 4-level backsplit is a true testament to pride of ownership. Warm, welcoming and thoughtfully updated over the years, it instantly feels like home. The bright open-concept main level offers effortless flow between the kitchen, dining, and living spaces-ideal for everyday living and entertaining. Upstairs features three spacious bedrooms, including a primary with cheater ensuite. The lower level is perfect for relaxing or hosting, complete with a cozy family room, bar area, and 3-piece bath. The basement adds even more functionality with a laundry area, workshop, ample storage, and an insulated and ventilated fruit cellar. Step outside to a private backyard retreat with deck and gazebo-perfect for unwinding or entertaining. Located in a welcoming, family-friendly neighbourhood close to East Park, golf, schools, shopping, amenities, and quick access to Hwy 401. A special home, beautifully cared for and ready for its next chapter.
Ask about this home
A HOMEH agent will answer your questions about this home.
Around this home
Daily convenience, out of 100, from the distances below
Schools nearby
School rating, out of 10.
Helpful calculators
Your HOMEH agent

"I would see it this week."