

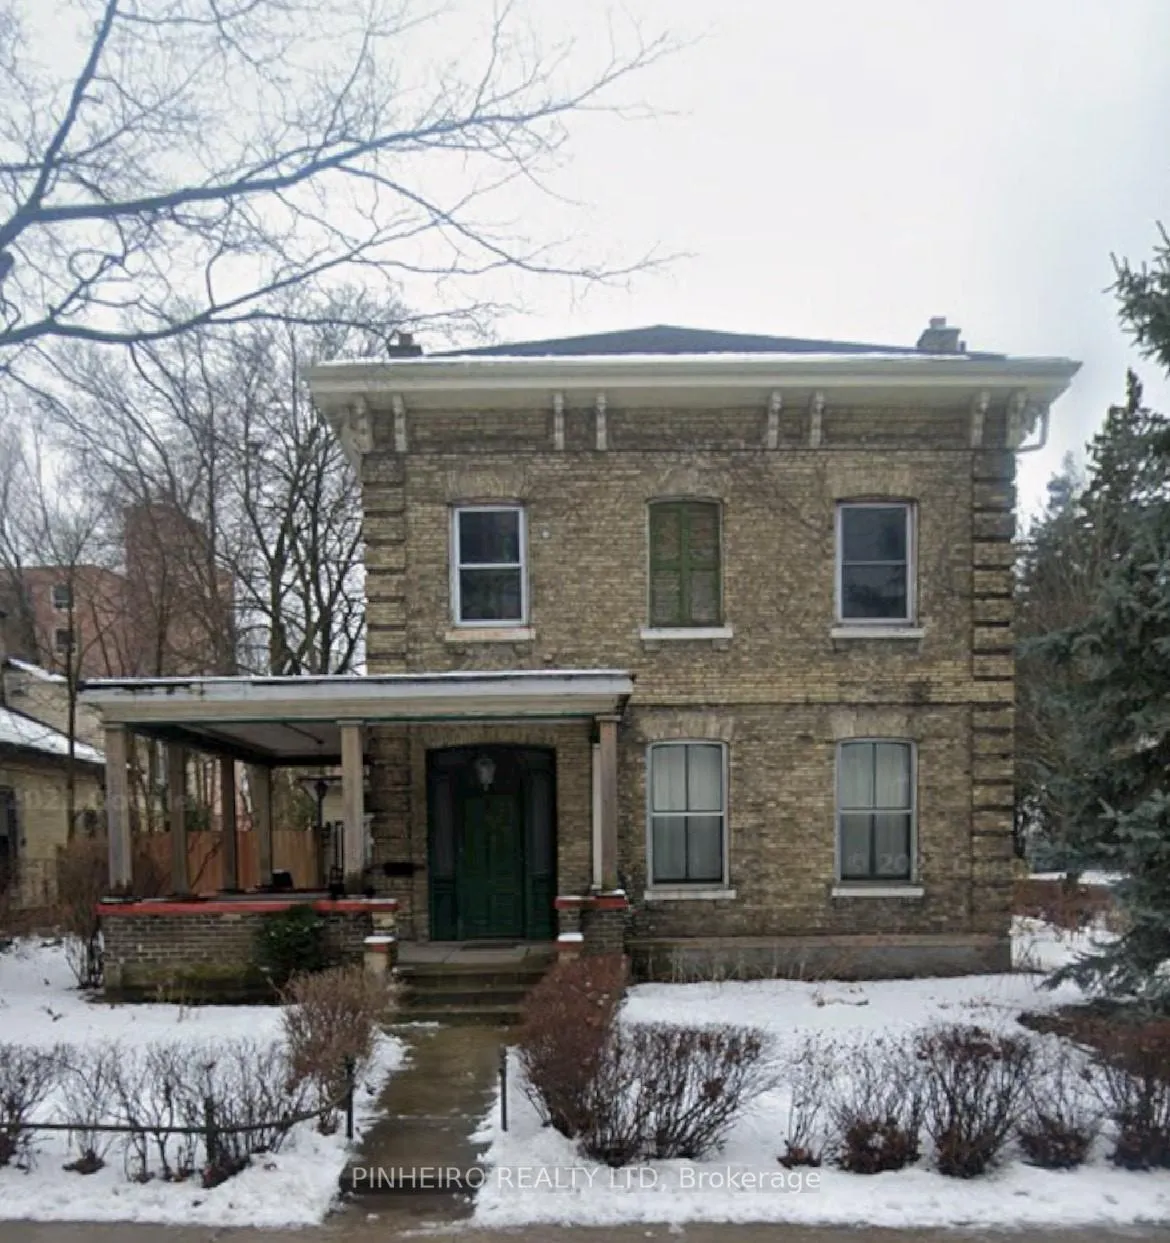
Unit 2, 611 Talbot Street
Multiplex Rented
1/13Unit 2, 611 Talbot Street
Multiplex Rented
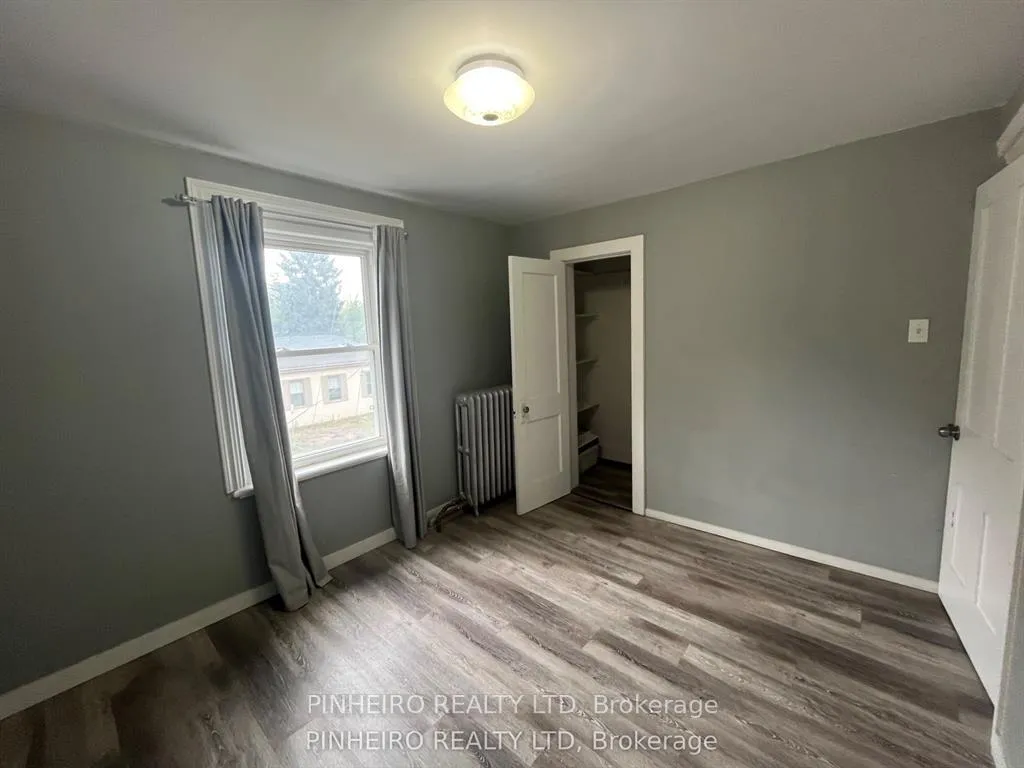 See all 13 photos
2 Bedrooms
1 Bathroom
1 Parking
3.5K–5K sq.ft
2nd Floor
— Unit
Property history
Facts and features
- BasementNone
- Lot size55 × 130 ft
- Lease term12 months
- FurnishedUnfurnished
The homeMultiplex, 2-storey, 3,500–5,000 sq ft
- Type: Multiplex
- Style: 2-storey
- Living space: 3,500–5,000 sq ft
- Basement: None
InsideCoin operated, Carpet free, Rooms above ground 5
- Laundry: Coin operated
- Features: Carpet free
- Rooms above ground: 5
- Bedrooms: 2
- Bathrooms: 1
- Kitchens: 1
Outside and lotBrick, Other, Other
Outside
- Exterior: Brick
- Roof: Other
- Foundation: Other
- Size: 55 × 130 ft
Parking1 Parking, Available
- Spaces: 1 Parking
- Driveway: Available
Heating, water and powerRadiant, gas, Window unit(s), Municipal water
- Heating: Radiant, gas
- Cooling: Window unit(s)
- Water: Municipal water
- Sewer: Municipal sewer
Rent and termsRent $1,750 a month, 2nd floor, Unfurnished
- Rent: $1,750 a month
- Space for rent: 2nd floor
- Furnished: Unfurnished
- Lease: 12 months
- Paid: Monthly
- Rent includes: Heat, parking, water
- Deposit: Required
- Credit check: Required
- Employment letter: Required
- Rental application: Required
- References: Required
IncludedFridge, stove, washer, dryer
- Included: Fridge, stove, washer, dryer
Listing detailsX12680100, Rented, Jan 9, 2026
- MLS® number: X12680100
- Status: Rented
- Listed on: Jan 9, 2026
- Days on market: 109
- Updated: Apr 28, 2026
- Possession: Immediate
- Occupied by: Vacant
- Listing brokerage: PINHEIRO REALTY LTD
About this home
Unit 2, 611 Talbot Street, London (East F), ON N6A 2T2
Carpet Free
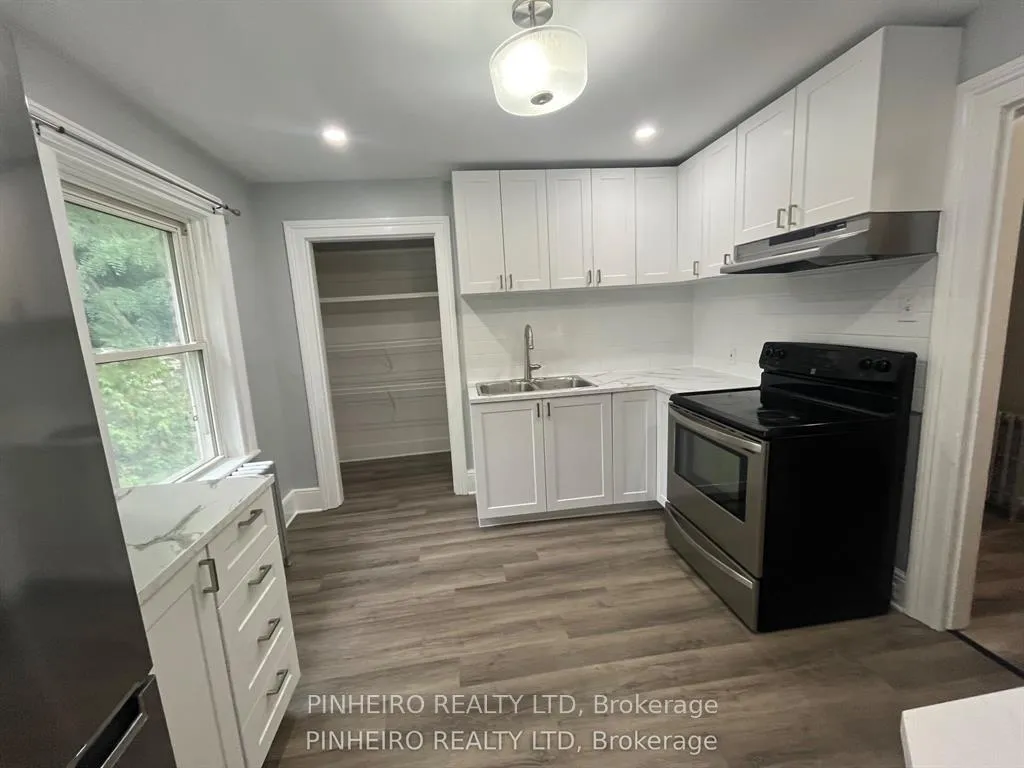
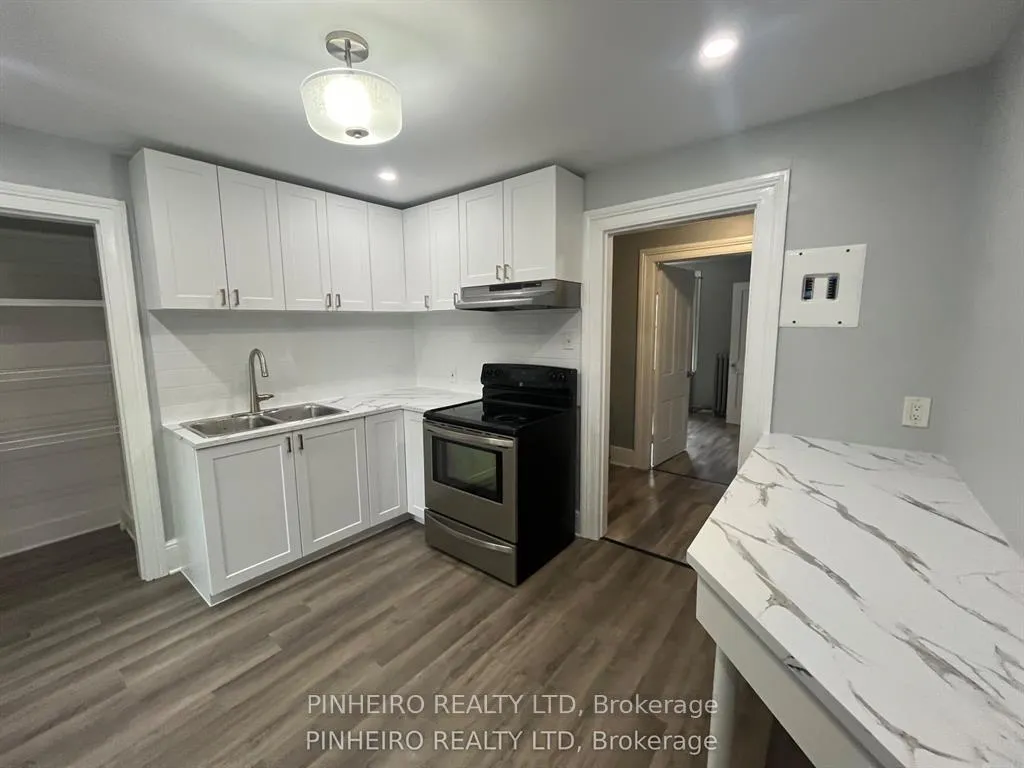
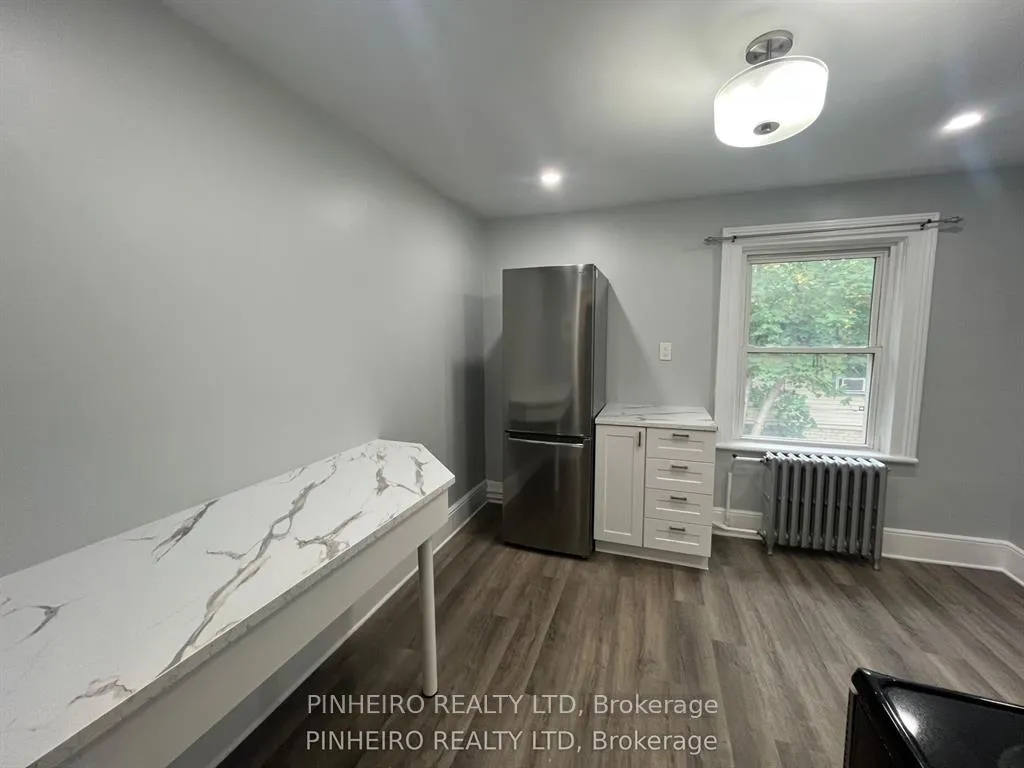
Discover this charming 2 bedroom unit nestled in the heart of downtown, offering the perfect blend of comfort and convenience. Located in a prime area just steps from scenic trails, shops, dining, and transit, this well maintained unit includes heat and water, providing excellent value in a sought after location. Ideal for professionals looking to enjoy urban living with natural escapes nearby. Newer flooring throughout and brand new kitchen!
Read more
Ask about this home
A HOMEH agent will answer your questions about this home.
Ask a question
Around this home
Central Ave.
Errands
Transit
Parks
Schools
Daily convenience, out of 100, from the distances below
ParkAnn Street Park · 15 within 1 km5 min walk330 m
GroceryFresh & Fast Food Mart6 min walk367 m
SchoolJeanne-Sauvé PS11 min walk680 m
Train stationLondon18 min walk1.1 km
PharmacyShoppers Drug Mart11 min walk667 m
Cafés & foodLos Lobos · 15 within 1 km2 min walk120 m
Gym & rec centreQuickFit6 min walk396 m
LibraryLondon Public Library - Central15 min walk937 m
HospitalSt. Joseph's Hospital21 min walk1.3 km
WalkDriveStraight-line distance, open map data
Grocery0.4 km
Park0.3 km
Coffee0.4 km
Dining0.1 km
Gym0.4 km
Hospital1.3 km
London1.1 km
Schools nearby
School rating, out of 10.
Jeanne-Sauvé PSelementary · Public · 0.7 km
—
Jeanne-Sauvé Public Schoolelementary · Public · 0.7 km
—
London Central Secondary Schoolsecondary · Public · 0.9 km
8.7/10Excellent
Contact agent
Helpful calculators
Rent vs buy
Affordability
Mortgage
Down payment
Stress test
CMHC insurance
Your HOMEH agent

KimHOMEH agent · London
"I would see it this week."
Ask Kim