

10 McClary Avenue
10 McClary Avenue
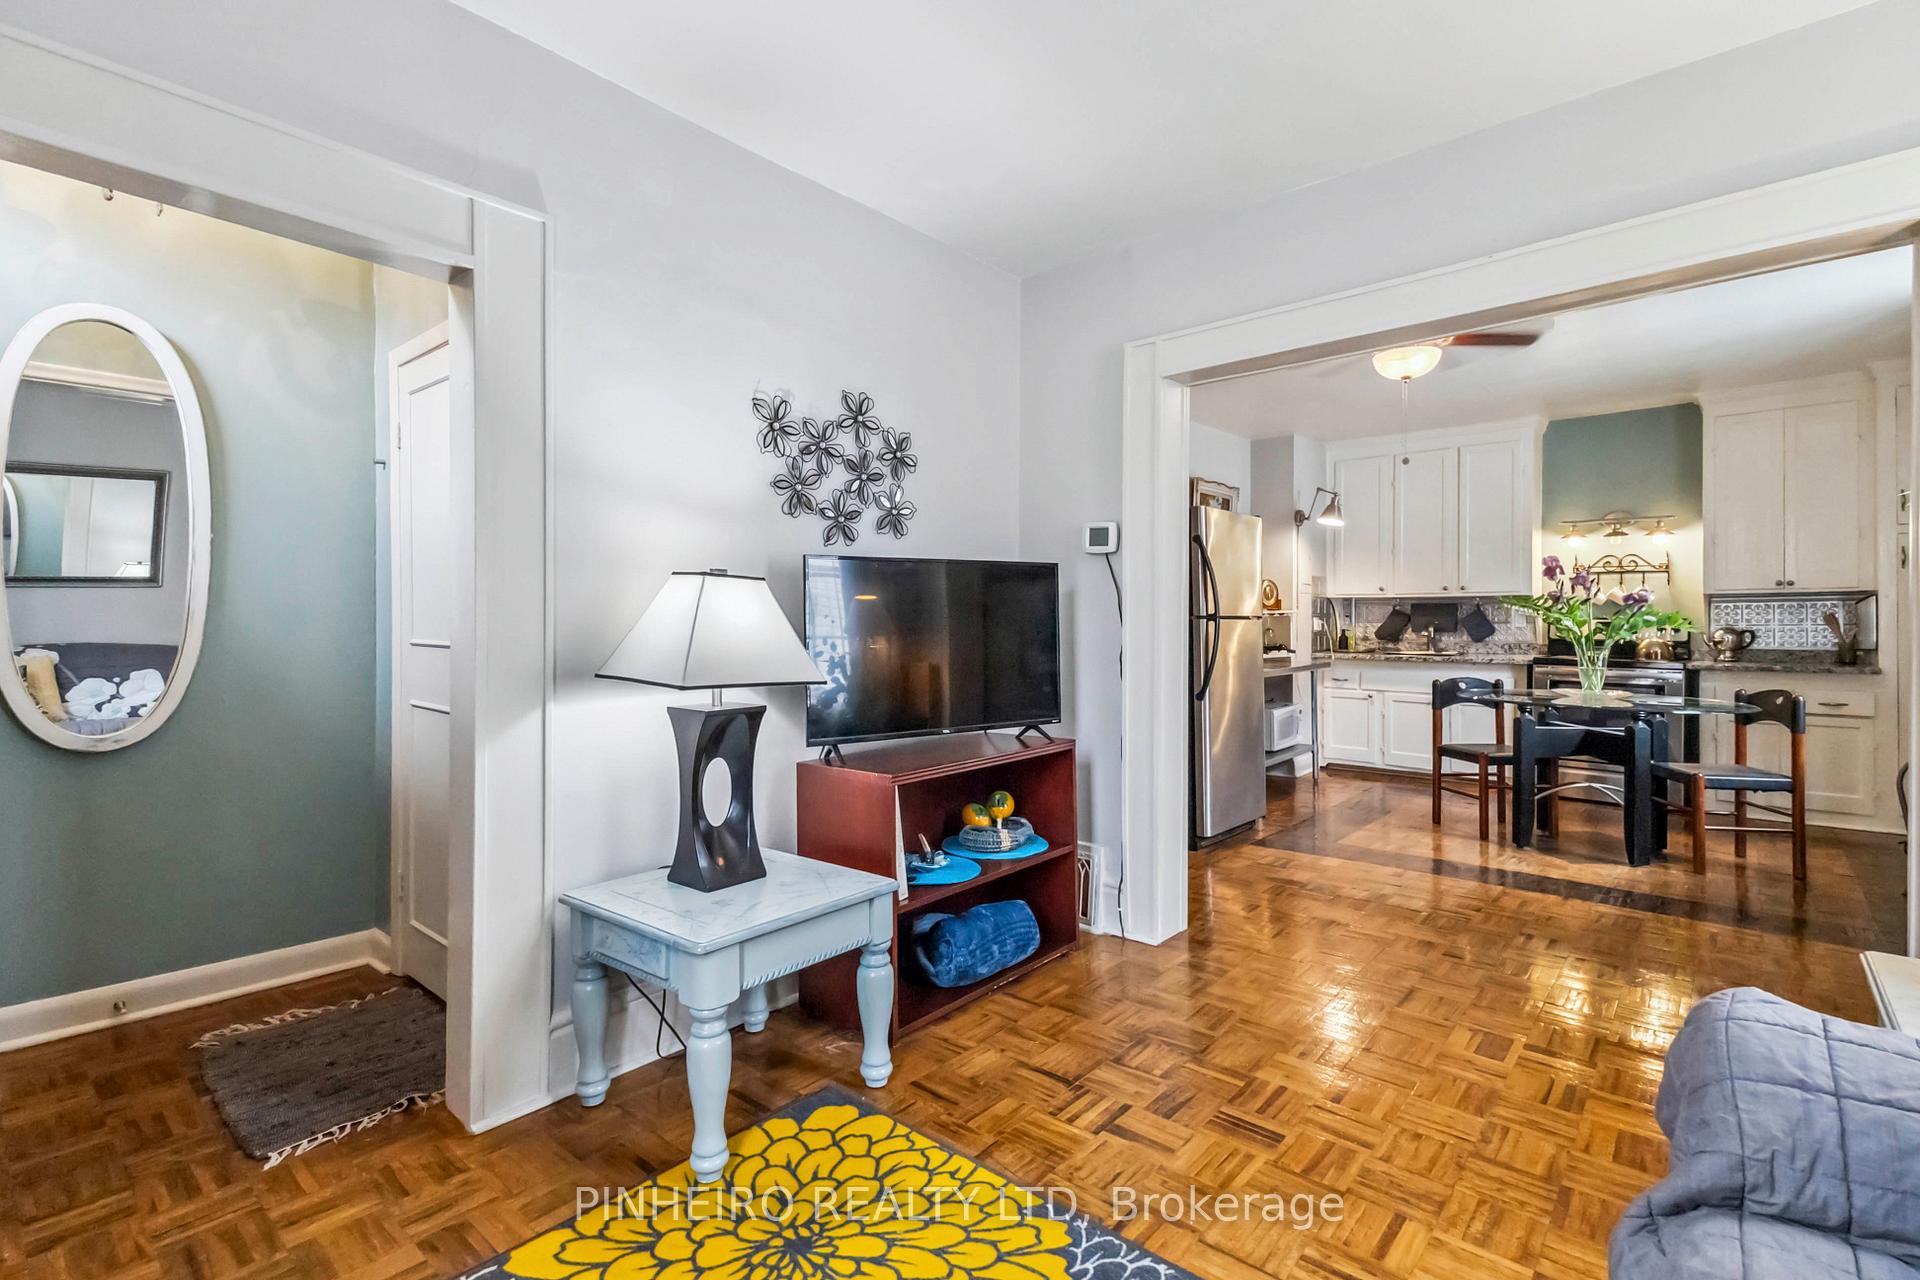 See all 38 photos
Property history
Facts and features
- BasementUnfinished
- Age of home100+
- Water, sewerMunicipal
- Lot shapeRectangular
- 3 kitchens
The homeMultiplex, 1 1/2 storey, 100+
- Type: Multiplex
- Style: 1 1/2 storey
- Age: 100+
- Living space: 1,100–1,500 sq ft
- Basement: Unfinished
- Special designation: Heritage
InsideRooms above ground 9, Bedrooms 3, Bathrooms 3
- Rooms above ground: 9
- Bedrooms: 3
- Bathrooms: 3
- Kitchens: 3
Outside and lotBrick, Metal, Concrete, stone
- Exterior: Brick
- Roof: Metal
- Foundation: Concrete, stone
- Features: Deck
- Size: 50.18 × 106.41 ft
- Shape: Rectangular
Parking5 Parking, Private
- Spaces: 5 Parking
- Driveway: Private
Heating, water and powerBaseboard, gas, Municipal water, Municipal sewer
- Heating: Baseboard, gas
- Water: Municipal water
- Sewer: Municipal sewer
Costs and taxesTaxes $4,279 a year, HST included in the price, N/a
- Taxes, 2024: $4,279 a year
- HST: HST included in the price
- Rental items: N/a
Included in the sale3 fridges, 3 stoves, 3 microwaves, all furnishings, home decor and kitchenware, N/a
- Included: 3 fridges, 3 stoves, 3 microwaves, all furnishings, home decor and kitchenware
- Not included: N/a
NearbyHospital, library, park, public transit, school
- Close to: Hospital, library, park, public transit, school
Listing detailsX12169486, Sold, May 23, 2025
- MLS® number: X12169486
- Status: Sold
- Listed on: May 23, 2025
- Days on market: 166
- Updated: Nov 5, 2025
- Possession: 2025-06-23 / Flexible
- Occupied by: Partial
- Listing brokerage: PINHEIRO REALTY LTD
About this home
10 McClary Avenue, London (South F), ON N6C 1P7
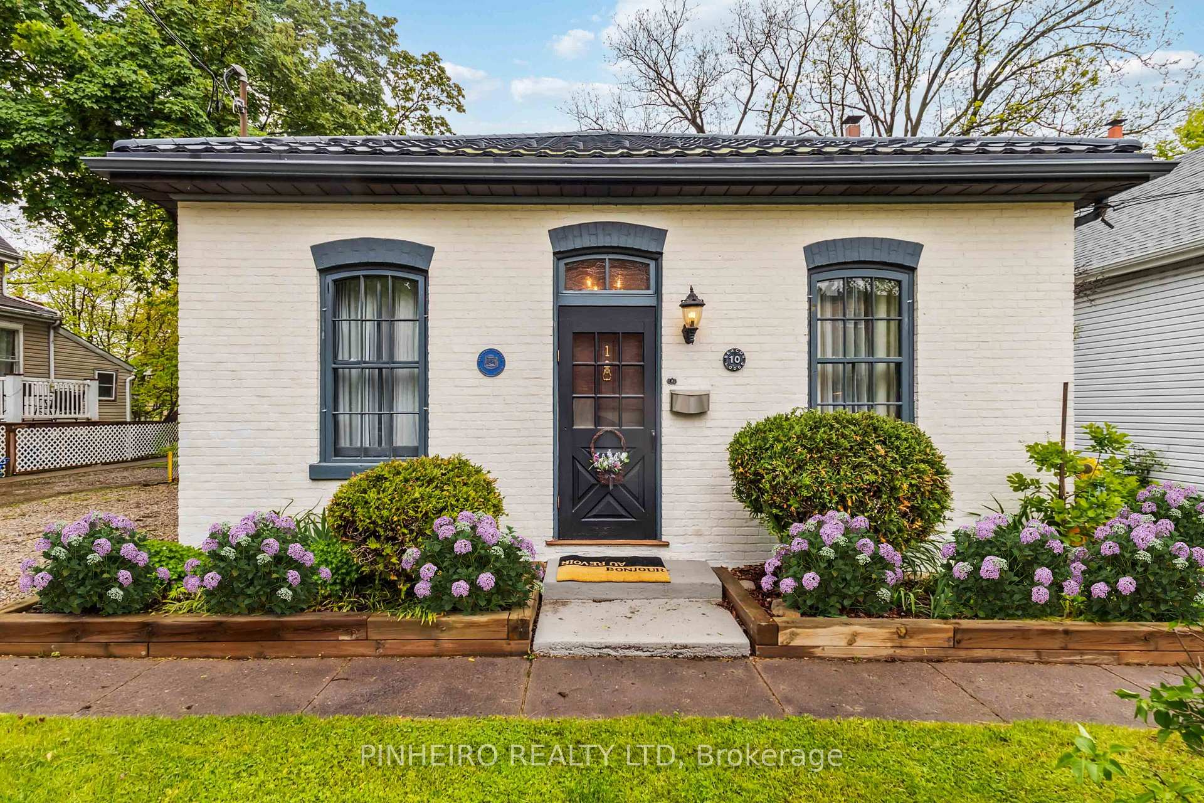
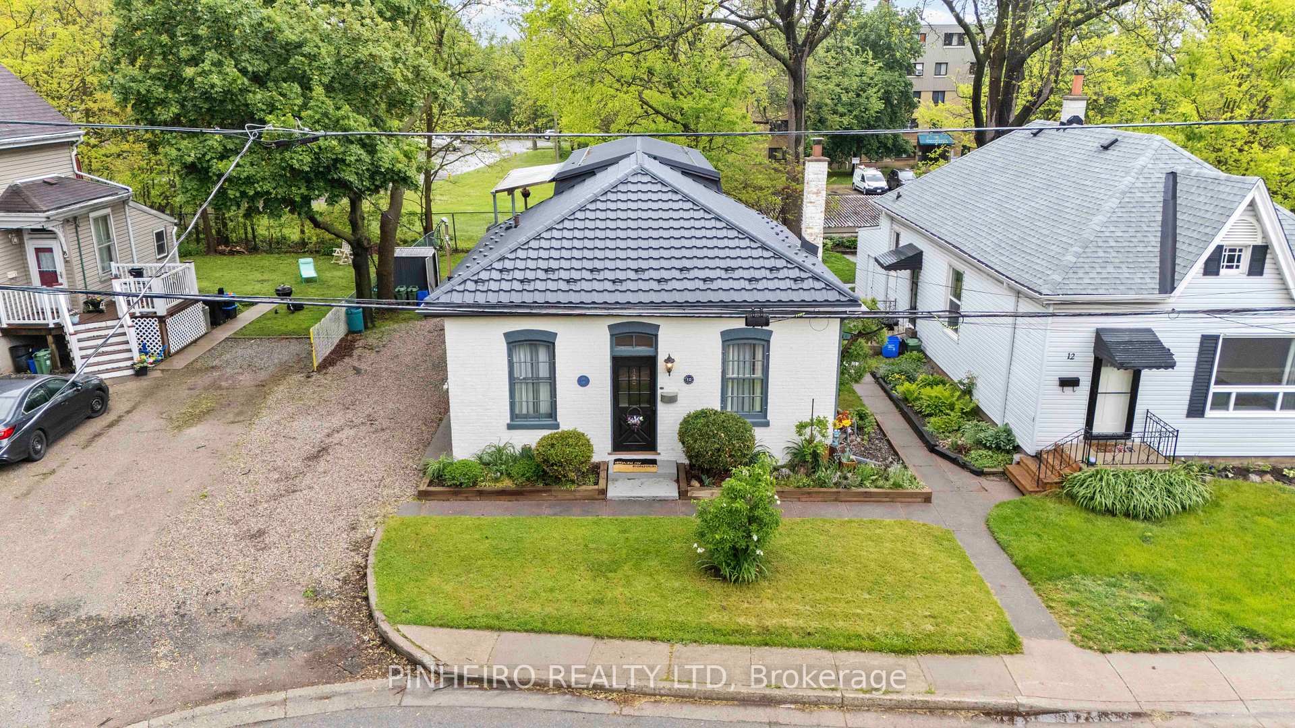
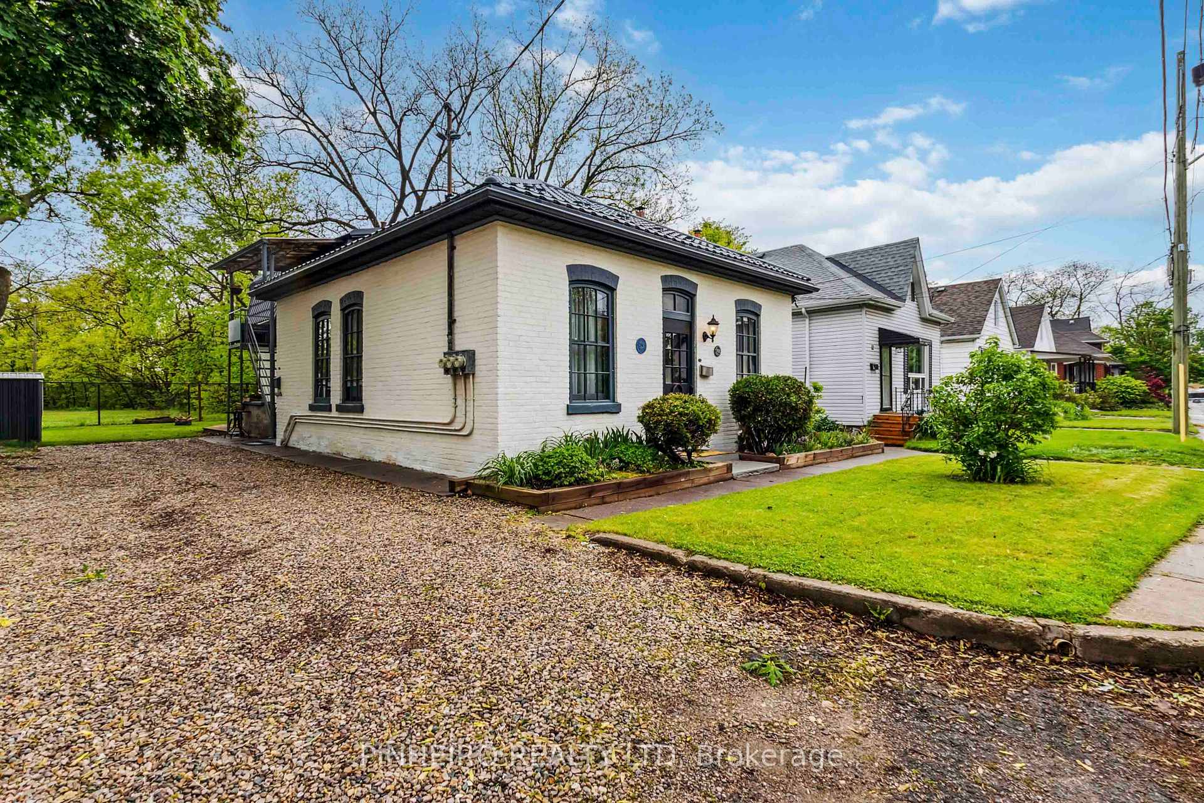
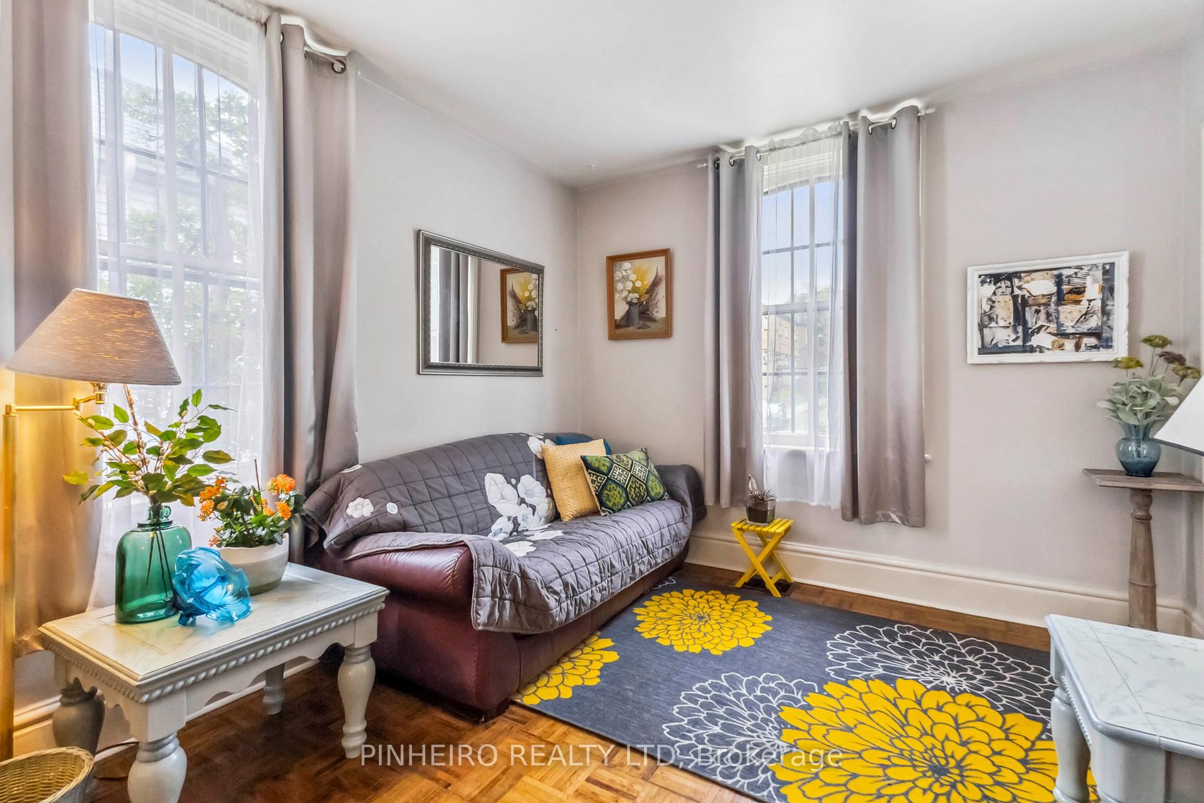
Looking for a turnkey Air BNB income generating property or a charming home with rental potential to offset your mortgage? Welcome to 10 McClary Ave, "The Gardener's Cottage" a fully updated and partially vacant triplex in the sought after Wortley Village comes fully furnished and has instant ambiance! Built in 1878 by the McClary family and originally home to their head gardener, this heritage cottage blends historic charm with modern updates. The home retains much of its original character, lovingly restored with care and respect for its architectural roots. Backing onto permanent green space behind Grand Wood Park Hospital, the setting is tranquil and park-like, yet just minutes to Western University, Fanshawe College, Victoria Hospital, downtown, shops, restaurants, and more. Each of the three self-contained units features a spacious eat-in kitchen, bright living room, primary bedroom, and a 4 piece bath with separate entrances and ample parking. The property is complete with high tech surge proof wiring for internet use. With a durable metal roof and no renovations needed, the possibilities are endless. Book your showing today!
Ask about this home
A HOMEH agent will answer your questions about this home.
Around this home
Daily convenience, out of 100, from the distances below
Schools nearby
School rating, out of 10.
Helpful calculators
Your HOMEH agent

"I would see it this week."