

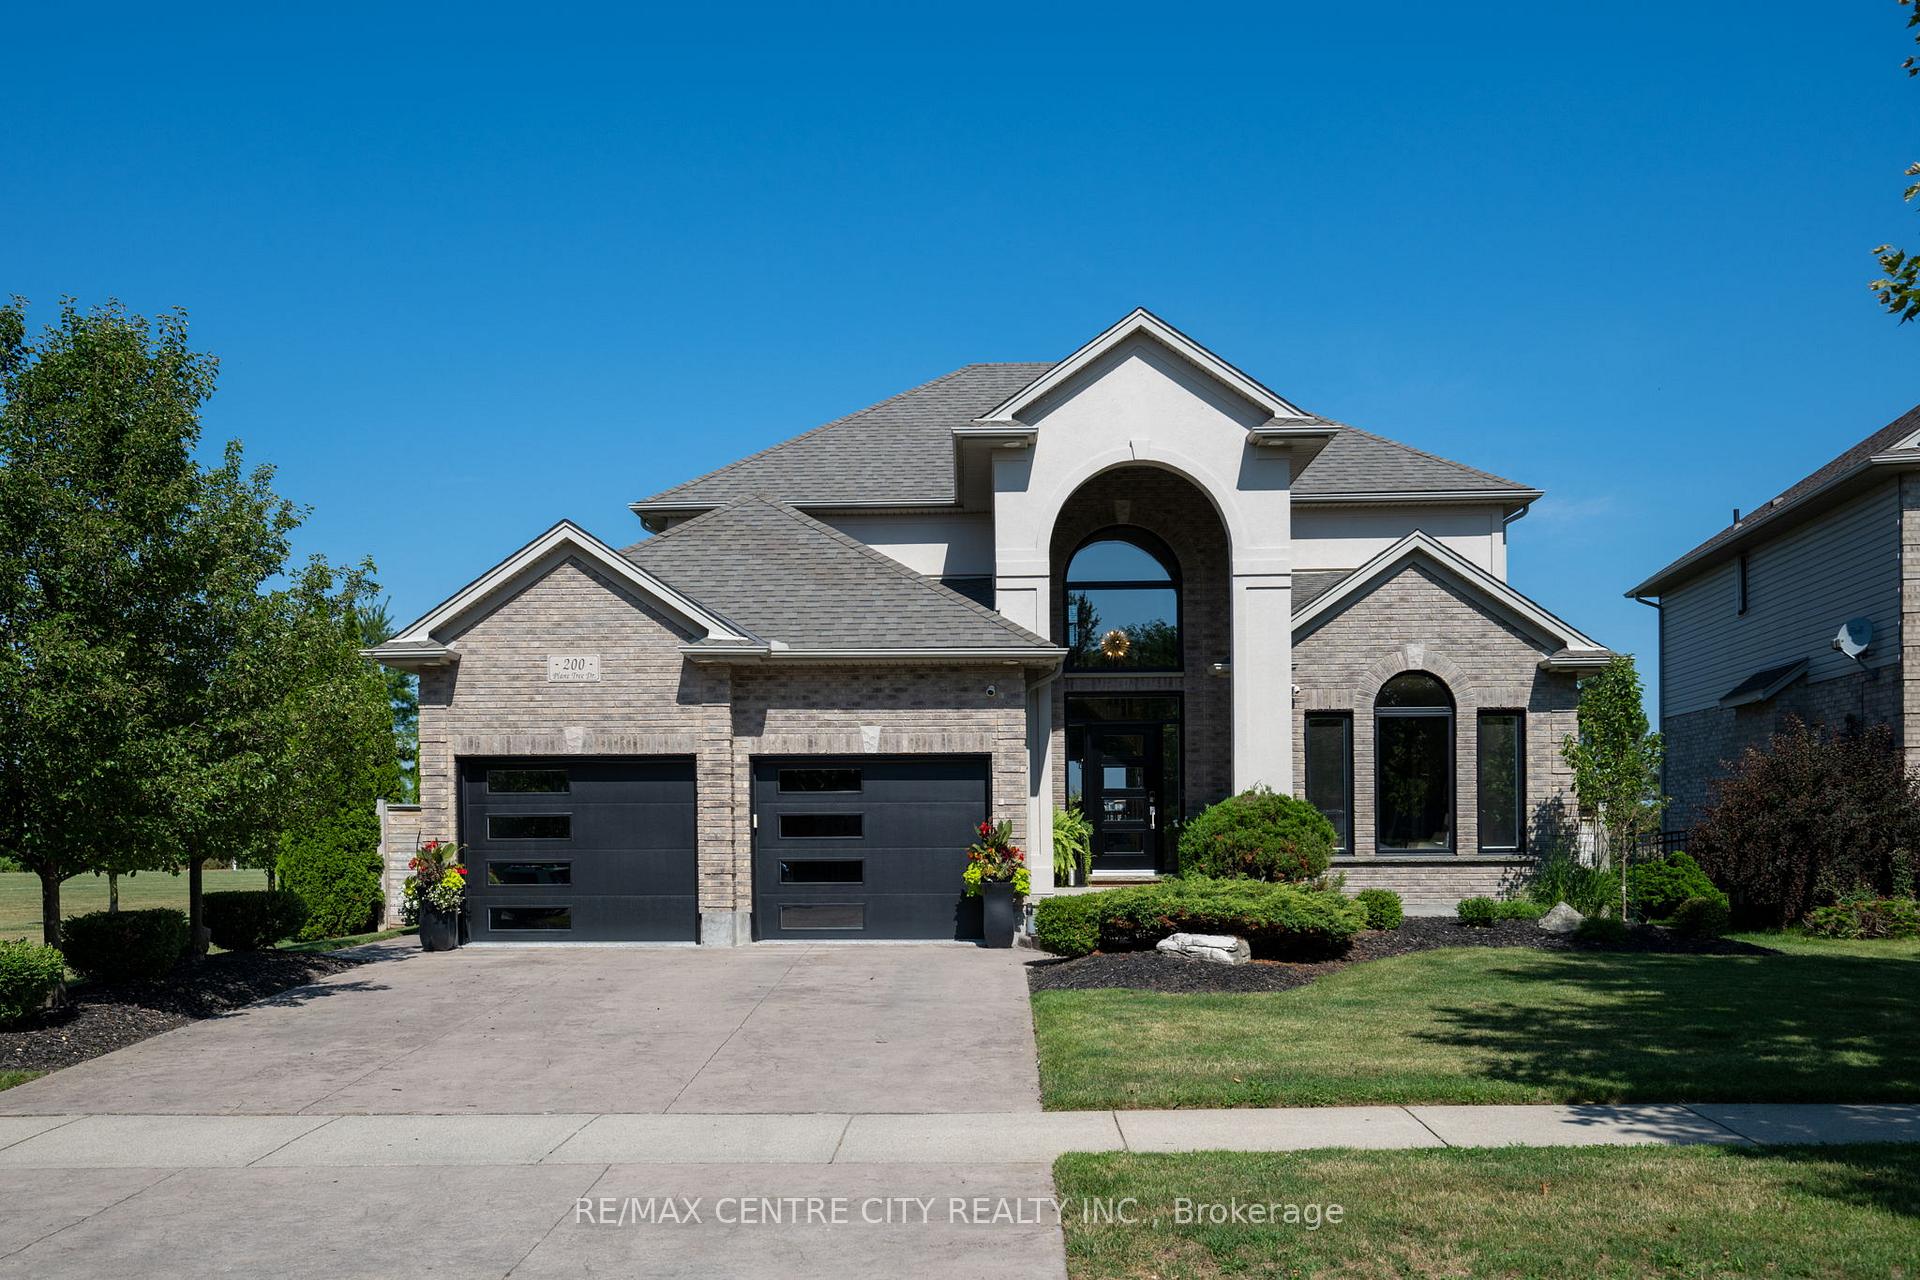
200 Plane Tree Drive
200 Plane Tree Drive
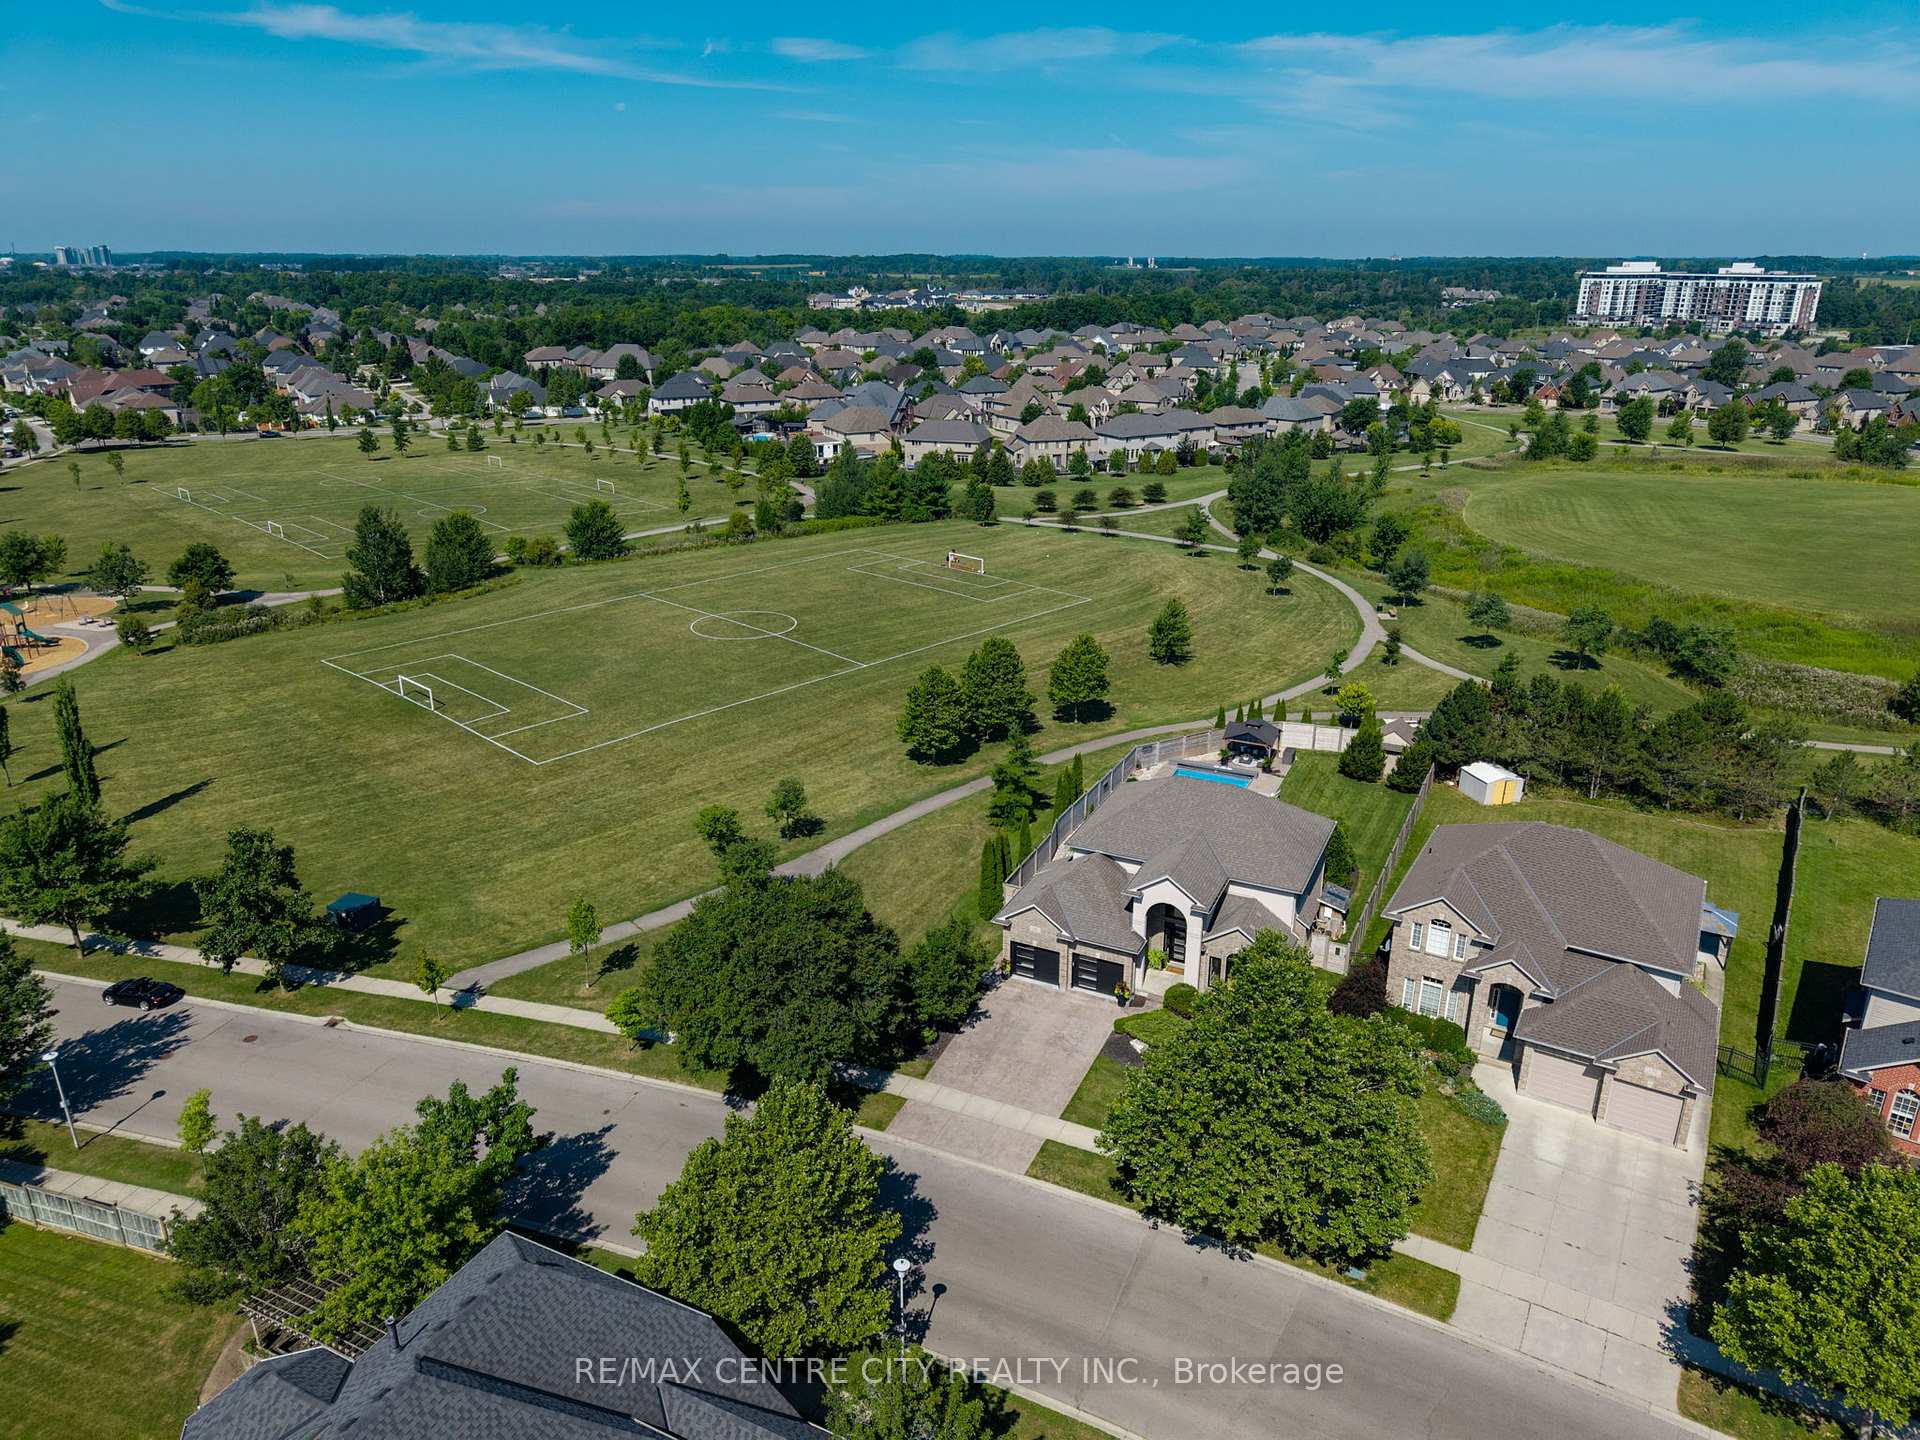 See all 49 photos
Property history
Facts and features
- BasementPart finished
- Age of home16–30 years
- Water, sewerMunicipal
- Lot shapeIrregular
- Fireplace
- Central air
- Inground pool
The homeDetached, 2-storey, Age 16–30 years
- Type: Detached
- Style: 2-storey
- Age: 16–30 years
- Living space: 2,000–2,500 sq ft
- Basement: Full, partially finished
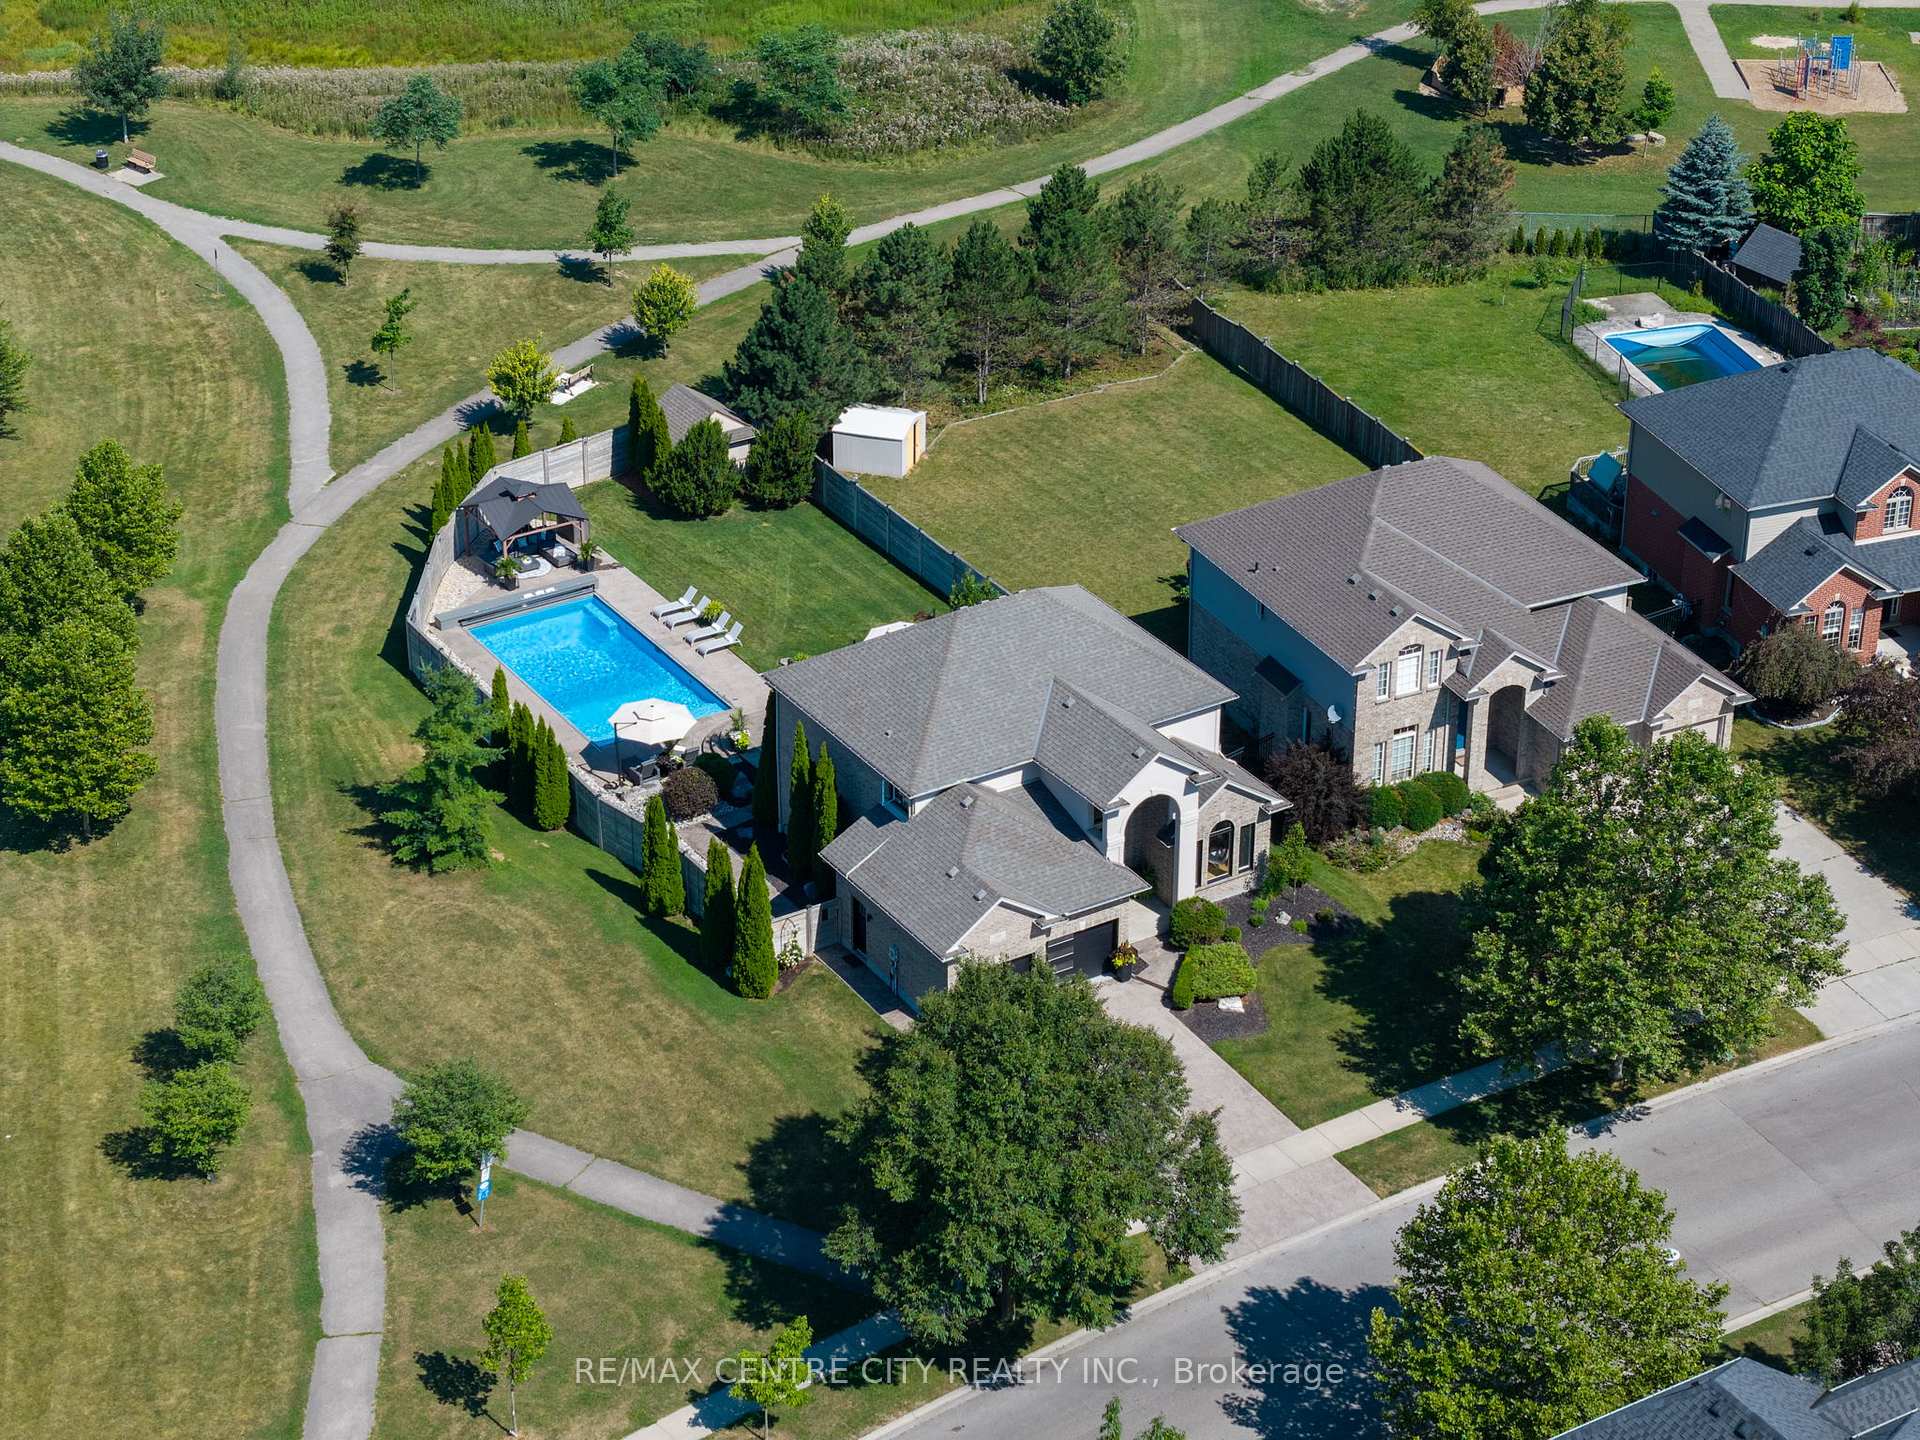
- View: Clear, park/greenbelt, pool
InsideFireplace Yes, Main level, Built-in oven, central vacuum, sump pump
- Fireplace: Yes
- Laundry: Main level
- Features: Built-in oven, central vacuum, sump pump
- Security: Alarm system, carbon monoxide detectors, smoke detector
- Rooms above ground: 4
- Bedrooms: 4
- Bathrooms: 4
- Kitchens: 1
- Family room: Yes
Outside and lotBrick, Asphalt shingle, Concrete
- Exterior: Brick
- Roof: Asphalt shingle
- Foundation: Concrete
- Pool: Salt, inground
- Features: Landscaped
- Other structures: Fence - full, garden shed
- Size: 58.12 × 147.25 ft
- Shape: Irregular
Parking2 Garage, Attached, Private double
- Spaces: 2 Garage
- Garage: Attached
- Driveway: Private double
Heating, water and powerForced air, gas, Central air, Municipal water
- Heating: Forced air, gas
- Cooling: Central air
- Water: Municipal water
- Sewer: Municipal sewer
- Natural gas: Yes
- Hydro: Yes
- Cable: Yes
- Telephone: Yes
Costs and taxesTaxes $8,227 a year, HST included in the price, How water tank
- Taxes, 2024: $8,227 a year
- HST: HST included in the price
- Rental items: How water tank
Included in the saleFridge, washer, dryer, dishwasher, built in oven, hood vent, built in microwave, gas stove top, bar fridge in lower level, automatic pool cover, Not included None
- Included: Fridge, washer, dryer, dishwasher, built in oven, hood vent, built in microwave, gas stove top, bar fridge in lower level, automatic pool cover
- Not included: None
NearbyFenced yard, hospital, park, school, school bus route
- Close to: Fenced yard, hospital, park, school, school bus route
Listing detailsX12319195, Sold, Aug 1, 2025
- MLS® number: X12319195
- Status: Sold
- Listed on: Aug 1, 2025
- Days on market: 60
- Updated: Sep 30, 2025
- Possession: 1-29 days
- Occupied by: Owner
- Listing brokerage: RE/MAX CENTRE CITY REALTY INC.
About this home
200 Plane Tree Drive, London (North R), ON N6G 5H4
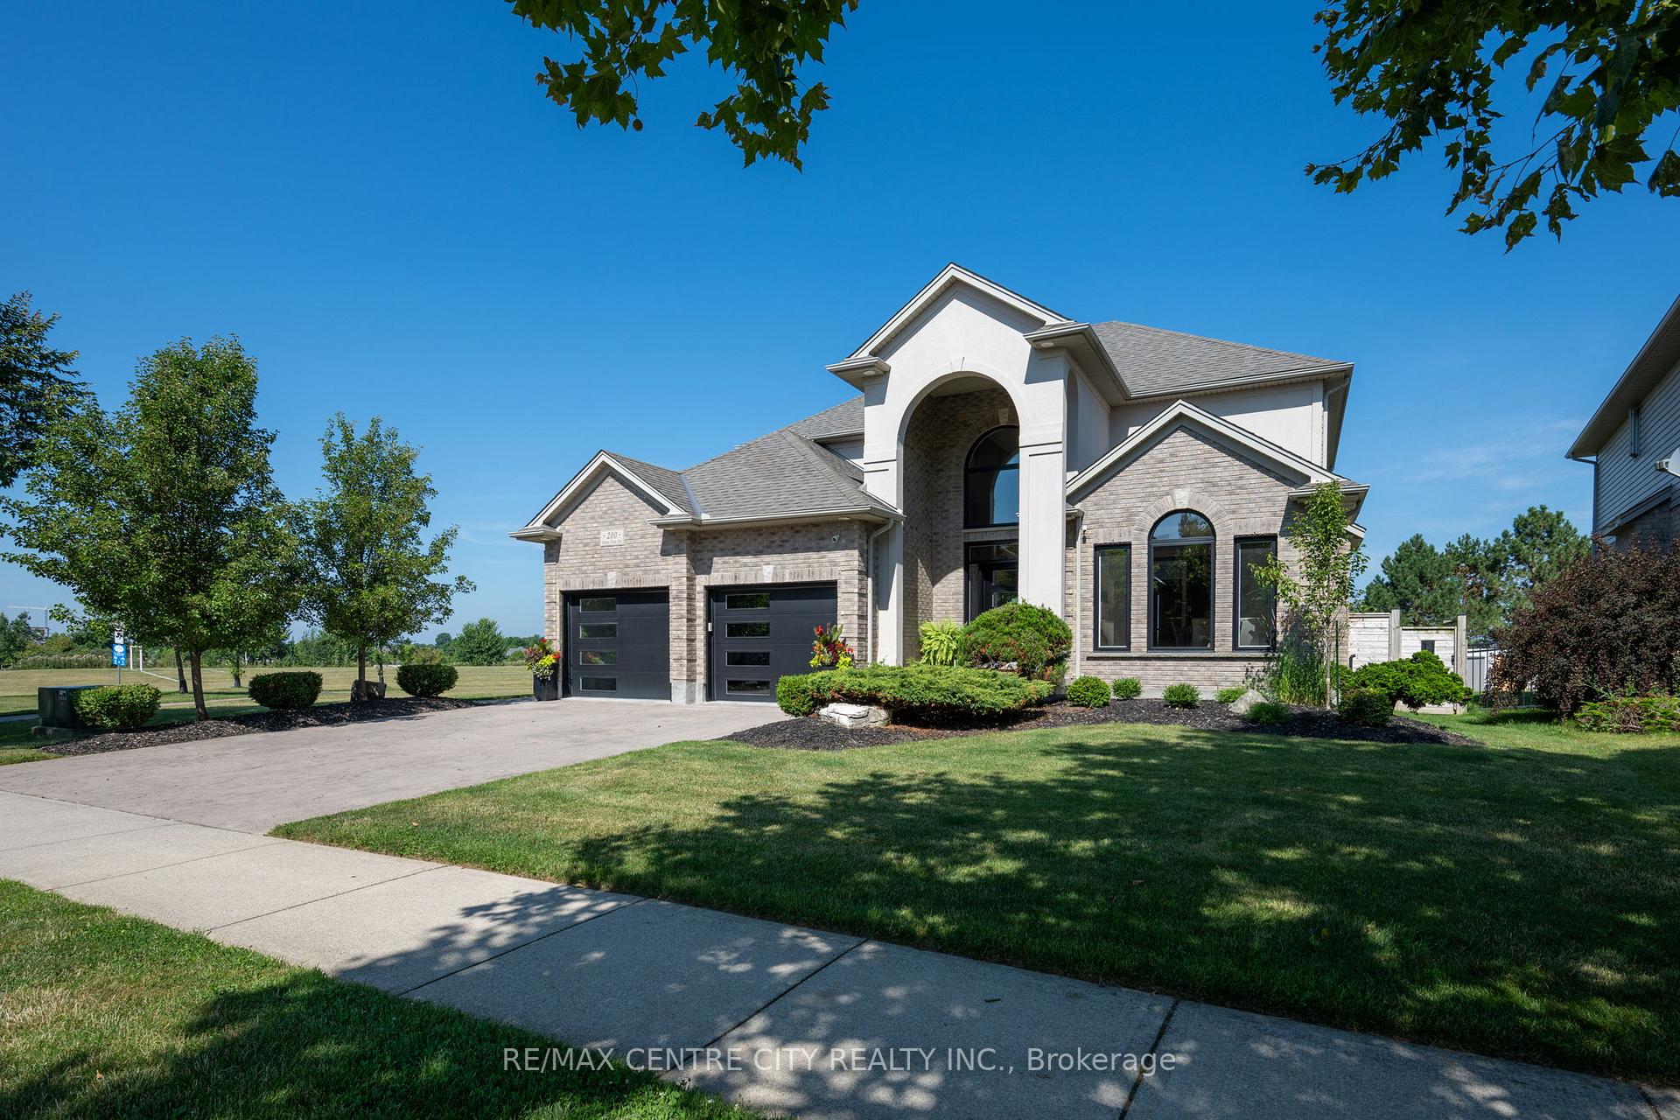
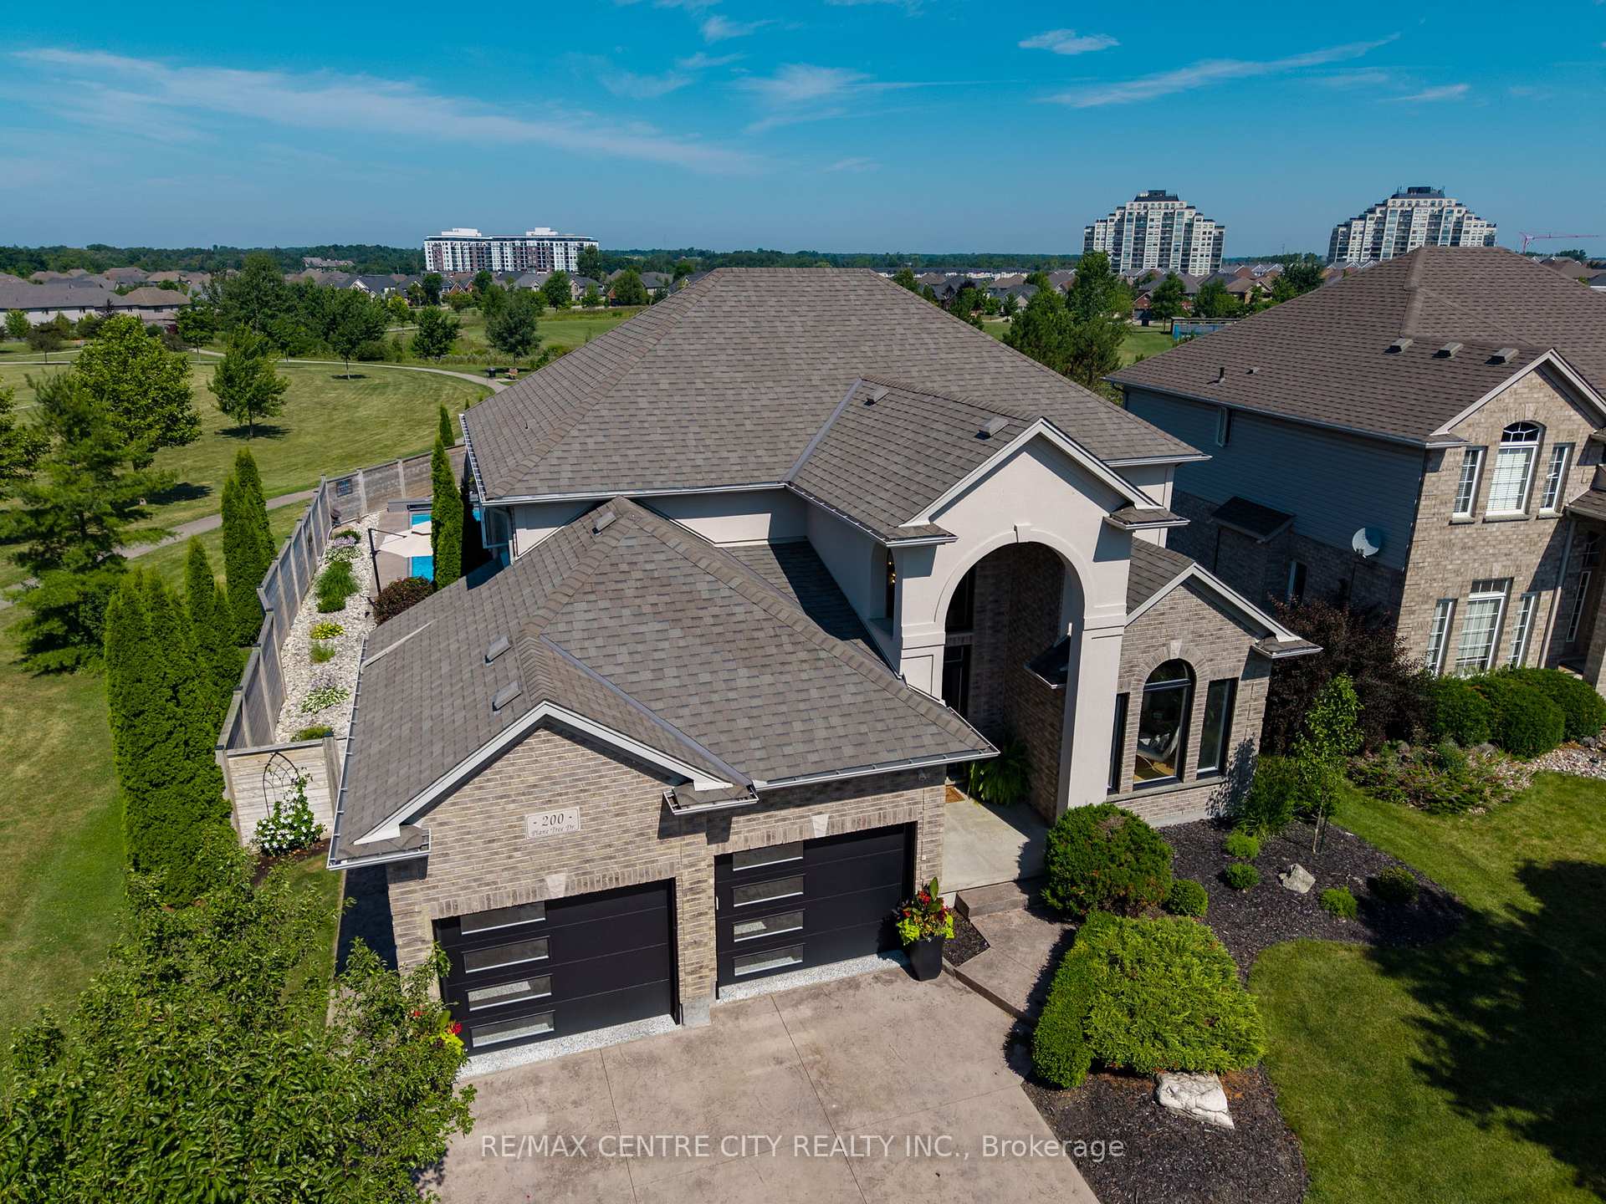
Welcome to one of London's most sought-after neighborhoods, known for its beautiful parks, scenic walking trails, and top-rated school district. This spectacular two-storey situated on a 0.25 acre lot, all-brick home backs directly onto Plane Tree Park, offering privacy and a serene natural setting. Before you even step inside, you'll notice the stamped concrete driveway and a grand two-storey entrance that sets the tone for what's inside. The main level features a formal living room and dining room with rich maple hardwood floors. The kitchen includes built-in stainless steel appliances and flows into a cozy family room complete with a gas fireplace and views of the beautifully landscaped backyard. Upstairs, you'll find three generously sized bedrooms, all with maple hardwood flooring throughout. The lower level is designed for entertaining, featuring a custom wet bar and a spacious layout perfect for gatherings. Step outside to a fully reimagined backyard oasis, thoughtfully redesigned for both relaxation and entertainment. Upgrades include a stunning in ground saltwater pool with automated cover, professional landscaping, a spacious stamped concrete patio and surround custom privacy fencing, and low-maintenance perennial gardens perfect for summer evenings and weekend gatherings. This home has seen significant upgrades over the years, including new windows and doors (2022), updated garage doors (2022), fresh neutral paint throughout, and refinished hardwood floors. This is truly a must-see property in a premier location.
Ask about this home
A HOMEH agent will answer your questions about this home.
Around this home
Daily convenience, out of 100, from the distances below
Schools nearby
School rating, out of 10.
Helpful calculators
Your HOMEH agent

"I would see it this week."