

10 Orchard Street
10 Orchard Street
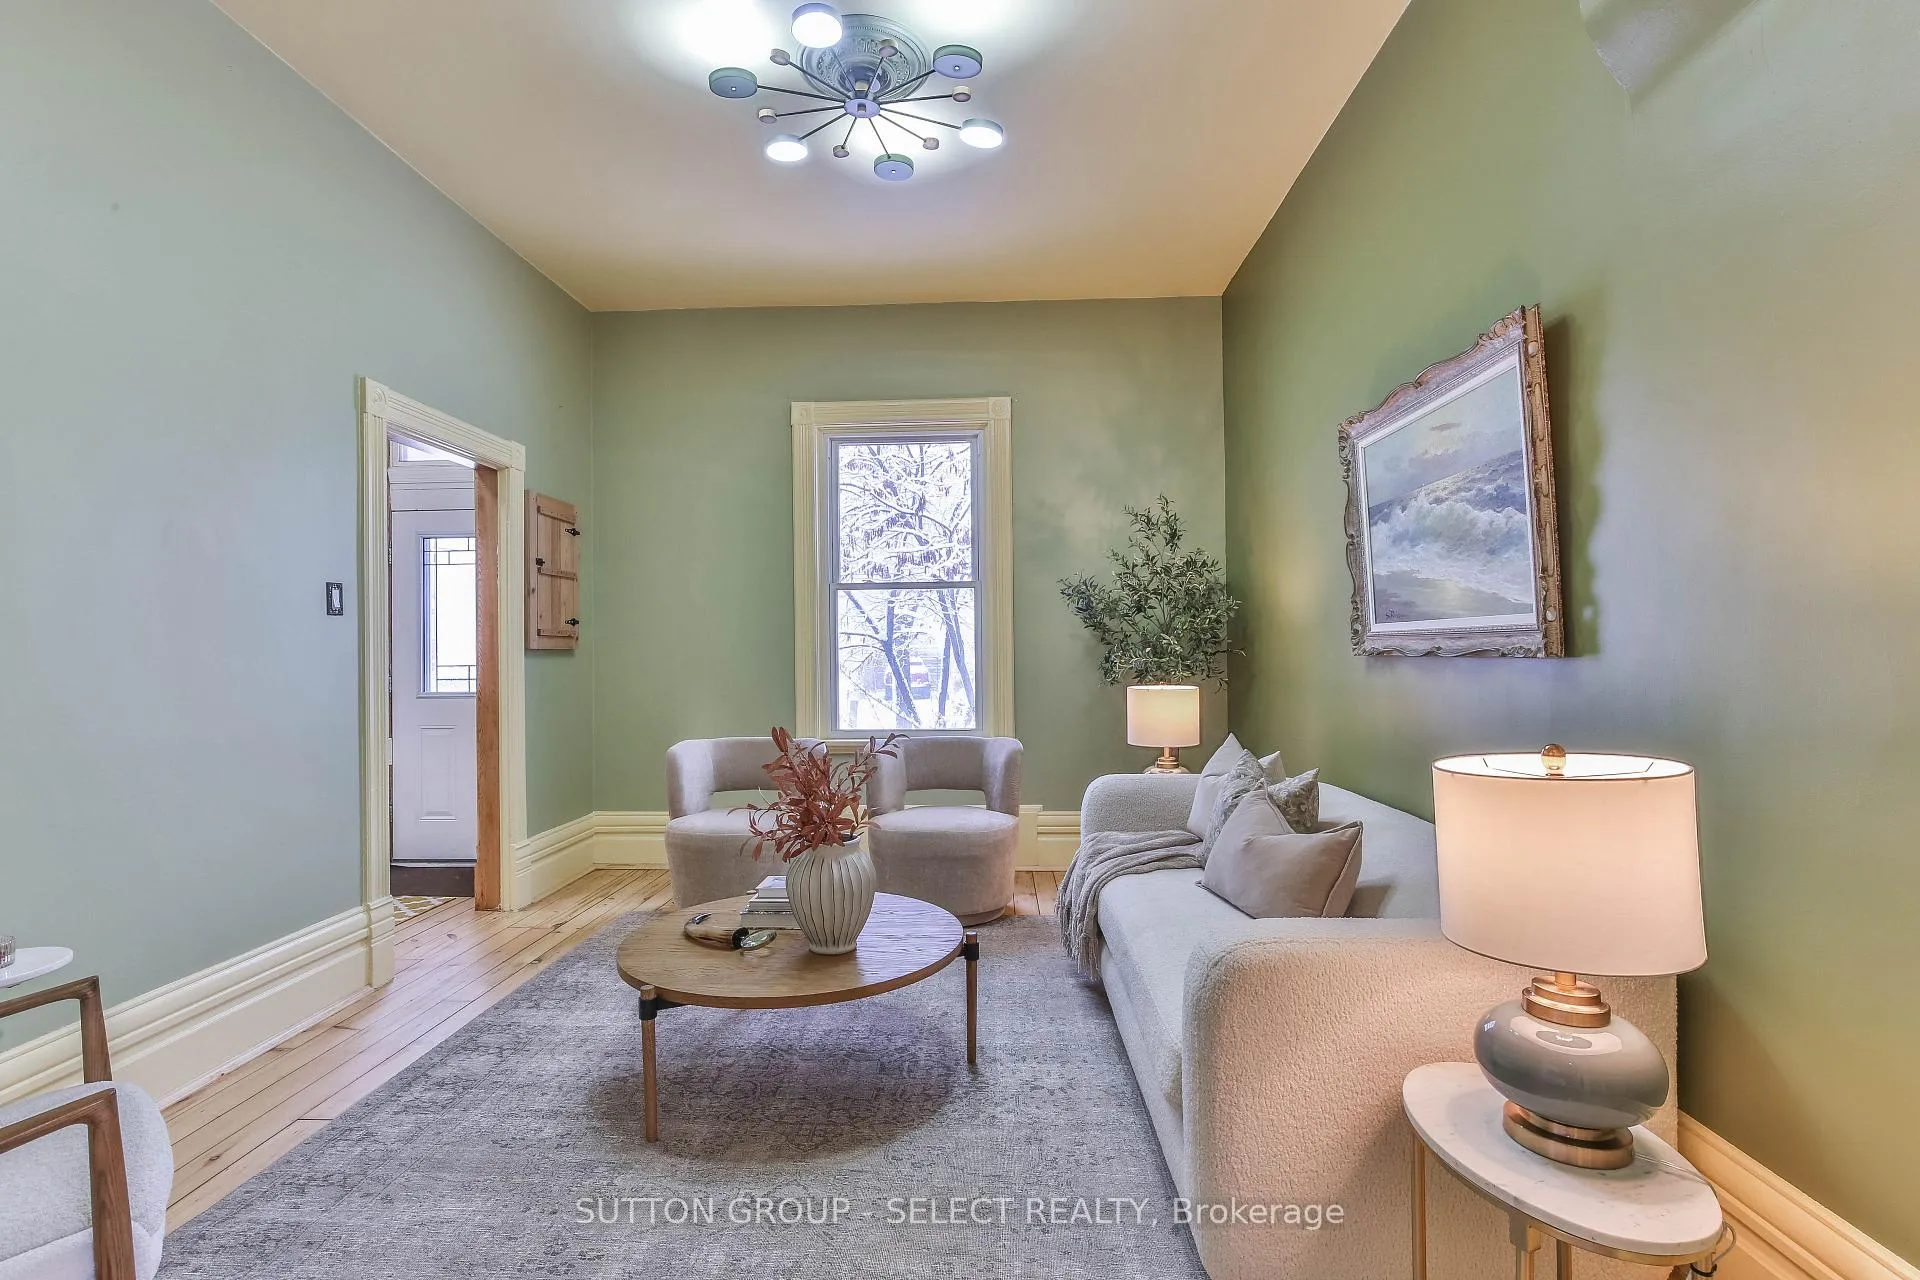 See all 33 photos
Property history
Facts and features
- BasementPartial
- Age of home100+
- Water, sewerMunicipal
- Lot shapeIrregular
- Central air
The homeDetached, Bungalow, 100+
- Type: Detached
- Style: Bungalow
- Age: 100+
- Living space: 1,100–1,500 sq ft
- Basement: Partial basement
- View: City, garden
InsideMain level, Primary bedroom - main floor, Smoke detector
- Laundry: Main level
- Features: Primary bedroom - main floor
- Security: Smoke detector
- Rooms above ground: 9
- Bedrooms: 3
- Bathrooms: 2
- Kitchens: 1
- Family room: Yes
Outside and lotAluminum siding, brick, Asphalt shingle, Brick, concrete block
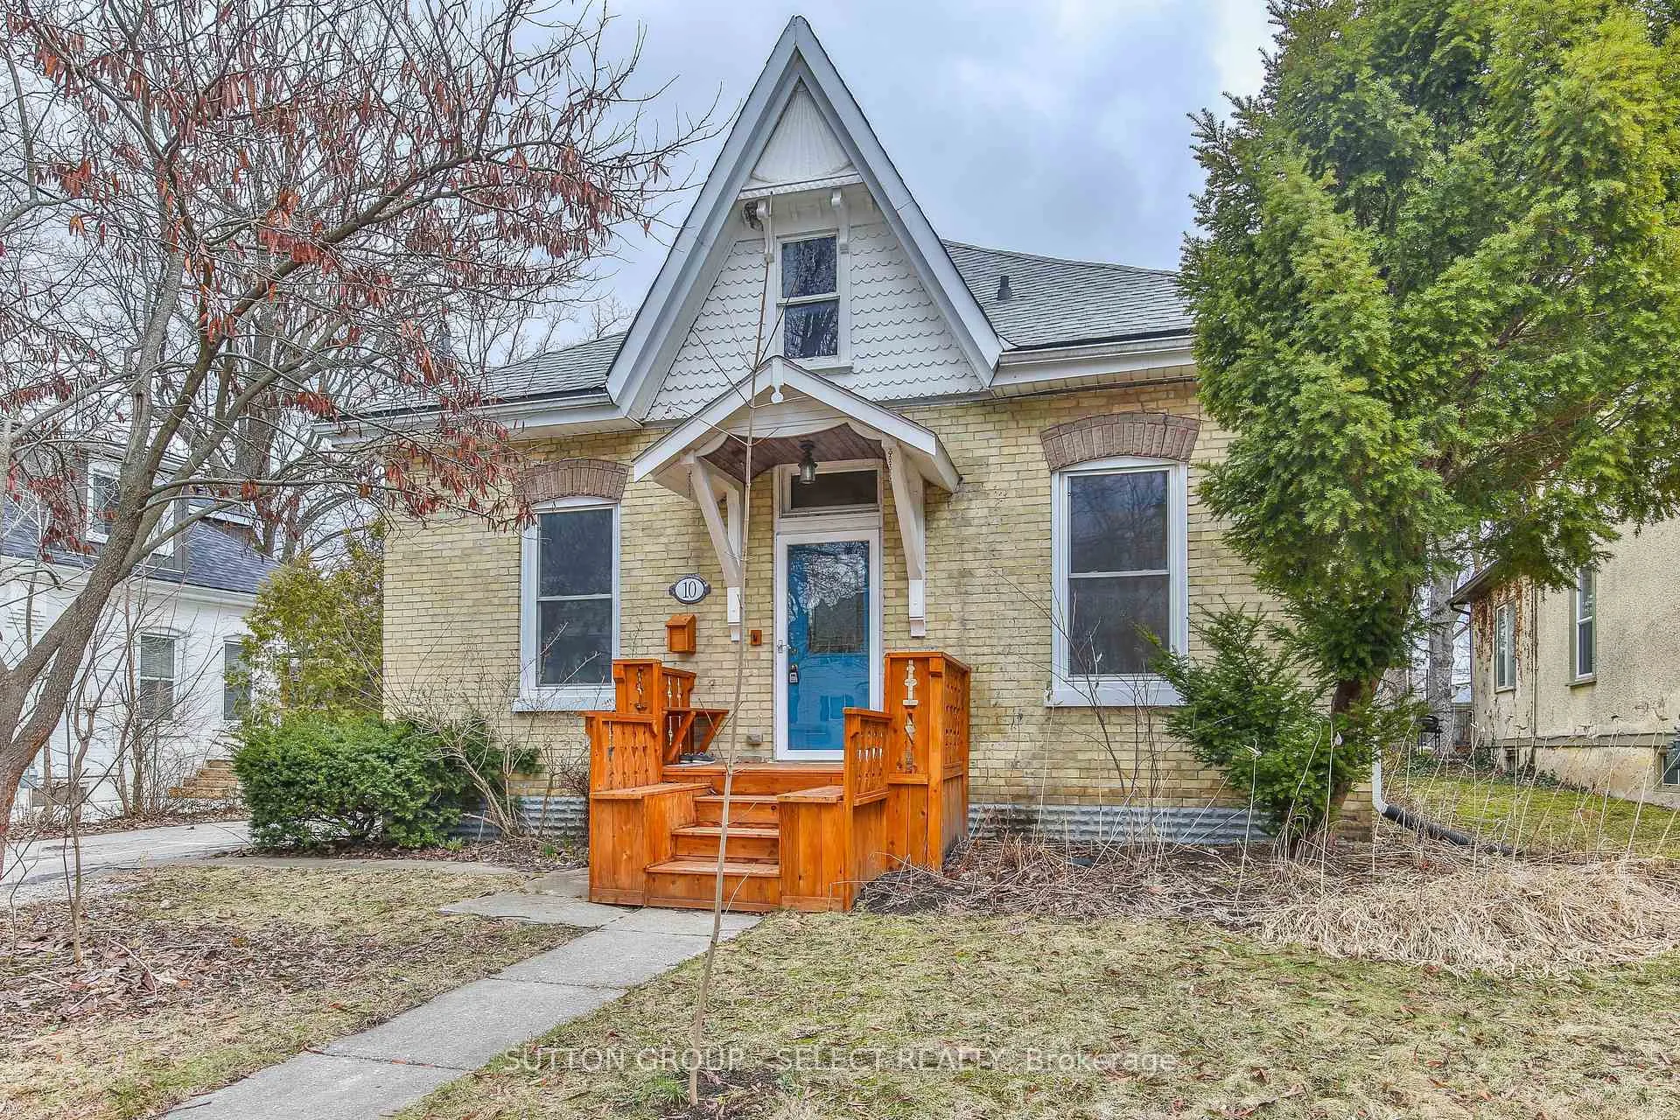
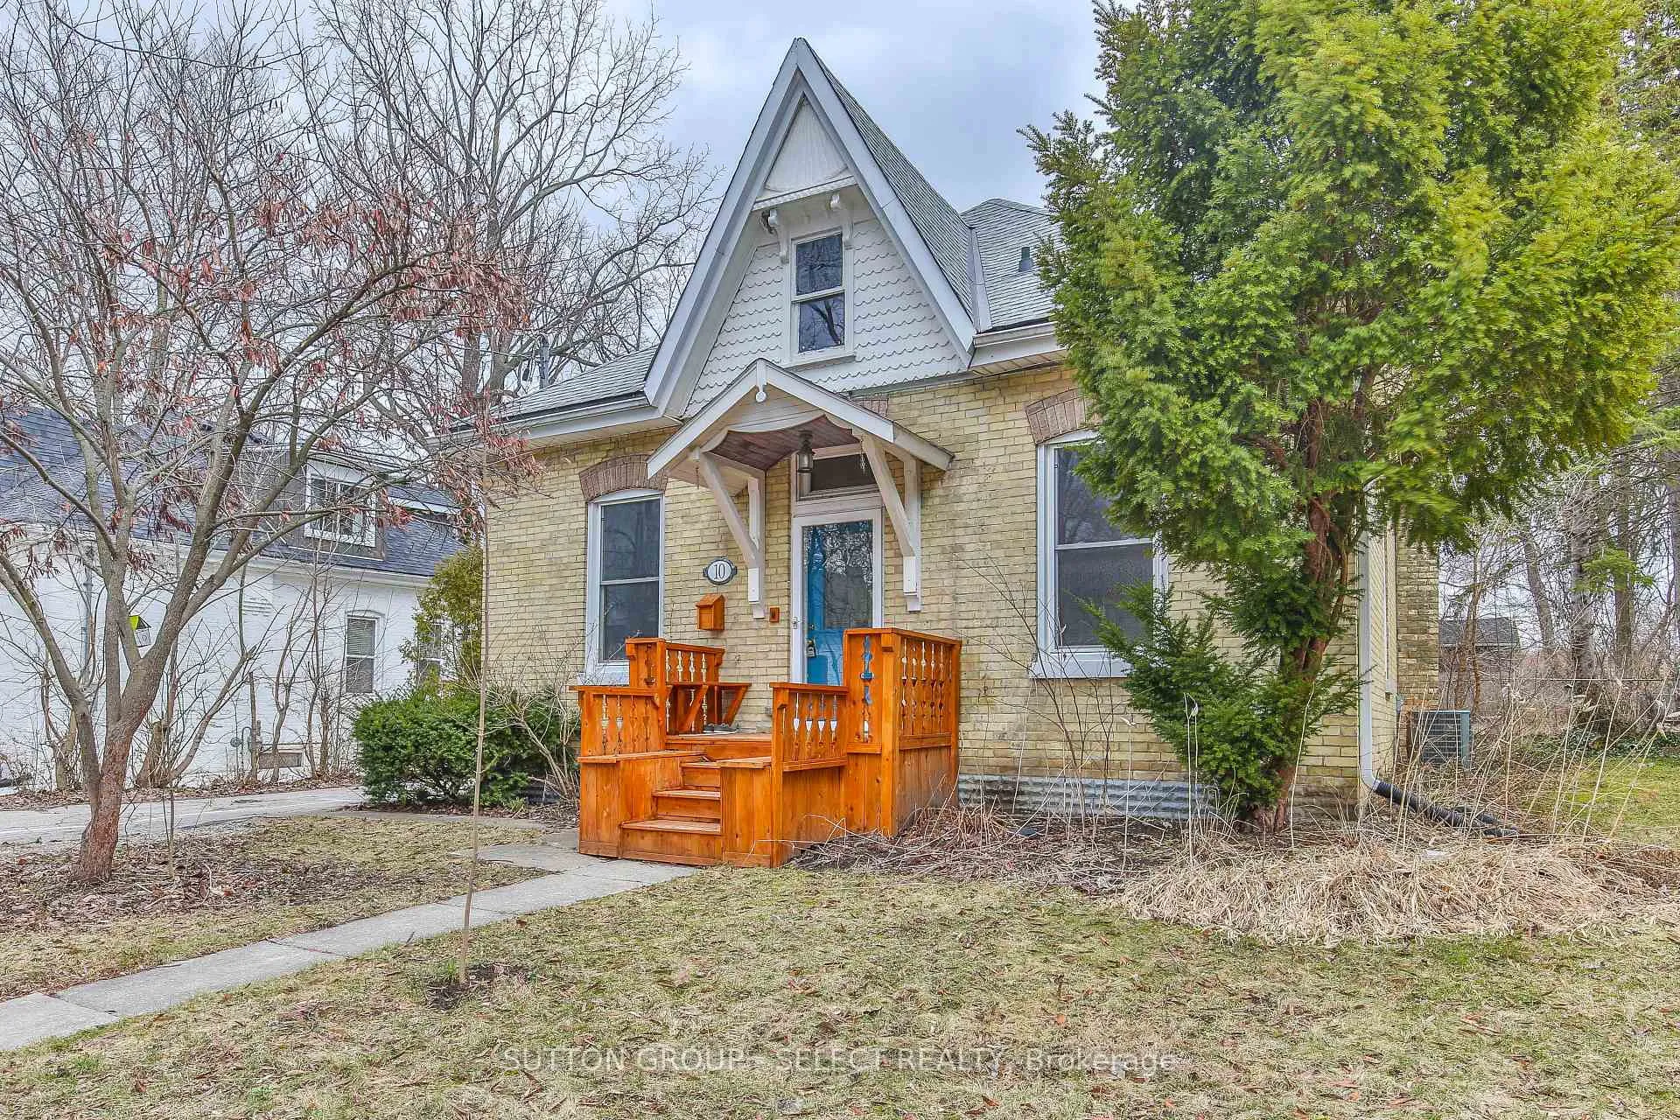
- Exterior: Aluminum siding, brick
- Roof: Asphalt shingle
- Foundation: Brick, concrete block
- Features: Landscaped, privacy, patio, porch
- Other structures: Shed, workshop
- Size: 50.13 × 193.3 ft
- Shape: Irregular
- Zoning: R2-2
Parking1 Garage, Detached, Private double
- Spaces: 1 Garage
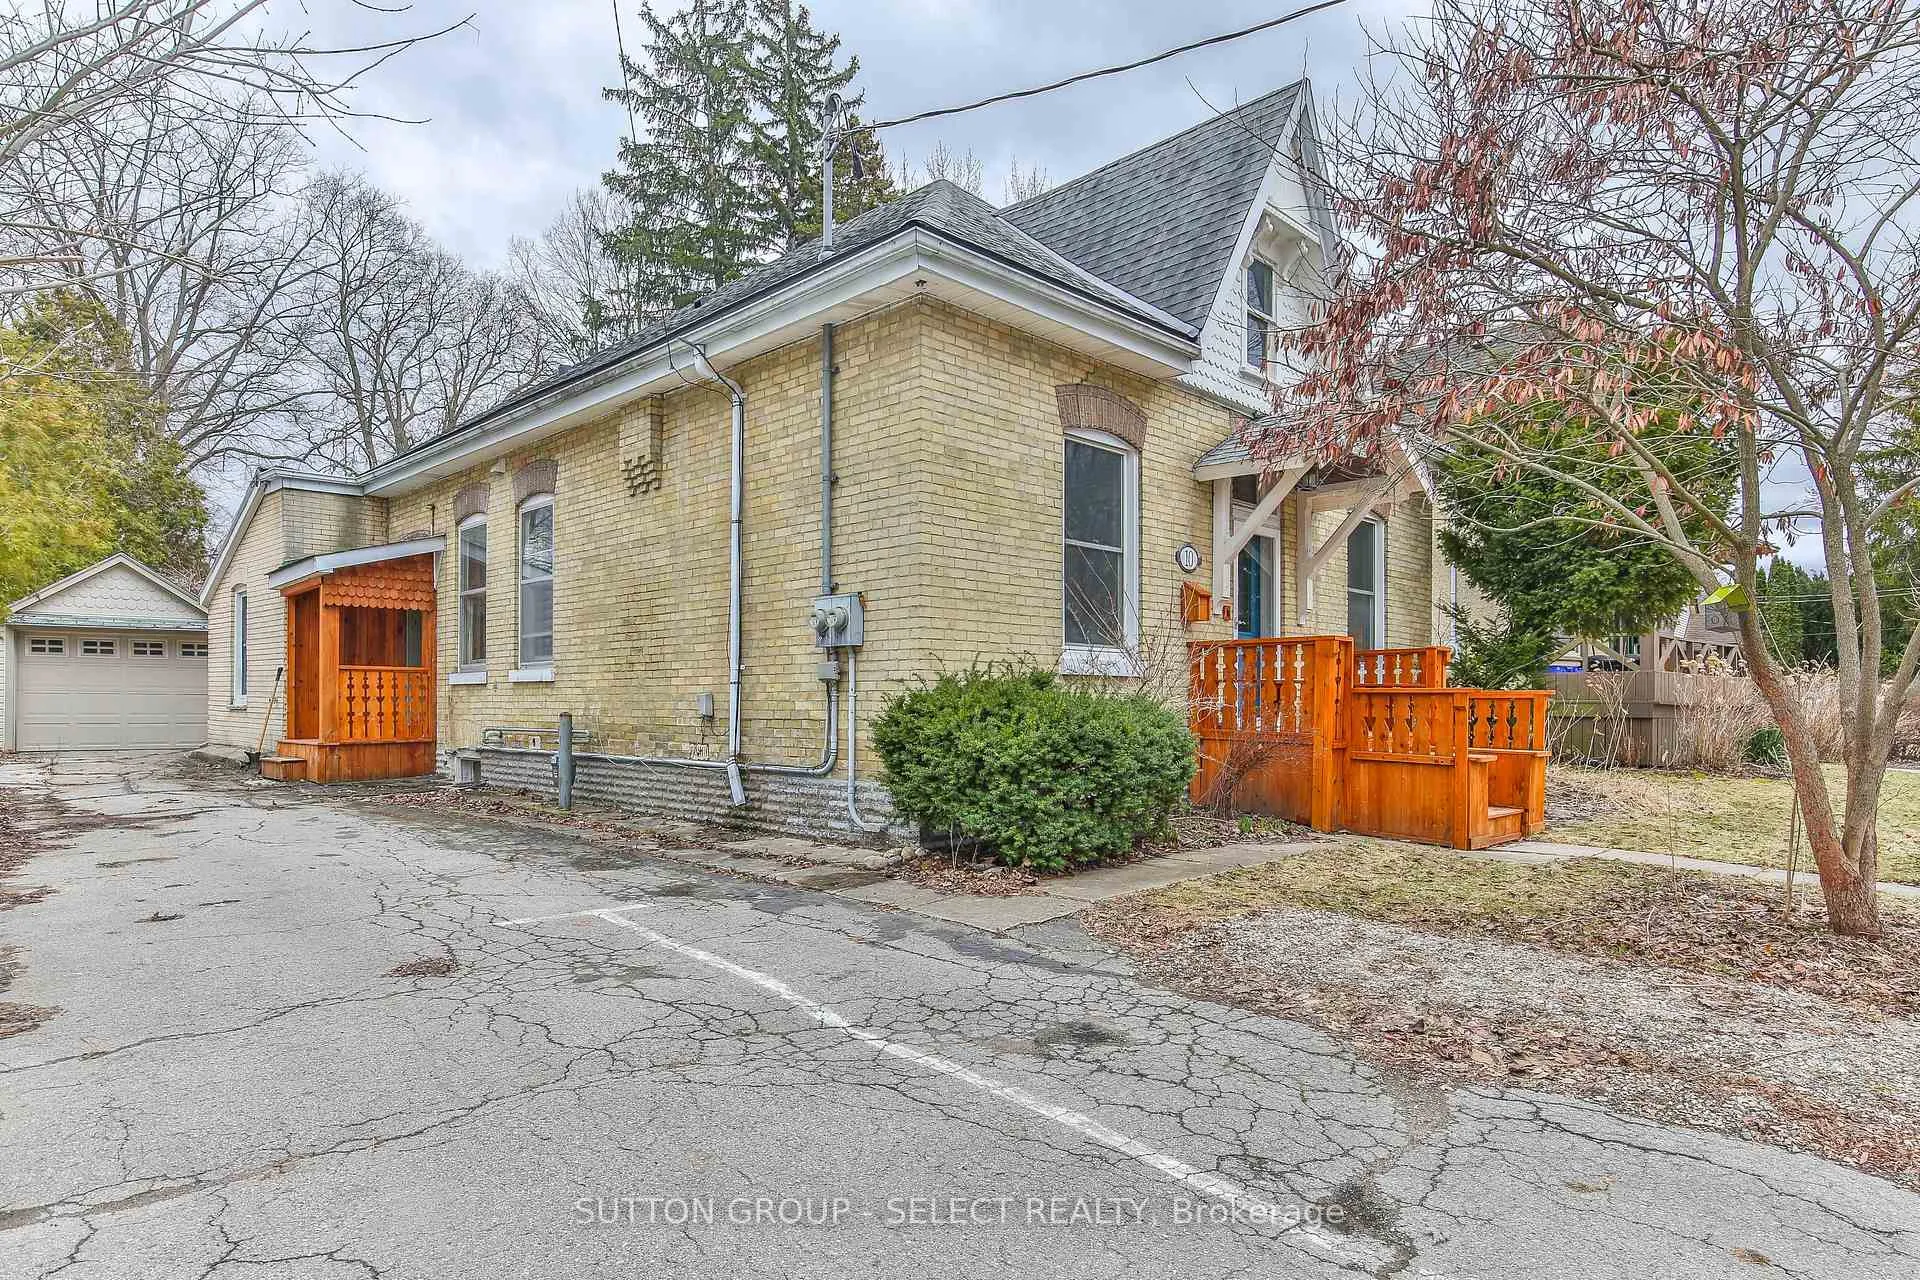
- Garage: Detached
- Driveway: Private double
Heating, water and powerForced air, gas, Central air, Municipal water
- Heating: Forced air, gas
- Cooling: Central air
- Water: Municipal water
- Sewer: Municipal sewer
Costs and taxesTaxes $4,660 a year, HST No HST, Rental items None
- Taxes, 2025: $4,660 a year
- HST: No HST
- Rental items: None
Included in the saleAll existing appliances
- Included: All existing appliances
NearbyLibrary, park, school, river/stream, public transit, wooded/treed
- Close to: Library, park, school, river/stream, public transit, wooded/treed
Listing detailsX12891088, Sold, Mar 17, 2026
- MLS® number: X12891088
- Status: Sold
- Listed on: Mar 17, 2026
- Days on market: 10
- Updated: Mar 27, 2026
- Possession: Immediate
- Occupied by: Vacant
- Listing brokerage: SUTTON GROUP - SELECT REALTY
About this home
10 Orchard Street, London (South E), ON N6J 2R3
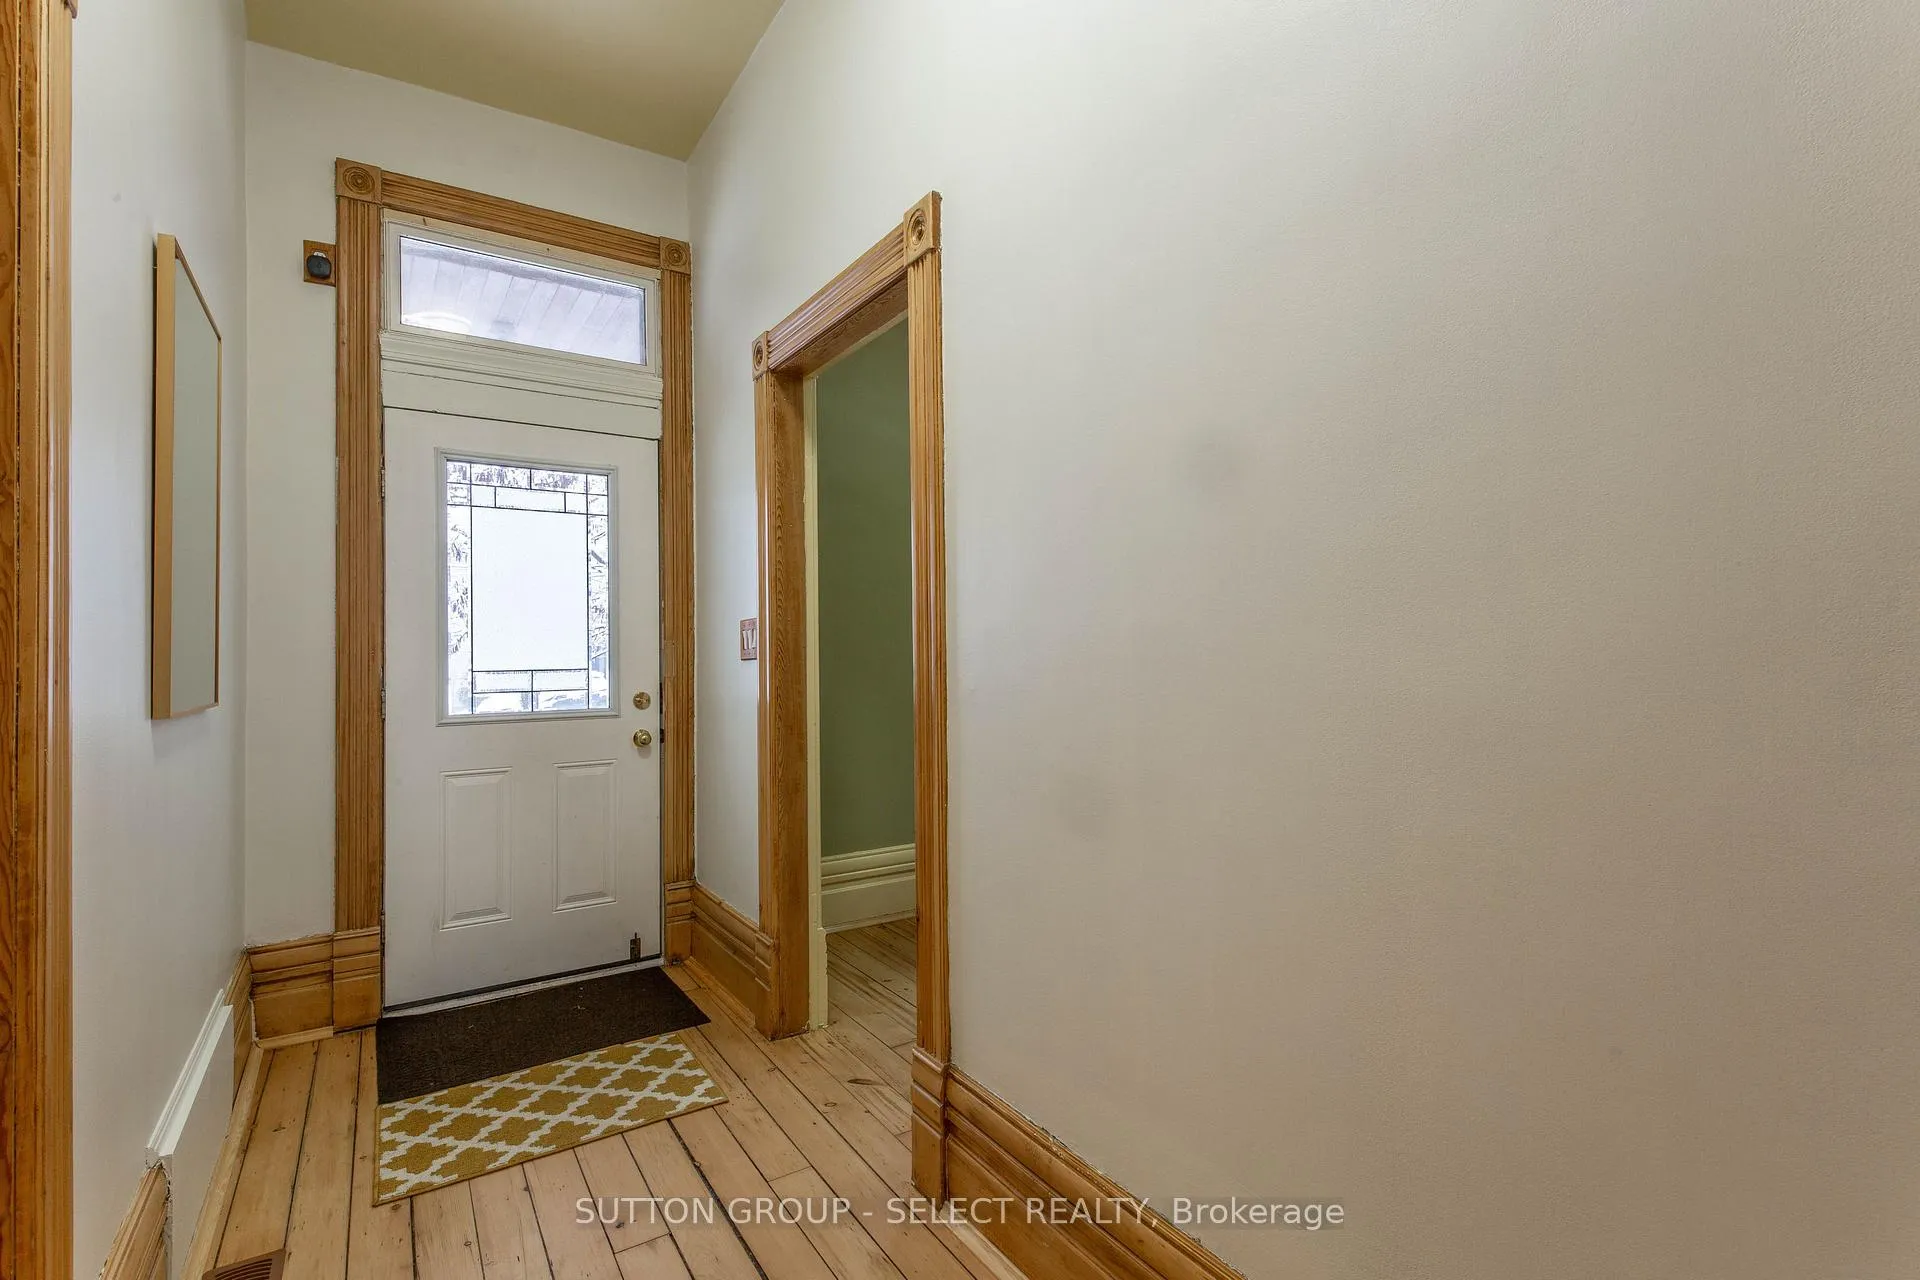
Superb starter home opportunity describes this charming 3 bedroom, 2 full bath yellow brick Century cottage on a quiet street in the Coves/Old South neighborhood. Quality and character abound with its high ceilings, original trim and sprawling one floor layout. Loaded with natural light throughout, the home boasts a generous living room, formal dining room, lovely eat in kitchen and a main floor den plus a separate office space. The house also features a main floor laundry. A walkout from the kitchen leads to a massive treed lot with an oversized storage shed and a detached single garage complete with a workshop space at its back. The home could easily be converted to two units and provide additional income for that first time buyer.
Ask about this home
A HOMEH agent will answer your questions about this home.
Around this home
Daily convenience, out of 100, from the distances below
Schools nearby
School rating, out of 10.
Helpful calculators
Your HOMEH agent

"Priced 1% over the Hestimate. I would see it this week."