

198 Buckingham Street
198 Buckingham Street
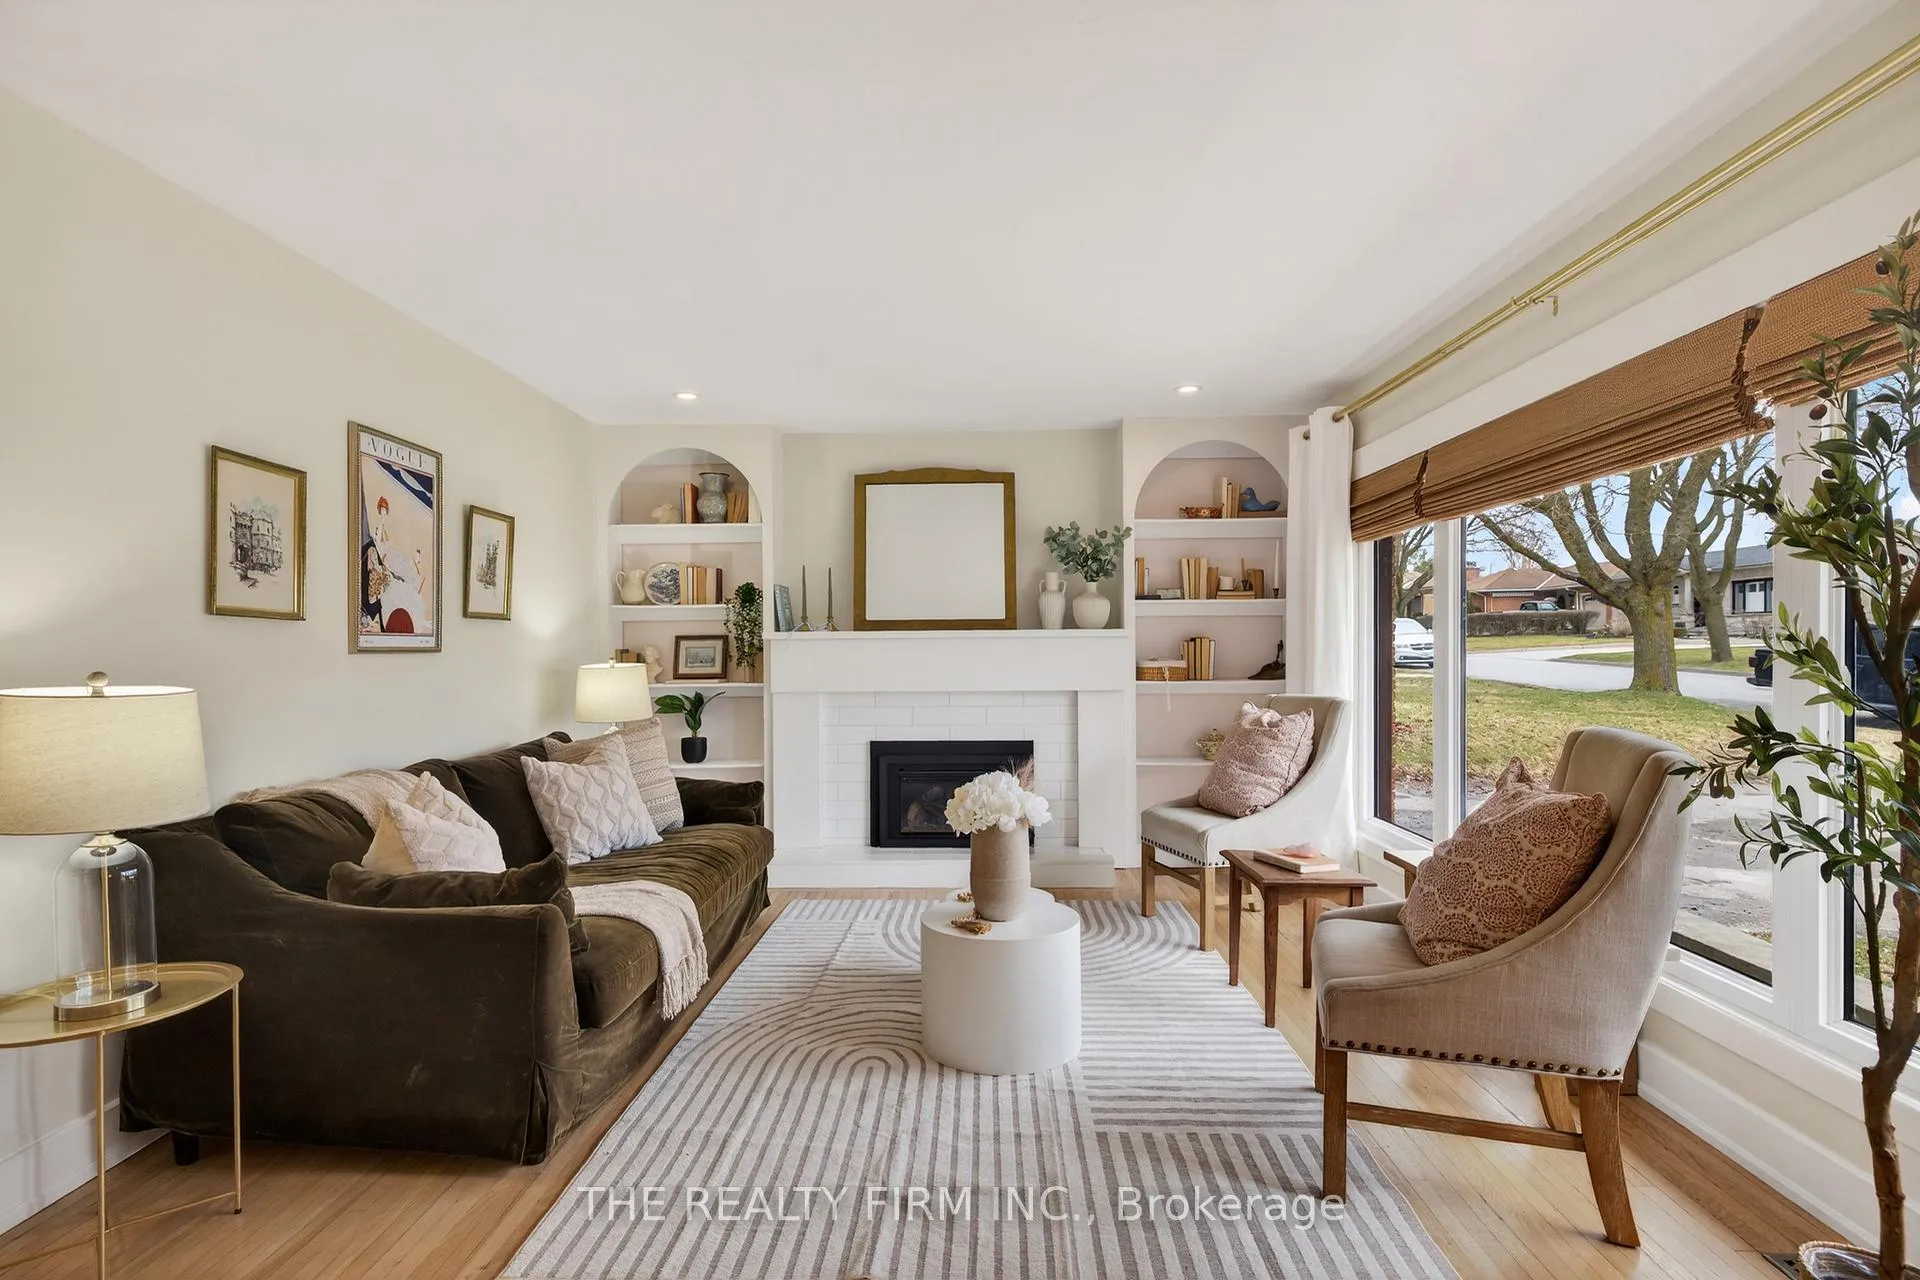 See all 50 photos
Property history
Facts and features
- BasementPart finished
- Water, sewerMunicipal
- Lot shapeIrregular
- HeatingForced air
- Separate entrance
- Hardwood floors
- Fireplace
- Central air
The homeDetached, Bungalow, 1,100–1,500 sq ft
- Type: Detached
- Style: Bungalow
- Living space: 1,100–1,500 sq ft
- Basement: Full, partially finished, separate entrance
InsideFireplace Yes, living room, natural gas, Hardwood, Tile, Vinyl, Lower level
- Fireplace: Yes, living room, natural gas
- Flooring: Hardwood, Tile, Vinyl
- Laundry: Lower level
- Features: In-law capability, water heater, water meter
- Security: Carbon monoxide detectors, smoke detector
- Rooms above ground: 6
- Rooms in the basement: 5
- Bedrooms: 3 + 1 in the basement
- Bathrooms: 3
- Kitchens: 1
- Family room: Yes
Outside and lotBrick, vinyl siding, Shingles, Poured concrete
- Exterior: Brick, vinyl siding
- Roof: Shingles
- Foundation: Poured concrete
- Features: Deck, landscaped, lighting, porch, year round living, privacy
- Other structures: Fence - full, shed
- Size: 73.24 × 172.76 ft
- Shape: Irregular
- Zoning: R1-7
Parking1 Garage, Attached, Private double
- Spaces: 1 Garage
- Garage: Attached
- Driveway: Private double
Heating, water and powerForced air, gas, Central air, Municipal water
- Heating: Forced air, gas
- Cooling: Central air
- Water: Municipal water
- Sewer: Municipal sewer
Costs and taxesTaxes $3,789 a year, HST included in the price, Hot water heater, furnace, central air
- Taxes, 2025: $3,789 a year
- HST: HST included in the price
- Rental items: Hot water heater, furnace, central air
- Under contract: Hot water heater
Included in the saleRefrigerator, stove, dishwasher, washer, dryer, basement refrigerator, small chest freezer in basement, garage door opener
- Included: Refrigerator, stove, dishwasher, washer, dryer, basement refrigerator, small chest freezer in basement, garage door opener
NearbyHospital, library, park, public transit, school, school bus route
- Close to: Hospital, library, park, public transit, school, school bus route
Listing detailsX12890930, Sold, Mar 17, 2026
- MLS® number: X12890930
- Status: Sold
- Listed on: Mar 17, 2026
- Days on market: 9
- Updated: Mar 26, 2026
- Possession: 30-59 days
- Occupied by: Owner
- Listing brokerage: THE REALTY FIRM INC.
About this home
198 Buckingham Street, London (South J), ON N5Z 3V5
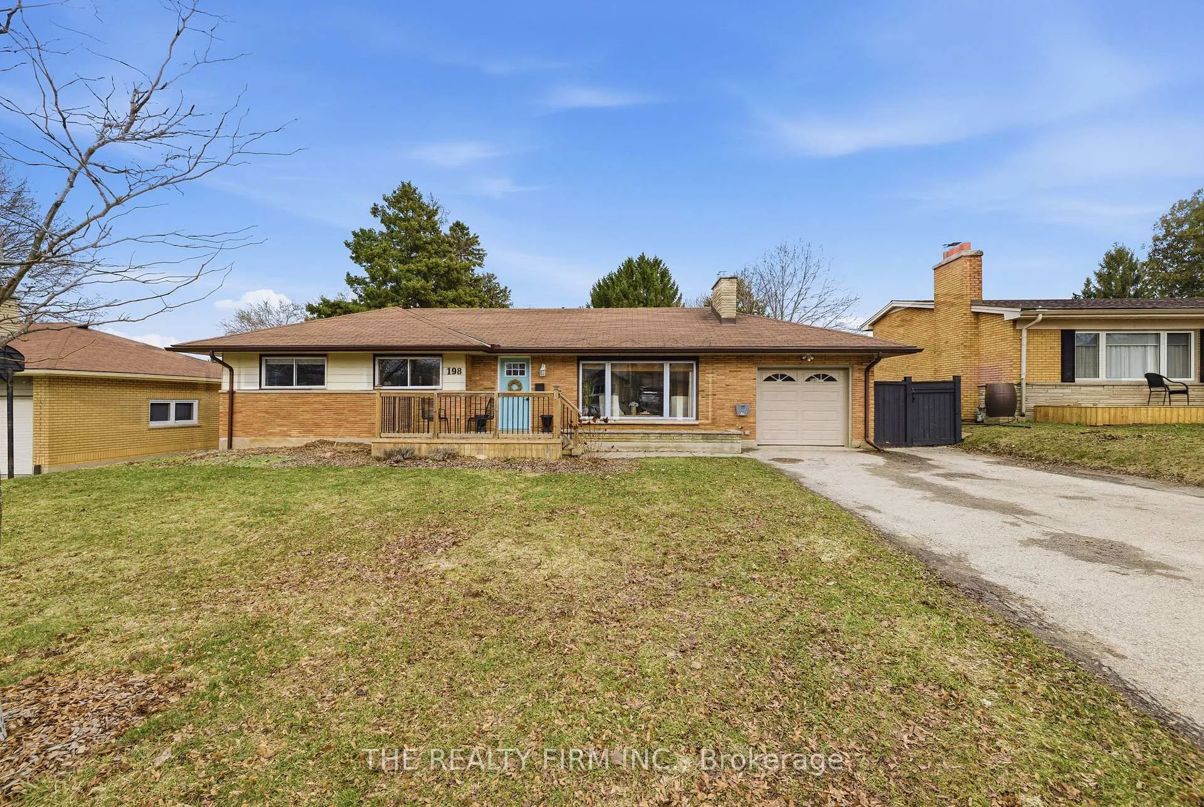
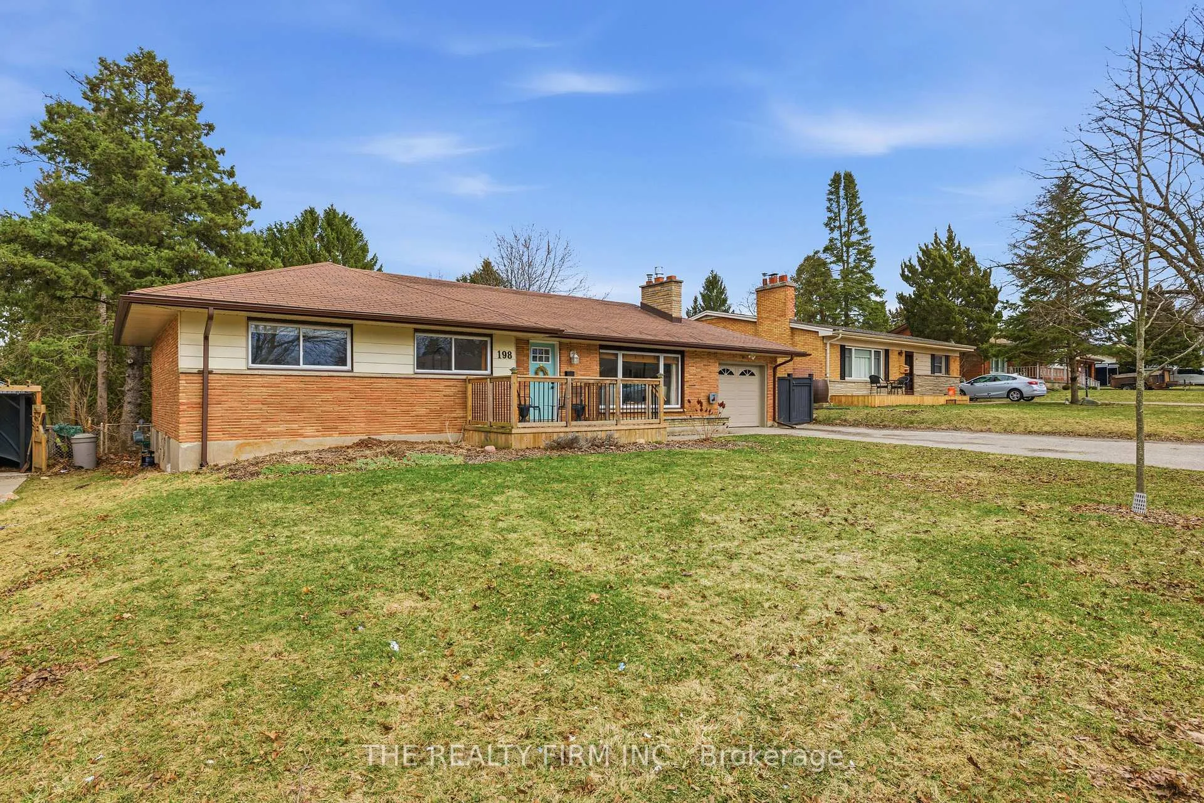
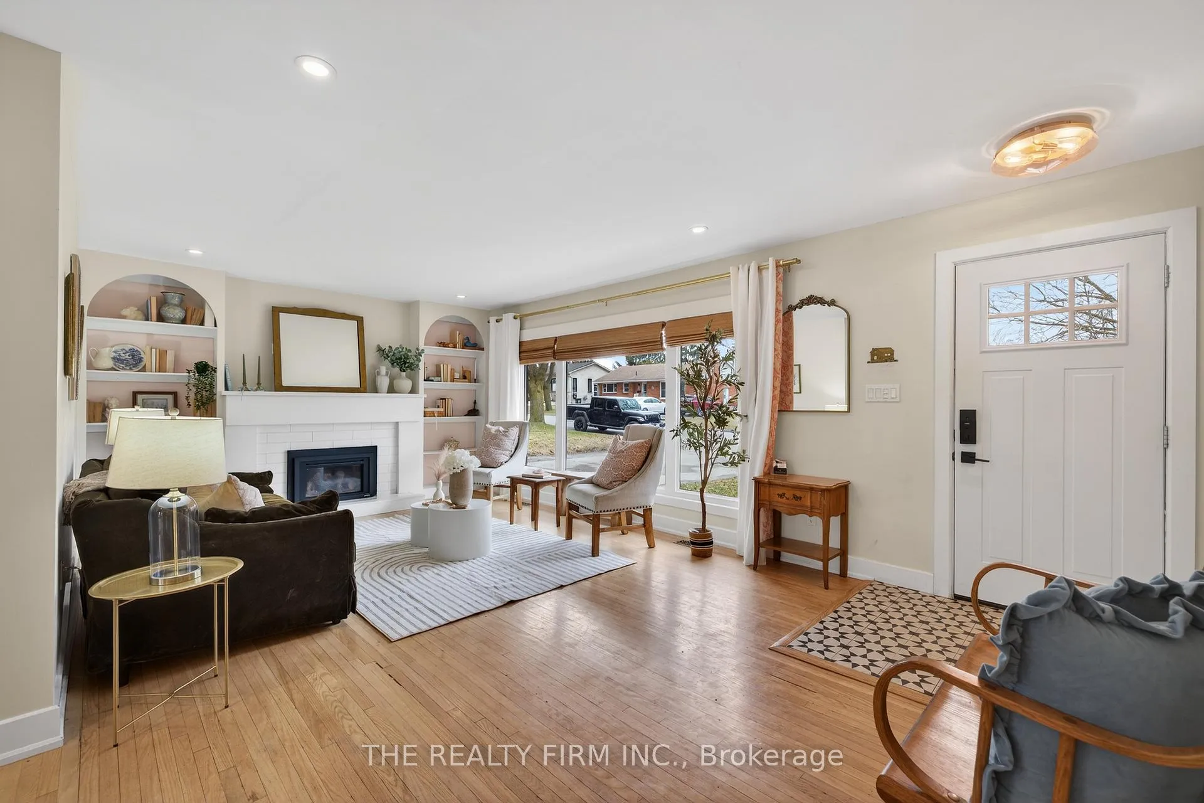
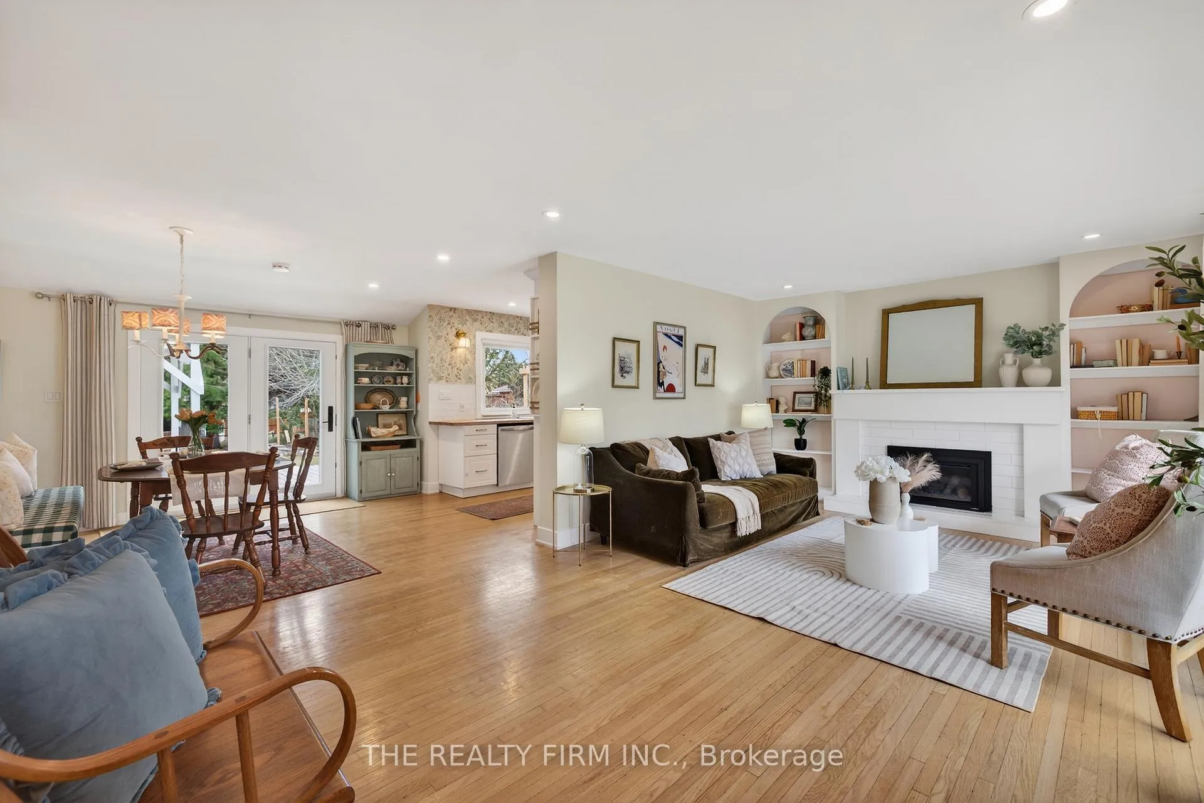
South East London presents 198 Buckingham Street, a beautifully updated brick bungalow that effortlessly blends stylish design with comfortable, practical family living. The inviting main level features refinished blonde hardwood flooring throughout and a bright, welcoming living room anchored by a stunning gas fireplace and charming arched built-in shelving on either side, creating a warm and elegant focal point. The thoughtfully designed U-shaped white kitchen offers stainless steel appliances, tasteful finishes, and a stylish wallpaper accent that adds a touch of personality and charm. The adjacent dining area features a custom built-in bench with storage and convenient patio door access to the backyard, creating the perfect setting for both everyday meals and effortless entertaining. The main floor also includes a convenient 2-piece powder room and three well-appointed bedrooms, including the spacious primary retreat complete with its own private 4-piece ensuite. The fully finished lower level expands the living space with a large, comfortable rec room featuring classic Billy bookcase built-ins, a generous fourth bedroom, a 3-piece bathroom, and ample storage, laundry, and utility space. Completing this impressive property is an attached single-car garage and a large, fully fenced backyard with a rear deck and pergola - ideal for relaxing evenings, summer barbecues, and outdoor entertaining. Ideally located just minutes to Highway 401, Victoria & Children's Hospitals, shopping, schools, parks, and scenic trails, this move-in-ready home offers an exceptional combination of style, comfort, and convenience. Furnace & A/C (2017 approx.)
Ask about this home
A HOMEH agent will answer your questions about this home.
Around this home
Daily convenience, out of 100, from the distances below
Schools nearby
School rating, out of 10.
Helpful calculators
Your HOMEH agent

"Priced 2% under the Hestimate. I would see it this week."