

634 Wallace Street
634 Wallace Street
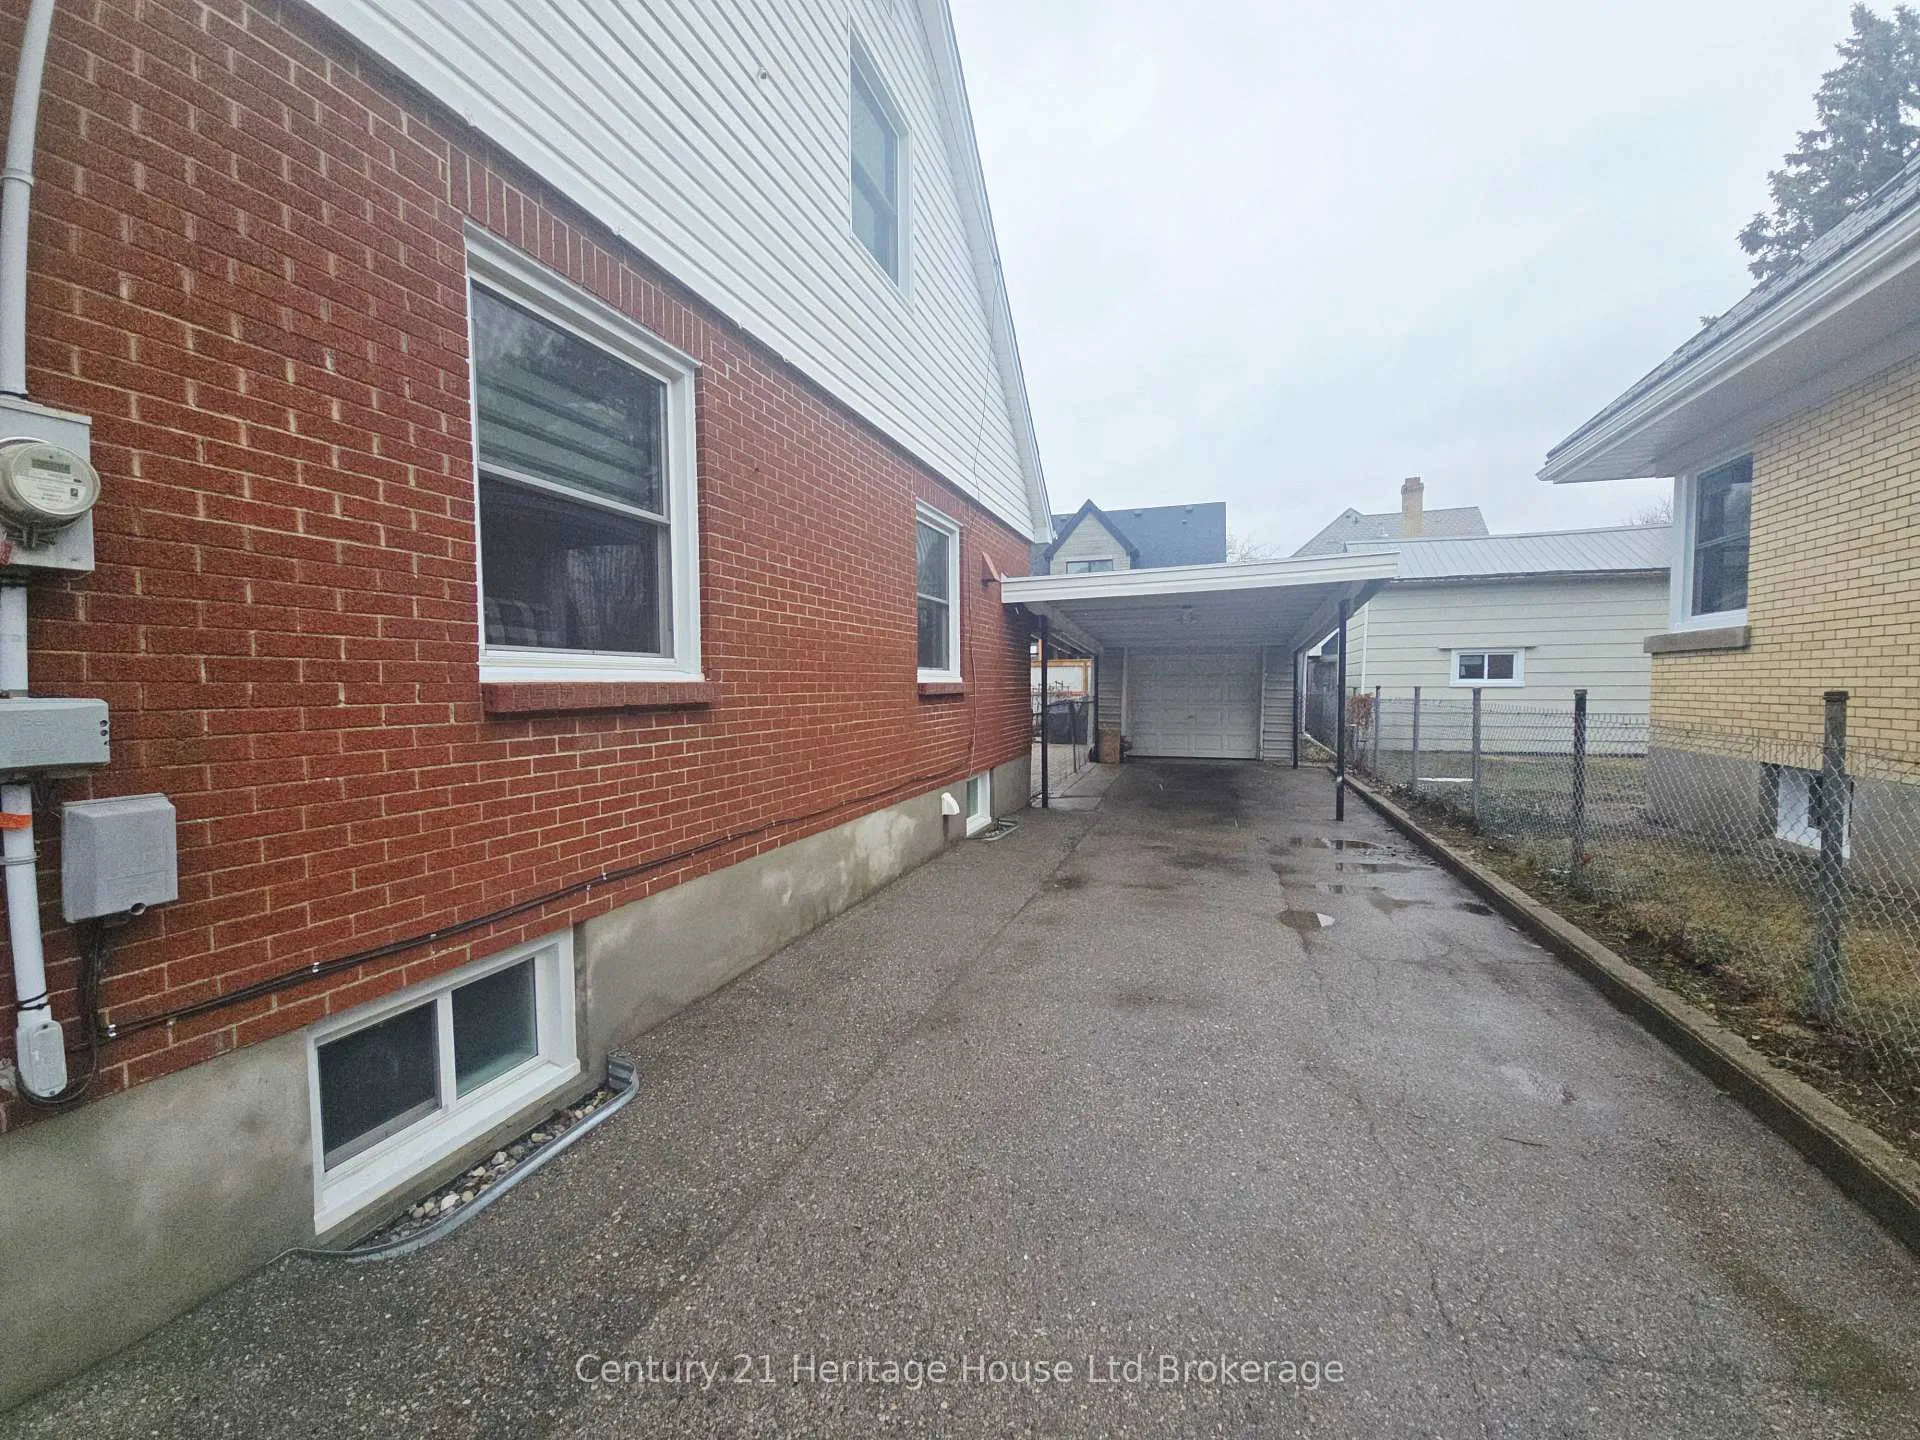 See all 33 photos
Property history
Facts and features
- BasementPart finished
- Age of home51–99 years
- Water, sewerMunicipal
- Lot shapeRectangular
- Central air
The homeDetached, 2-storey, Age 51–99 years
- TypeDetached
- Style2-storey
- Age51–99 years
- Living space1,500–2,000 sq ft
- BasementPartially finished
InsideLower level, Sump pump, workbench, Carbon monoxide detectors, smoke detector
- LaundryLower level
- FeaturesSump pump, workbench
- SecurityCarbon monoxide detectors, smoke detector
- Rooms above ground8
- Rooms in the basement5
- Bedrooms4
- Bathrooms3
- Kitchens1
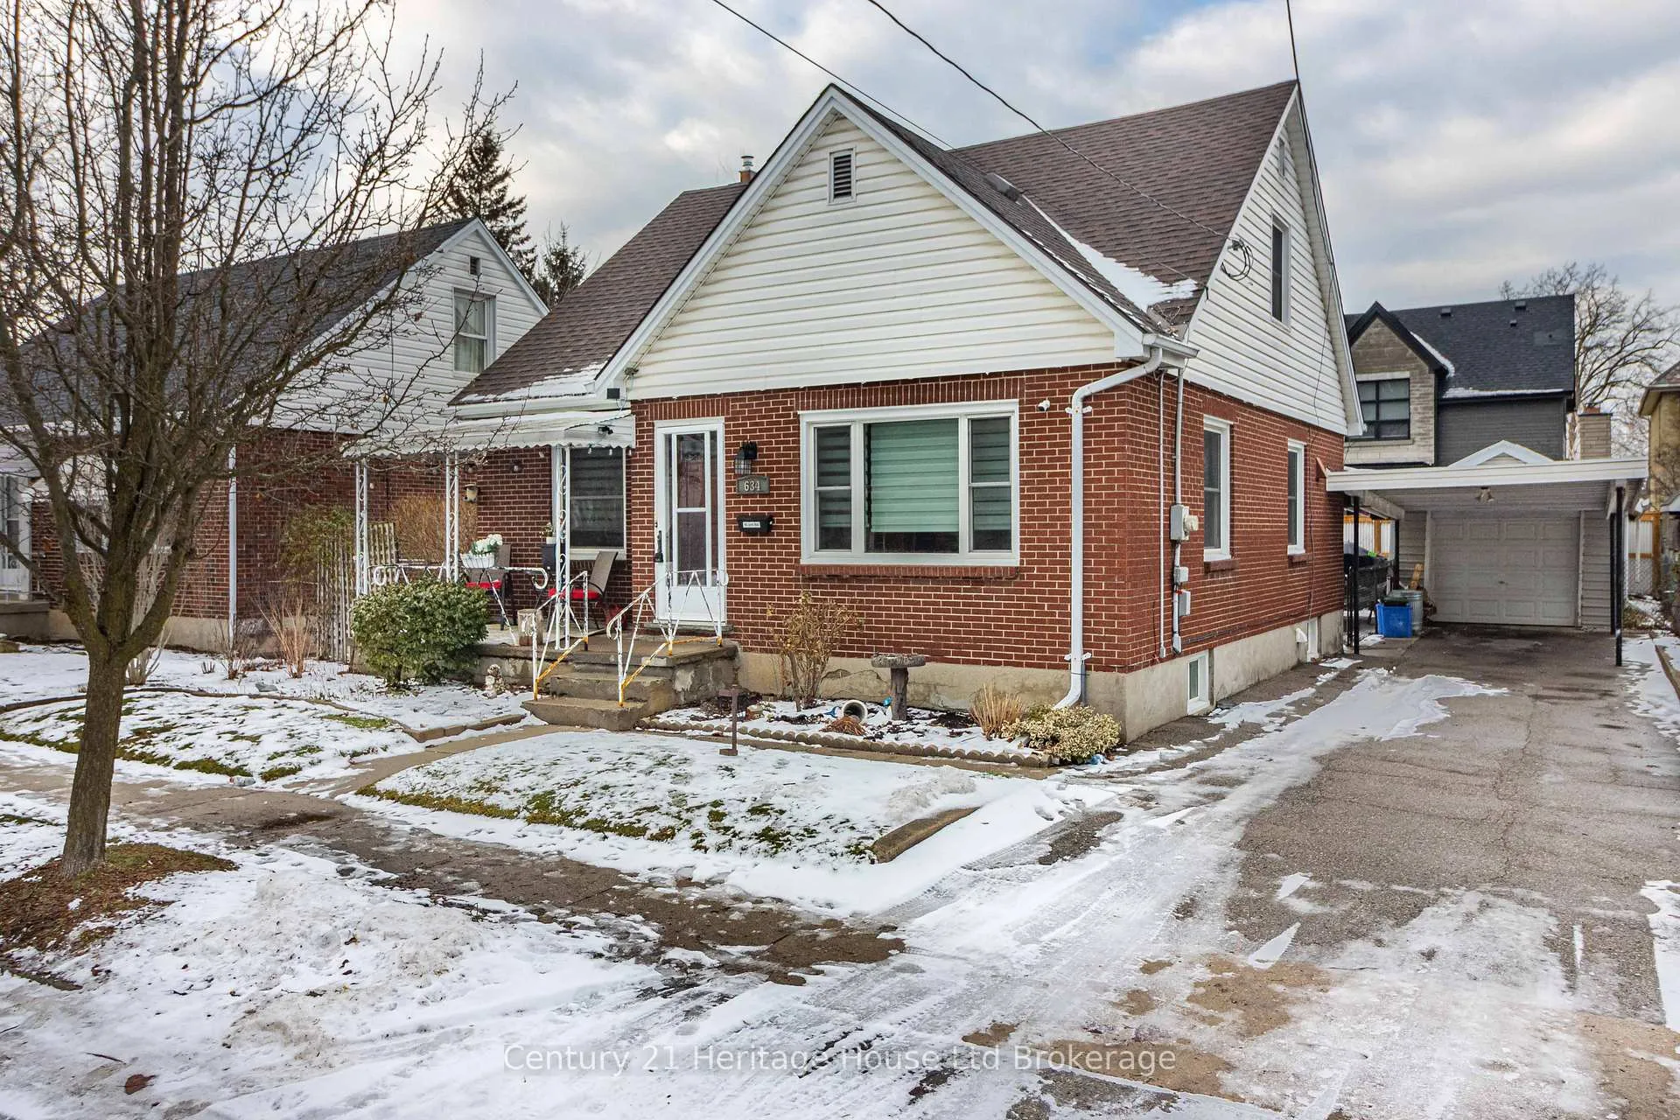
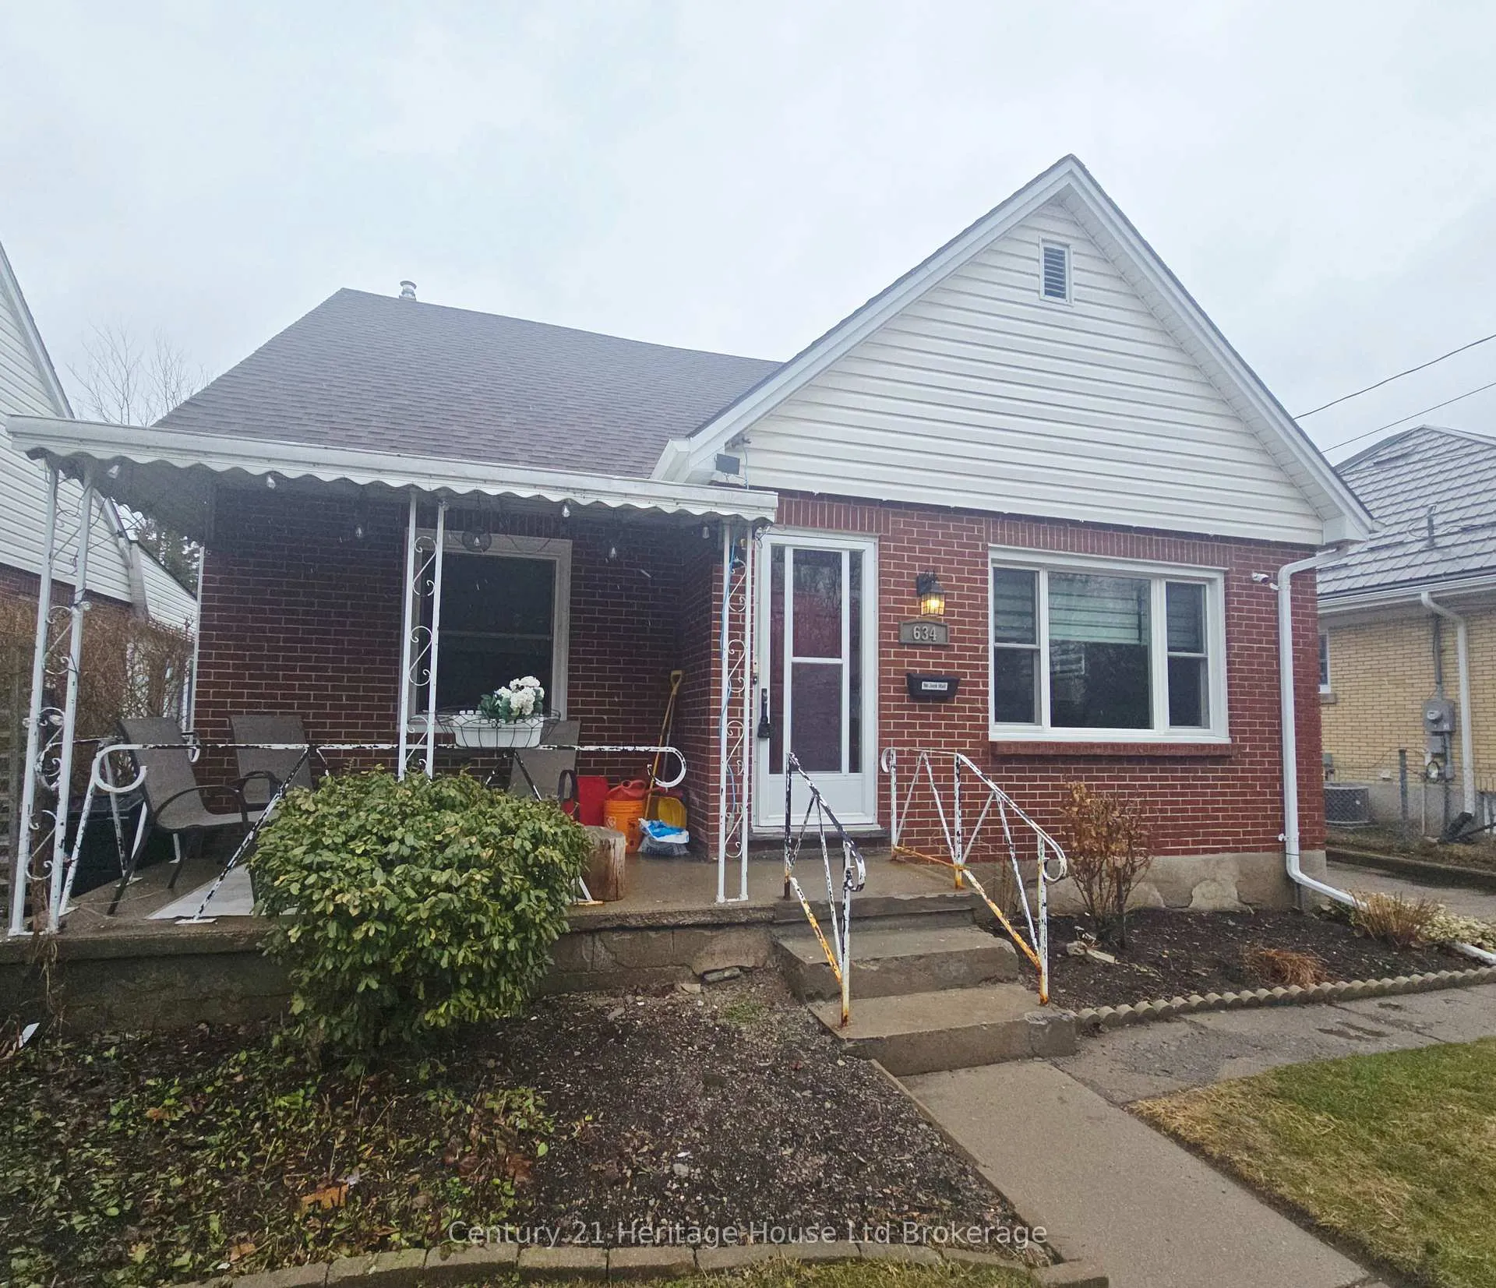
Outside and lotBrick, vinyl siding, Shingles, Block
- ExteriorBrick, vinyl siding
- RoofShingles
- FoundationBlock
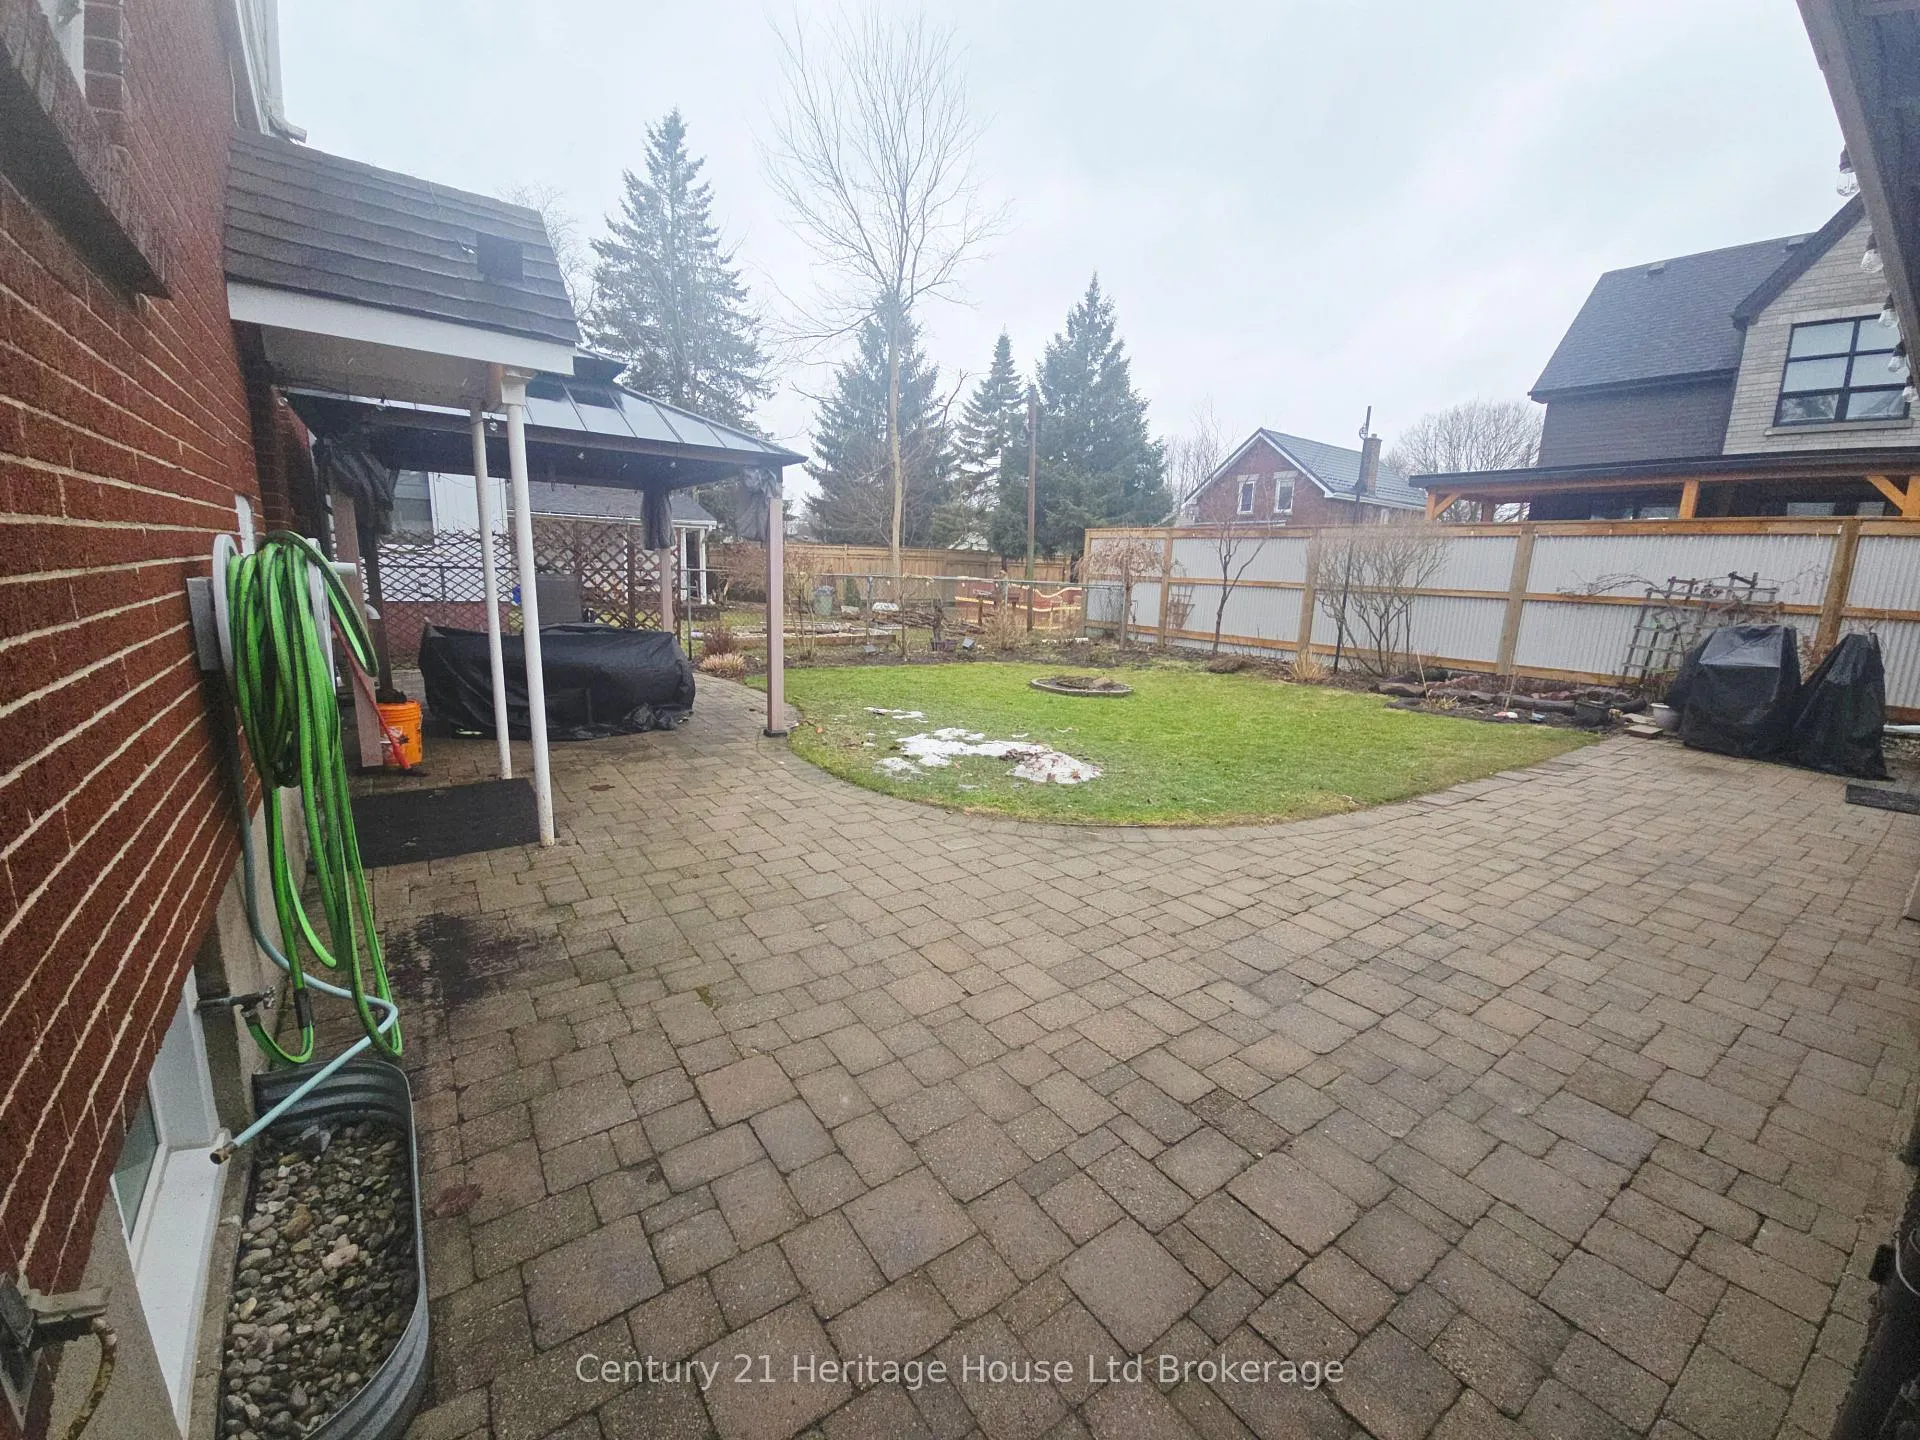
- FeaturesLandscaped, patio, porch
- Size51 × 87.33 ft
- ShapeRectangular
- ZoningR1-5
Parking1 Garage, Detached, Private
- Spaces1 Garage
- GarageDetached
- DrivewayPrivate
Heating, water and powerForced air, gas, Central air, Municipal water
- HeatingForced air, gas
- CoolingCentral air
- WaterMunicipal water
- SewerMunicipal sewer
Costs and taxesTaxes $4,593 a year, HST included in the price, Hot water heater
- Taxes, 2025$4,593 a year
- HSTHST included in the price
- Rental itemsHot water heater
Included in the saleBuilt in microwave, fridge, stove, dishwasher, washer, dryer, Stand up freezer
- IncludedBuilt in microwave, fridge, stove, dishwasher, washer, dryer
- Not includedStand up freezer
NearbyCul de sac/dead end, park, public transit, rec./commun.centre, school
- Close toCul de sac/dead end, park, public transit, rec./commun.centre, school
Listing detailsX12862836, Sold, Mar 9, 2026
- MLS® numberX12862836
- StatusSold
- Listed onMar 9, 2026
- Days on market14
- UpdatedMar 23, 2026
- Possession1-29 days
- Occupied byOwner
- Listing brokerageCentury 21 Heritage House Ltd Brokerage
About this home
634 Wallace Street, London (East C), ON N5Y 3R7
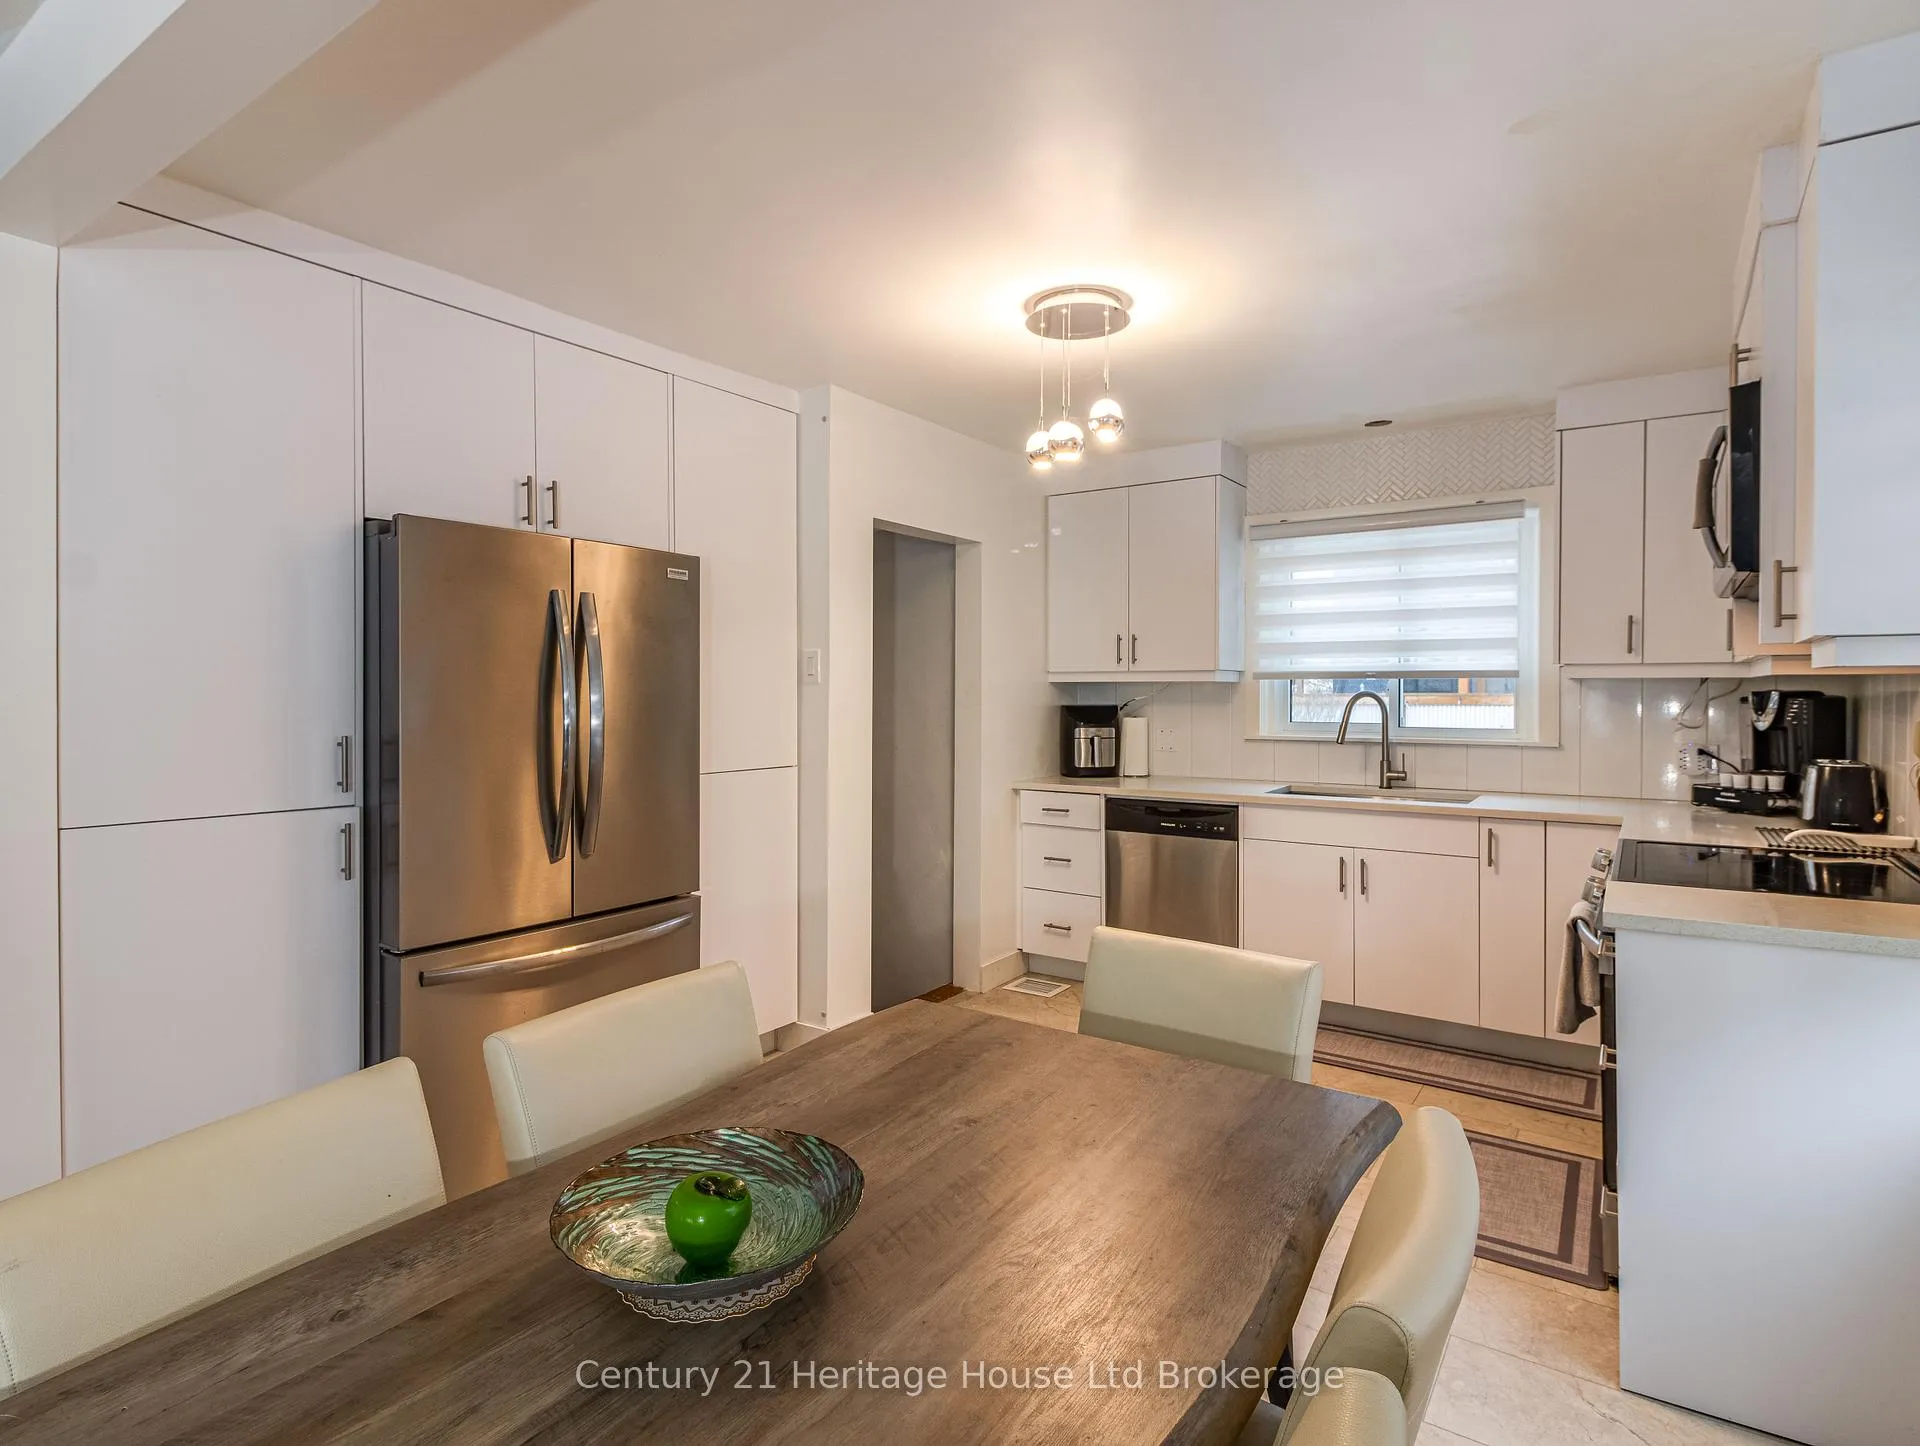
Absolutely charming with modern upgrades. A flexible main-floor layout offers space for two bedrooms or home offices, complemented by a bright and welcoming living area and a newly renovated kitchen designed for both everyday living and entertaining. Main floor also fratures a 4pc bath and 2 bedrooms. Upstairs, you'll find a primary bedroom with built-in storage and walk in closet. A second smaller bedroom ideal for a nursery or guest room, and a cozy landing perfect for a reading nook or study space. An added bath on the second level enhances both convenience and functionality.The lower level features a spacious recreation room updated insulation and drywall a convenient 2pc bath. With a bathroom on every level, this home is well-suited for families, couples, or multi-generational living. Outside, enjoy an inviting front porch, a fully fenced and landscaped yard with generous patio space, plus a long driveway with both a carport and garage. Tucked away at the end of a quiet street, just steps from Carling Heights Recreation Centre with arena, tennis courts, basketball courts, and soccer fields. Quick access to Western University and Fanshawe College makes this an excellent option for homeowners or investors alike.
Ask about this home
A HOMEH agent will answer your questions about this home.
Around this home
Daily convenience, out of 100, from the distances below
Schools nearby
School rating, out of 10.
Helpful calculators
Your HOMEH agent

"I would see it this week."