

632 Tennent Avenue
632 Tennent Avenue
 See all 28 photos
Property history
Facts and features
- BasementFinished
- Age of home51–99 years
- Water, sewerMunicipal
- Lot shapeRectangular
- Central air
The homeDetached, Bungalow, Age 51–99 years
- Type: Detached
- Style: Bungalow
- Age: 51–99 years
- Living space: 700–1,100 sq ft
- Basement: Finished, full
- View: Trees/woods
- Waterfront: None
InsideLower level, Water heater, Rooms above ground 6
- Laundry: Lower level
- Features: Water heater
- Rooms above ground: 6
- Rooms in the basement: 5
- Bedrooms: 2 + 2 in the basement
- Bathrooms: 2
- Kitchens: 1
- Family room: Yes
Outside and lotBrick, Shingles, Poured concrete
- Exterior: Brick
- Roof: Shingles
- Foundation: Poured concrete
- Size: 60 × 161 ft
- Shape: Rectangular
- Zoning: R1-9
Parking1 Garage, Attached, Private double
- Spaces: 1 Garage
- Garage: Attached
- Driveway: Private double
Heating, water and powerForced air, gas, Central air, Municipal water
- Heating: Forced air, gas
- Cooling: Central air
- Water: Municipal water
- Sewer: Municipal sewer
Costs and taxesTaxes $3,872 a year, HST No HST, Water heater
- Taxes, 2025: $3,872 a year
- HST: No HST
- Rental items: Water heater
- Under contract: Hot water heater
Included in the saleRefrigerator, stove, washer, dryer
- Included: Refrigerator, stove, washer, dryer
Listing detailsX12890218, Sold, Mar 17, 2026
- MLS® number: X12890218
- Status: Sold
- Listed on: Mar 17, 2026
- Days on market: 8
- Updated: Mar 25, 2026
- Possession: Flexible
- Occupied by: Owner
- Listing brokerage: RE/MAX CENTRE CITY REALTY INC.
About this home
632 Tennent Avenue, London (North H), ON N5X 1L6
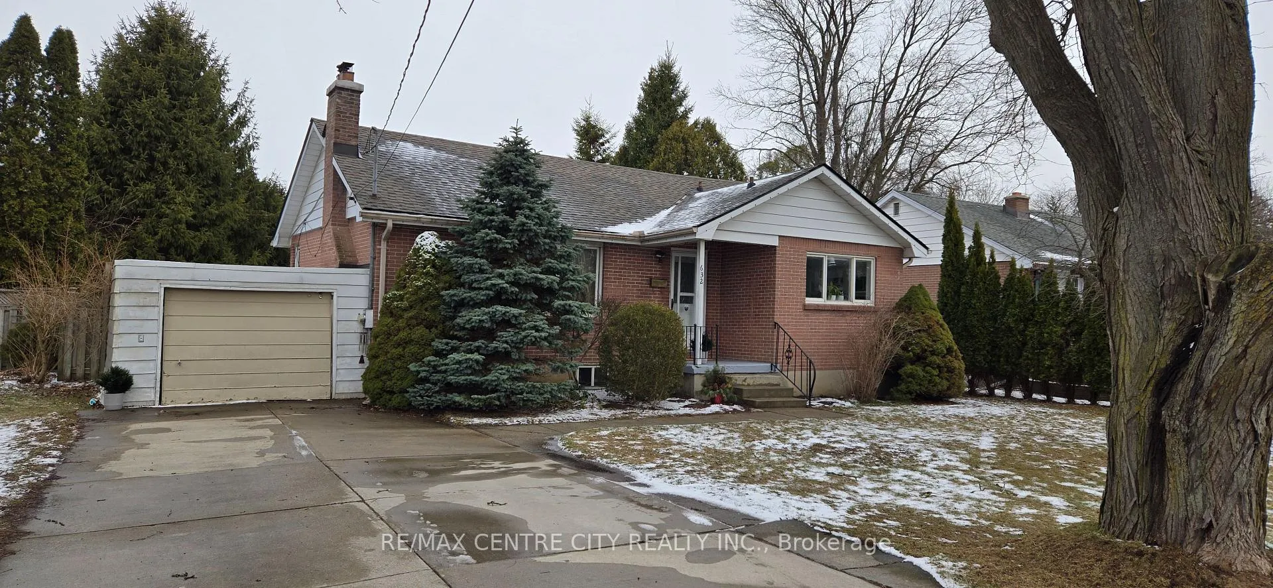
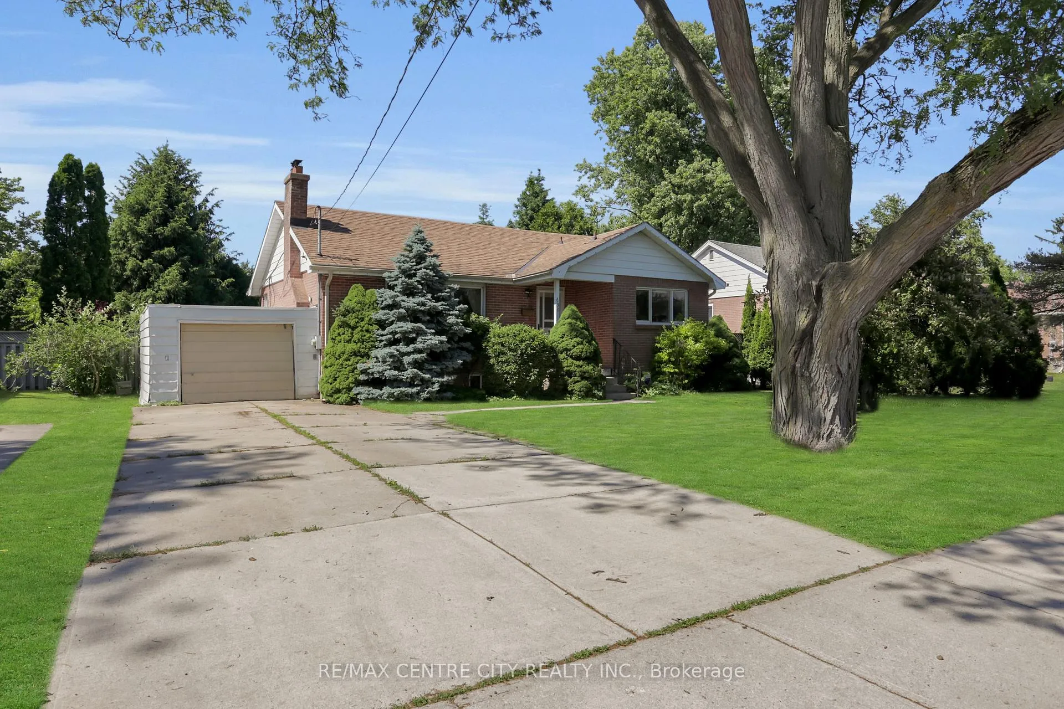
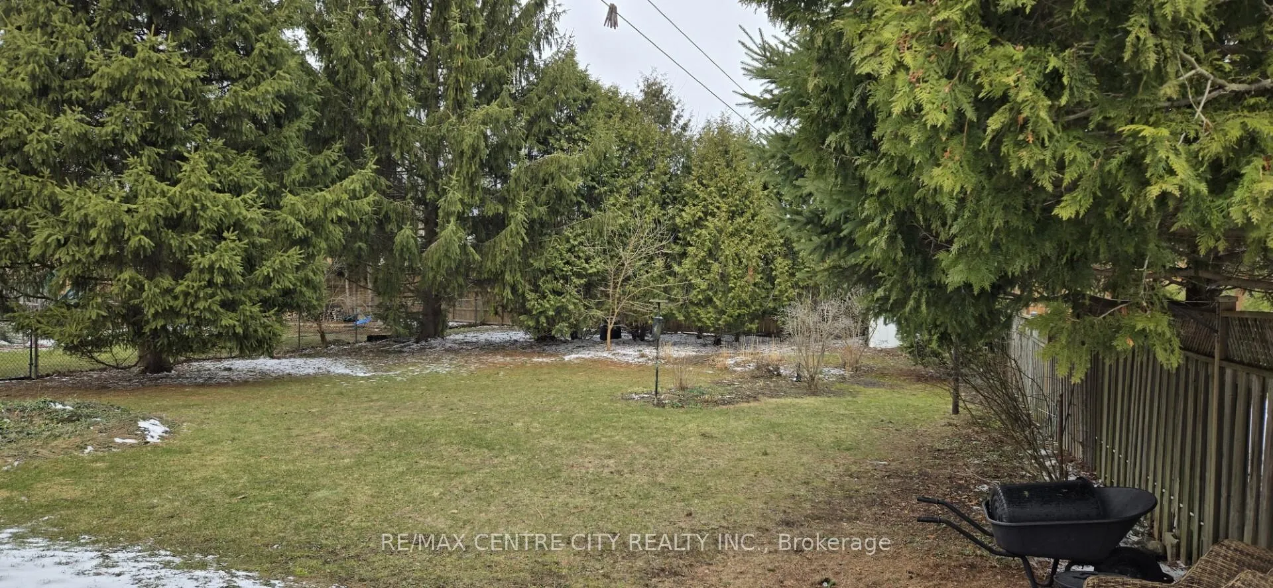
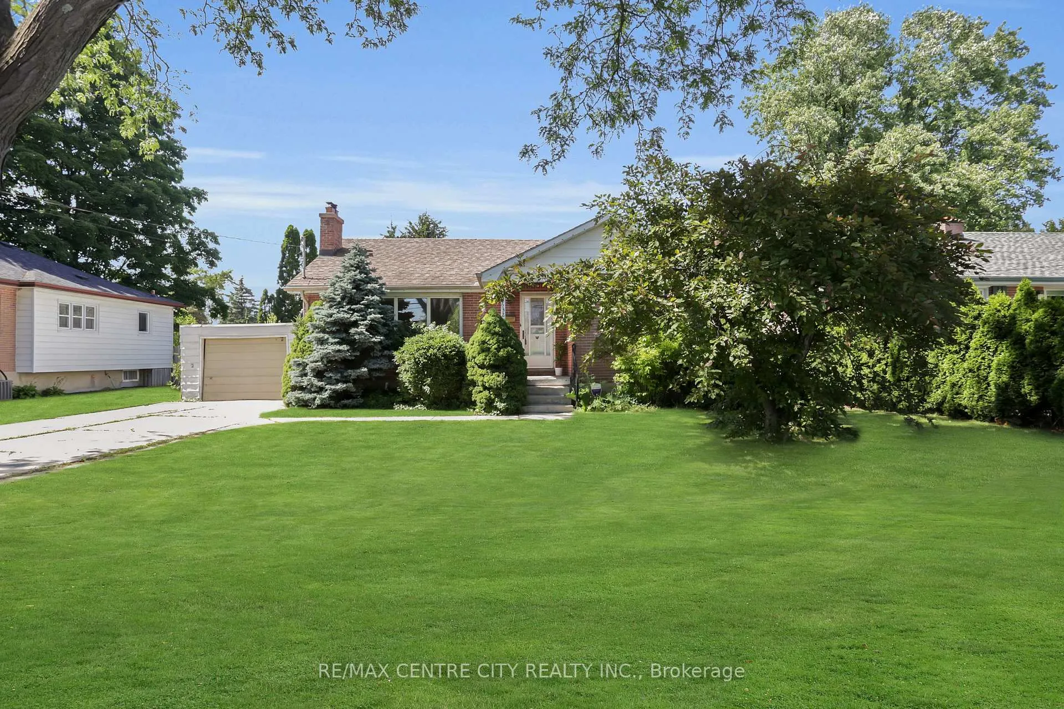
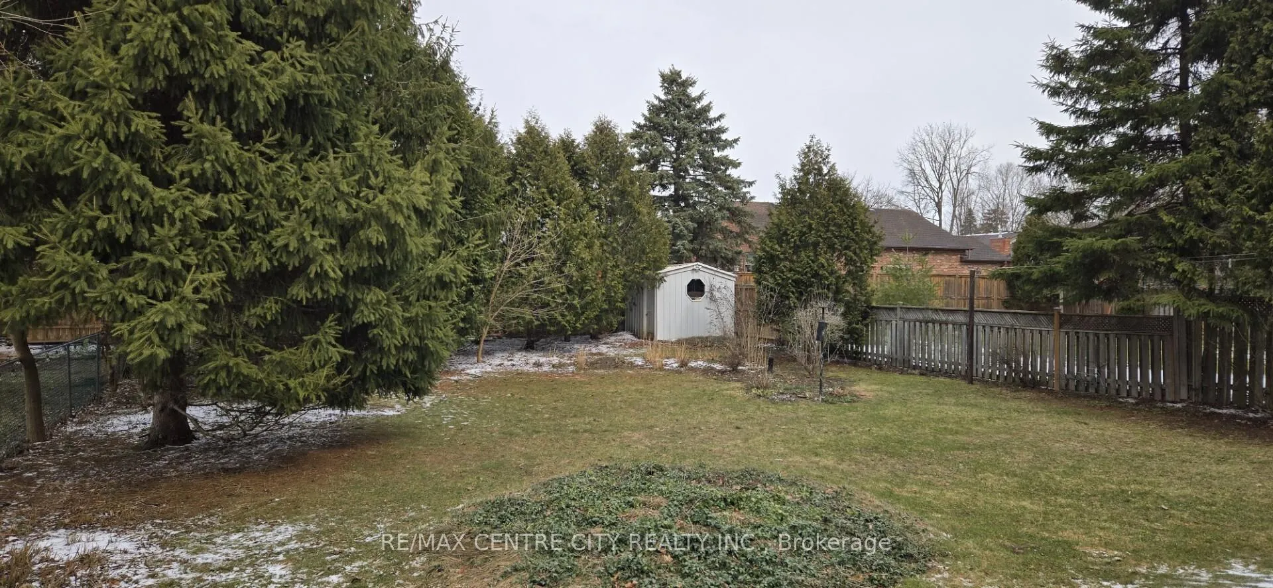
Property needs some cosmetic updating but has been priced to reflect that! Solid, brick bungalow with attached garage on a stunning 60' x 161' park like lot on a quiet street in popular Northridge steps from A.B. Lucas Secondary School & across the street from newer $750K to $900K homes. Excellent layout with spacious rooms & hardwood on main floor, 2 full bathrooms, 2 bedrooms on main plus formal dining room with picture window overlooking a truly spectacular, private back yard. Lower level features a huge open span family room with gas fireplace & huge at grade windows providing an abundance of natural light, 2 bedrooms with newer egress windows & a very large combined laundry area/3 Piece bath. With its separate side entrance, this property offers outstanding potential for income from the lower level to help pay the mortgage or relatively easy creation of a high quality lower level suite. Excellent elementary schools in Northridge & St. Mark, great proximity to excellent North End shopping & amenities in highly desirable Northridge, one of London's prettiest mature subdivisions. Furnace & Central Air circa 2016, new roof shingles in 2024 & many replacement windows. Double wide concrete driveway for lots of parking & no car jockeying. Here's your opportunity to own one of the least expensive properties in this great area of more expensive, well cared for homes at a very affordable price point, enjoy quality of life & build equity at the same time! (Most photos taken 2022)
Ask about this home
A HOMEH agent will answer your questions about this home.
Around this home
Daily convenience, out of 100, from the distances below
Schools nearby
School rating, out of 10.
Helpful calculators
Your HOMEH agent

"I would see it this week."