

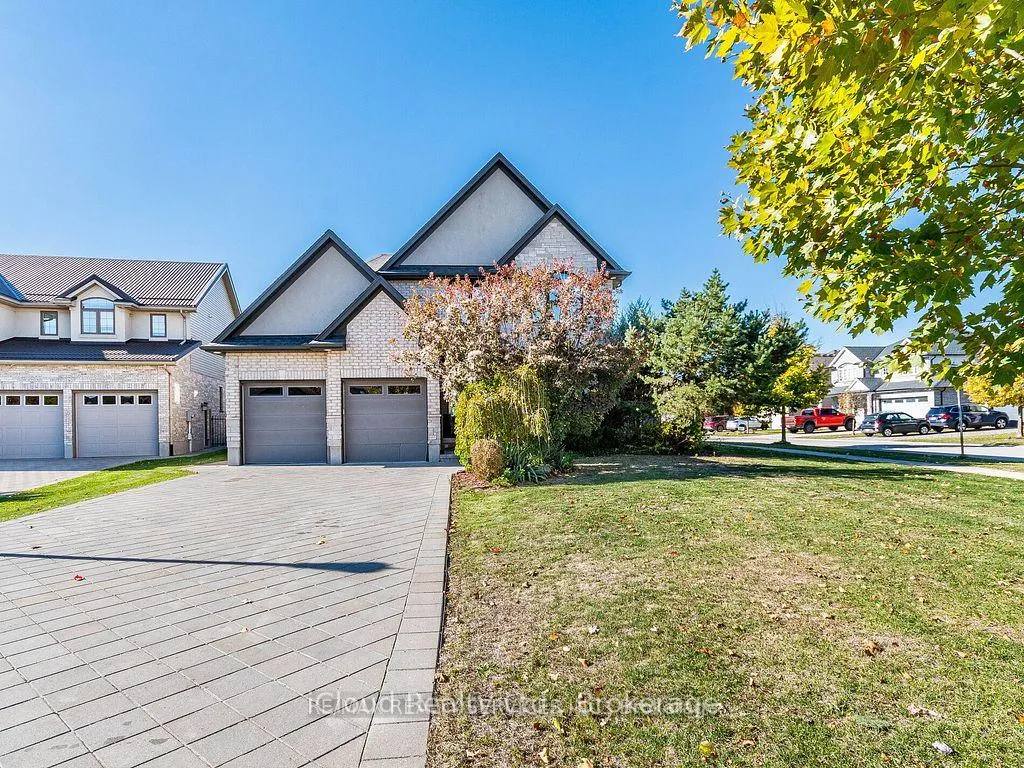
104 Staffordshire Court
104 Staffordshire Court
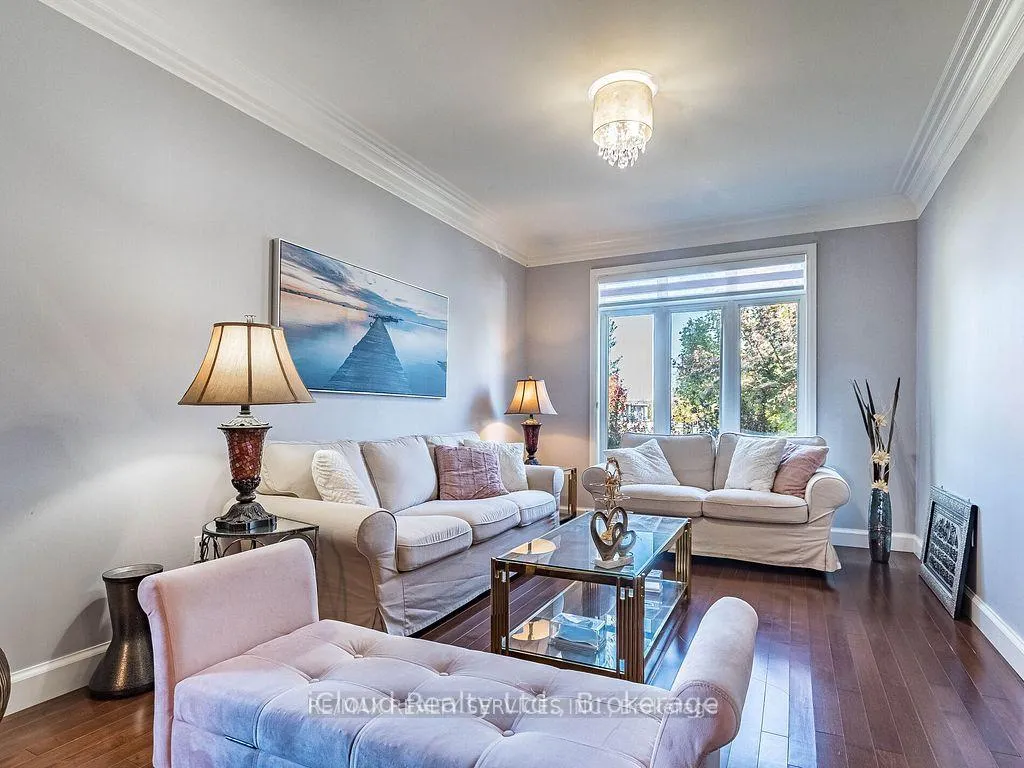 See all 50 photos
Property history
Facts and features
- BasementFinished
- Water, sewerMunicipal
- Lot shapeIrregular
- HeatingForced air
- Hardwood floors
- Fireplace
- Central air
The homeDetached, 2-storey, 3,500–5,000 sq ft
- Type: Detached
- Style: 2-storey
- Living space: 3,500–5,000 sq ft
- Basement: Finished
InsideFireplace Yes, Hardwood, Ceramic, Carpet free
- Fireplace: Yes
- Flooring: Hardwood, Ceramic
- Features: Carpet free
- Rooms above ground: 14
- Bedrooms: 4 + 2 in the basement
- Bathrooms: 4
- Kitchens: 1
- Family room: Yes
Outside and lotBrick, stone, Asphalt shingle, Poured concrete
- Exterior: Brick, stone
- Roof: Asphalt shingle
- Foundation: Poured concrete
- Size: 55.31 × 120 ft
- Shape: Irregular
Parking2 Garage, Attached, Private
- Spaces: 2 Garage
- Garage: Attached
- Driveway: Private
Heating, water and powerForced air, gas, Central air, Municipal water
- Heating: Forced air, gas
- Cooling: Central air
- Water: Municipal water
- Sewer: Municipal sewer
Costs and taxesTaxes $9,907 a year, HST included in the price
- Taxes, 2025: $9,907 a year
- HST: HST included in the price
Included in the saleAll stainless steel appliances, fridge, gas stove, dishwasher, washer, dryer, all existing elf's, blinds (including drapes), garage door opener with remote., Furniture & personal belongings
- Included: All stainless steel appliances, fridge, gas stove, dishwasher, washer, dryer, all existing elf's, blinds (including drapes), garage door opener with remote.
- Not included: Furniture & personal belongings
Listing detailsX12889190, Sold, Mar 16, 2026
- MLS® number: X12889190
- Status: Sold
- Listed on: Mar 16, 2026
- Days on market: 49
- Updated: May 4, 2026
- Possession: 2026-05-15 / 30-59 days
- Occupied by: Owner
- Listing brokerage: iCloud Realty Ltd.
About this home
104 Staffordshire Court, London (North L), ON N6H 5P8
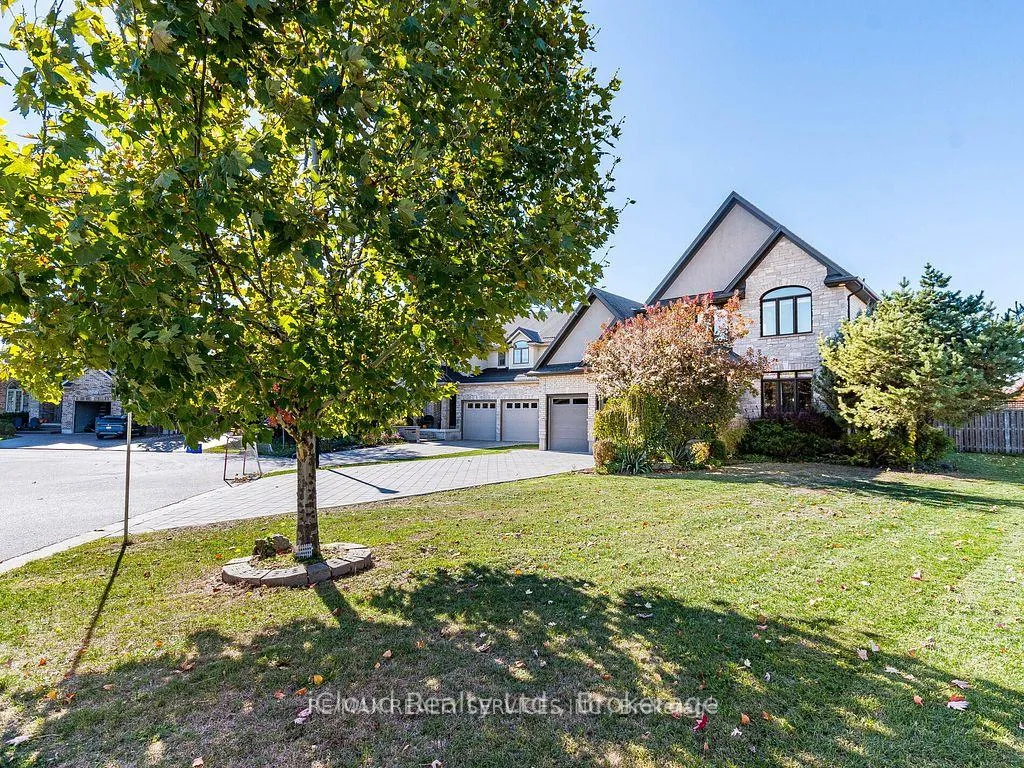
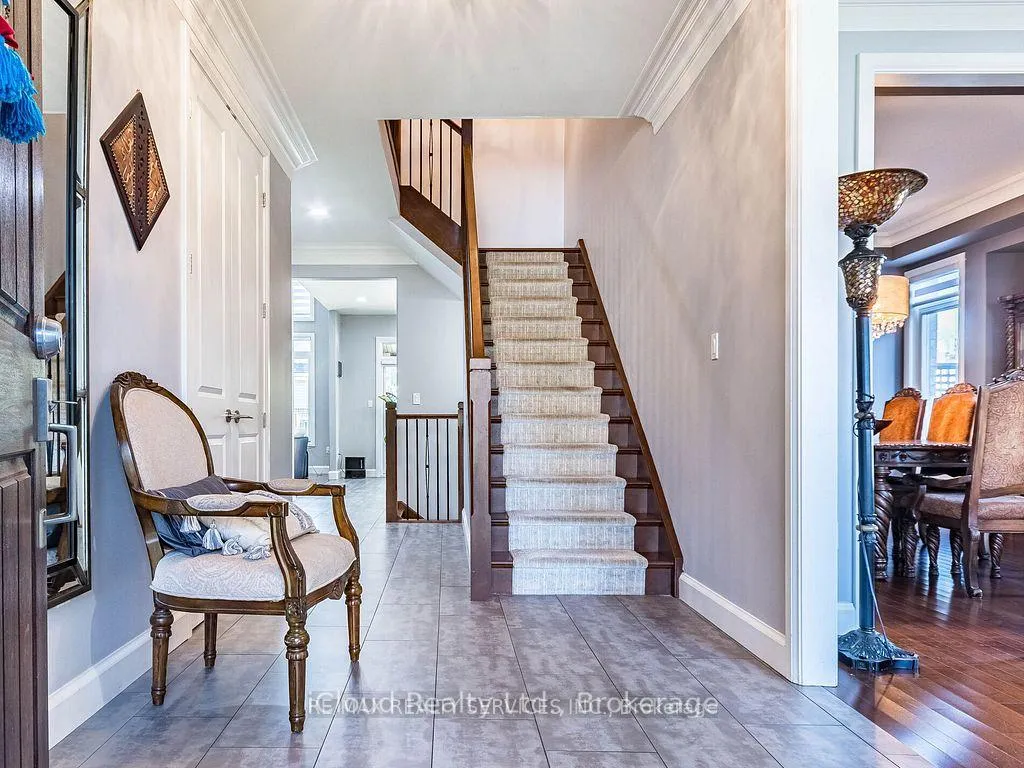
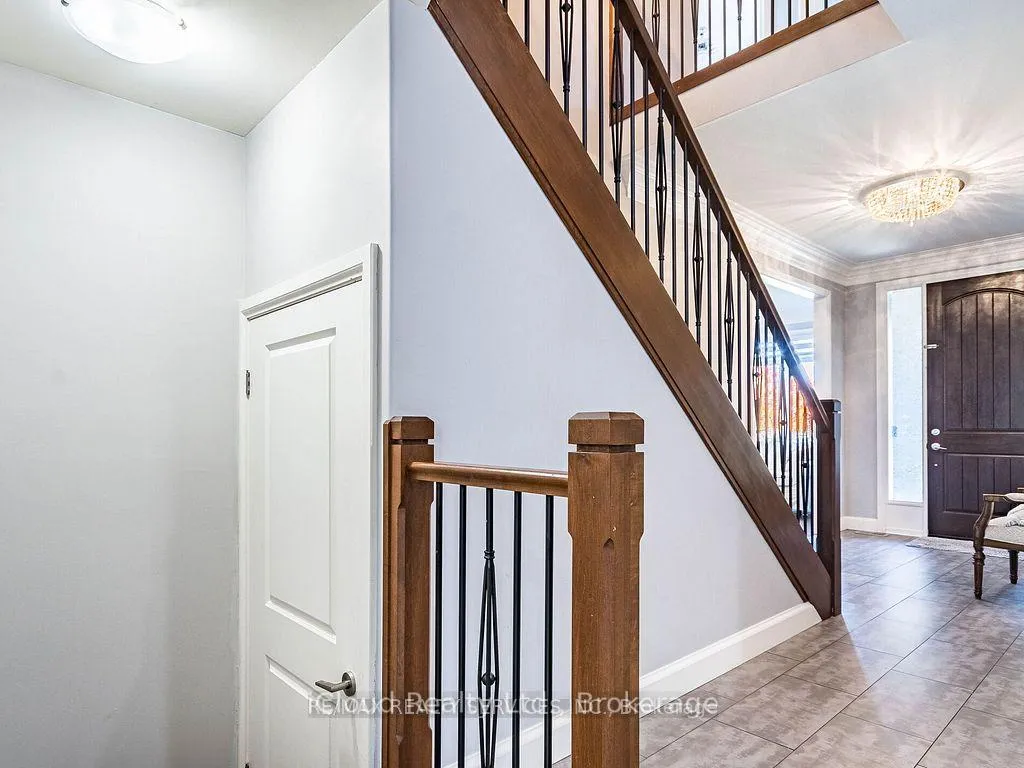
Welcome to this incredible 4 bedroom home in sought after Hunt Club Green area. Upscale 2 story home with brick, stone and stucco finished. All rooms have hardwood floor. Family room is the key highlight of main level, graced by 18'ft ceilings, wall-to-wall windows and charming modern gas fireplace with custom built-ins. Stunning family sized kitchen with granite countertop & backsplash. Spacious eating area with large patio door to huge covered deck. Perfect for entertaining. Entire house is "carpet free". Perfect court location with no sidewalk. Main floor office/Den, laundry room with entrance to garage. Close to great schools, parks, hospitals, shops and restaurants. This is an exceptional home in rare court location in family friendly neighbourhood. You will be proud to own. Finished basement with 2 bedroom and family size entertainment area.
Ask about this home
A HOMEH agent will answer your questions about this home.
Around this home
Daily convenience, out of 100, from the distances below
Schools nearby
School rating, out of 10.
Helpful calculators
Your HOMEH agent

"Priced 26% under the Hestimate. I would see it this week."