

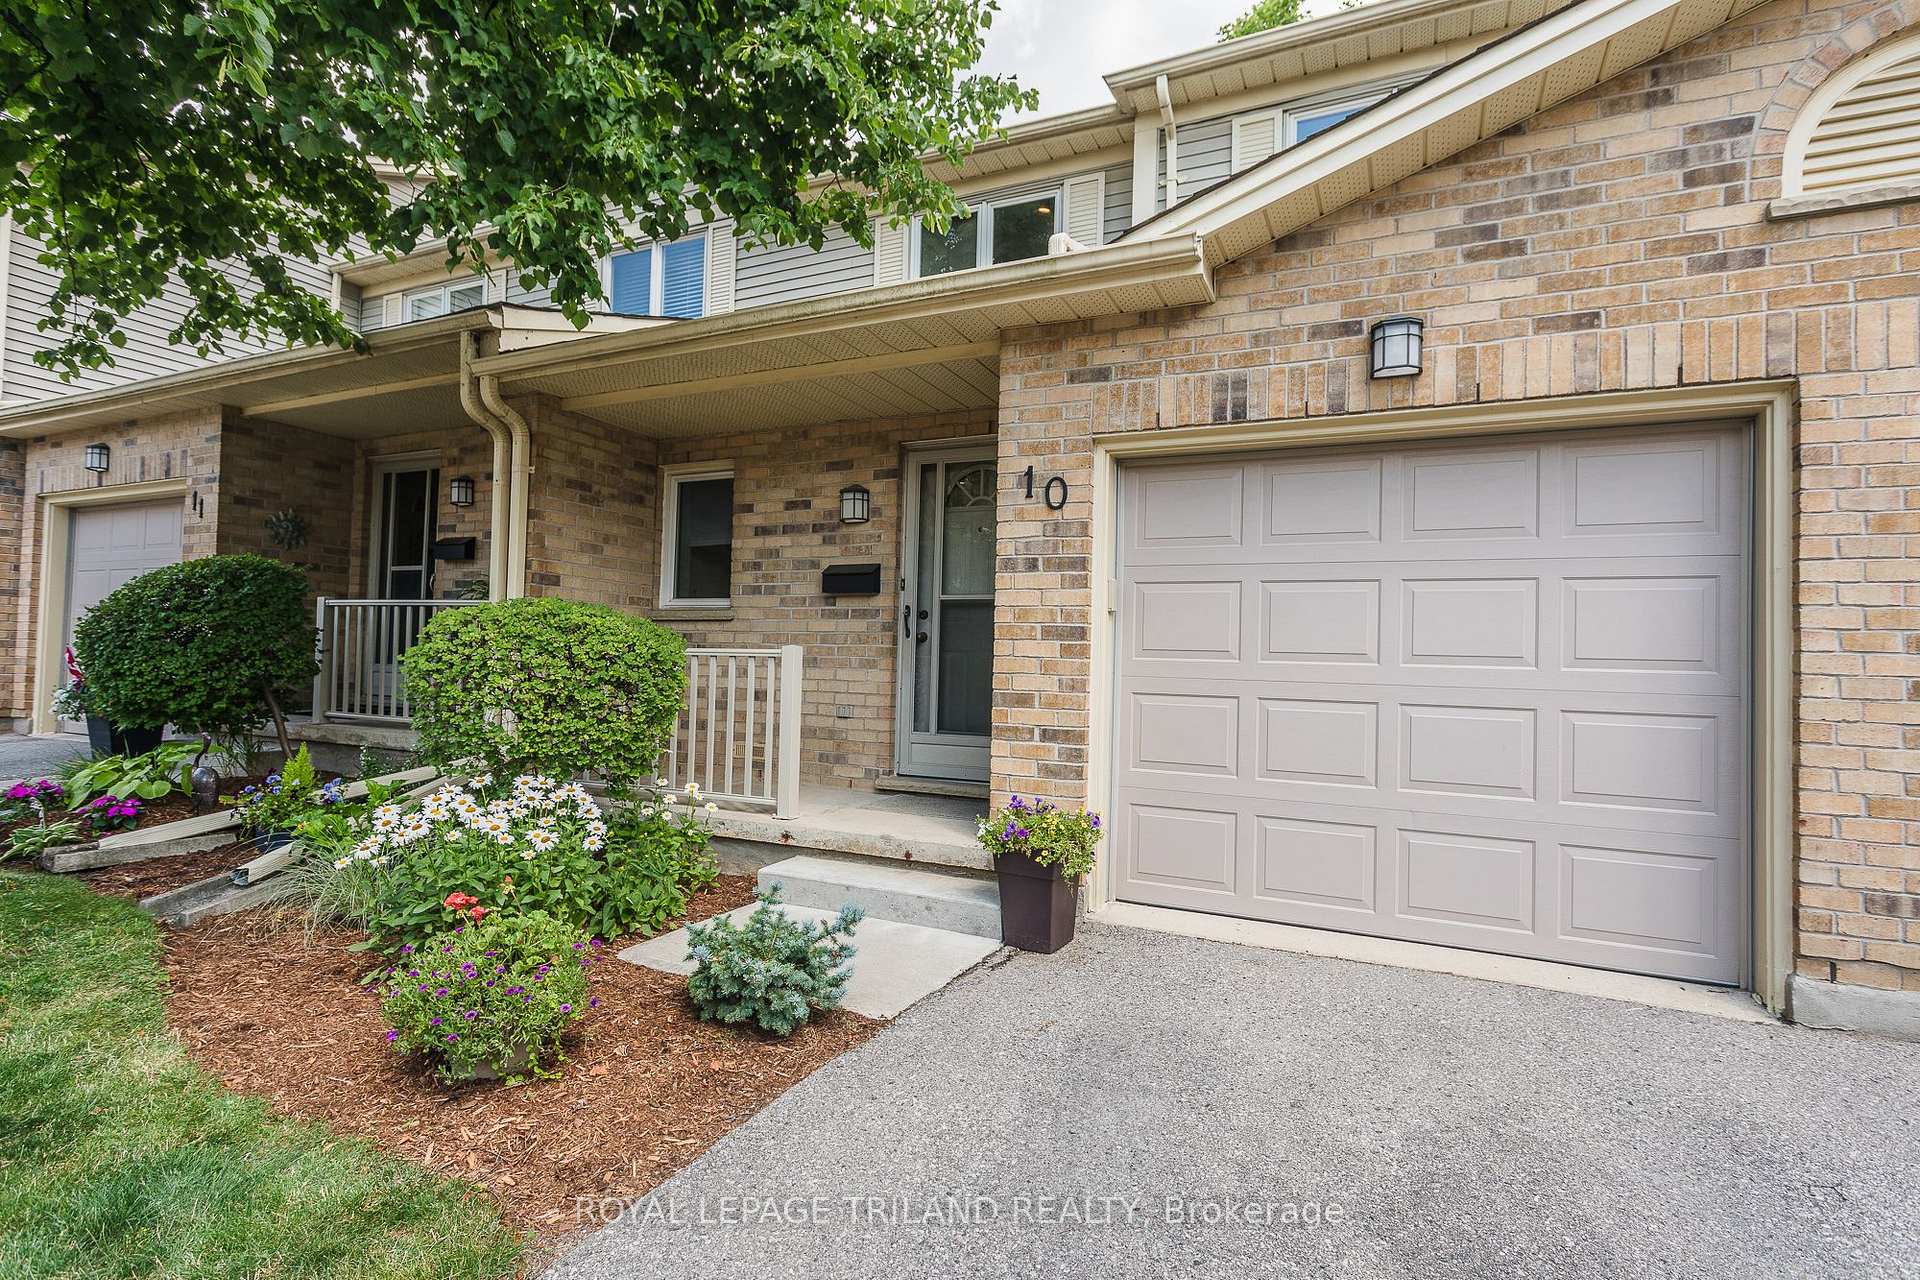
Unit 10, 10 Rossmore Court
Unit 10, 10 Rossmore Court
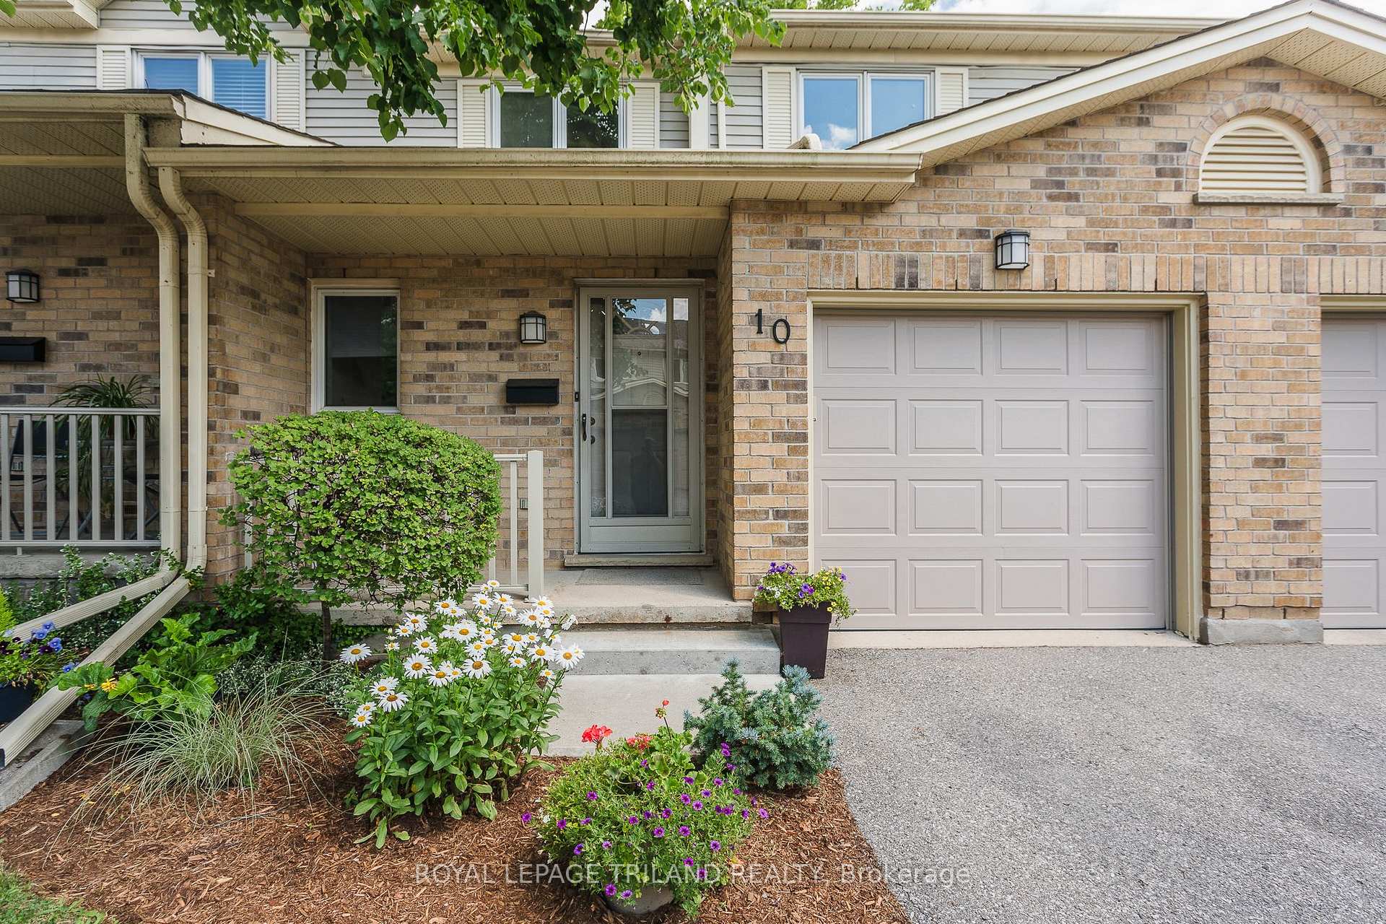
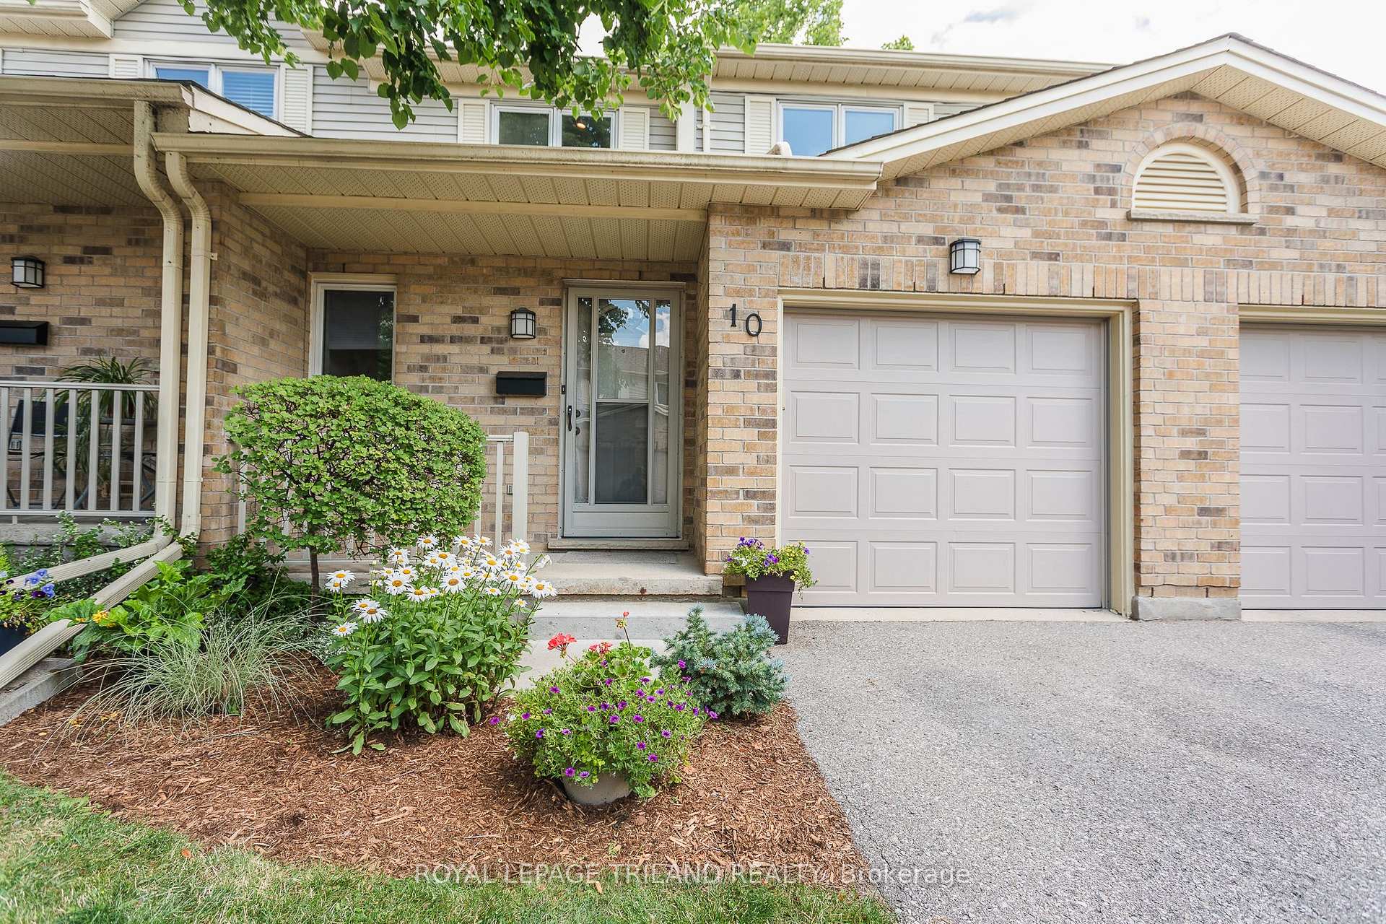
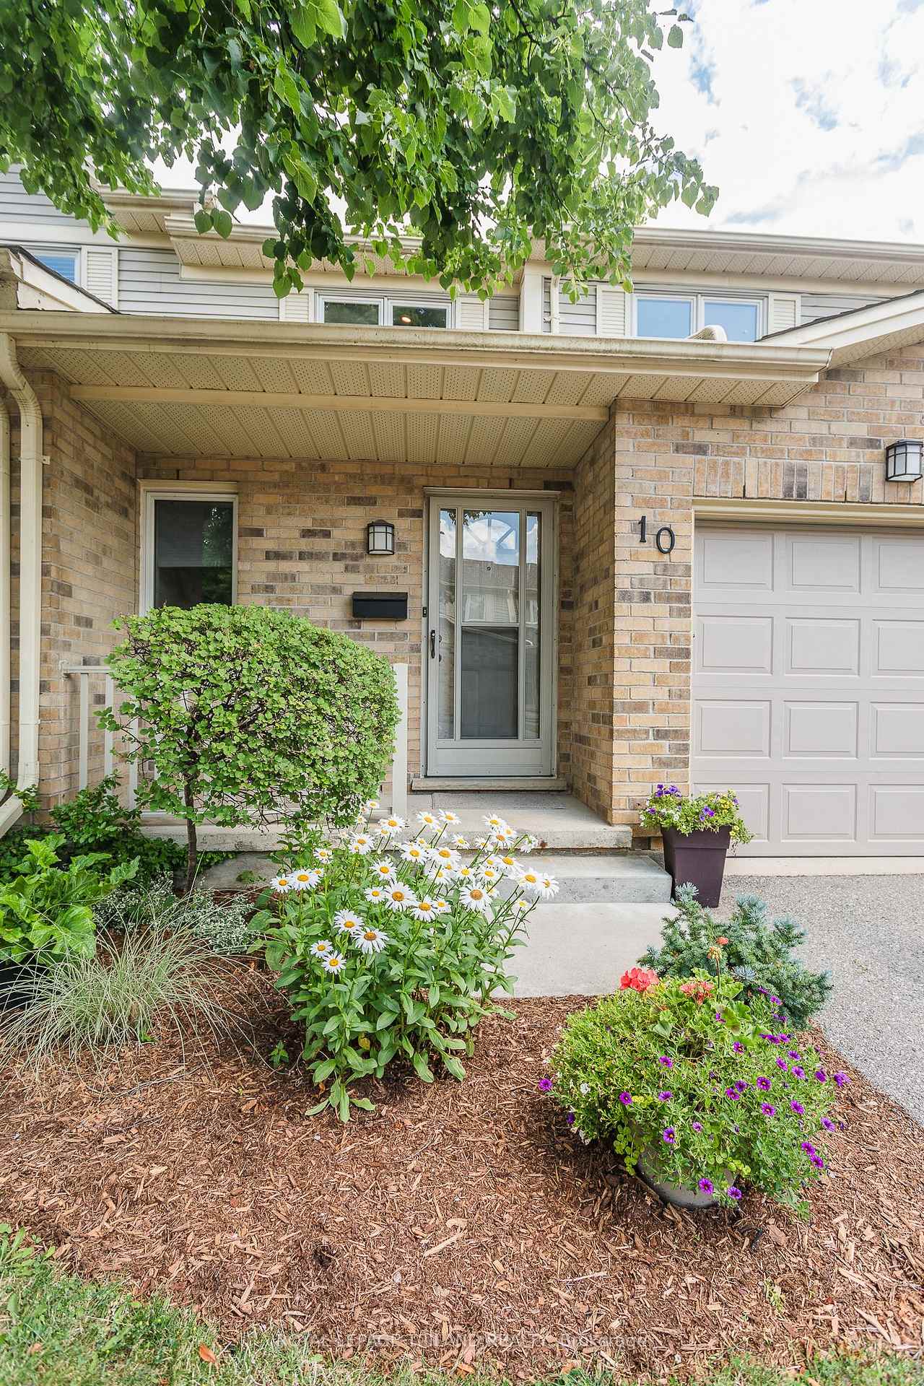 See all 40 photos
Property history
Facts and features
- BasementFinished
- Age of home31–50 years
- ExposureSouth
- LaundryIn bathroom
- Fireplace
- Central air
The homeCondo Townhouse, 2-storey, Age 31–50 years
- Type: Condo Townhouse
- Style: 2-storey
- Age: 31–50 years
- Living space: 1,000–1,199 sq ft
- Basement: Finished, full
- Exposure: South
- Waterfront: None
InsideFireplace Yes, natural gas, In bathroom, main level, Auto garage door remote, water heater
- Fireplace: Yes, natural gas
- Laundry: In bathroom, main level
- Features: Auto garage door remote, water heater
- Security: Carbon monoxide detectors, smoke detector
- Rooms above ground: 5
- Rooms in the basement: 1
- Bedrooms: 2
- Bathrooms: 4
- Kitchens: 1
- Family room: Yes
OutsideBrick, vinyl siding, Asphalt rolled, Poured concrete
- Exterior: Brick, vinyl siding
- Roof: Asphalt rolled
- Foundation: Poured concrete
- Balcony: None
- Features: Patio
Parking and locker2 Parking (1 garage + 1 drive), Attached, Exclusive
- Spaces: 2 Parking (1 garage + 1 drive)
- Garage: Attached
- Parking type: Exclusive
- Driveway: Private
- Locker: None
Building10 Rossmore Court, Condo corporation 271, Pets Allowed
- Name: 10 Rossmore Court
- Condo corporation: 271
- Pets: Allowed
Heating, water and powerForced air, gas, Central air
- Heating: Forced air, gas
- Cooling: Central air
Costs and taxesTaxes $3,146 a year, Condo fee $470 a month, Building insurance included, common elements included
- Taxes, 2024: $3,146 a year
- Condo fee: $470 a month
- Fee includes: Building insurance included, common elements included
- HST: No HST
- Rental items: Hot water heater, furnance, central air
Included in the saleRefrigerator, stove, dishwasher, washer, dryer, window coverings
- Included: Refrigerator, stove, dishwasher, washer, dryer, window coverings
NearbyHospital, park, place of worship, public transit, school, school bus route
- Close to: Hospital, park, place of worship, public transit, school, school bus route
Listing detailsX12077747, Sold, Apr 10, 2025
- MLS® number: X12077747
- Status: Sold
- Listed on: Apr 10, 2025
- Days on market: 21
- Updated: May 1, 2025
- Possession: Flexible
- Occupied by: Owner
- Listing brokerage: ROYAL LEPAGE TRILAND REALTY
About this home
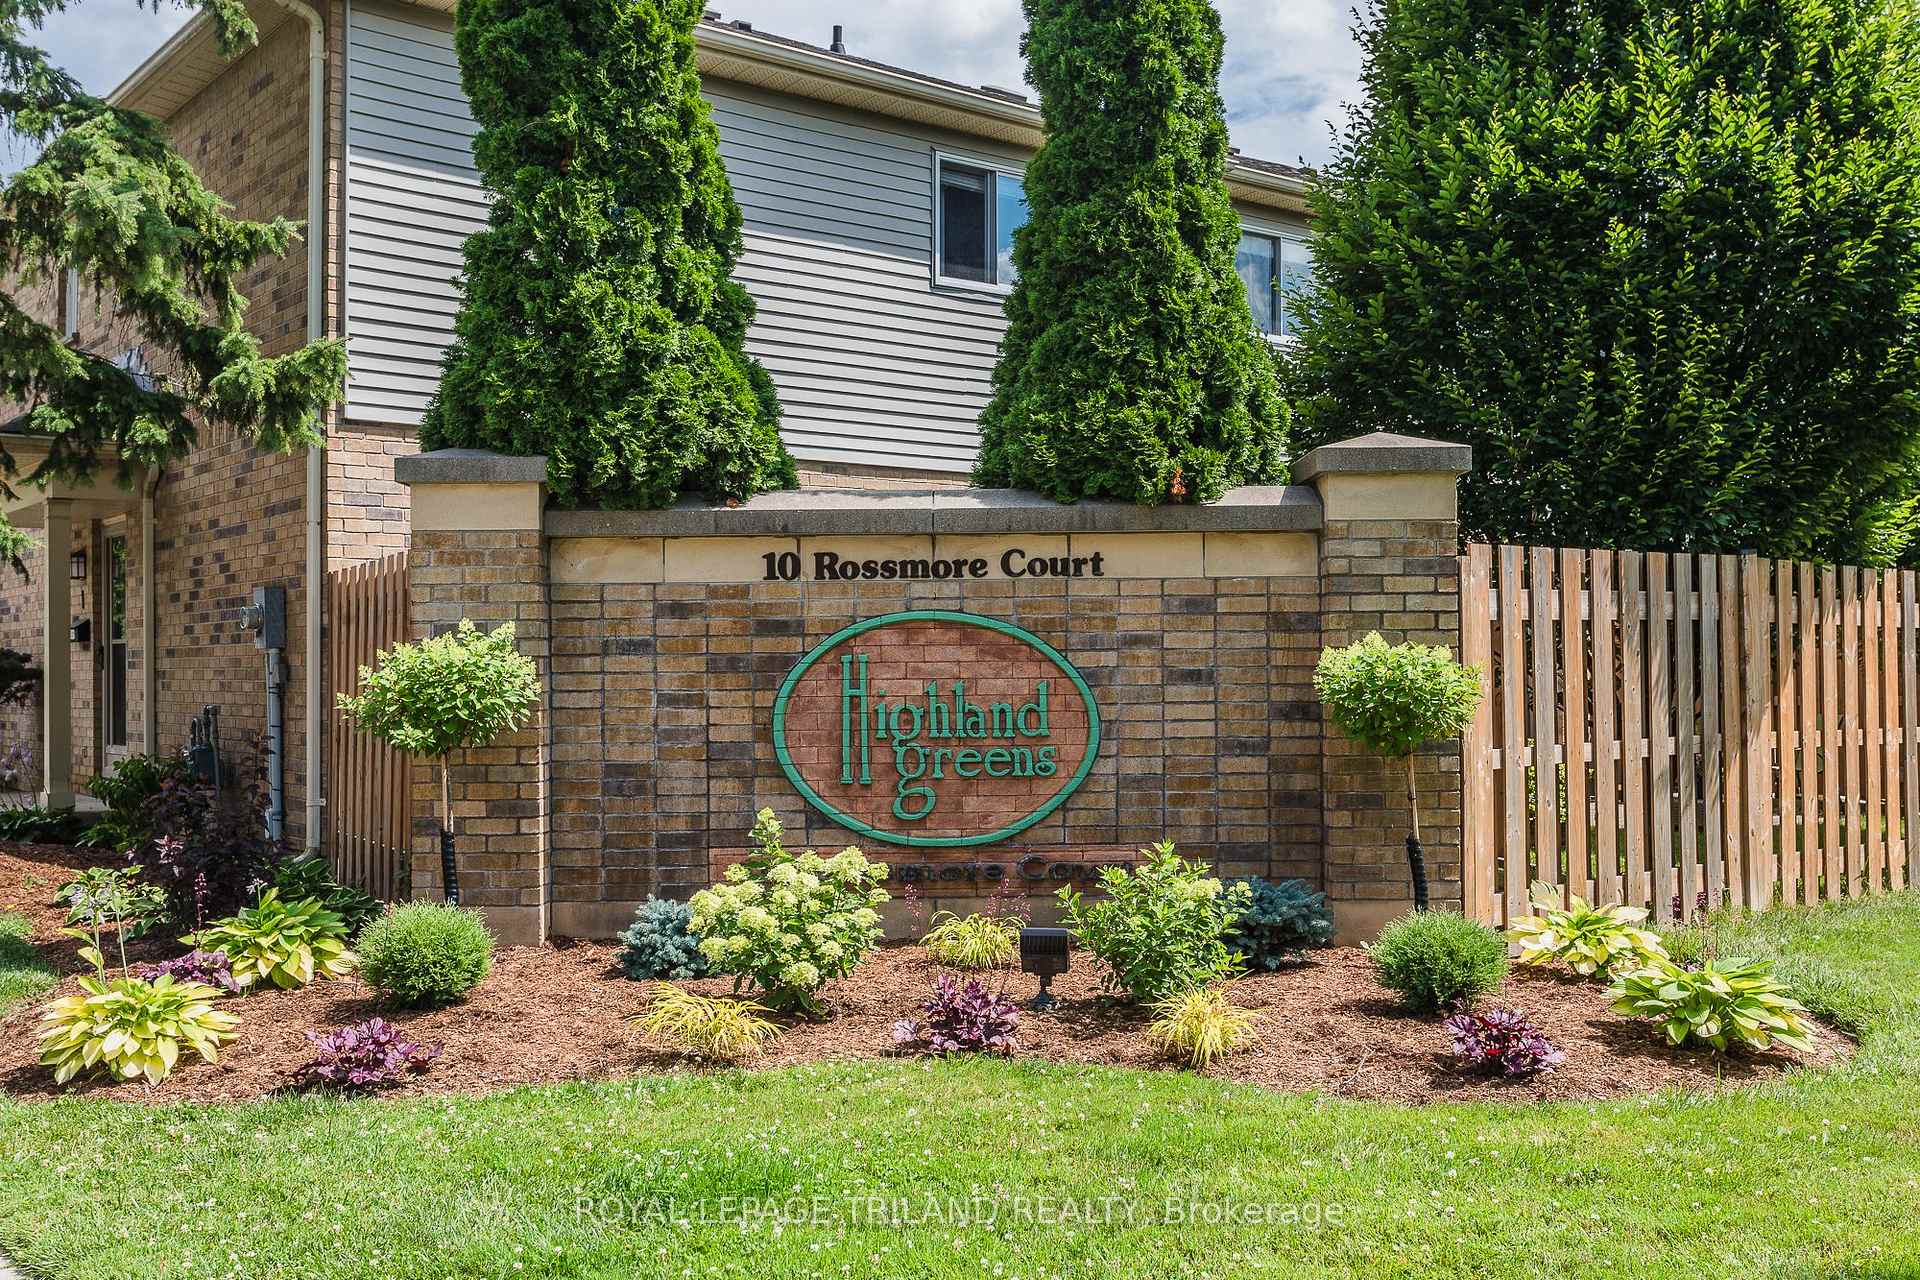
Unit 10, 10 Rossmore Court, London (South P), ON N6C 6A3
It's a TEN! Sought After Highland Greens In Southwest London With A Forest Of Trees Combined With Nature, Walking Trails, Boardwalks And Parks. This Two Storey Condo Has Been Meticulously Maintained And Features Large Bedrooms, Primary Bedroom With Three Piece Ensuite And Large Walk In-Closet, Living Room With Gas Fireplace, Galley Style Kitchen With Lots of Cupboard Space, Main Floor Laundry, Direct Access To Single Garage, The Lower Level Is Finished With Family Room, Two Piece Bathroom And Storage Area. Some Of The Updates Include Kitchen, Ensuite Bathroom, Lower Family Room, Flooring, Light Fixtures And Freshly Painted Throughout. Enjoy Your Morning Coffee Or Evening BBQ On Your Private Patio. This Home Is A Pleasure To Show! When You Live Here You Will Be Close To Schools, Highland Golf, Wortley Village, London Health Sciences Centre And Easy Access to 401 & 402. Great Opportunity!
Ask about this home
A HOMEH agent will answer your questions about this home.
Know more about 10 Rossmore Court
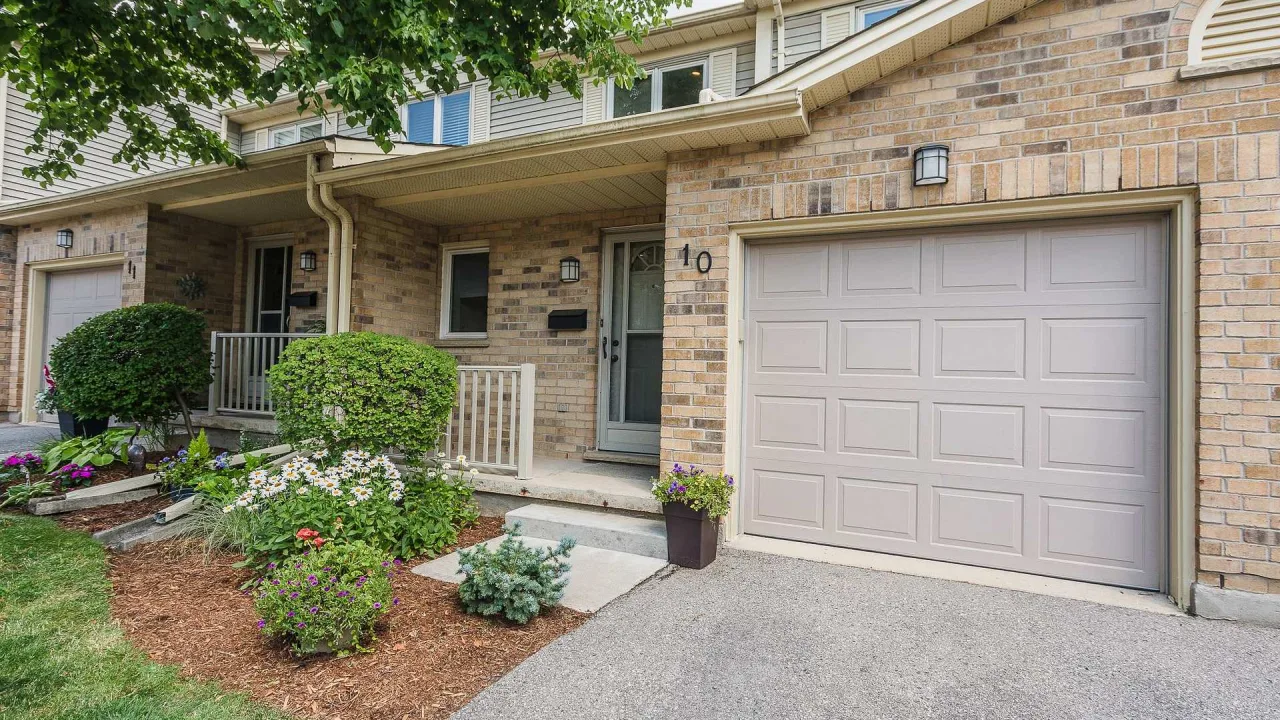
Condo building · 10 Rossmore Court
10 Rossmore Court is a condo. Right now 1 for sale is on the market here.
No similar units for sale in 10 Rossmore Court right now.
Around this home
Daily convenience, out of 100, from the distances below
Schools nearby
School rating, out of 10.
Helpful calculators
Your HOMEH agent

"I would see it this week."