

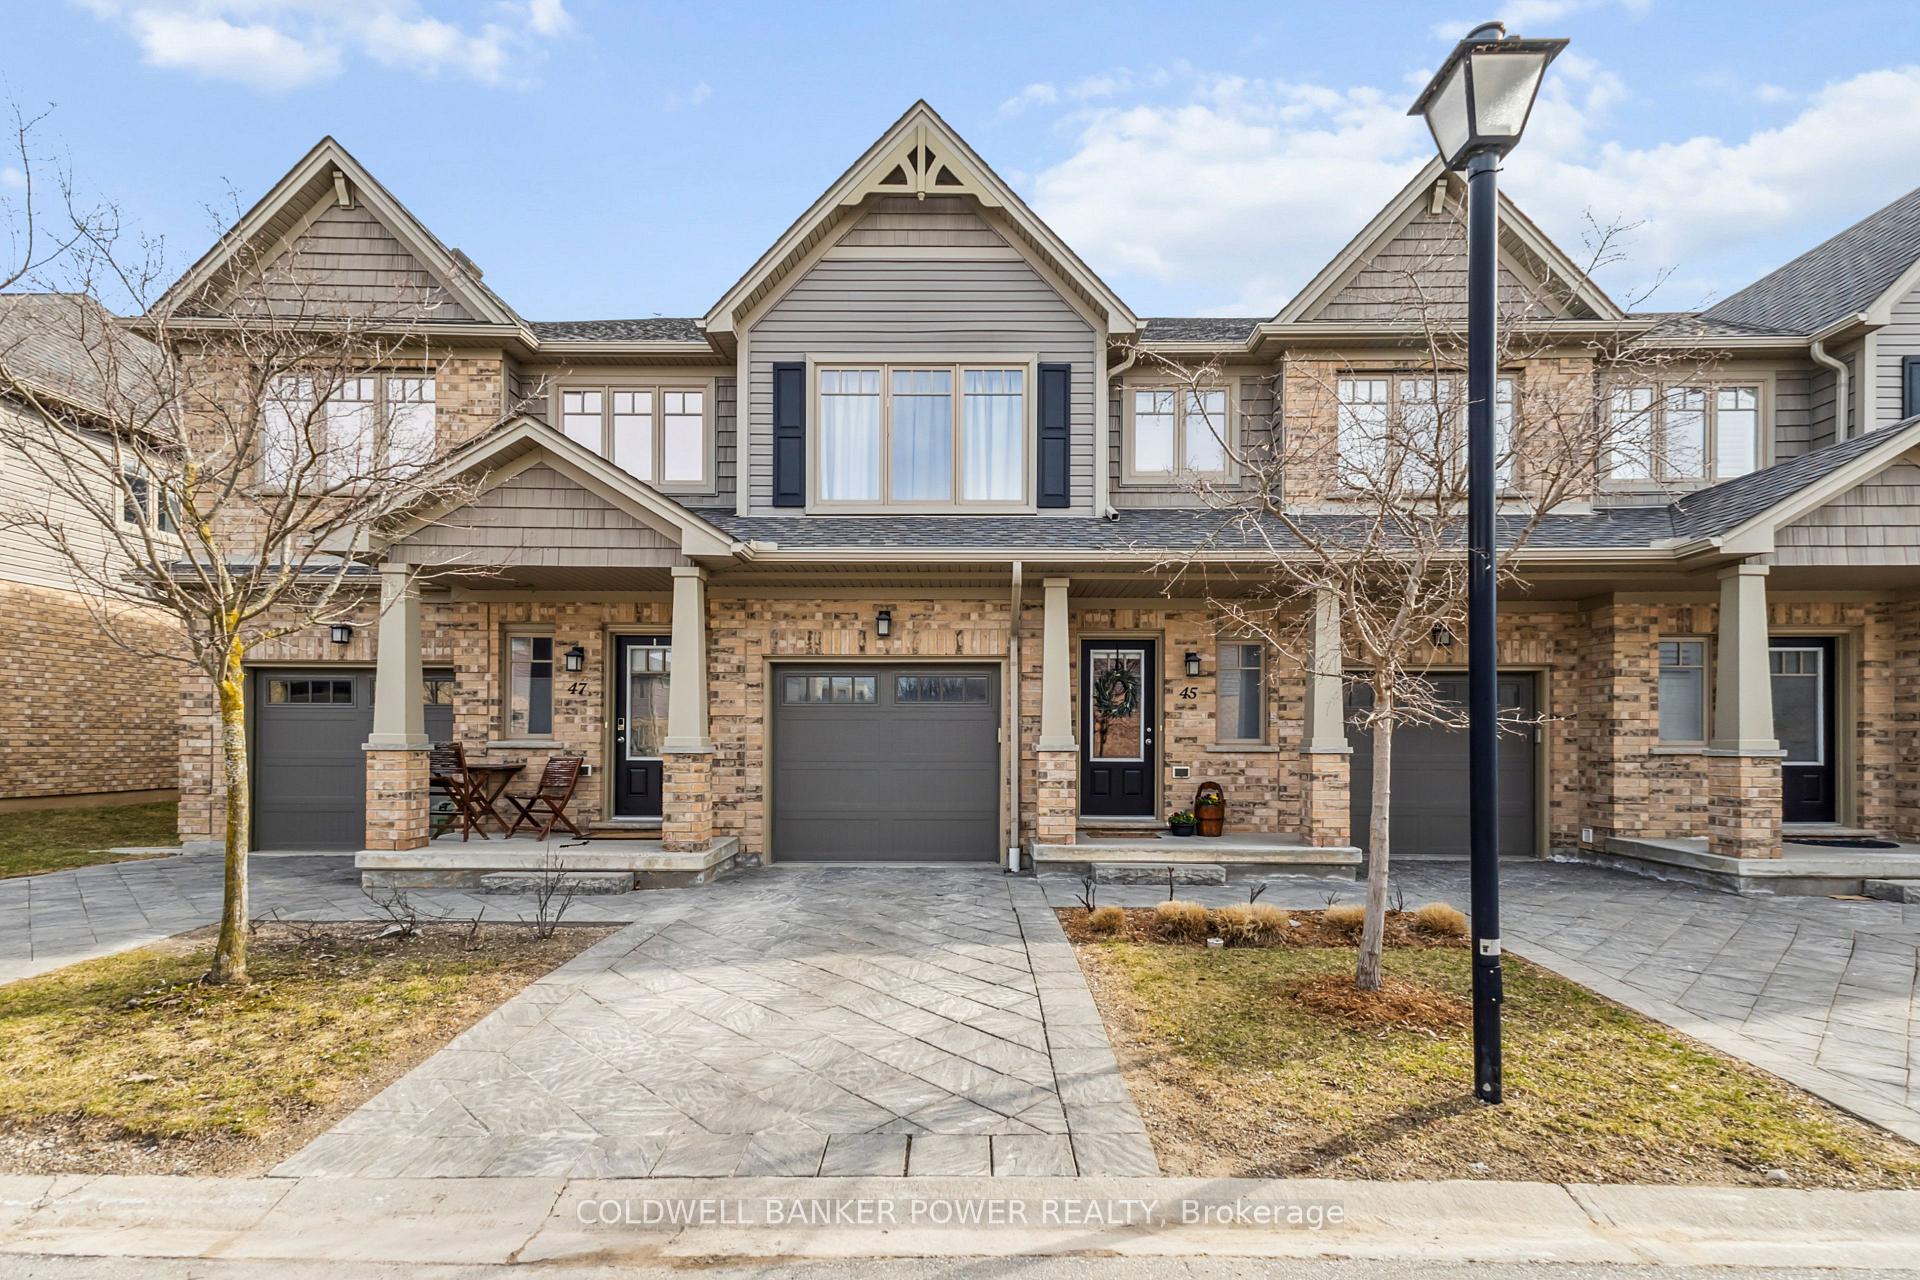
Unit 45, 1924 Cedarhollow Boulevard
Unit 45, 1924 Cedarhollow Boulevard
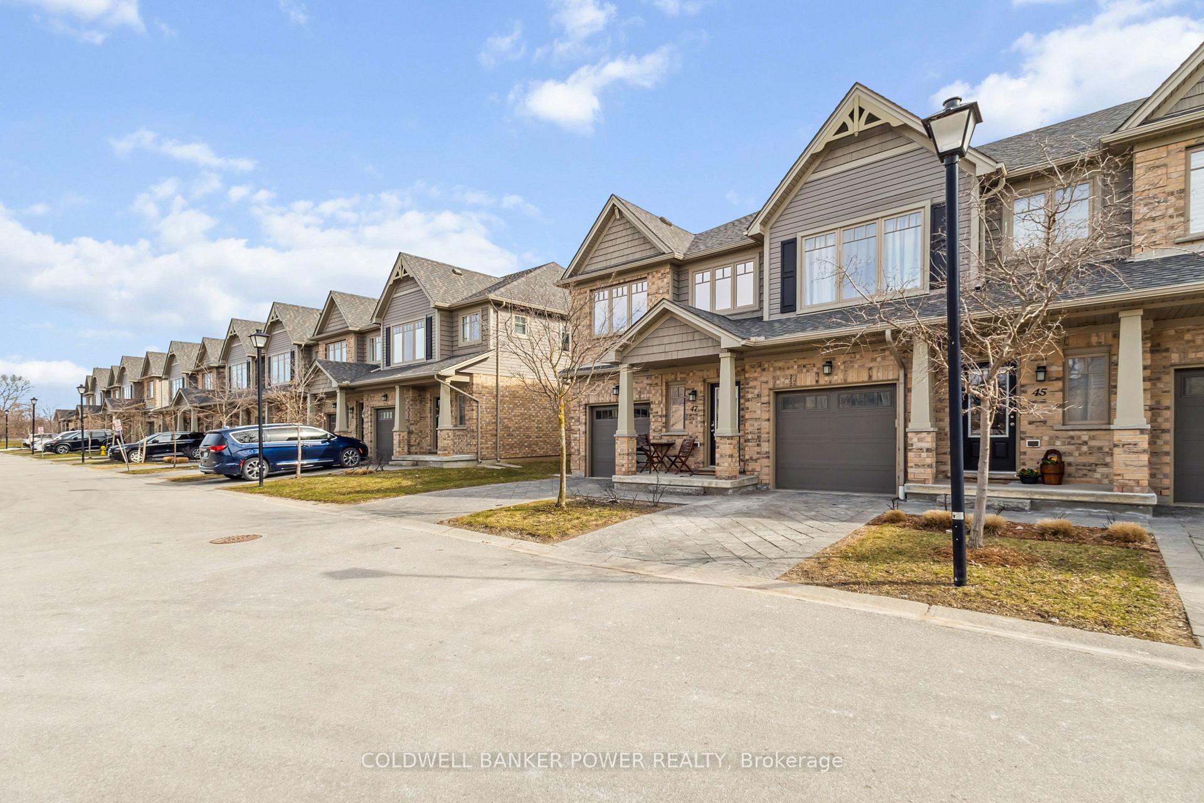
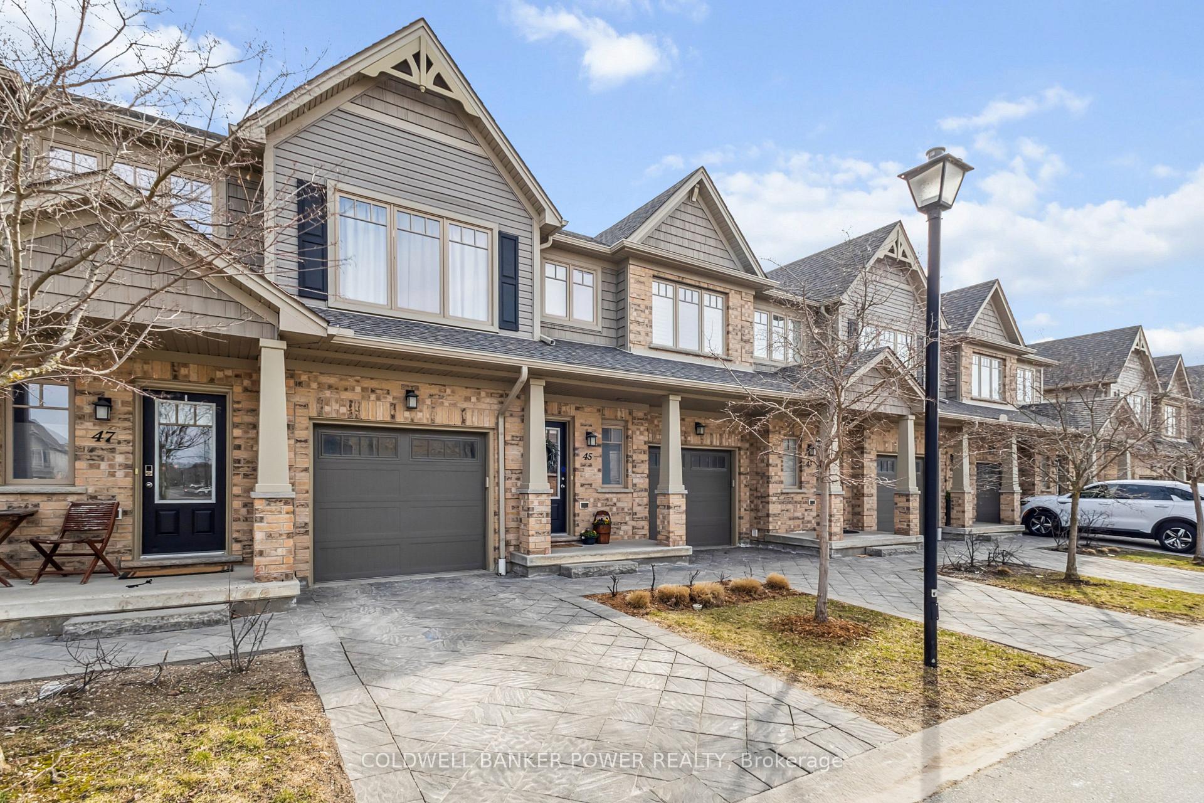
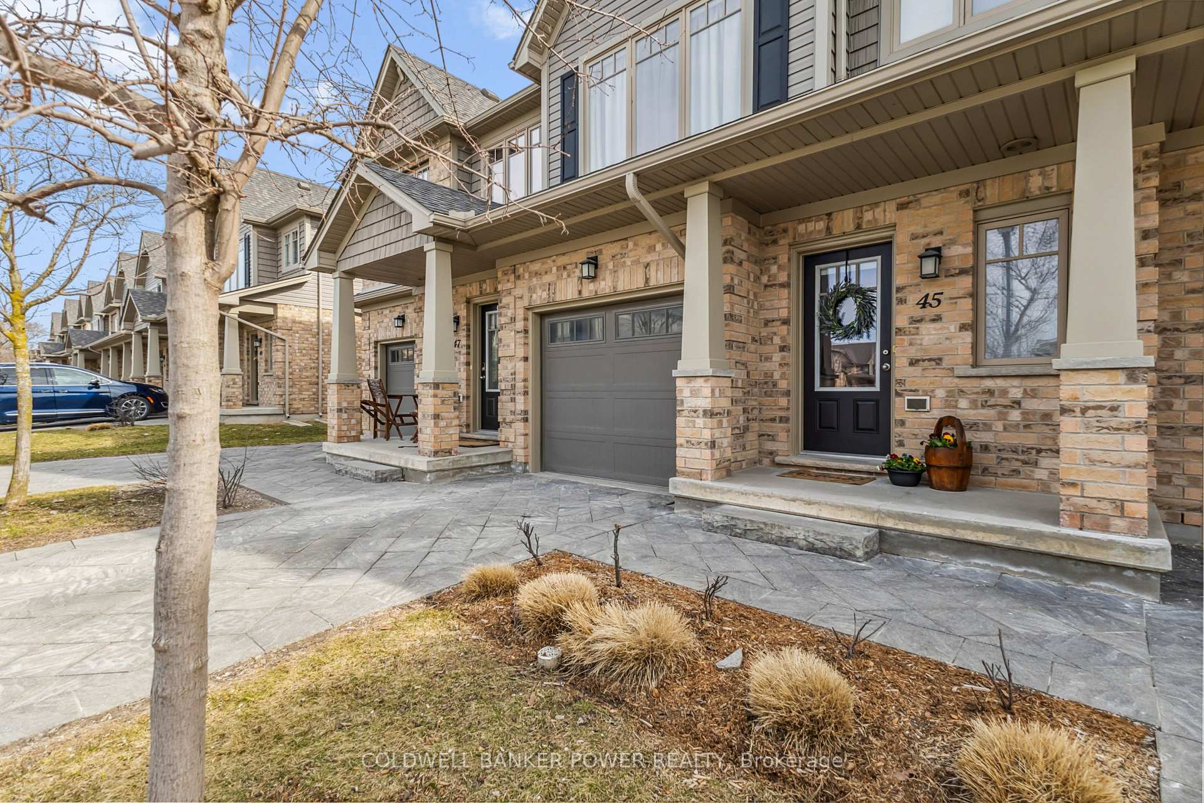
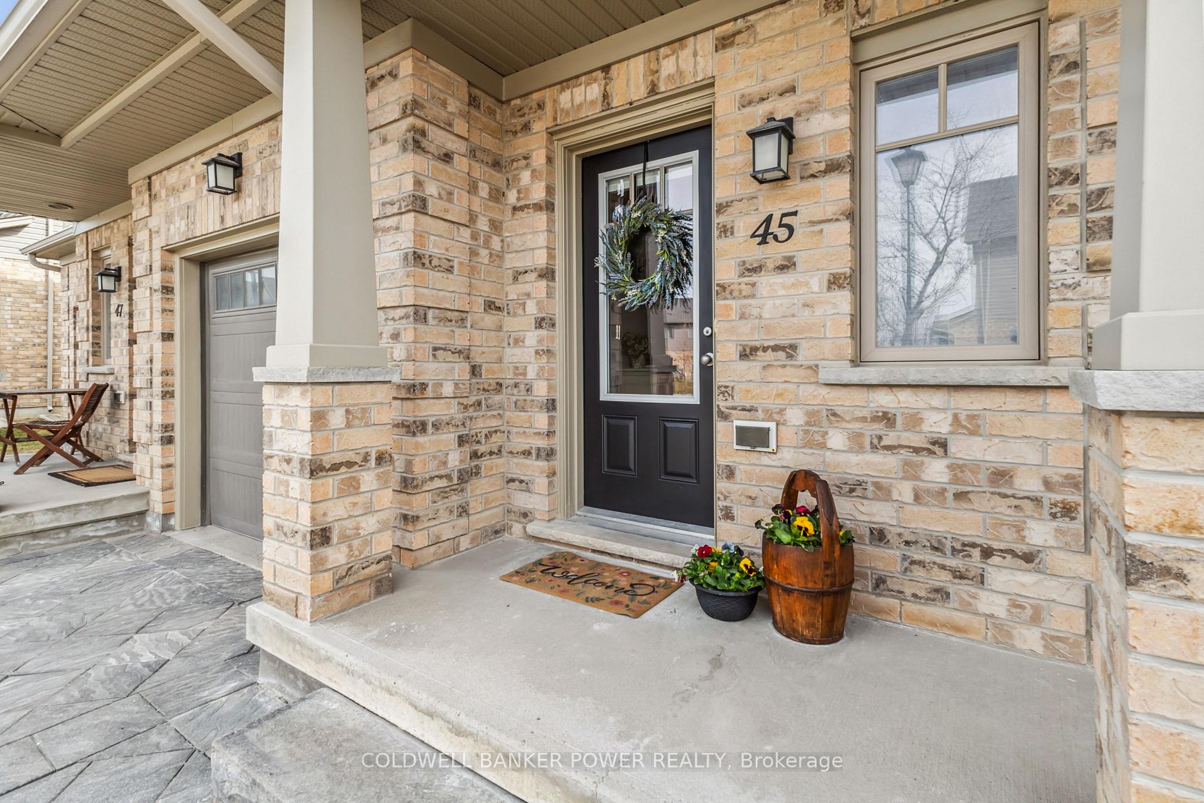 See all 50 photos
Property history
Facts and features
- BasementFinished
- Age of home6–10 years
- ExposureEast
- LaundryIn basement
- Fireplace
- Central air
The homeCondo Townhouse, 2-storey, Age 6–10 years
- Type: Condo Townhouse
- Style: 2-storey
- Age: 6–10 years
- Living space: 1,400–1,599 sq ft
- Basement: Full, finished
- Exposure: East
- View: Clear, trees/woods
- Special designation: Other
InsideFireplace Yes, electric, Tile, In basement, lower level
- Fireplace: Yes, electric
- Flooring: Tile
- Laundry: In basement, lower level
- Features: Water heater, storage, water meter
- Security: Smoke detector, carbon monoxide detectors
- Rooms above ground: 10
- Rooms in the basement: 1
- Bedrooms: 3
- Bathrooms: 3
- Kitchens: 1
- Family room: Yes
OutsideVinyl siding, brick, Asphalt shingle, Concrete
- Exterior: Vinyl siding, brick
- Roof: Asphalt shingle
- Foundation: Concrete
- Balcony: None
- Features: Deck, landscaped, lighting
Parking and locker2 Parking (1 garage + 1 drive), Attached, Exclusive
- Spaces: 2 Parking (1 garage + 1 drive)
- Garage: Attached
- Parking type: Exclusive
- Driveway: Private
- Locker: None
BuildingRiver Trail Gate, Condo corporation 807, Pets Allowed
- Name: River Trail Gate
- Condo corporation: 807
- Pets: Allowed
Heating, water and powerForced air, gas, Central air
- Heating: Forced air, gas
- Cooling: Central air
Costs and taxesTaxes $3,948 a year, Condo fee $276 a month, Building insurance included, common elements included
- Taxes, 2024: $3,948 a year
- Condo fee: $276 a month
- Fee includes: Building insurance included, common elements included
- HST: HST included in the price
- Rental items: Hot water tank
- Under contract: Hot water tank-gas
Included in the saleRefrigerator, stove, dishwasher, over range microwave, washer, dryer, window treatments, bathroom mirrors, Chest freezer ;located in mechanical room, floating shelves in all bedrooms
- Included: Refrigerator, stove, dishwasher, over range microwave, washer, dryer, window treatments, bathroom mirrors
- Not included: Chest freezer ;located in mechanical room, floating shelves in all bedrooms
NearbyPark, public transit, school
- Close to: Park, public transit, school
Listing detailsX12031452, Sold, Mar 20, 2025
- MLS® number: X12031452
- Status: Sold
- Listed on: Mar 20, 2025
- Days on market: 8
- Updated: Mar 28, 2025
- Possession: 2025-05-15 / Flexible
- Occupied by: Owner
- Listing brokerage: COLDWELL BANKER POWER REALTY
About this home
Unit 45, 1924 Cedarhollow Boulevard, London (North D), ON N5X 0K3
No rear neighbours! Discover this beautiful 3-bedroom, 2.5-bathroom townhouse, built in 2017 by Auburn Homes, nestled In the highly sought-after Cedarhollow community. Situated in a quiet community, this meticulously maintained home offers a modern and bright feel. Step inside to find engineered hardwood floors throughout the main level. The open-concept kitchen is the heart of the home, featuring a striking blue island that contrasts beautifully with the bright cabinetry, a new LG refrigerator (2024), and a new dishwasher (2022). The kitchen overlooks a sunlit dining and living area - perfect for entertaining or relaxing with family. A convenient 2-piece powder room is located near the front door. Upstairs, you'll find a spacious primary bedroom with a large walk-in closet and a private 3-piece ensuite. Two additional well-sized bedrooms, a den, and a 4-piece main bath complete the second floor. The finished lower level offers flexible living space, including a large rec room that can be used as a family room, an extra bedroom, or a workout area. The laundry space is also located on the lower level, providing additional convenience. Additionally, the mechanical room is roughed in for a future bathroom. This well-maintained condominium complex offers a quiet, community feel while being close to Cedar Hollow Public School, parks, trails, and excellent amenities. With a single-car garage and modern updates throughout, this townhome is move-in ready and waiting for you to call it home.
Ask about this home
A HOMEH agent will answer your questions about this home.
Know more about River Trail Gate
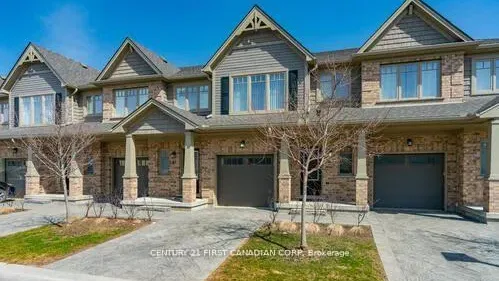
Condo building · 1924 Cedarhollow Boulevard
River Trail Gate is a condo. Right now 4 for sale and 2 for rent are on the market here.
- $386/sq ft
No similar units for sale in River Trail Gate right now.
Around this home
Daily convenience, out of 100, from the distances below
Schools nearby
School rating, out of 10.
Helpful calculators
Your HOMEH agent

"I would see it this week."