

439 Everglade Crescent
439 Everglade Crescent
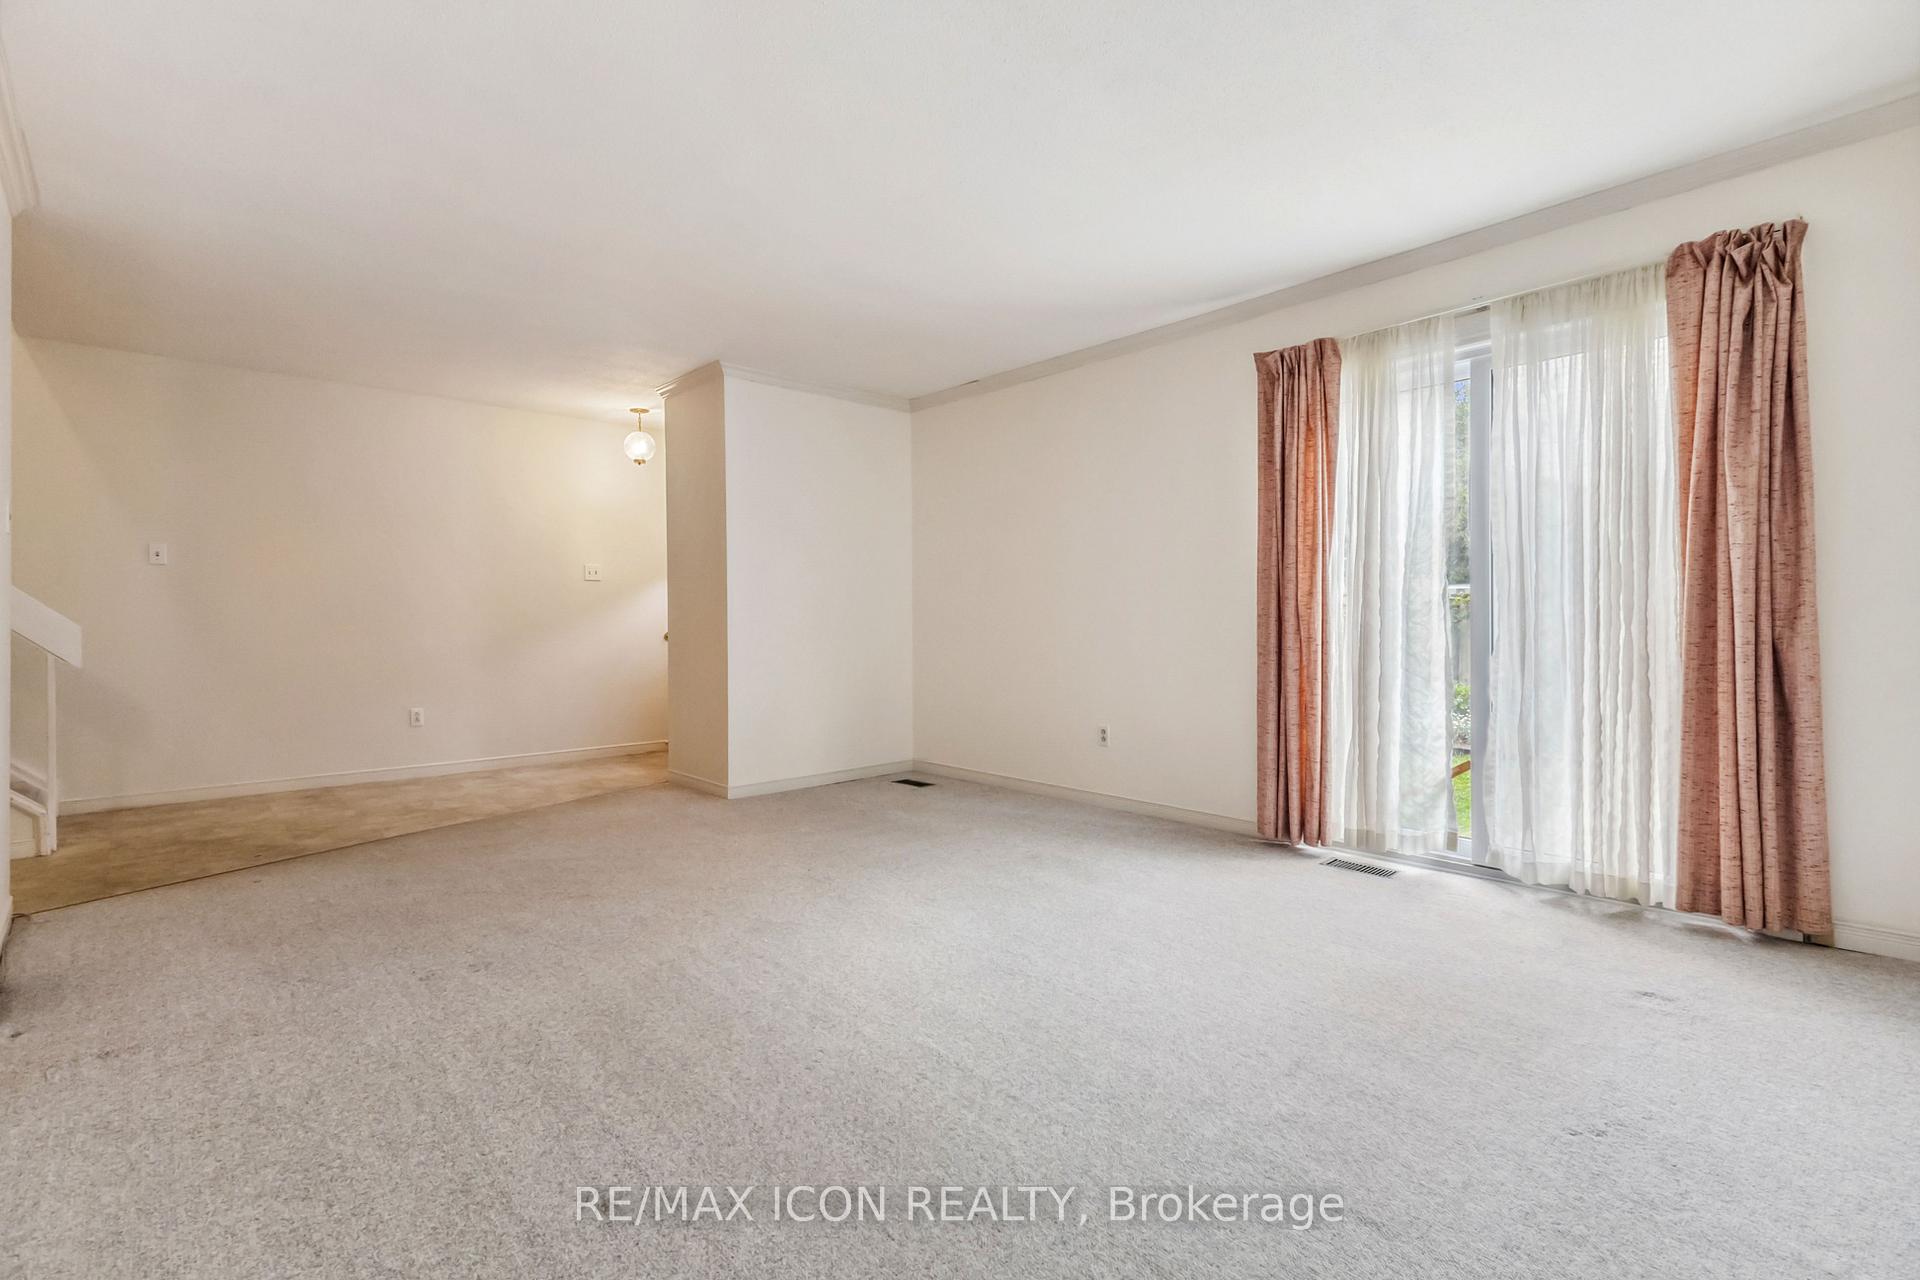 See all 28 photos
Property history
Facts and features
- BasementFinished
- LaundryIn basement
- Lease term12 months
- PetsAllowed
- Central air
The homeCondo Townhouse, 2-storey, Age 31–50 years
- TypeCondo Townhouse
- Style2-storey
- Age31–50 years
- Living space1,800–1,999 sq ft
- BasementFull, finished
- ExposureEast
InsideIn basement, Rough-in bath, sump pump, water heater, water purifier, Smoke detector
- LaundryIn basement
- FeaturesRough-in bath, sump pump, water heater, water purifier
- SecuritySmoke detector
- Rooms above ground10
- Bedrooms3
- Bathrooms2
- Kitchens1
- Family roomYes
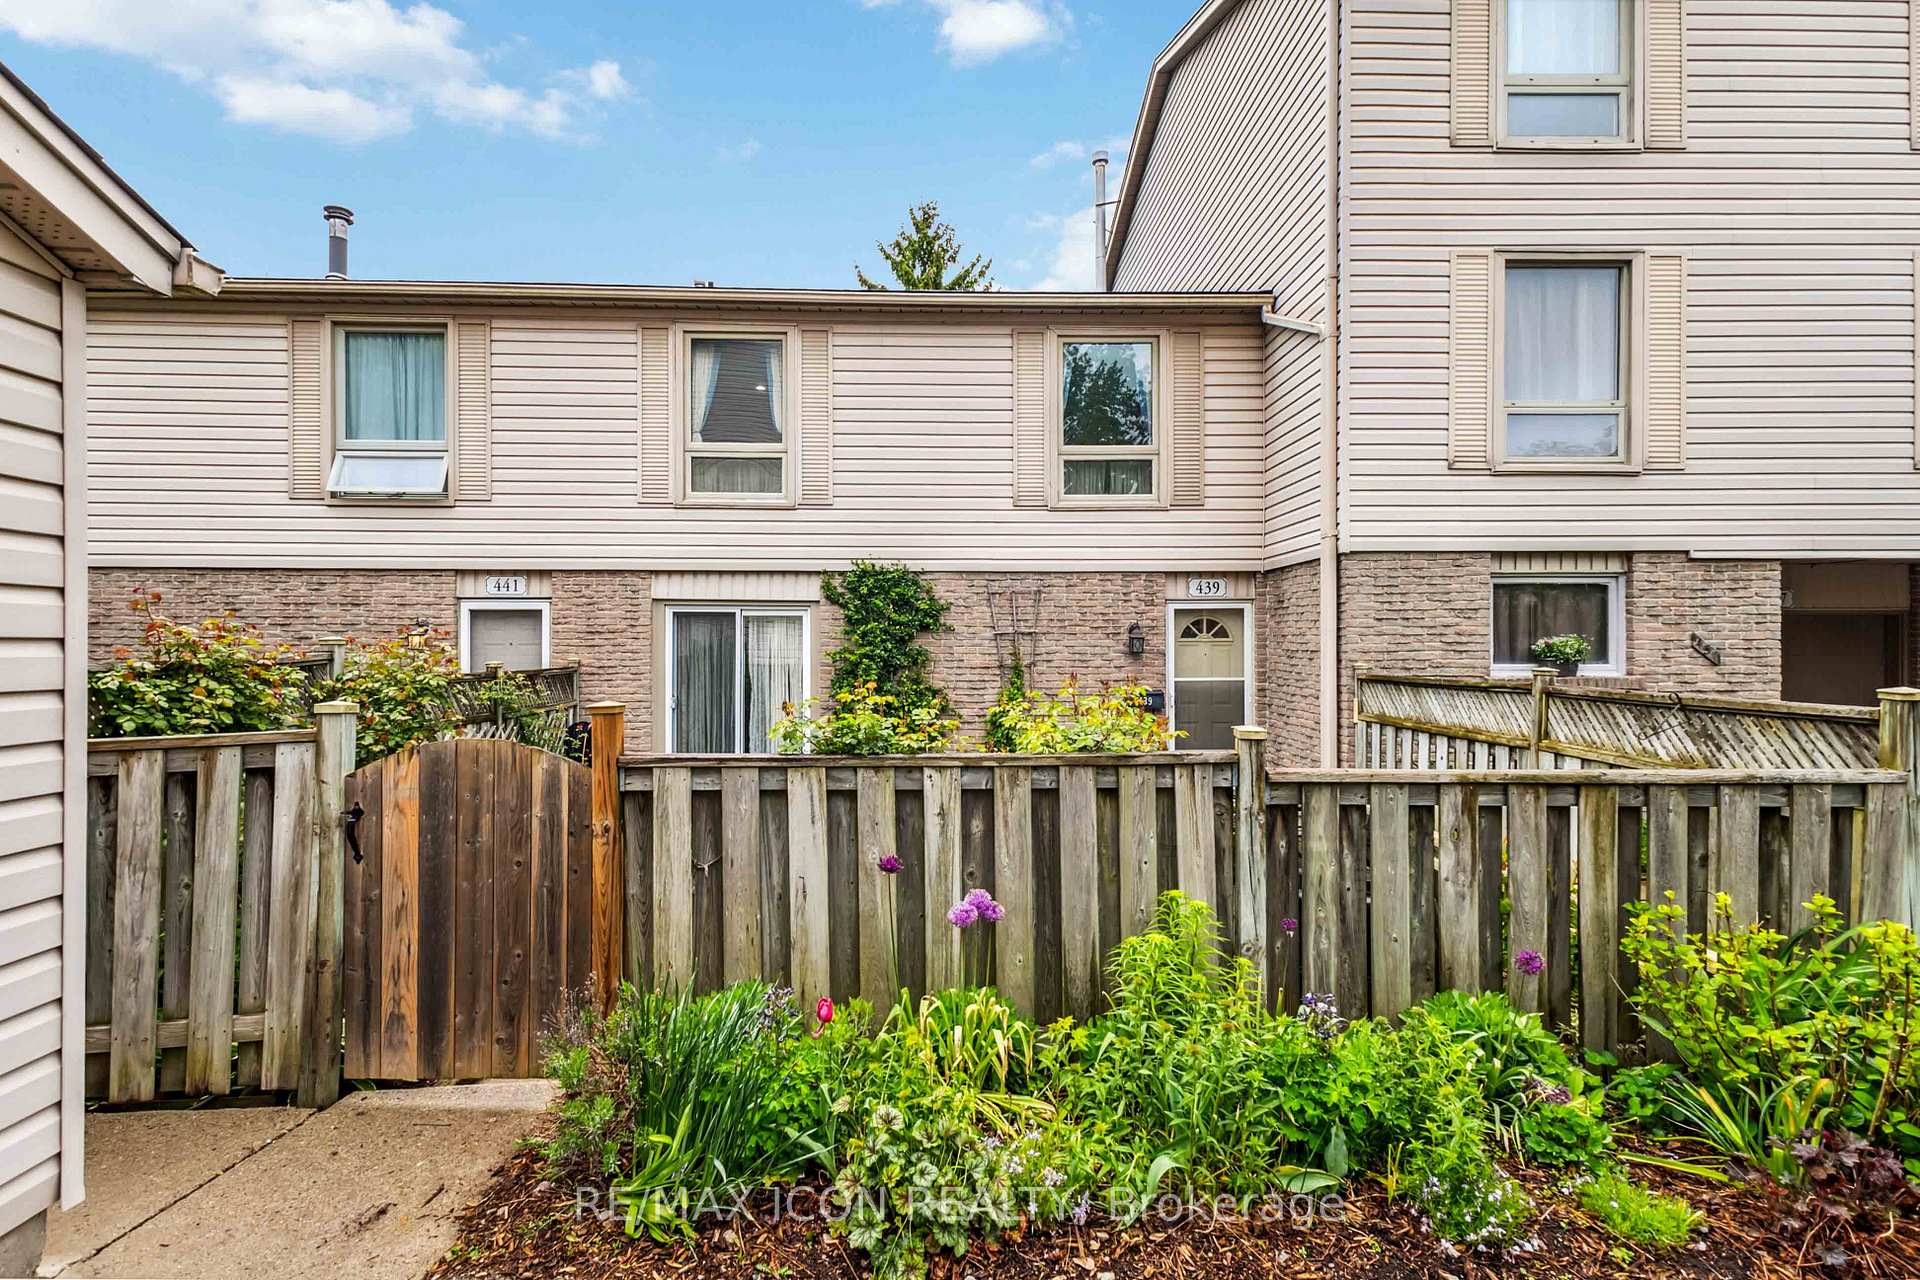
OutsideBrick, vinyl siding, Balcony None, Patio, year round living
- ExteriorBrick, vinyl siding
- BalconyNone
- FeaturesPatio, year round living
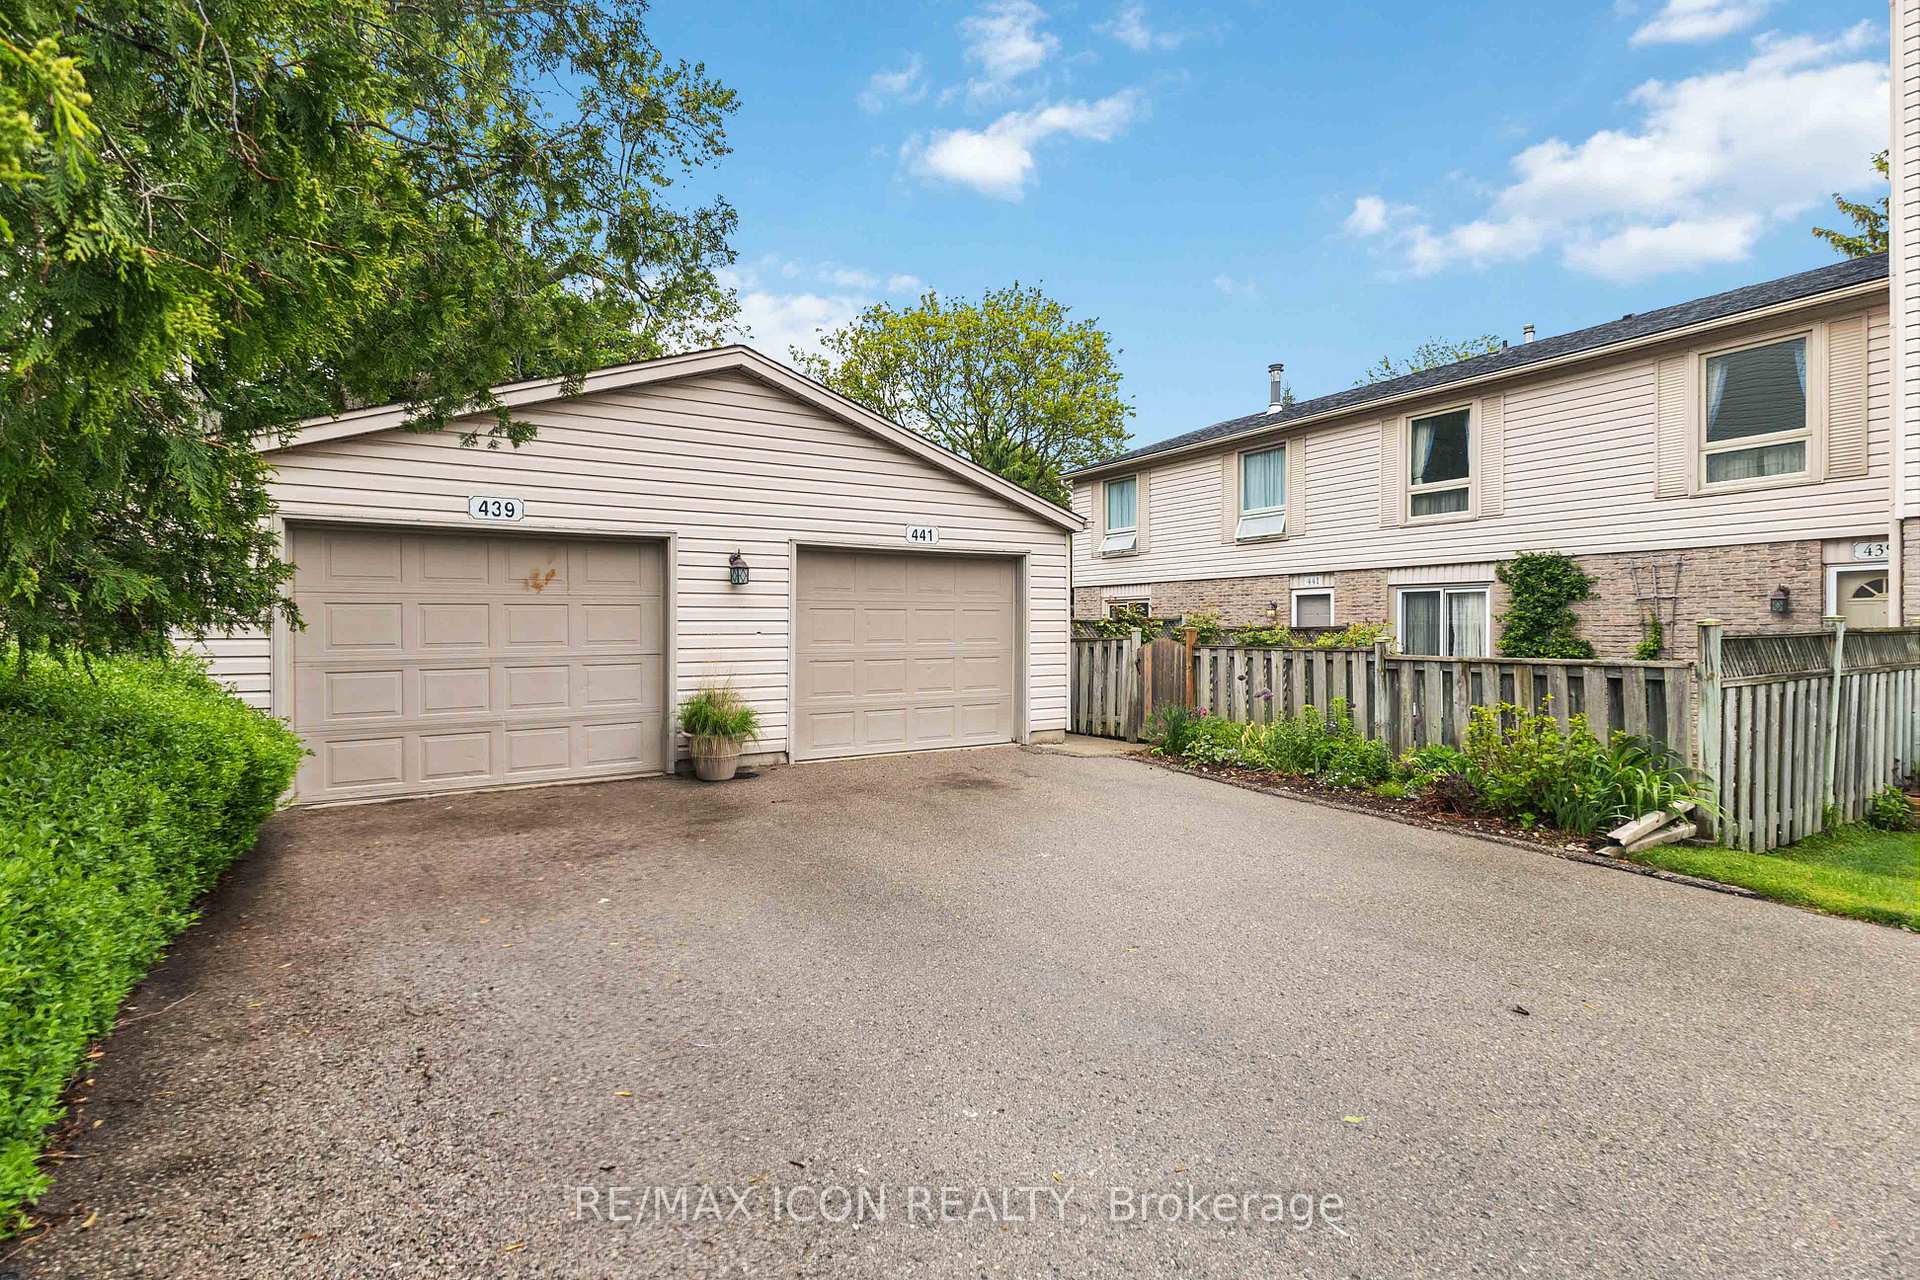
Parking and locker3 Parking (1 garage + 2 drive), Detached, Exclusive
- Spaces3 Parking (1 garage + 2 drive)
- GarageDetached
- Parking typeExclusive
- LockerNone
Building439 Everglade Crescent, Condo corporation 0, Bbqs allowed, visitor parking
- Name439 Everglade Crescent
- Condo corporation0
- AmenitiesBbqs allowed, visitor parking
- PetsAllowed
Heating, water and powerForced air, gas, Central air
- HeatingForced air, gas
- CoolingCentral air
Rent and termsRent $2,550 a month, Entire property, Unfurnished
- Rent$2,550 a month
- Space for rentEntire property
- FurnishedUnfurnished
- Lease12 months
- PaidMonthly
- Rent includesWater, water heater, parking, snow removal
- DepositRequired
- Credit checkRequired
- Employment letterRequired
- Rental applicationRequired
- ReferencesRequired
IncludedFridge, stove, dishwasher, washer, dryer, existing curtains and curtain rods. smoke detectors., Compost bin and some gardening plant will be removed.
- IncludedFridge, stove, dishwasher, washer, dryer, existing curtains and curtain rods. smoke detectors.
- Not includedCompost bin and some gardening plant will be removed.
NearbyGolf, hospital, park, place of worship, school, public transit
- Close toGolf, hospital, park, place of worship, school, public transit
Listing detailsX12172242, Rented, May 25, 2025
- MLS® numberX12172242
- StatusRented
- Listed onMay 25, 2025
- Days on market15
- UpdatedJun 9, 2025
- Possession2025-06-01 / Immediate
- Occupied byVacant
- Listing brokerageRE/MAX ICON REALTY
About this home
439 Everglade Crescent, London (North P), ON N6H 4M8
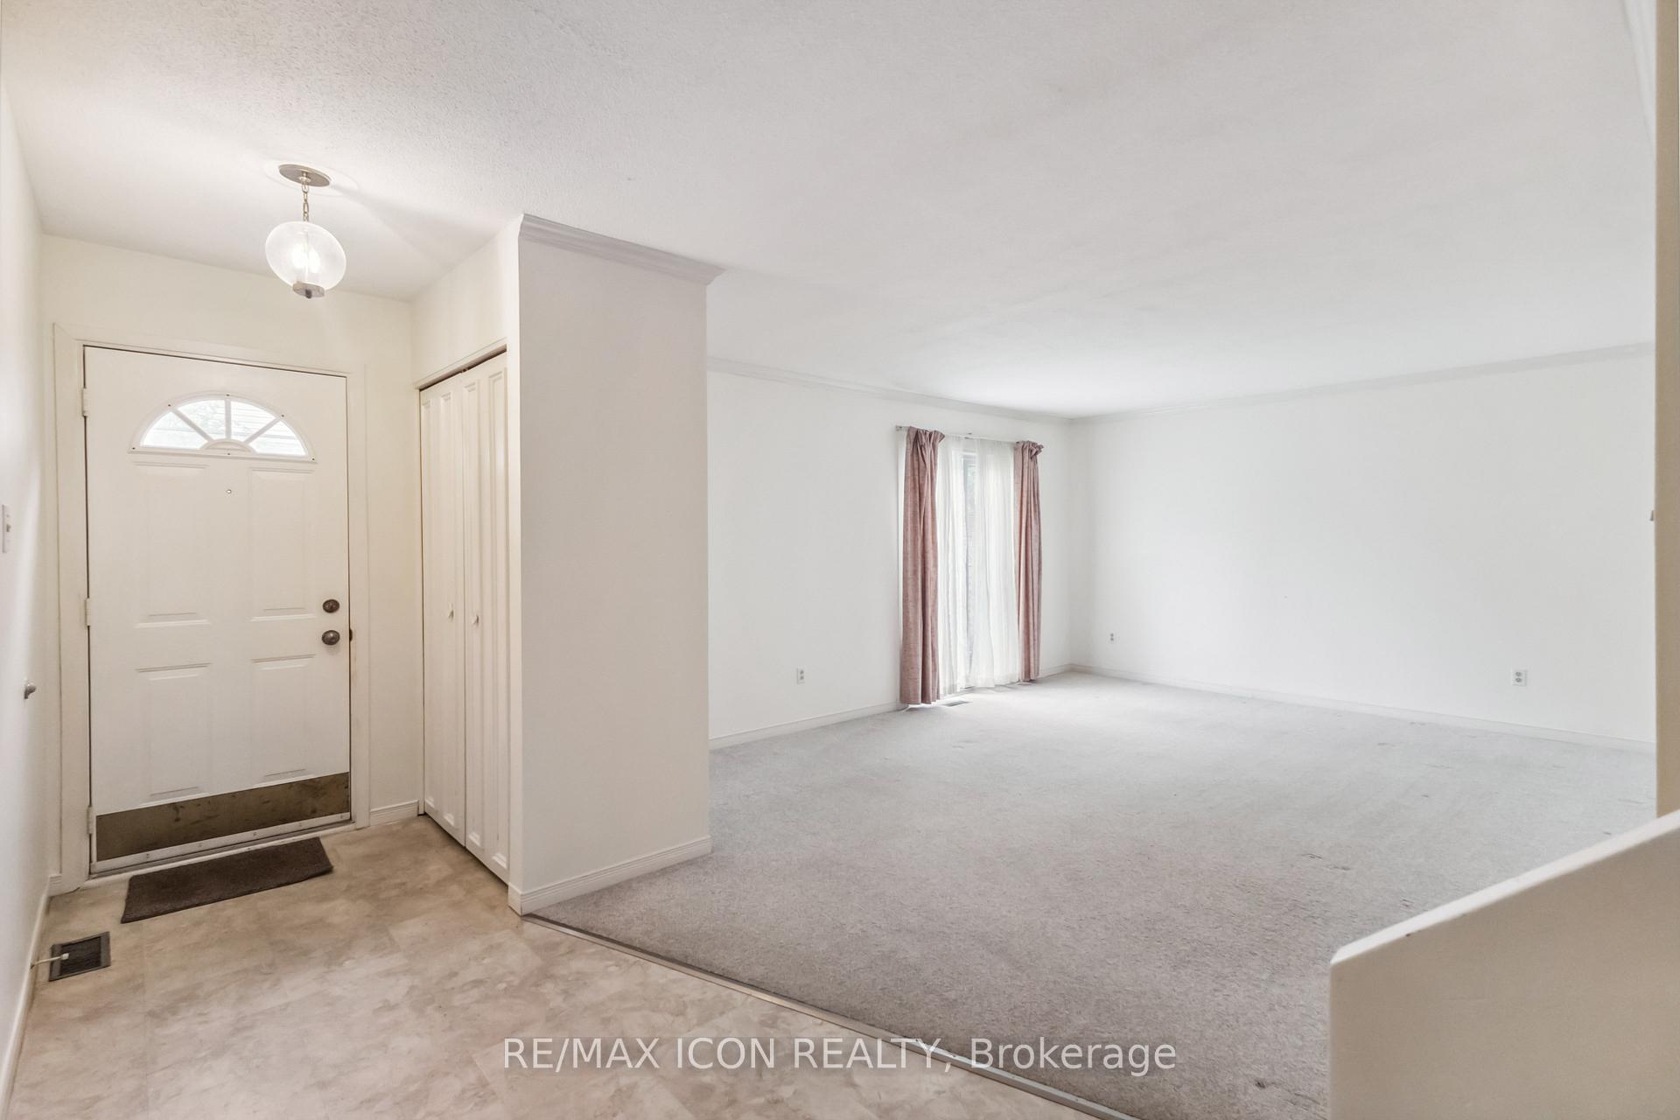
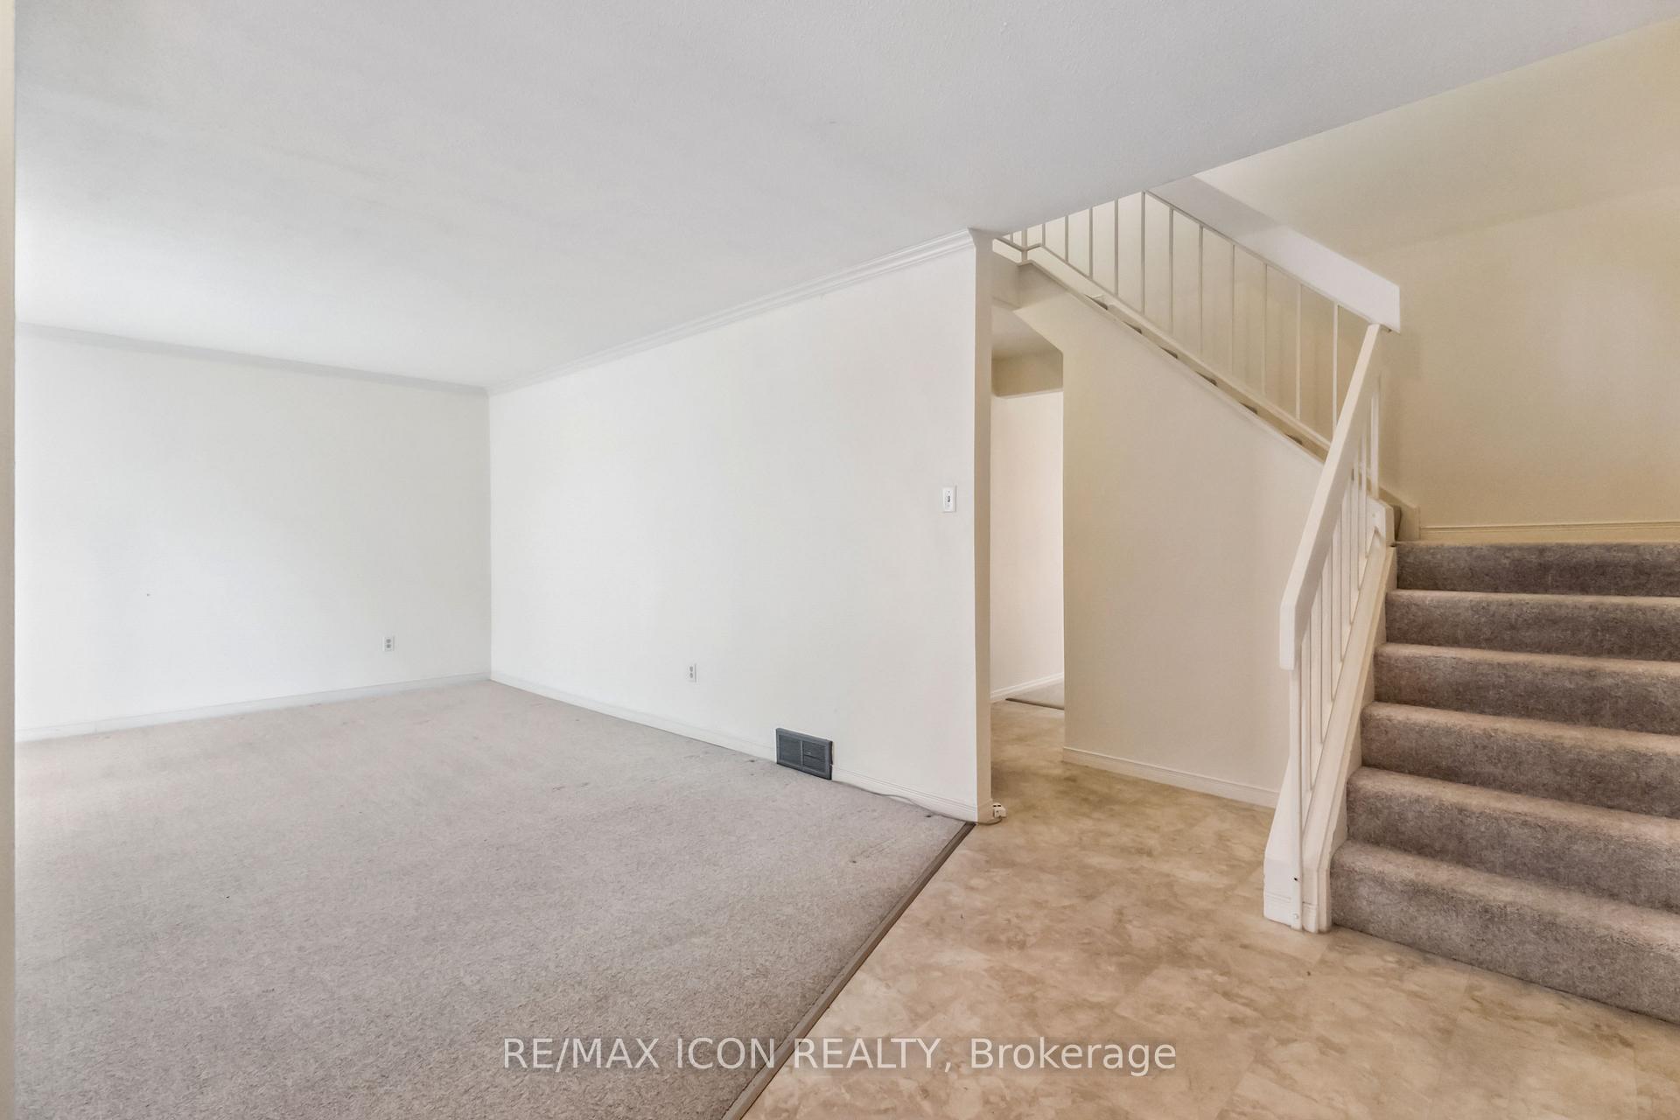
Your Urban Oasis Awaits. Step into comfort and tranquility in this beautifully maintained home, nestled in the prestigious Oakridge neighbourhood. Enter through your private patio framed by manicured gardens into a welcoming foyer that sets the tone for this inviting residence. This spacious property features three generously sized bedrooms, including a 300+ sq. ft. primary suite, and One full bathroom located on the second floor. A convenient cheater en-suite provides direct access from the primary bedroom to the main bathroom. The fully finished, newly renovated basement offers flexible living options perfect for use as an in-law suite, home office, recreation room, additional bedroom, or cozy den.Surrounded by mature trees, this home offers a peaceful retreat within the city. Large windows and a well-designed floor plan fill the space with natural light, creating a bright and comfortable atmosphere ideal for family living.The detached garage provides secure parking and valuable additional storage, helping keep your home organized and clutter-free. Additional features include a water softener and reverse osmosis system, which are included with the rental for your convenience.Located in a quiet, family-friendly complex, this property offers proximity to Spring bank Park, a golf course, and the Thames River. It's also situated in a top-rated school district, making it a wonderful option for families seeking excellent educational opportunities.Freshly painted and thoughtfully updated, this exceptional home is move-in ready. Don't miss this rare leasing opportunity in beautiful West London. Schedule your private showing today!
Ask about this home
A HOMEH agent will answer your questions about this home.
Know more about 439 Everglade Crescent
Condo building · 439 Everglade Crescent
439 Everglade Crescent is a condo. No units are on the market here right now.
No similar units for rent in 439 Everglade Crescent right now.
Around this home
Daily convenience, out of 100, from the distances below
Schools nearby
School rating, out of 10.
Helpful calculators
Your HOMEH agent

"I would see it this week."