

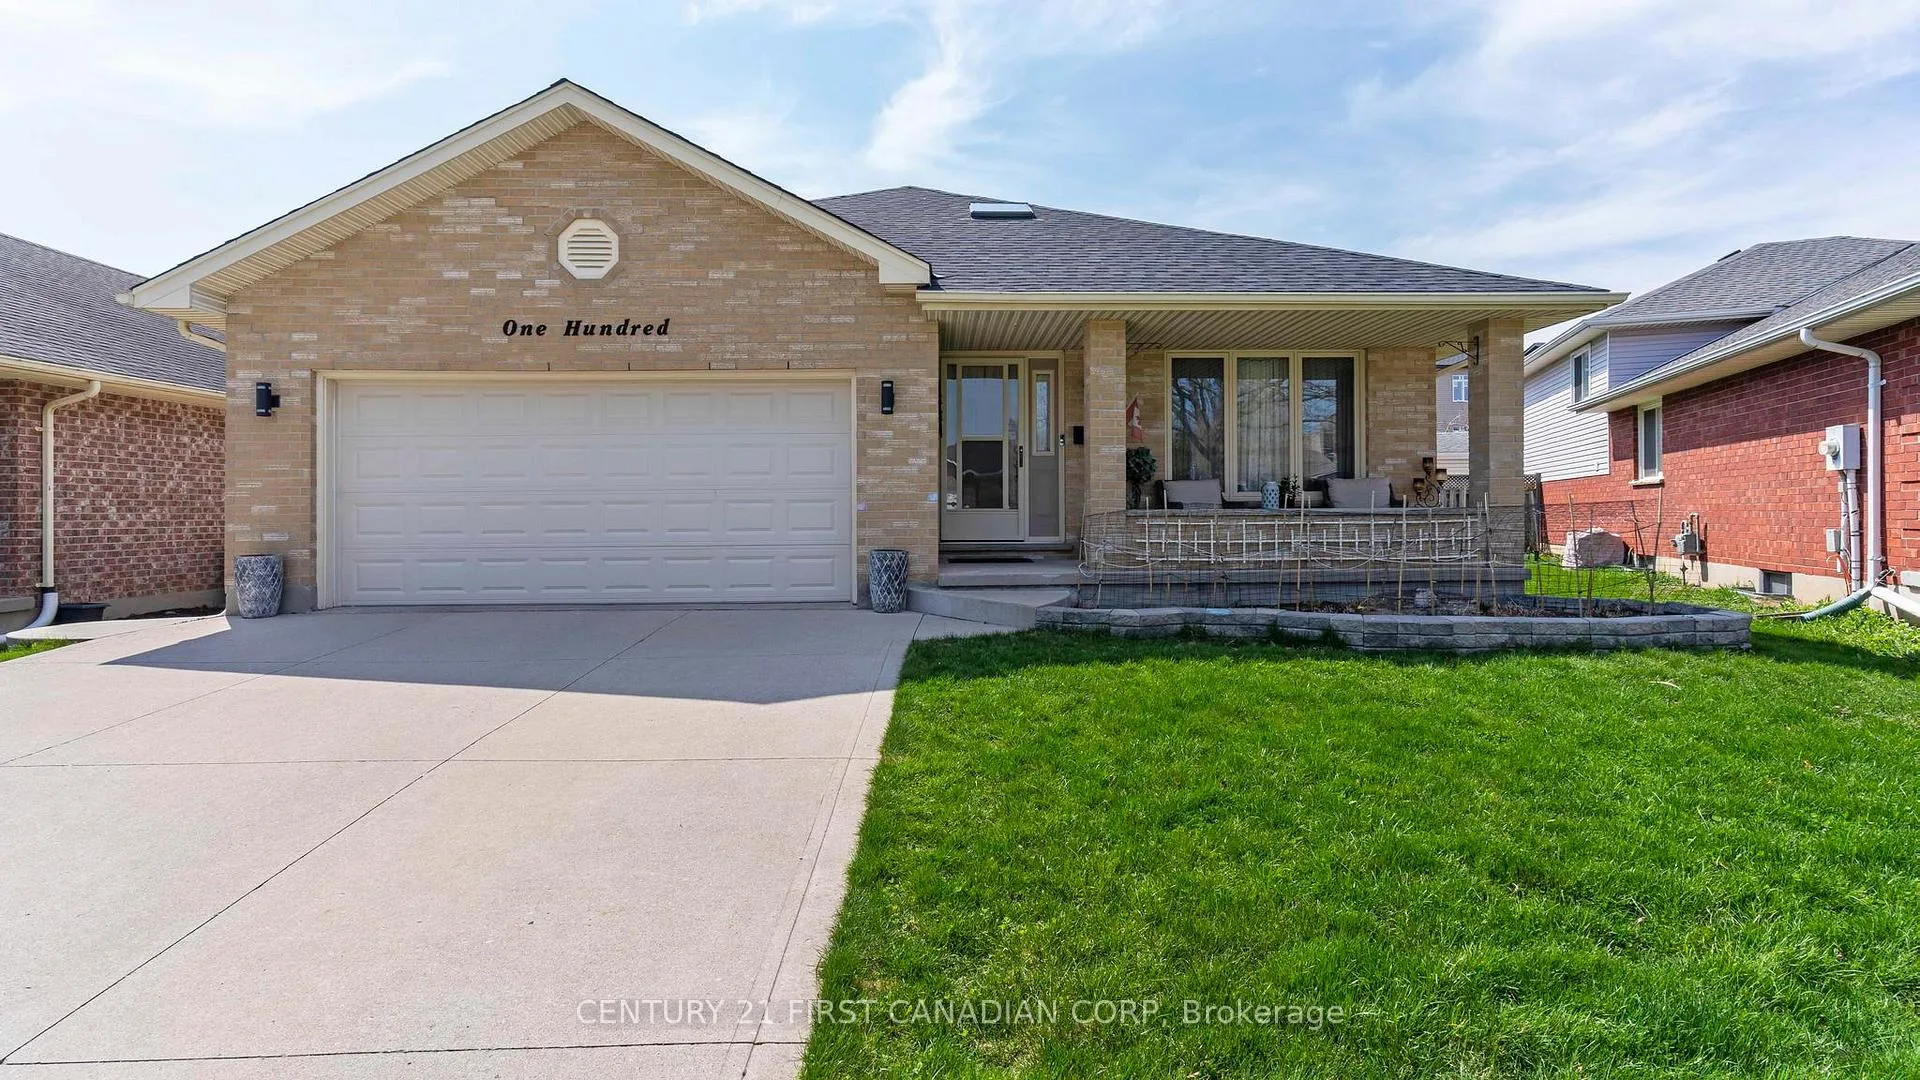
100 Josselyn Drive W
100 Josselyn Drive W
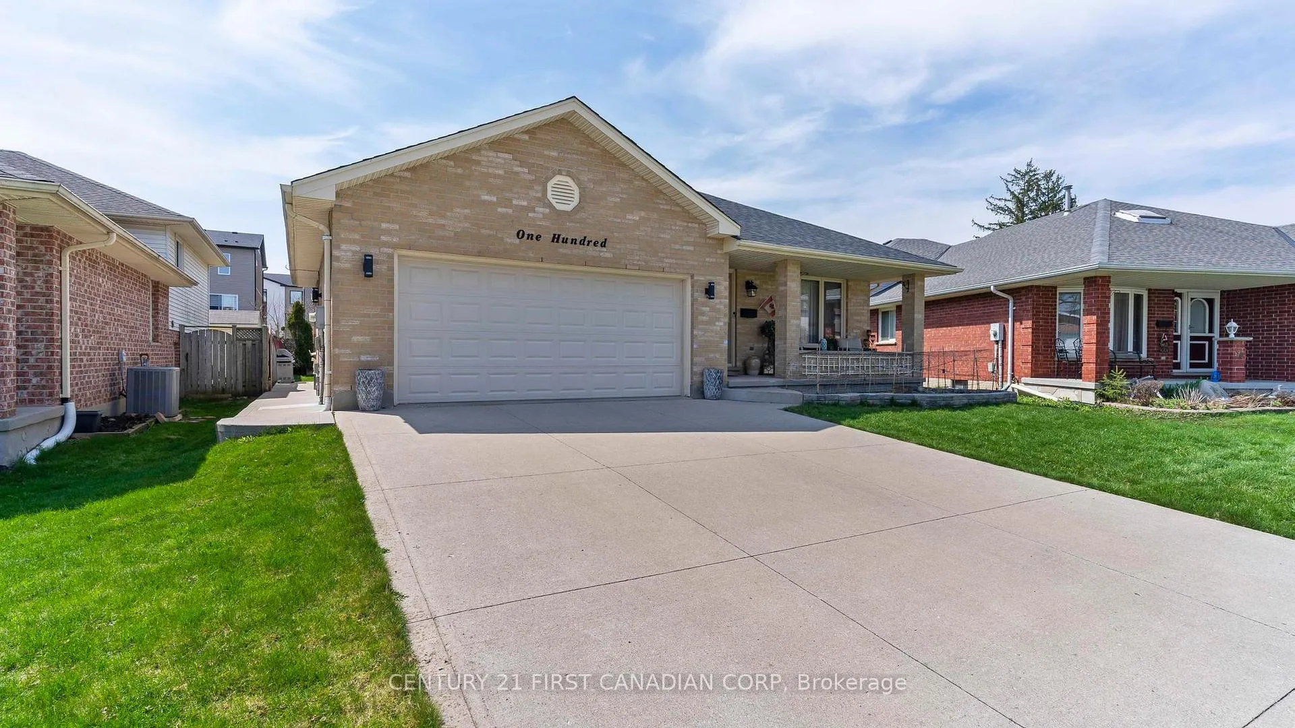
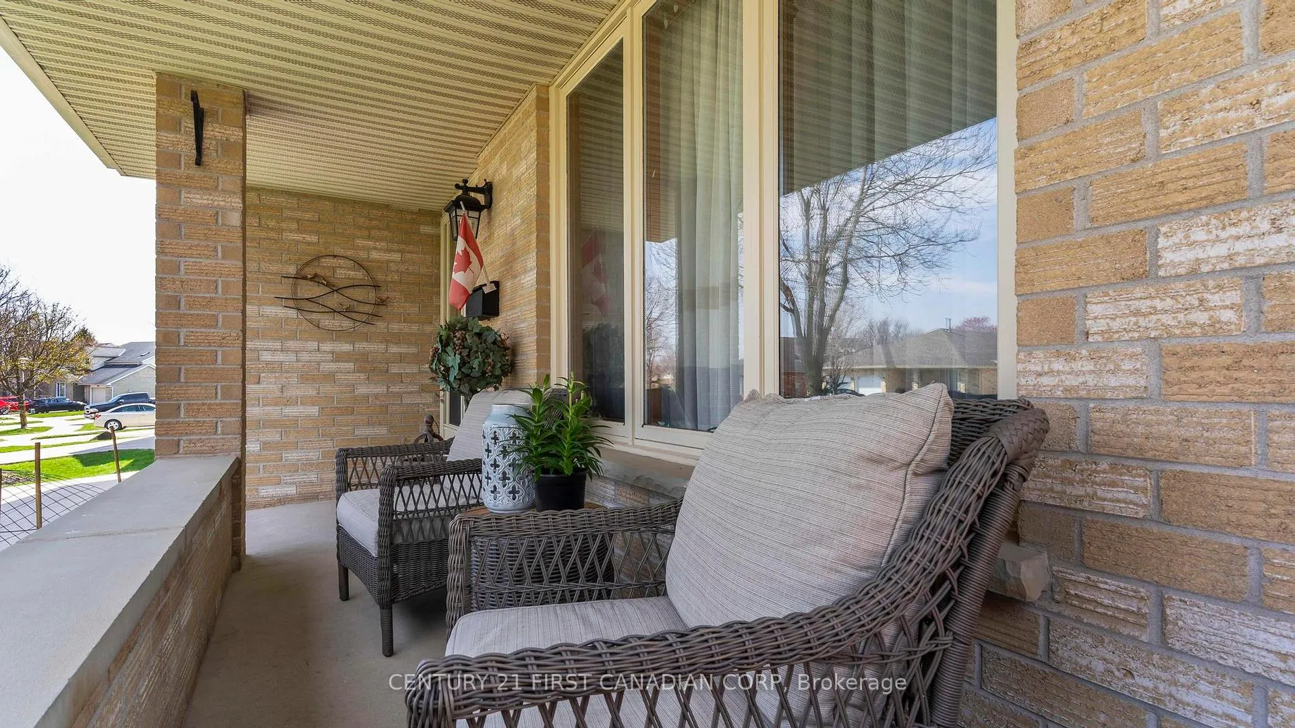
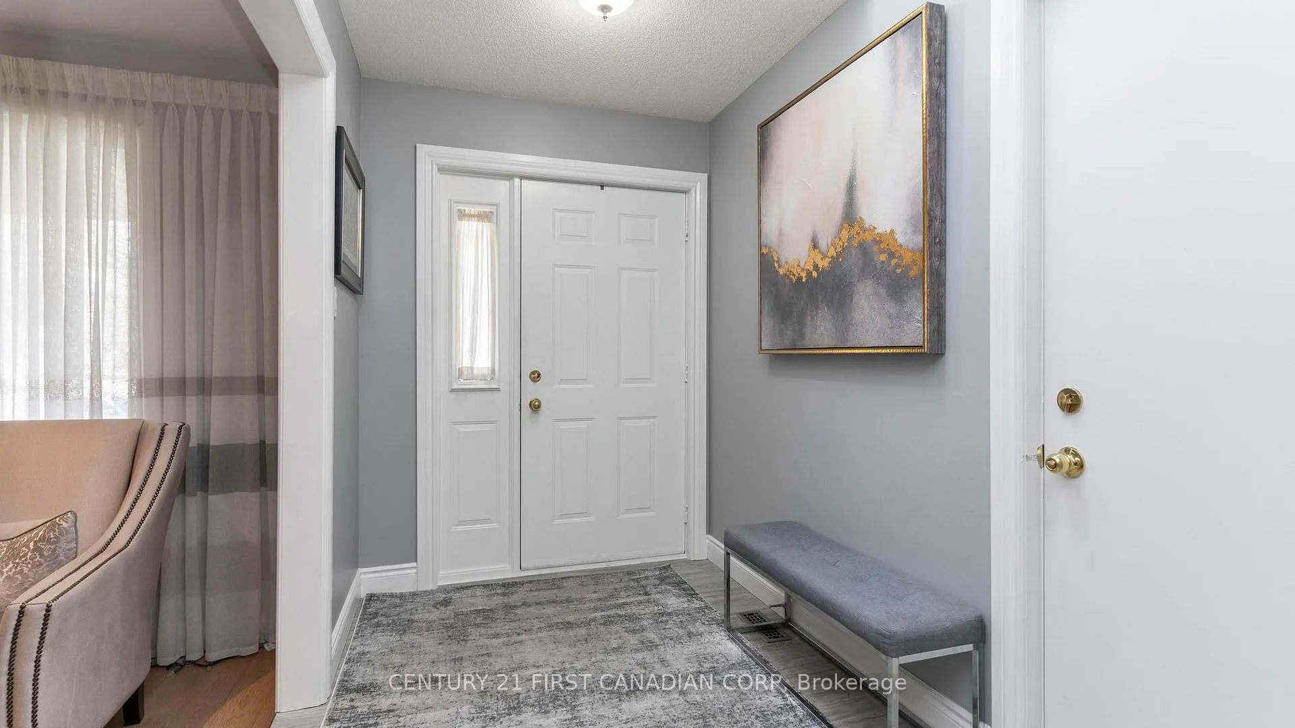
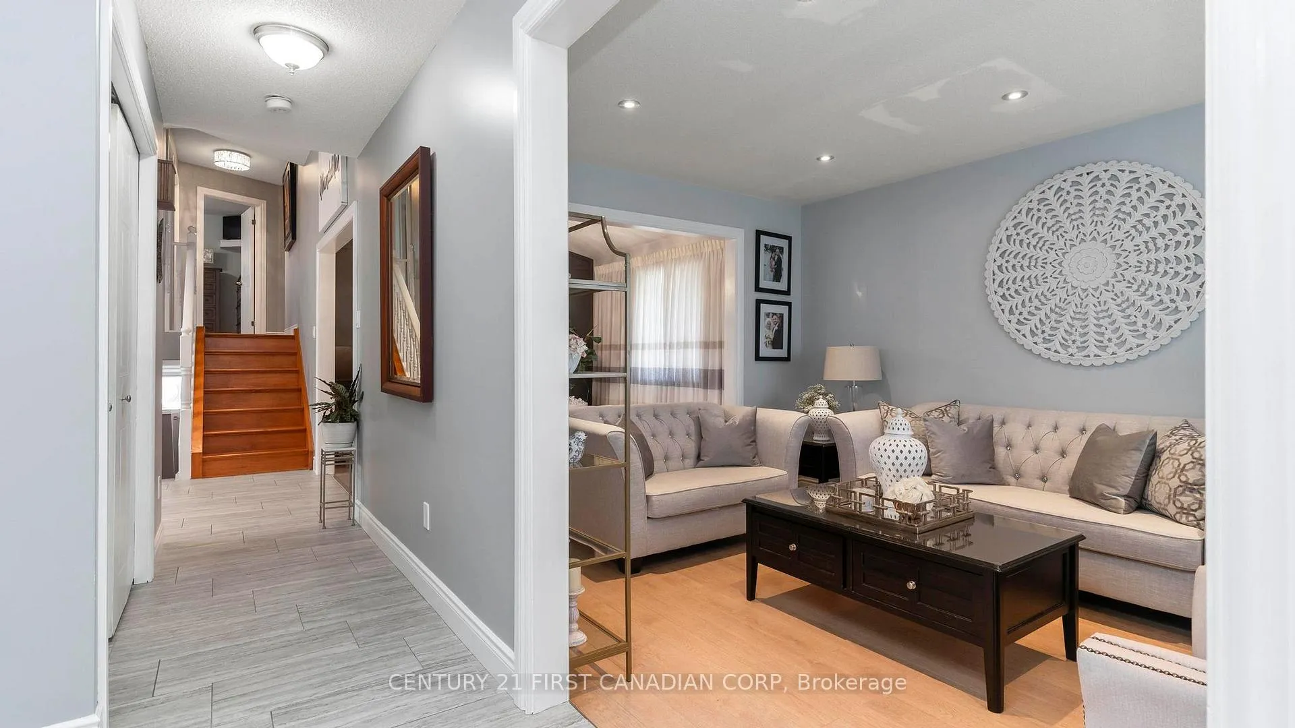 See all 36 photos
Property history
Facts and features
- BasementPart finished
- Water, sewerMunicipal
- HeatingForced air
- CoolingCentral air
- Fireplace
- Central air
The homeDetached, Backsplit 4, 1,100–1,500 sq ft
- Type: Detached
- Style: Backsplit 4
- Living space: 1,100–1,500 sq ft
- Basement: Full, partially finished
InsideFireplace Yes, Carpet free, Rooms above ground 13
- Fireplace: Yes
- Features: Carpet free
- Rooms above ground: 13
- Bedrooms: 3
- Bathrooms: 2
- Kitchens: 1
Outside and lotBrick, vinyl siding, Asphalt shingle, Poured concrete
- Exterior: Brick, vinyl siding
- Roof: Asphalt shingle
- Foundation: Poured concrete
- Size: 42.22 × 144.36 ft
Parking2 Garage, Attached
- Spaces: 2 Garage
- Garage: Attached
Heating, water and powerForced air, gas, Central air, Municipal water
- Heating: Forced air, gas
- Cooling: Central air
- Water: Municipal water
- Sewer: Municipal sewer
Costs and taxesTaxes $4,727 a year, HST included in the price
- Taxes, 2026: $4,727 a year
- HST: HST included in the price
Listing detailsX12937430, Sold, Mar 30, 2026
- MLS® number: X12937430
- Status: Sold
- Listed on: Mar 30, 2026
- Days on market: 29
- Updated: Apr 28, 2026
- Possession: 30-59 days
- Occupied by: Owner
- Listing brokerage: CENTURY 21 FIRST CANADIAN CORP
About this home
100 Josselyn Drive W, London (South X), ON N6E 3V6
Discover this spacious 4-Level Back-Split tucked away on a quiet, family-friendly street in one of White Oaks most desirable neighborhoods. This home blends comfort, style, and convenience, just minutes from major highways, top-rated schools, parks, shopping, and all essential amenities.Step inside to find 3 generously sized bedrooms, 2 full bathrooms, and a bright, open layout designed for both family living and entertaining. The oversized kitchen is the heart of the home, featuring vaulted ceilings, twin skylights that fill the space with natural light, stainless steel appliances including a gas stove, and walkout access to your private backyard oasis.Outside, enjoy a large pergolaperfect for summer BBQs, outdoor dining, or relaxing evenings under the stars. Inside, the main floor offers a sun-filled living room and spacious formal dining area. Upstairs, retreat to three comfortable bedrooms and an updated 4-piece bathroom.The third level boasts a cozy family room with a gas fireplaceideal for movie nights or quiet evenings at home. The lower level adds versatility, perfect for a home gym, games room, office, or kids play area.Additional upgrades include a newer roof, furnace, A/C, and windows, giving you peace of mind for years to come.Dont miss this bright, spacious gem in White Oaksbook your private showing today!
Ask about this home
A HOMEH agent will answer your questions about this home.
Around this home
Daily convenience, out of 100, from the distances below
Schools nearby
School rating, out of 10.
Helpful calculators
Your HOMEH agent

"I would see it this week."