

321 Spruce Street
321 Spruce Street
 See all 49 photos
Property history
Facts and features
- BasementWalk-up
- Water, sewerMunicipal
- HeatingForced air
- CoolingCentral air
- 3 kitchens
- Central air
The homeMultiplex, 1 1/2 storey, 1,500–2,000 sq ft
- TypeMultiplex
- Style1 1/2 storey
- Living space1,500–2,000 sq ft
- BasementWalk-up
InsidePrimary bedroom - main floor, Rooms above ground 6, Rooms in the basement 4
- FeaturesPrimary bedroom - main floor
- Rooms above ground6
- Rooms in the basement4
- Bedrooms3 + 1 in the basement
- Bathrooms3
- Kitchens3
Outside and lotBrick, vinyl siding, Shingles, Concrete
- ExteriorBrick, vinyl siding
- RoofShingles
- FoundationConcrete
- Size50 × 208 ft
Parking5 Parking (1 garage + 4 drive), Detached, Private
- Spaces5 Parking (1 garage + 4 drive)
- GarageDetached
- DrivewayPrivate
Heating, water and powerForced air, gas, Central air, Municipal water
- HeatingForced air, gas
- CoolingCentral air
- WaterMunicipal water
- SewerMunicipal sewer
Costs and taxesTaxes $3,453 a year, HST included in the price, Hot water heater
- Taxes, 2025$3,453 a year
- HSTHST included in the price
- Rental itemsHot water heater
Included in the saleWasher, dryer, refrigerator x3, stovex3, range hood x1, built in microwaves x3, built in mirrors, built in light fixtures., Tenants belongings
- IncludedWasher, dryer, refrigerator x3, stovex3, range hood x1, built in microwaves x3, built in mirrors, built in light fixtures.
- Not includedTenants belongings
Listing detailsX12937226, Sold, Mar 30, 2026
- MLS® numberX12937226
- StatusSold
- Listed onMar 30, 2026
- Days on market65
- UpdatedJun 3, 2026
- Possession30-59 days
- Occupied byTenant
- Listing brokerageCENTURY 21 FIRST CANADIAN CORP
About this home
321 Spruce Street, London (East H), ON N5W 4N2
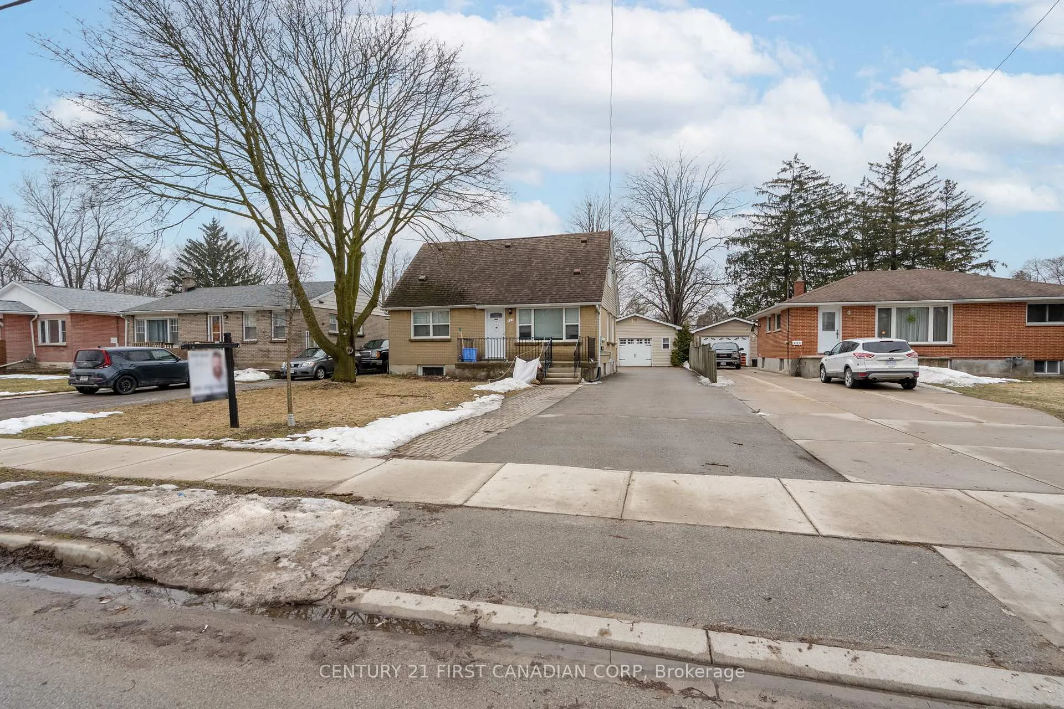
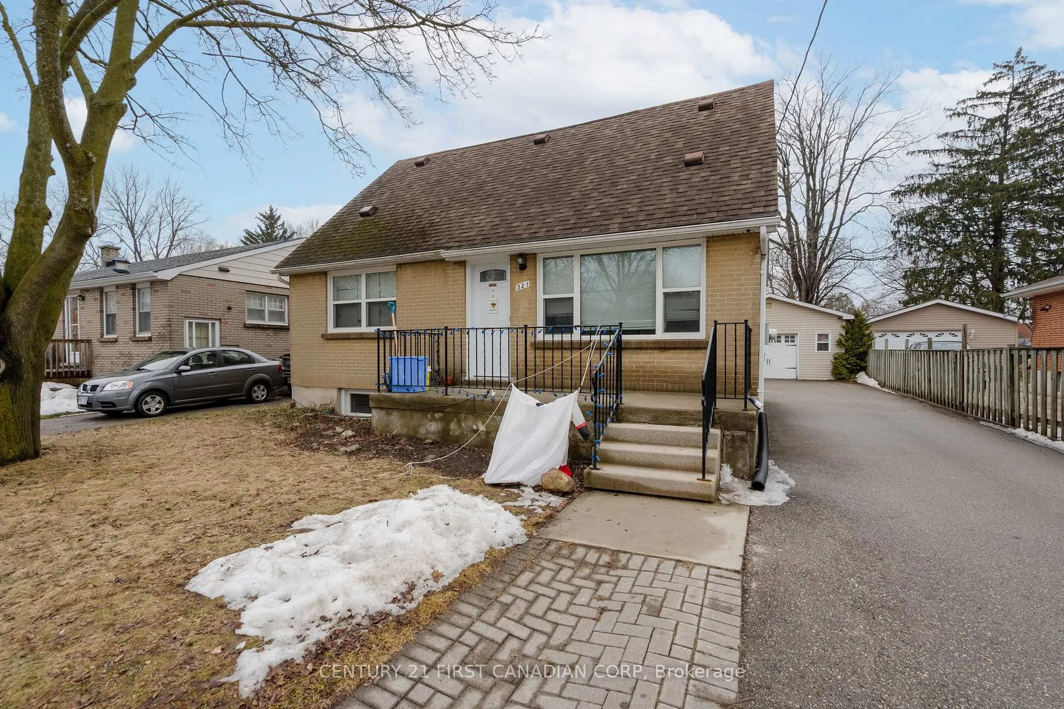
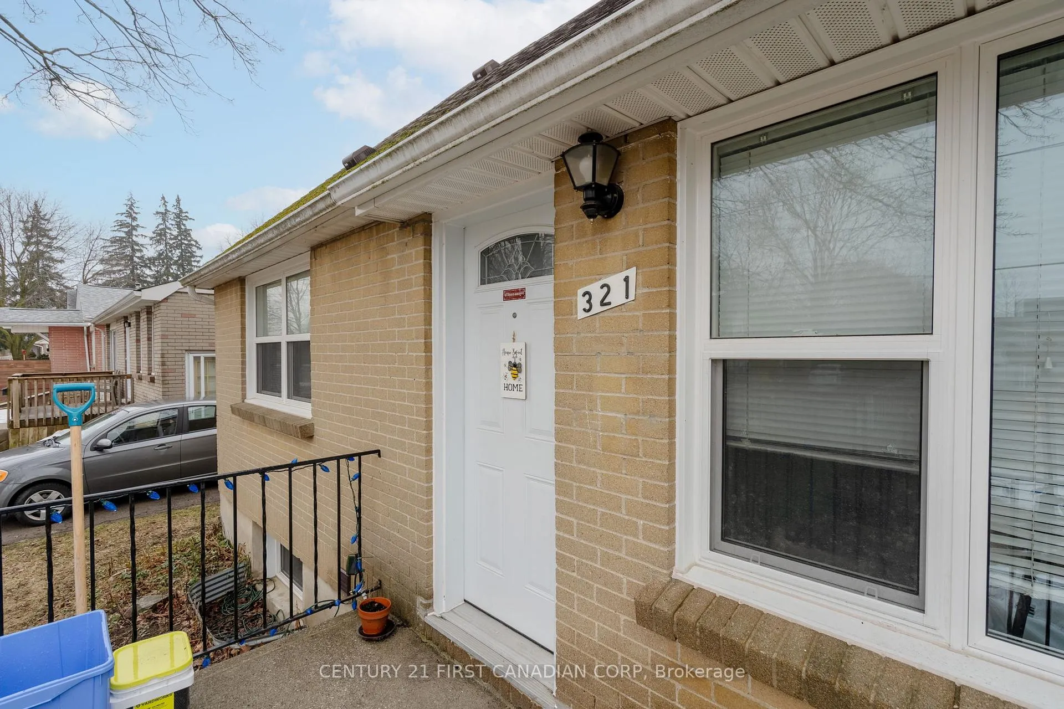
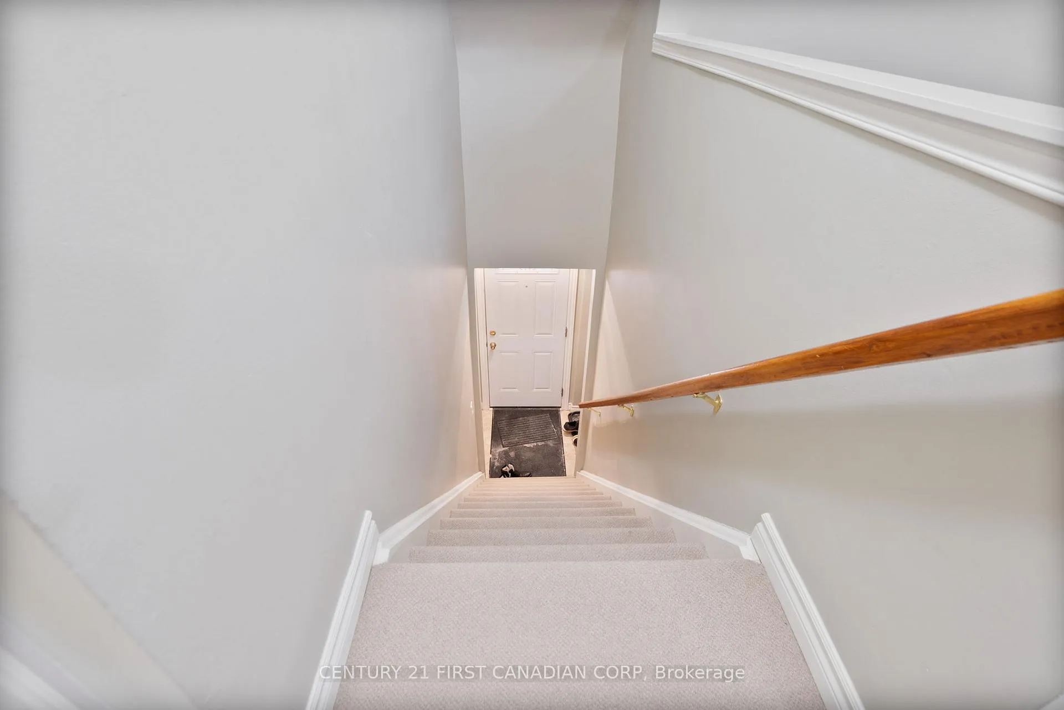
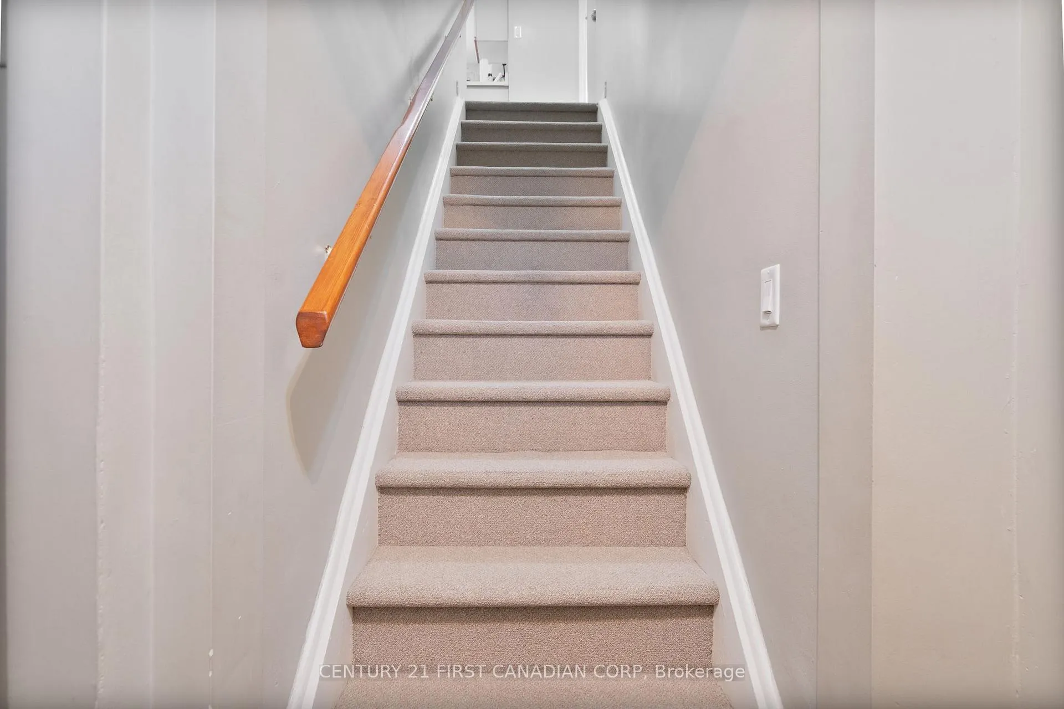
Tucked away on a quiet street in East London, this clean and well-maintained legal duplex offers excellent flexibility for investors, multi-generational living, or buyers looking for a home with income potential. The property could also be easily converted back into a single-family residence if desired. Set on a generous 50 x 208 ft partially fenced lot, the home features three self-contained living spaces with separate entrances. The upper-level unit is a bright one-bedroom apartment with its own front entrance and separate hydro meter. The main floor unit, accessed from the rear of the home, offers two bedrooms and comfortable living space. The lower-level granny suite features one bedroom and its own entrance through an exterior stairwell. A shared laundry and utility room is located in the basement with separately keyed access for convenience. Each unit includes a fridge and stove, and microwave. All the essentials have been updated including the furnace and air conditioning unit in 2020, and the majority of windows in 2023. Outside, you'll find an oversized single-car garage (19 x 25 ft) with 110-volt service and a finished drywall interior, along with ample parking for at least four vehicles plus the garage.Ideally located close to Fanshawe College, Argyle Mall, Clarke Road Secondary School, and major bus routes, this property offers both convenience and strong rental appeal.
Ask about this home
A HOMEH agent will answer your questions about this home.
Around this home
Daily convenience, out of 100, from the distances below
Schools nearby
School rating, out of 10.
Helpful calculators
Your HOMEH agent

"I would see it this week."