

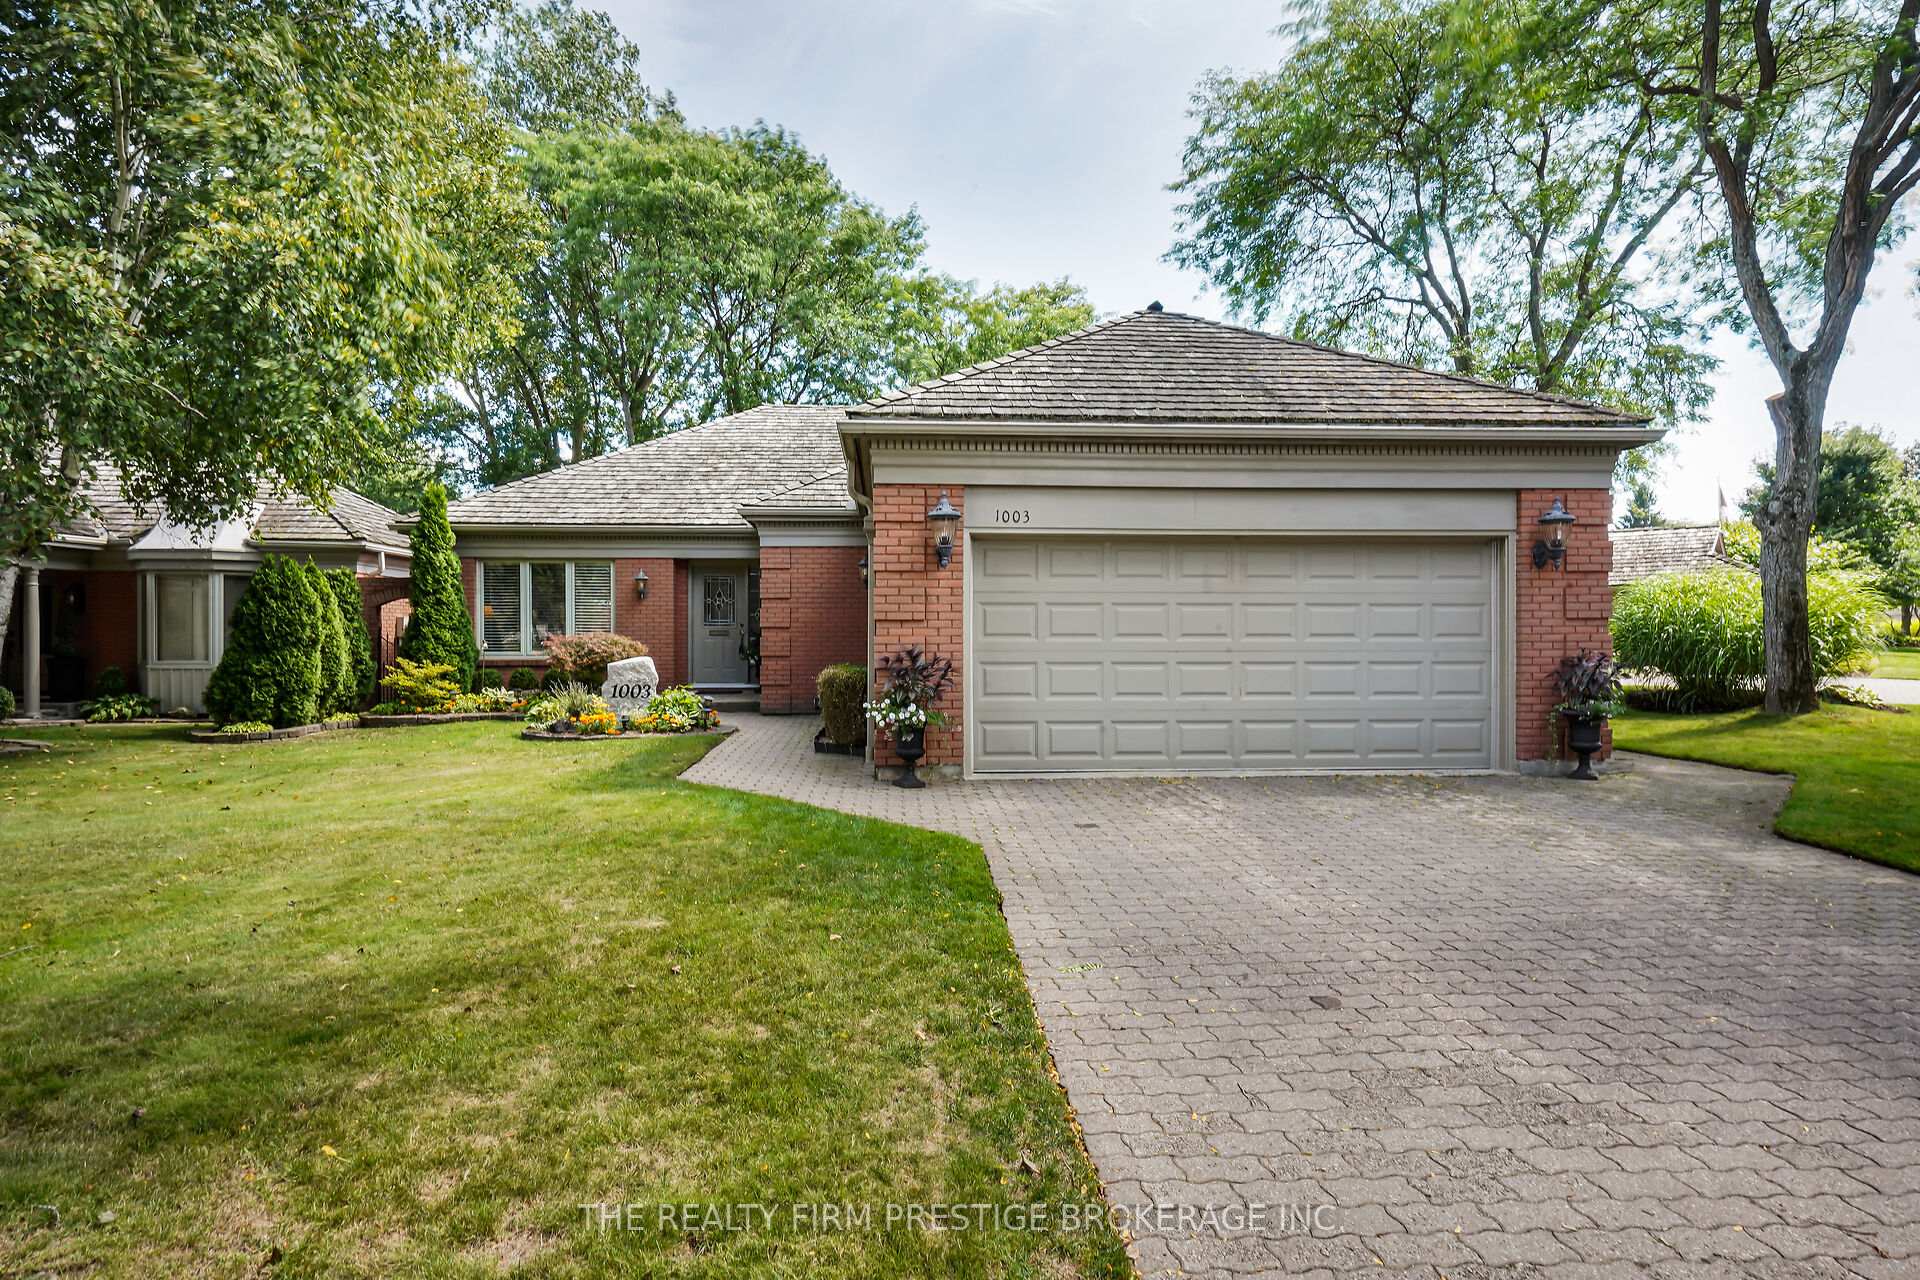
1003 Hunt Club Mews
1003 Hunt Club Mews
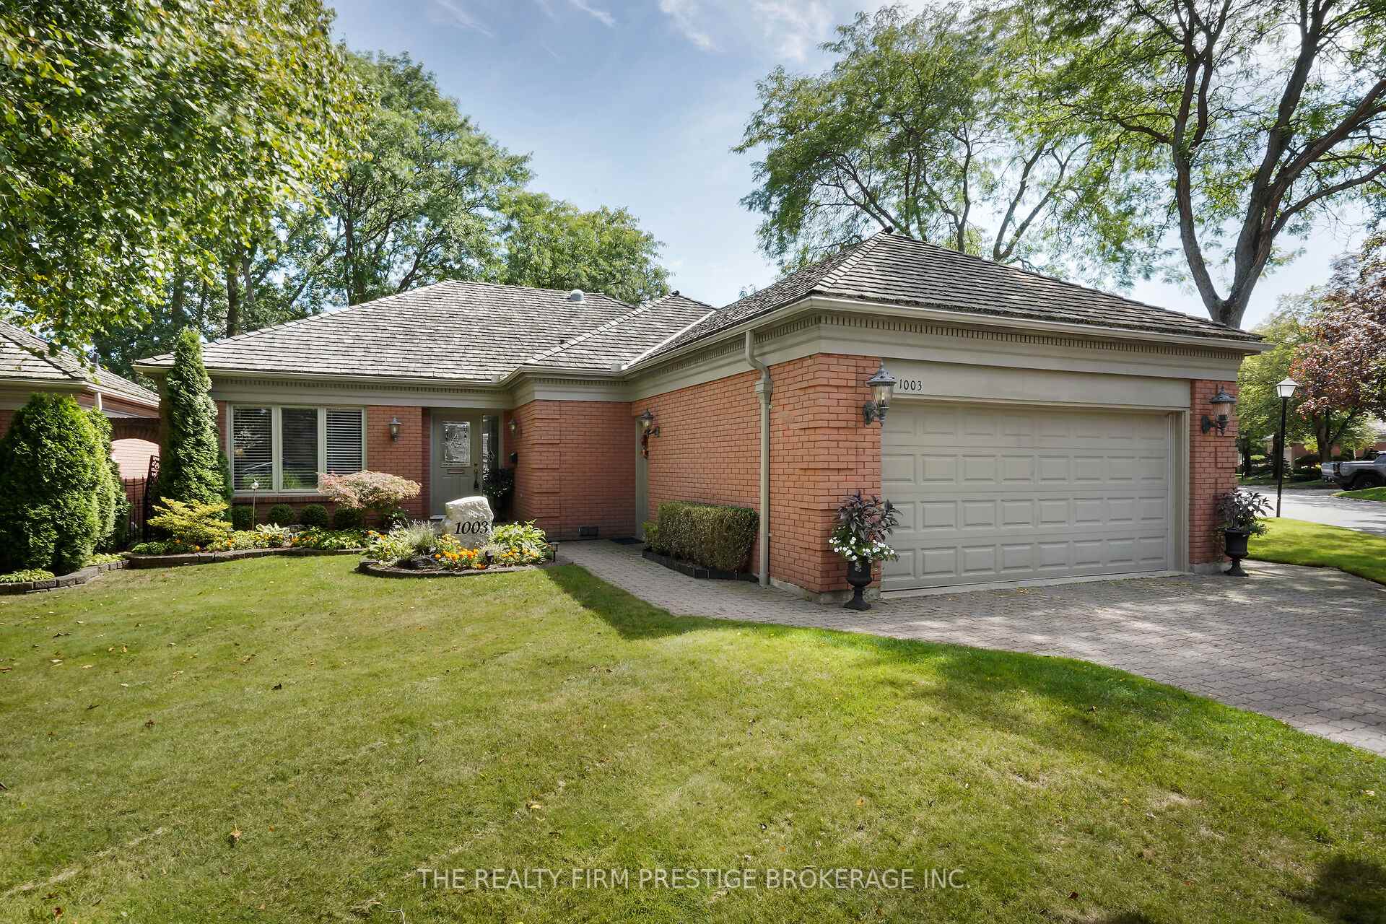
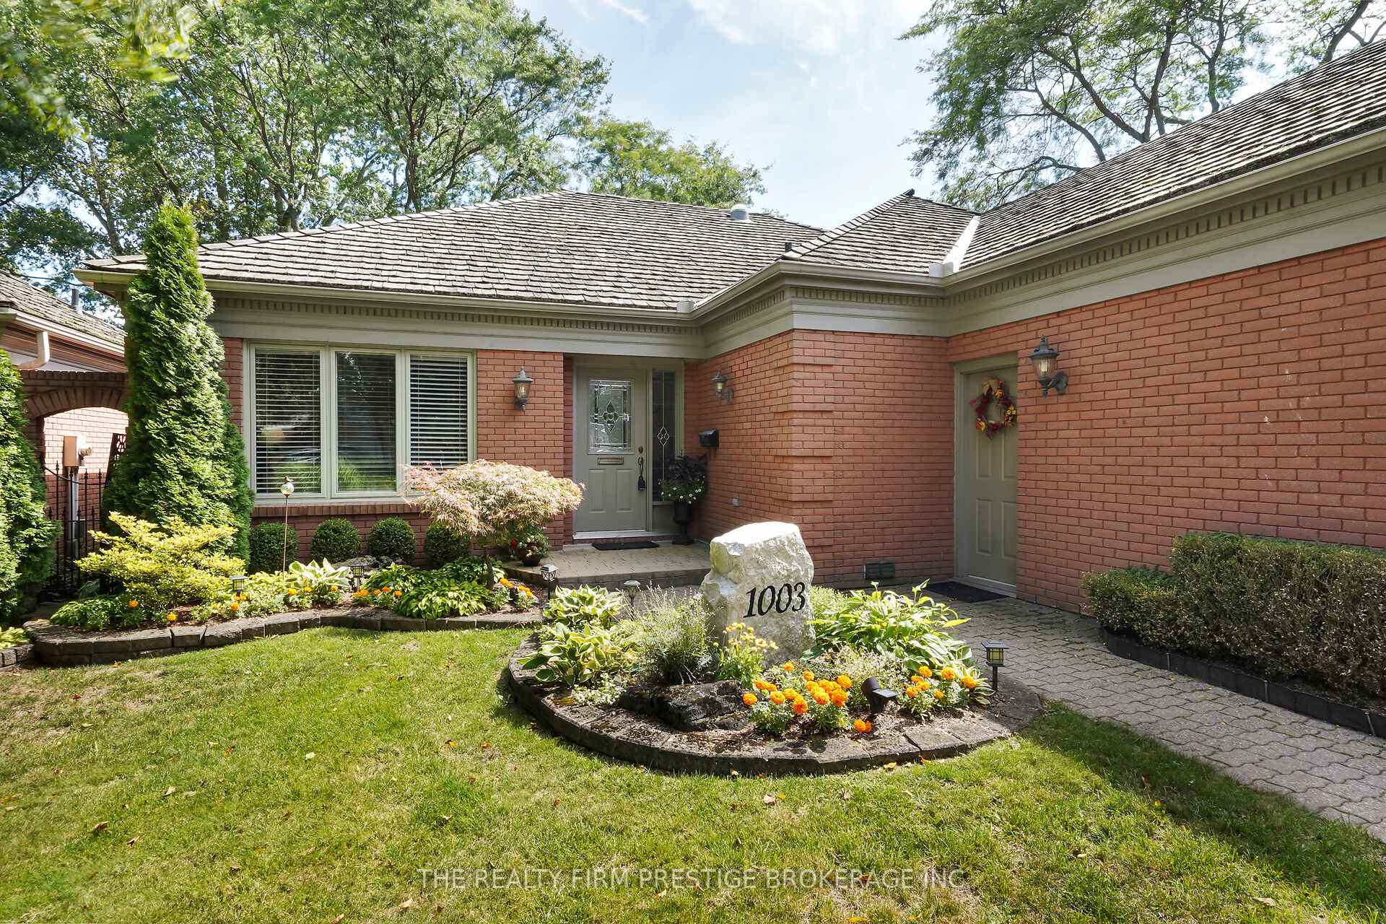
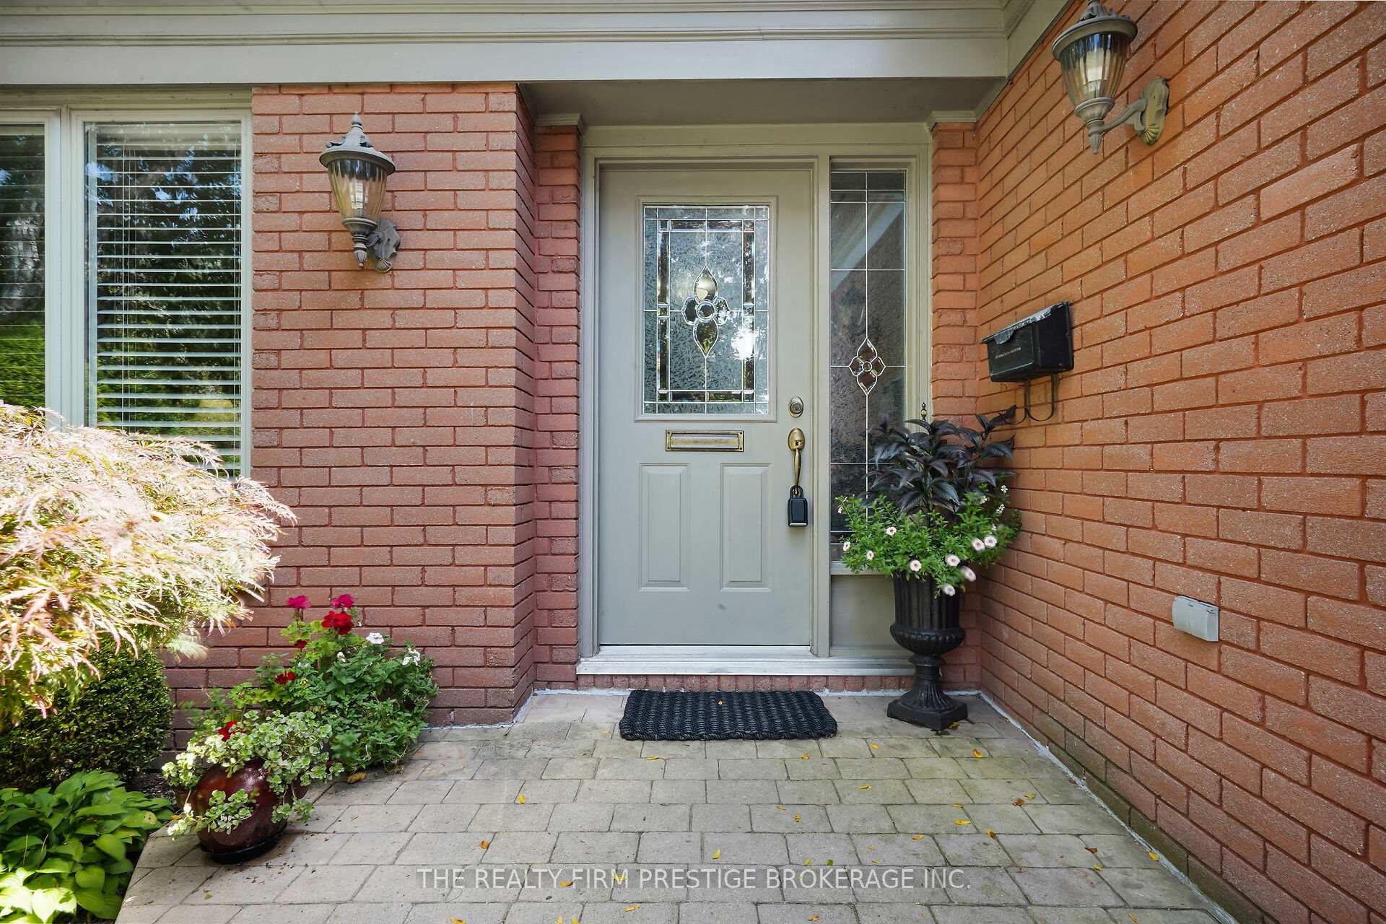
 See all 50 photos
Property history
Facts and features
- BasementPart finished
- Age of home31–50 years
- Water, sewerMunicipal
- HeatingForced air
- Fireplace
- Central air
- Inground pool
The homeDetached, Bungalow, Age 31–50 years
- Type: Detached
- Style: Bungalow
- Age: 31–50 years
- Living space: 2,000–2,500 sq ft
- Basement: Partially finished
- View: Forest
- Special designation: Other
InsideFireplace Yes, living room, wood, Lower level, Bar fridge, built-in oven, primary bedroom - main floor, central vacuum
- Fireplace: Yes, living room, wood
- Laundry: Lower level
- Features: Bar fridge, built-in oven, primary bedroom - main floor, central vacuum
- Rooms above ground: 10
- Bedrooms: 2 + 1 in the basement
- Bathrooms: 3
- Kitchens: 1
- Family room: Yes
Outside and lotBrick, Shake, cedar, Poured concrete
- Exterior: Brick
- Roof: Shake, cedar
- Foundation: Poured concrete
- Pool: Community, inground
- Features: Landscaped, privacy, patio
- Size: 52 × 110 ft
- Zoning: R6-1
Parking2 Garage, Attached, Private double
- Spaces: 2 Garage
- Garage: Attached
- Driveway: Private double
Heating, water and powerForced air, gas, Central air, Municipal water
- Heating: Forced air, gas
- Cooling: Central air
- Water: Municipal water
- Sewer: Municipal sewer
Costs and taxesTaxes $7,834 a year, HST included in the price, Water heater
- Taxes, 2024: $7,834 a year
- HST: HST included in the price
- Rental items: Water heater
- Under contract: Hot water heater
Included in the saleFridge, stove, dishwasher, range, washer & dryer, window coverings., Ping pong table
- Included: Fridge, stove, dishwasher, range, washer & dryer, window coverings.
- Not included: Ping pong table
Listing detailsX12380562, Sold, Sep 3, 2025
- MLS® number: X12380562
- Status: Sold
- Listed on: Sep 3, 2025
- Days on market: 5
- Updated: Sep 8, 2025
- Possession: 2025-11-13 / Flexible
- Occupied by: Owner
- Listing brokerage: THE REALTY FIRM PRESTIGE BROKERAGE INC.
About this home
1003 Hunt Club Mews, London (North L), ON N6H 4R7
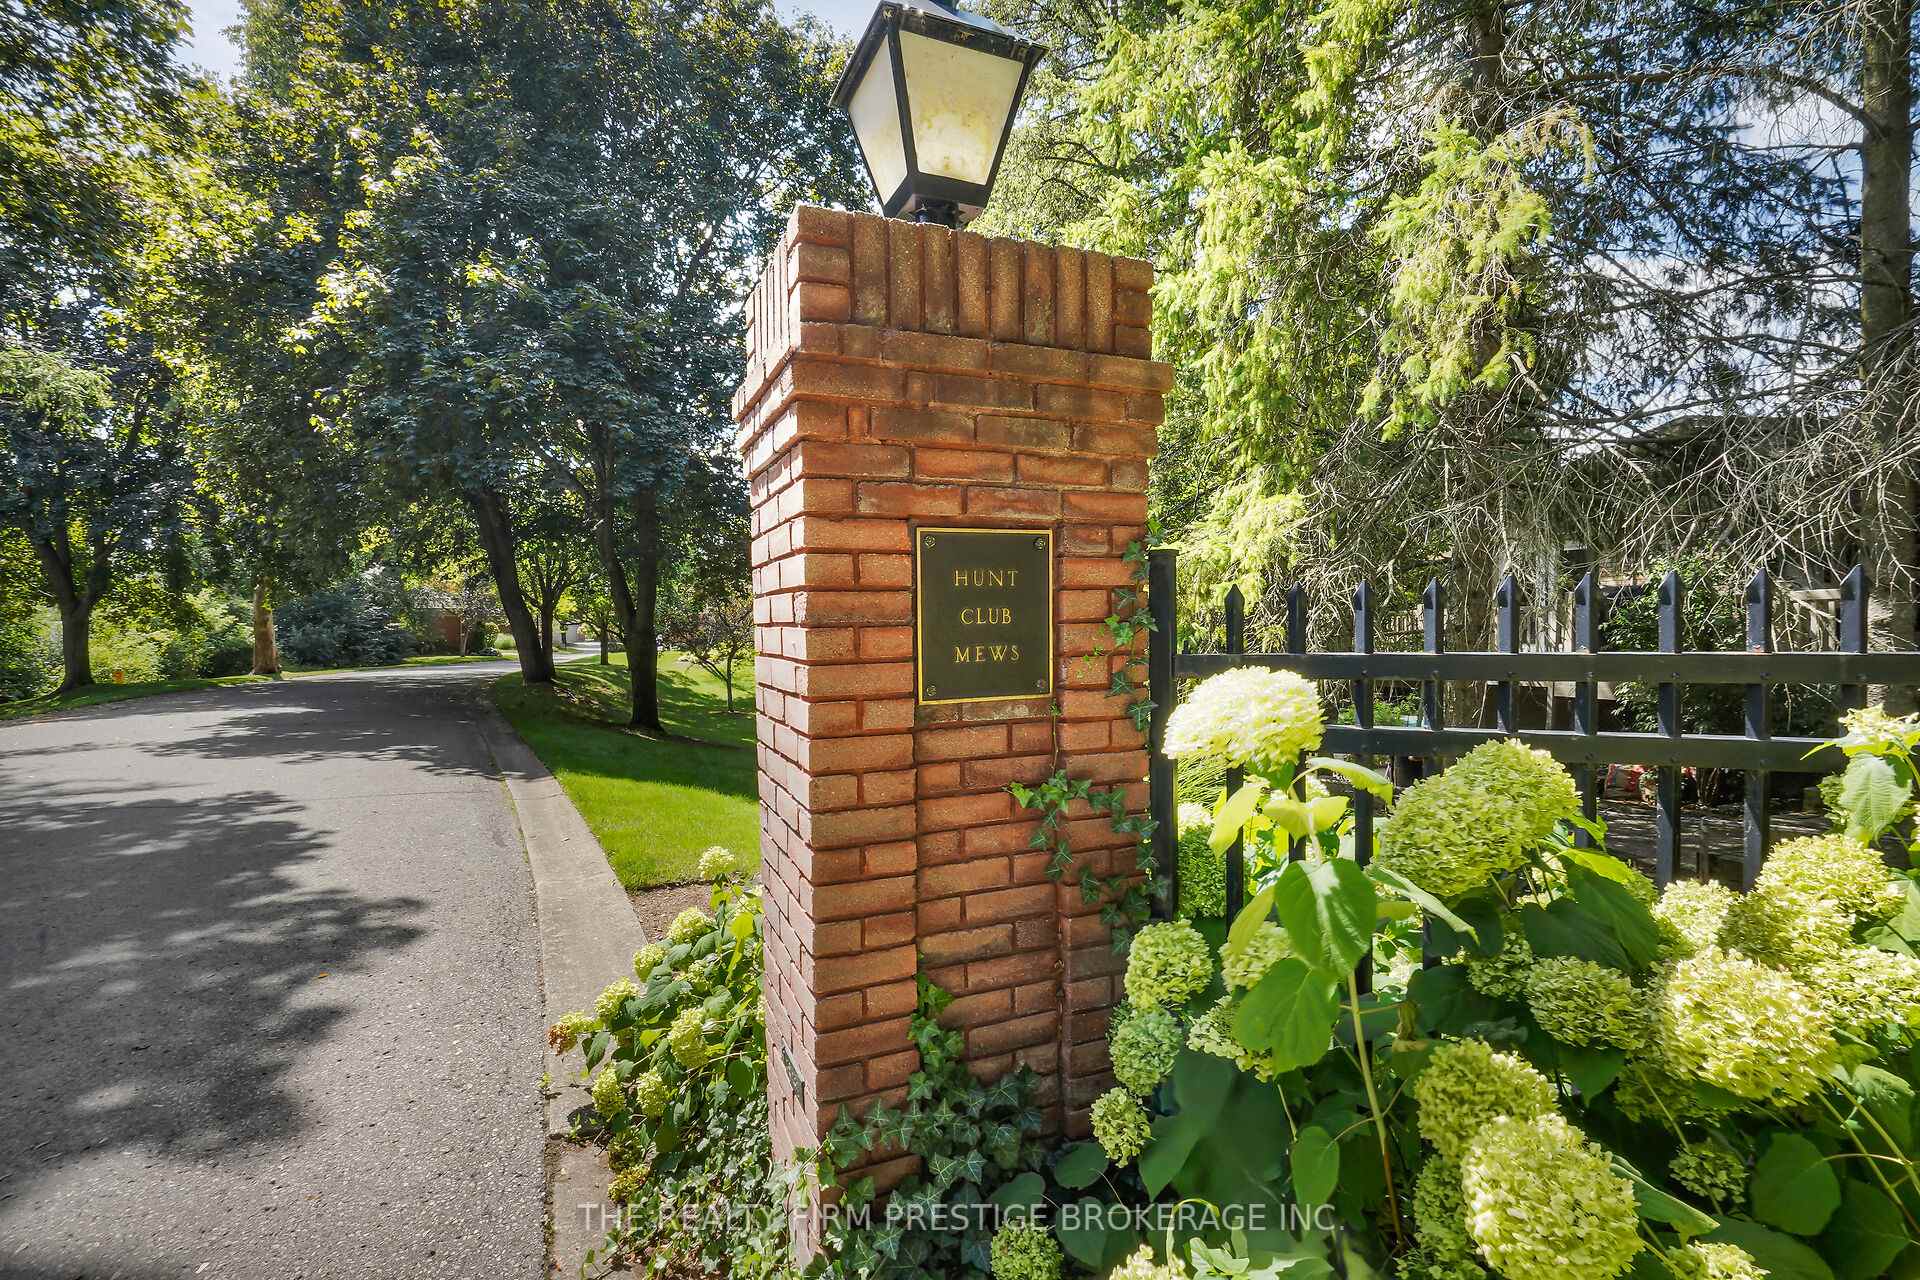
Welcome to 1003 Hunt Club Mews. Located in one of Londons most prestigious enclaves comprised of 23 freehold units which back onto the London Hunt & Country Club. This unit is backing onto a bog/woodlot area that offers ultimate privacy and serenity in nature. Inside boasts beautiful hardwood flooring and a well thought out floorpan with a bright open kitchen with custom Hutton Beilmann cabinetry. The kitchen opens onto a sitting room complete with bar service area with loads of natural light, leading onto a private patio area. The main floor den/office area features a stunning built in desk and cabinetry and opens onto another deck area with views of the woods behind. The main floor primary bedroom has a spacious walk in closet and a five piece ensuite bathroom including jetted tub. The basement is finished with a recroom, full bathroom and bedroom. Monthly maintenance fee of $500 covers pool, lawn maintenance, snow removal, common area maintenance. Homes of this caliber and in the enclave rarely come to market.
Ask about this home
A HOMEH agent will answer your questions about this home.
Around this home
Daily convenience, out of 100, from the distances below
Schools nearby
School rating, out of 10.
Helpful calculators
Your HOMEH agent

"I would see it this week."