

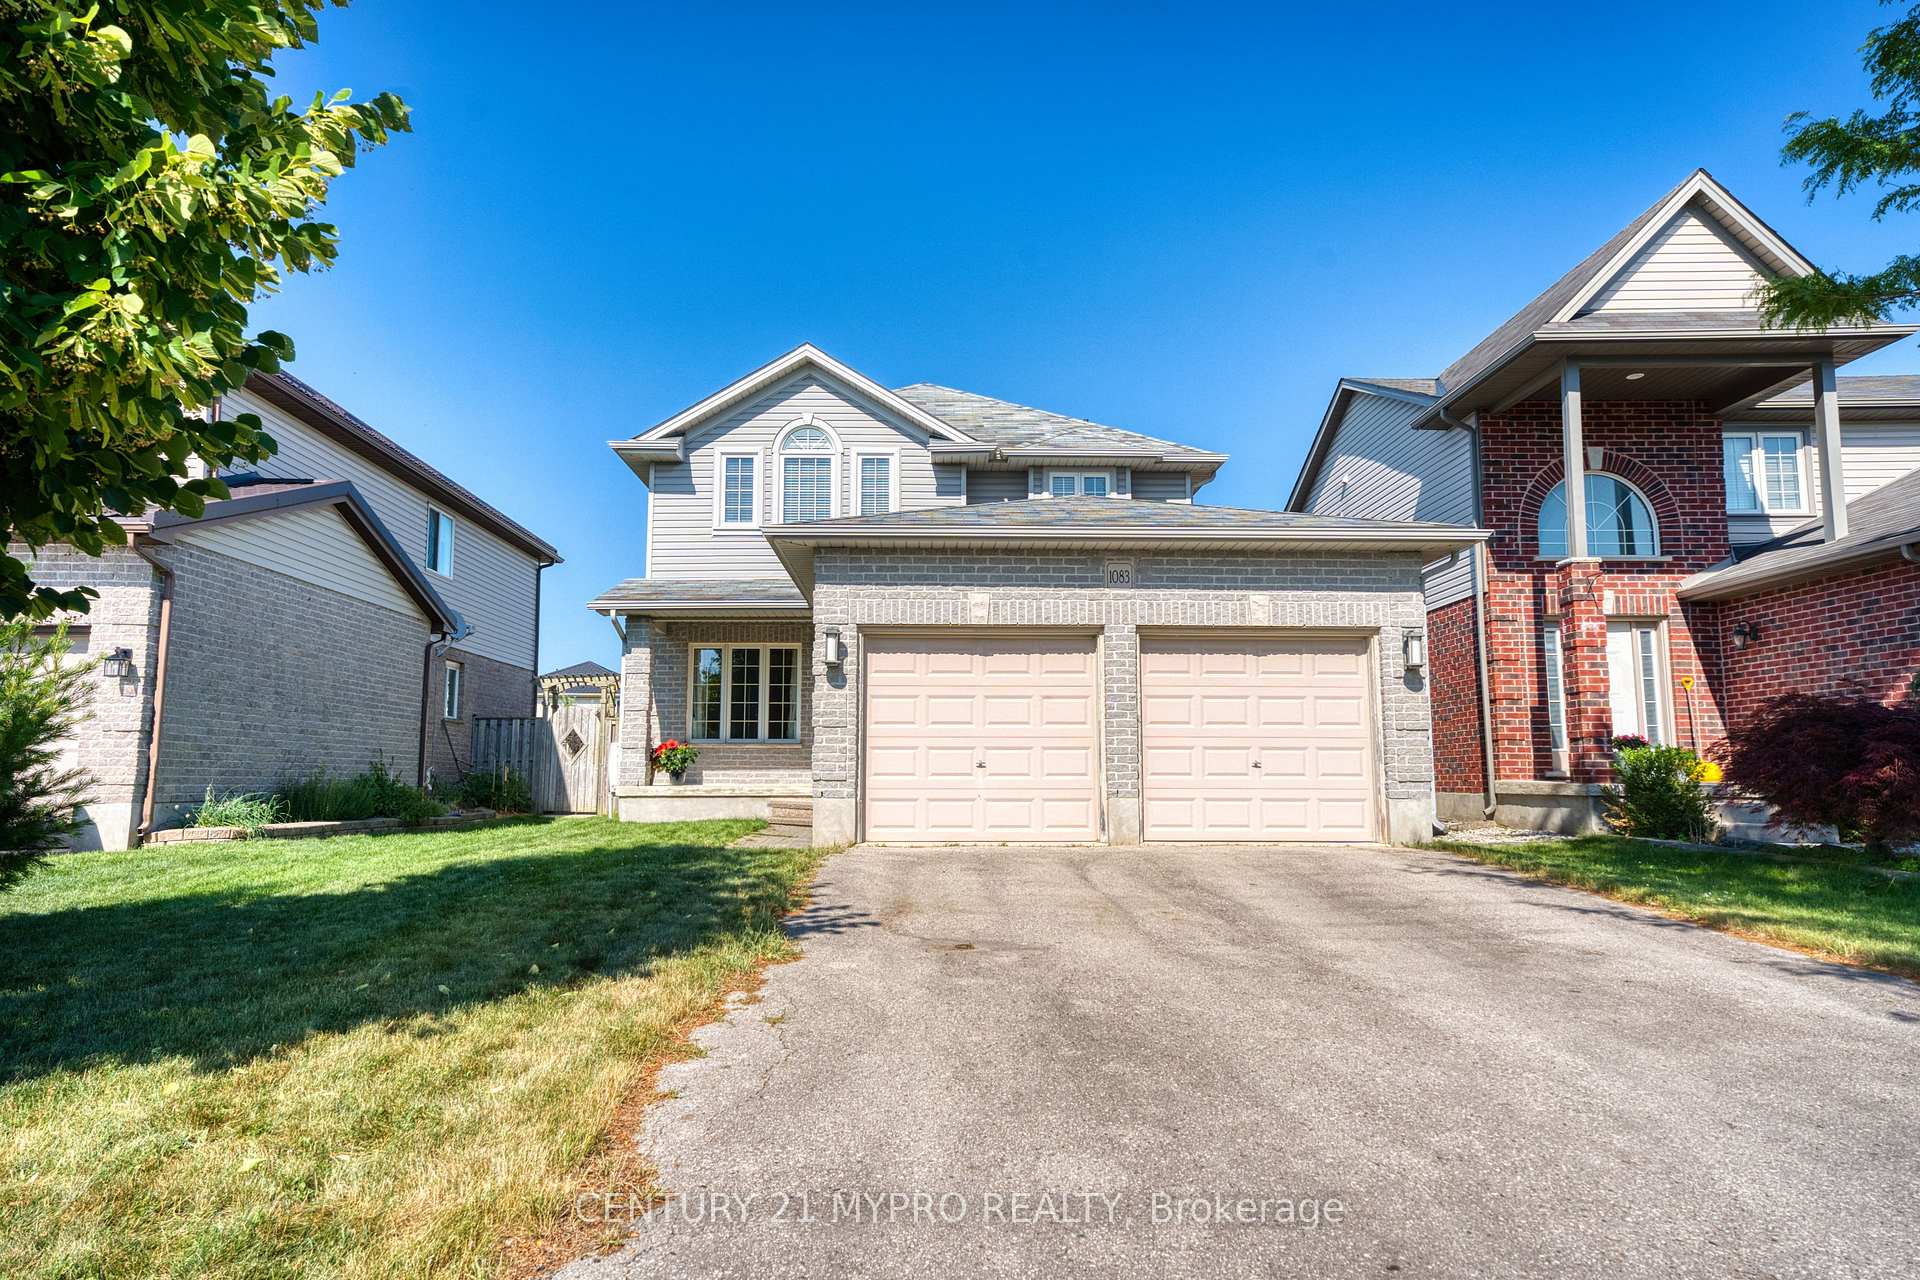
1083 Hanson Crescent
1083 Hanson Crescent
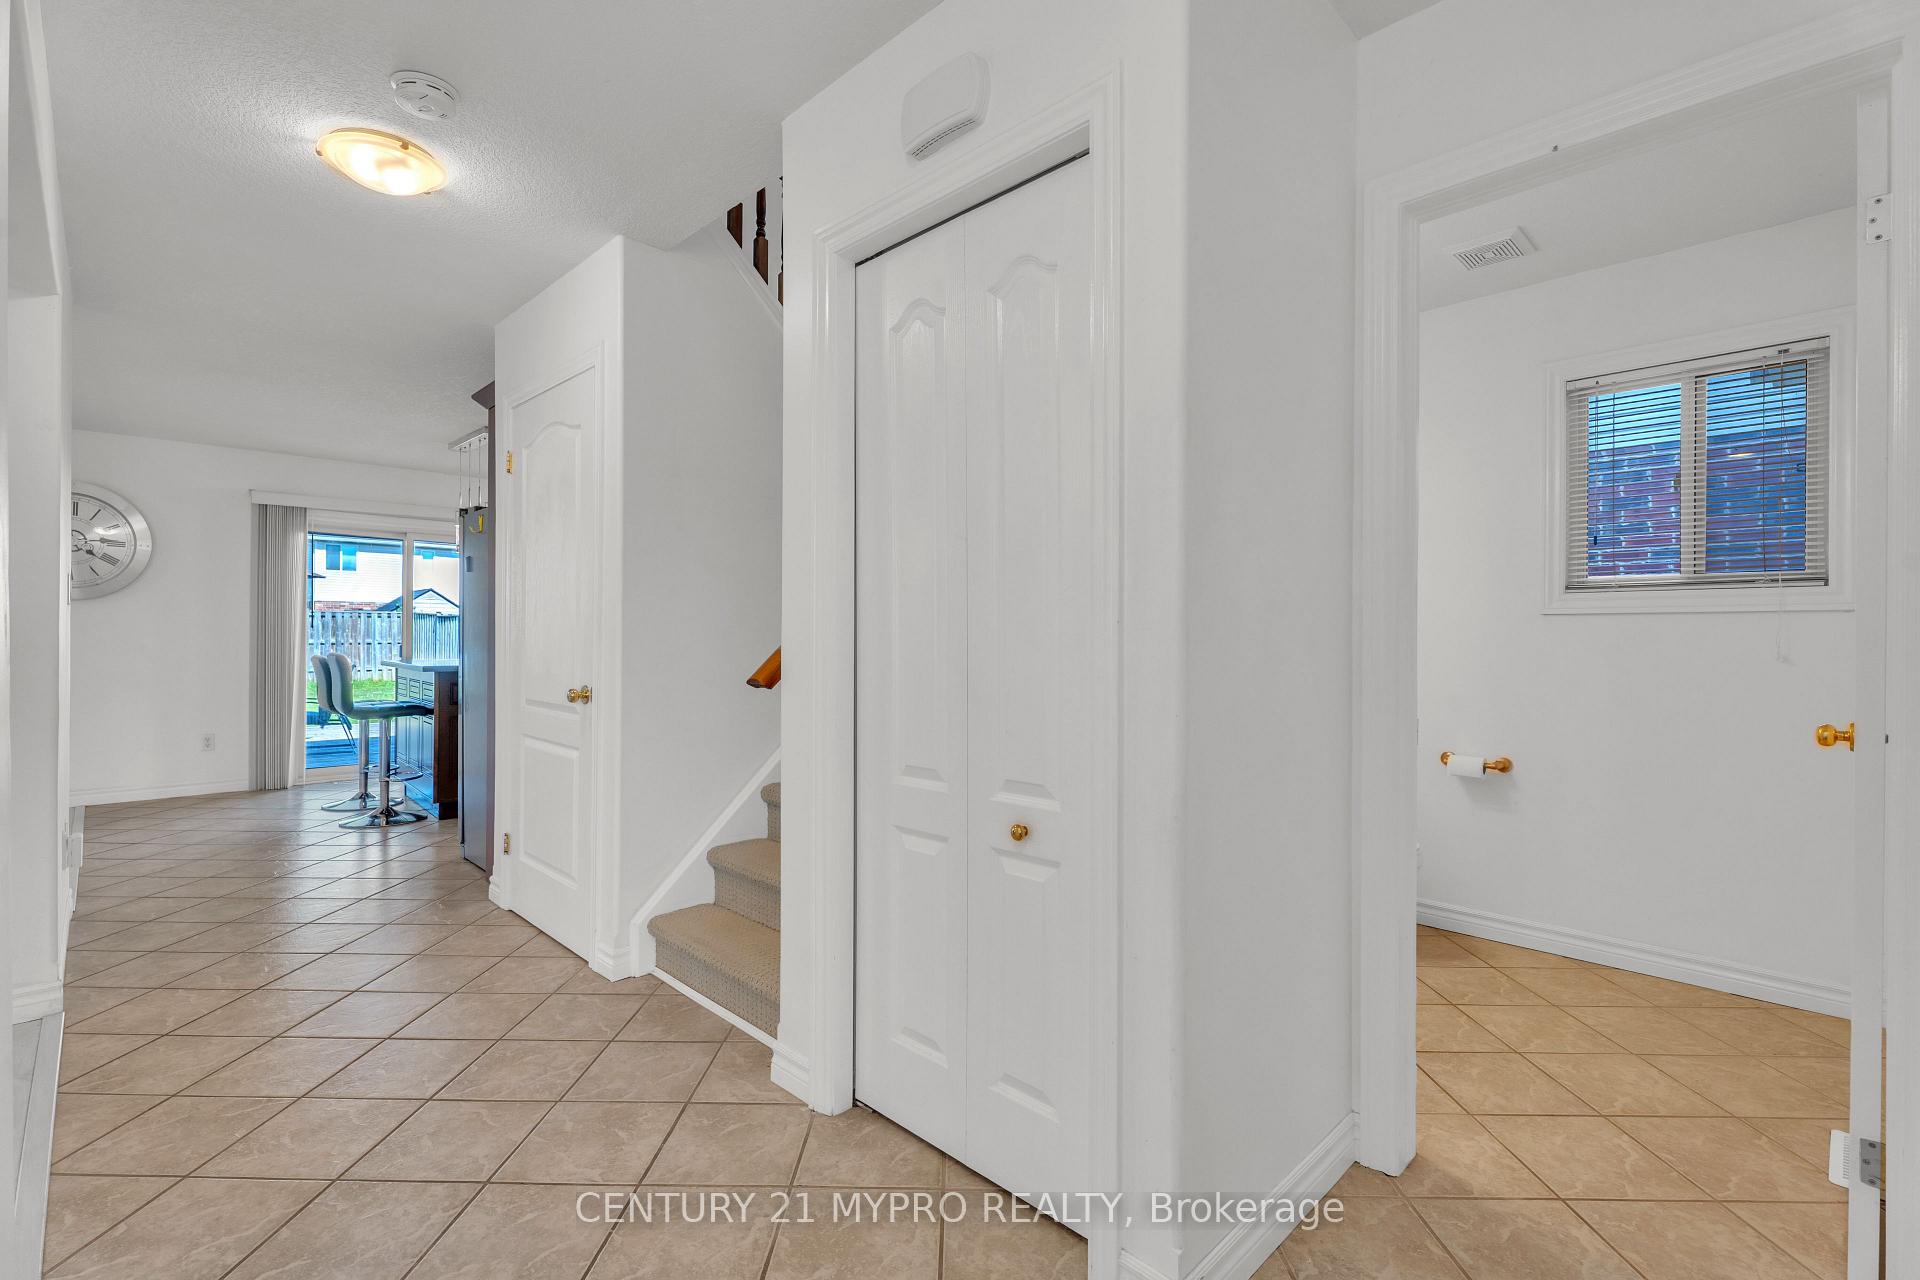 See all 40 photos
Property history
- $789,000ExpiredList: 2025-07-03|End: 2025-10-03|92 daysX12258188
Facts and features
- BasementFinished
- Price per sq ft~$451
- Water, sewerMunicipal
- Lot shapeRectangular
- Central air
The homeDetached, 2-storey, 1,500–2,000 sq ft
- Type: Detached
- Style: 2-storey
- Living space: 1,500–2,000 sq ft
- Basement: Finished, full
- Waterfront: None
InsideAuto garage door remote, sump pump, Rooms above ground 3, Rooms in the basement 1
- Features: Auto garage door remote, sump pump
- Rooms above ground: 3
- Rooms in the basement: 1
- Bedrooms: 3
- Bathrooms: 4
- Kitchens: 1
Outside and lotBrick, vinyl siding, Asphalt shingle, Poured concrete
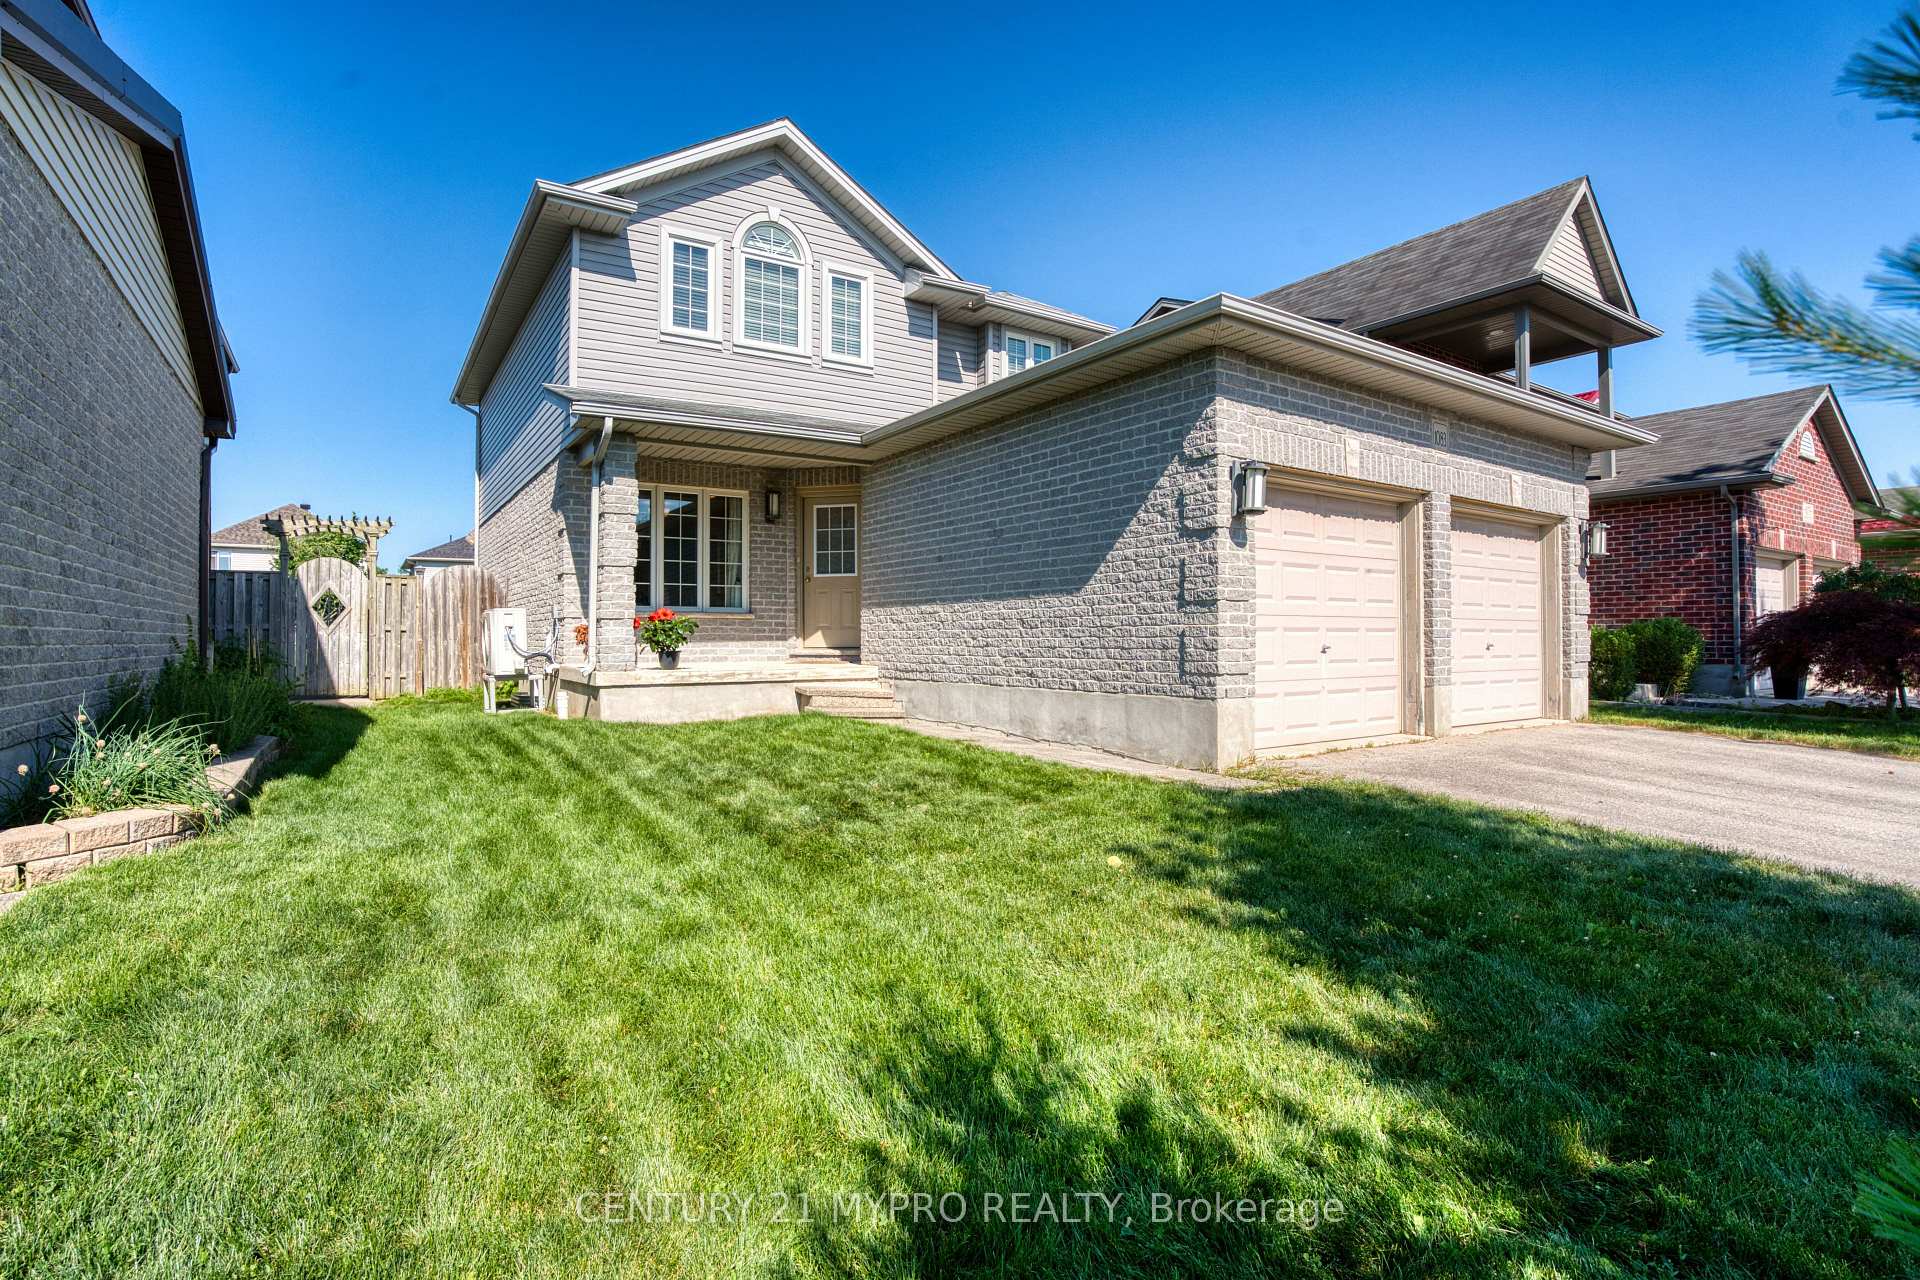
- Exterior: Brick, vinyl siding
- Roof: Asphalt shingle
- Foundation: Poured concrete
- Size: 39.47 × 133.37 ft
- Shape: Rectangular
Parking2 Garage, Attached, Private double
- Spaces: 2 Garage
- Garage: Attached
- Driveway: Private double
Heating, water and powerForced air, gas, Central air, Municipal water
- Heating: Forced air, gas
- Cooling: Central air
- Water: Municipal water
- Sewer: Municipal sewer
- Natural gas: Available
- Hydro: Available
- Cable: Available
- Telephone: Available
Costs and taxesTaxes $4,593 a year, HST included in the price, Hot water heater, heat pump
- Taxes, 2024: $4,593 a year
- HST: HST included in the price
- Rental items: Hot water heater, heat pump
- Under contract: Hot water heater
Included in the saleStove, washer, dryer, dishwasher, refrigerator, Not included None
- Included: Stove, washer, dryer, dishwasher, refrigerator
- Not included: None
Listing detailsX12258188, Expired, Jul 3, 2025
- MLS® number: X12258188
- Status: Expired
- Listed on: Jul 3, 2025
- Days on market: 92
- Updated: Oct 3, 2025
- Possession: 2025-08-15 / 1-29 days
- Occupied by: Owner
- Listing brokerage: CENTURY 21 MYPRO REALTY
About this home
1083 Hanson Crescent, London (North E), ON N6G 0B8
Welcome to 1083 Hanson Cres, a beautifully maintained home in the sought-after North London Hyde Park neighborhood! This charming property offers 3 bedrooms, 3.5 baths with a finished basement. Step inside to find a bright and inviting interior featuring open-concept layout, modern kitchen with stainless steel appliances, hardwood flooring on designed living space with all ceramic tiles in wet areas, spacious primary bedroom with 4 piece ensuite, etc. Fully fenced backyard is a private oasis, large 22x25 sundeck with pergola, generously deep lot ideal for outdoor entertaining, summer barbecues or potential room for future pool/garden additions. Located in a family-friendly area close to great schools, West Park Church, Walmart Supercentre, Hyde Park Village Green and Hyde Park Pond. This home combines convenience with comfort. The house has gone through the Enbridge energy efficiency assessment and upgrade during 2023, some insulation was added in the basement and the attic. Fridge(2023), Dishwasher(2025). Don't miss this opportunity. Schedule your showing today!
Ask about this home
A HOMEH agent will answer your questions about this home.
Around this home
Daily convenience, out of 100, from the distances below
Schools nearby
School rating, out of 10.
Helpful calculators
Your HOMEH agent

"Priced 10% over the Hestimate. I would see it this week."