

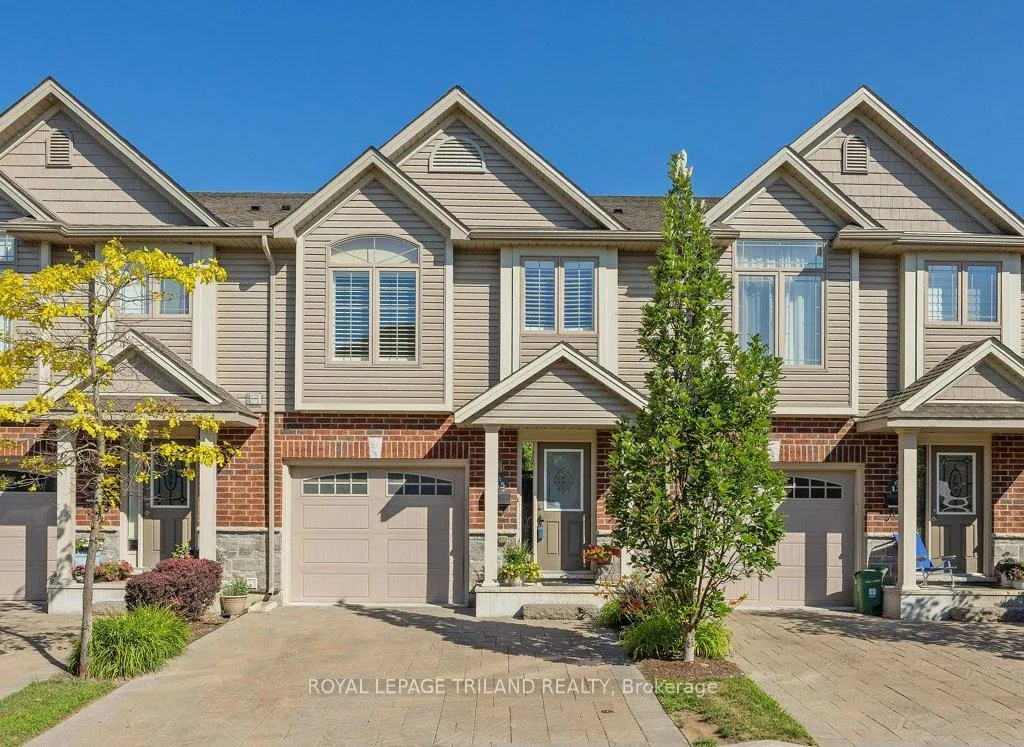
Unit 135, 1010 Fanshawe Park Road E
Unit 135, 1010 Fanshawe Park Road E
 See all 36 photos
Property history
- $624,000TerminatedList: 2025-07-24|End: 2025-08-13|20 daysX12305543
Facts and features
- BasementFinished
- Age of home11–15 years
- ExposureNorth
- LaundryIn-suite laundry, multiple locations
- Central air
The homeCondo Townhouse, 2-storey, Age 11–15 years
- Type: Condo Townhouse
- Style: 2-storey
- Age: 11–15 years
- Living space: 1,200–1,399 sq ft
- Basement: Full, finished
- Exposure: North
- View: Trees/woods, water
InsideIn-suite laundry, multiple locations, lower level, Auto garage door remote, storage, Rooms above ground 9
- Laundry: In-suite laundry, multiple locations, lower level
- Features: Auto garage door remote, storage
- Rooms above ground: 9
- Rooms in the basement: 3
- Bedrooms: 3 + 1 in the basement
- Bathrooms: 3
- Kitchens: 1
- Family room: Yes
OutsideBrick, vinyl siding, Shingles, Concrete
- Exterior: Brick, vinyl siding
- Roof: Shingles
- Foundation: Concrete
- Balcony: None
Parking and locker2 Parking (1 garage + 1 drive), Attached, Exclusive
- Spaces: 2 Parking (1 garage + 1 drive)
- Garage: Attached
- Parking type: Exclusive
- Driveway: Private
- Locker: None
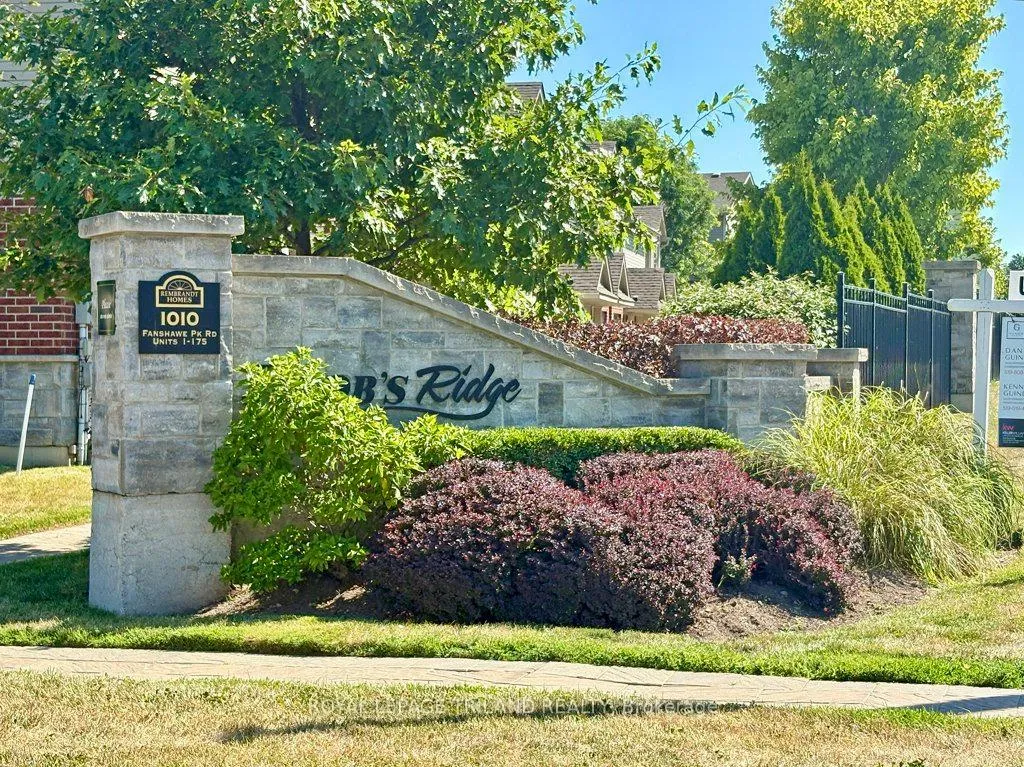
BuildingJacobs Ridge, Condo corporation 811, Pets Allowed
- Name: Jacobs Ridge
- Condo corporation: 811
- Pets: Allowed
Heating, water and powerForced air, gas, Central air
- Heating: Forced air, gas
- Cooling: Central air
Costs and taxesTaxes $3,351 a year, Condo fee $284 a month, Building insurance included, common elements included
- Taxes, 2024: $3,351 a year
- Condo fee: $284 a month
- Fee includes: Building insurance included, common elements included
- HST: HST included in the price
- Rental items: Hot water heater
- Under contract: Hot water heater
NearbyPublic transit, ravine, rec./commun.centre, school bus route, wooded/treed
- Close to: Public transit, ravine, rec./commun.centre, school bus route, wooded/treed
Listing detailsX12305543, Terminated, Jul 24, 2025
- MLS® number: X12305543
- Status: Terminated
- Listed on: Jul 24, 2025
- Days on market: 20
- Updated: Aug 13, 2025
- Possession: 1-29 days
- Occupied by: Owner
- Listing brokerage: ROYAL LEPAGE TRILAND REALTY
About this home
Unit 135, 1010 Fanshawe Park Road E, London (North C), ON N5X 0K9
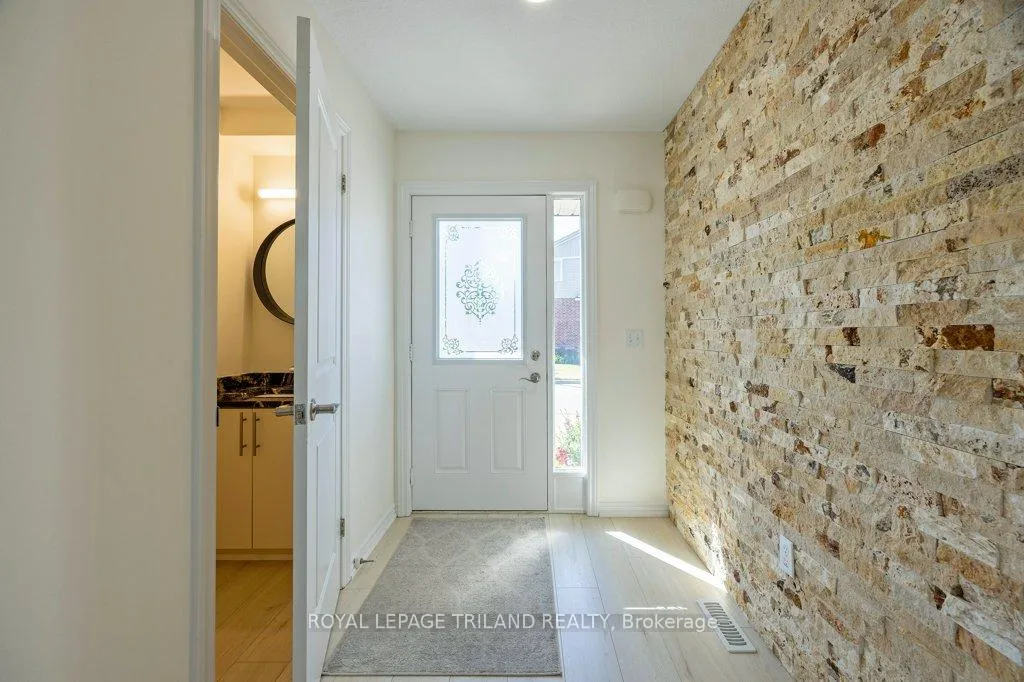
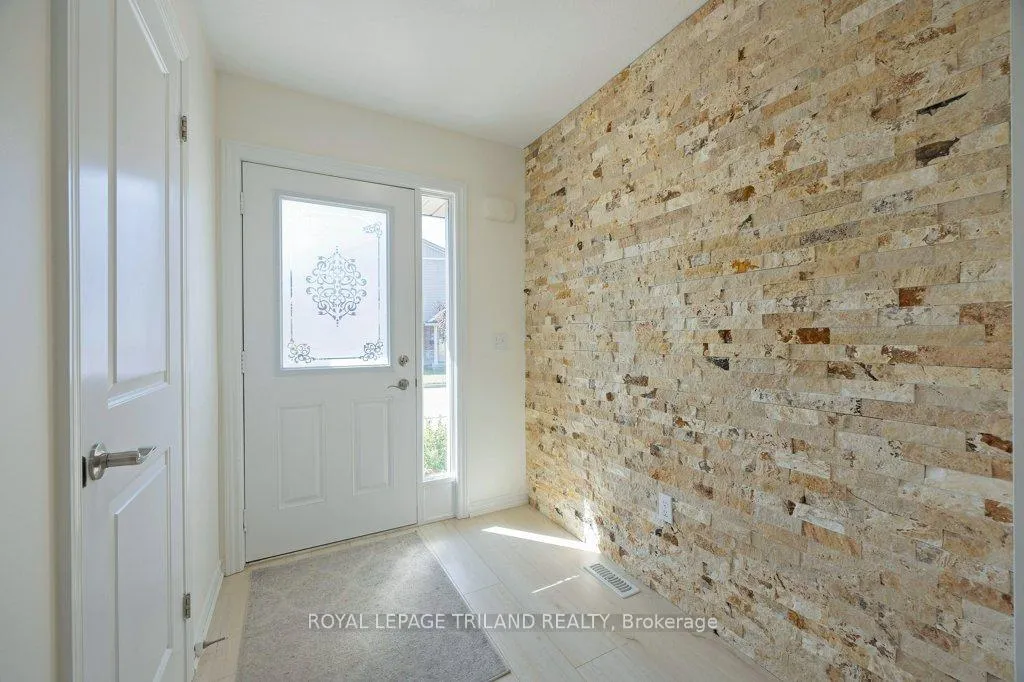
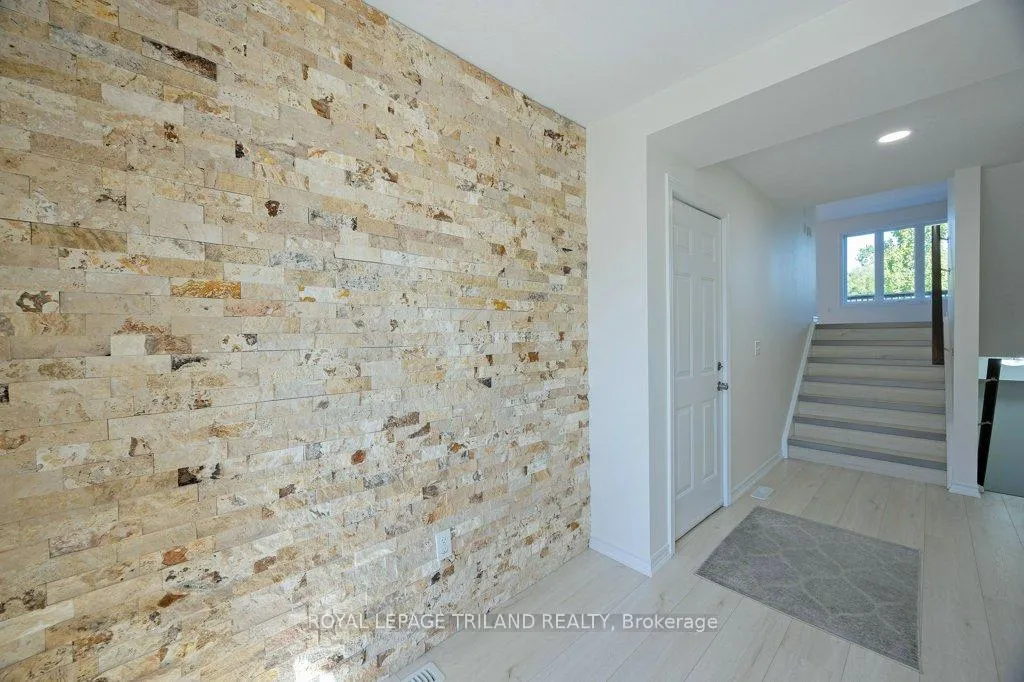
PRIME Jacob's Creek Condo backing onto StoneyCreek ravine and woods in ideal location in the complex. From the moment you step into this lovingly maintained Rembrandt built home the pride of ownership is evident. Original owners. Stone feature wall in foyer. Laminate flooring 2025. Stairs up to main living level with great room, gourmet white kitchen, and dinette with patio doors out to deck. Counters are quartz in kitchen, backsplash and stainless steel appliances. Pantry cabinet. Built in wood tv stand. Stairs up to primary bedroom retreat level. Oversize primary bedroom with double closets and luxury ensuite with granite vanity. Stairs up to two more bedrooms and a full bath with granite on a separate wing. From foyer, stairs down to fourth level with a fourth bedroom or a family room, lots of storage. Laundry. Lifebreath system. Freshly painted 2025. Shows like a brand new model unit. Status available. Laundry options on second floor or lower.
Ask about this home
A HOMEH agent will answer your questions about this home.
Know more about Jacobs Ridge
Condo building · 1010 Fanshawe Park Road E
Jacobs Ridge is a condo. No units are on the market here right now.
- $355/sq ft
No similar units for sale in Jacobs Ridge right now.
Around this home
Daily convenience, out of 100, from the distances below
Schools nearby
School rating, out of 10.
Helpful calculators
Your HOMEH agent

"I would see it this week."