

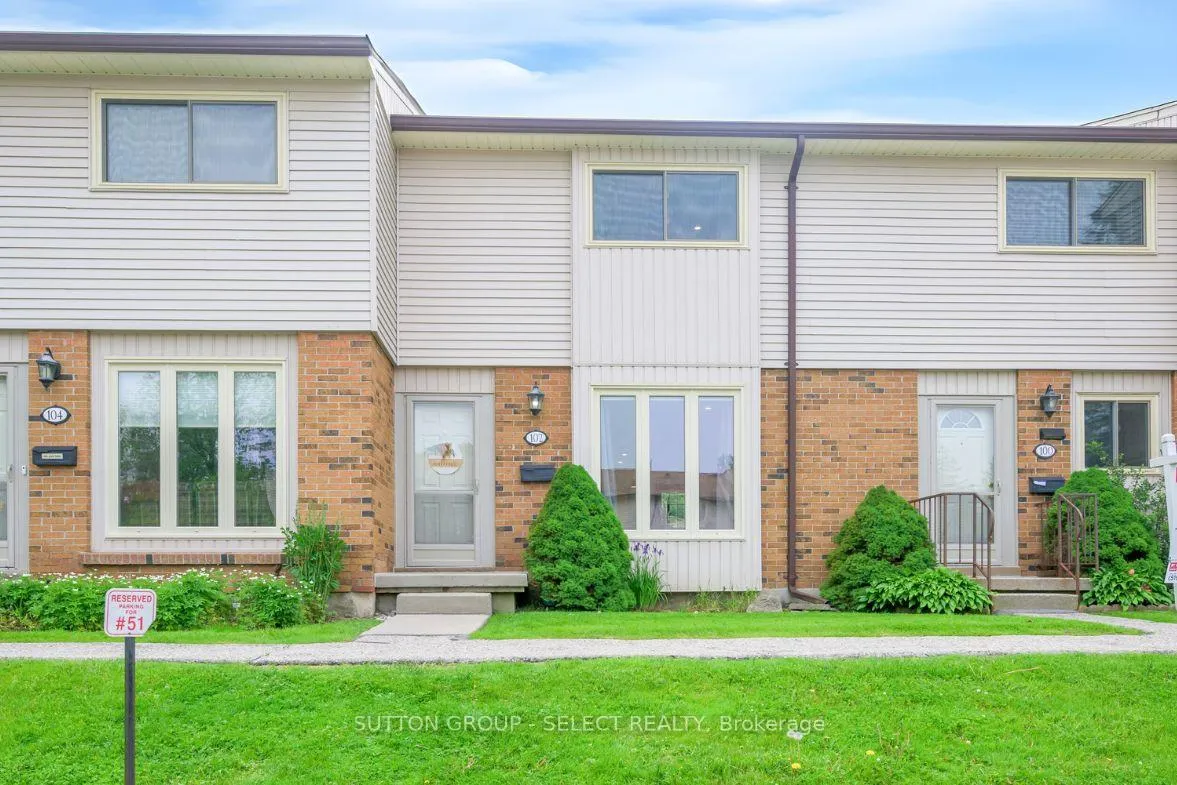
Unit 102, 1328 Commissioners Road W
Unit 102, 1328 Commissioners Road W
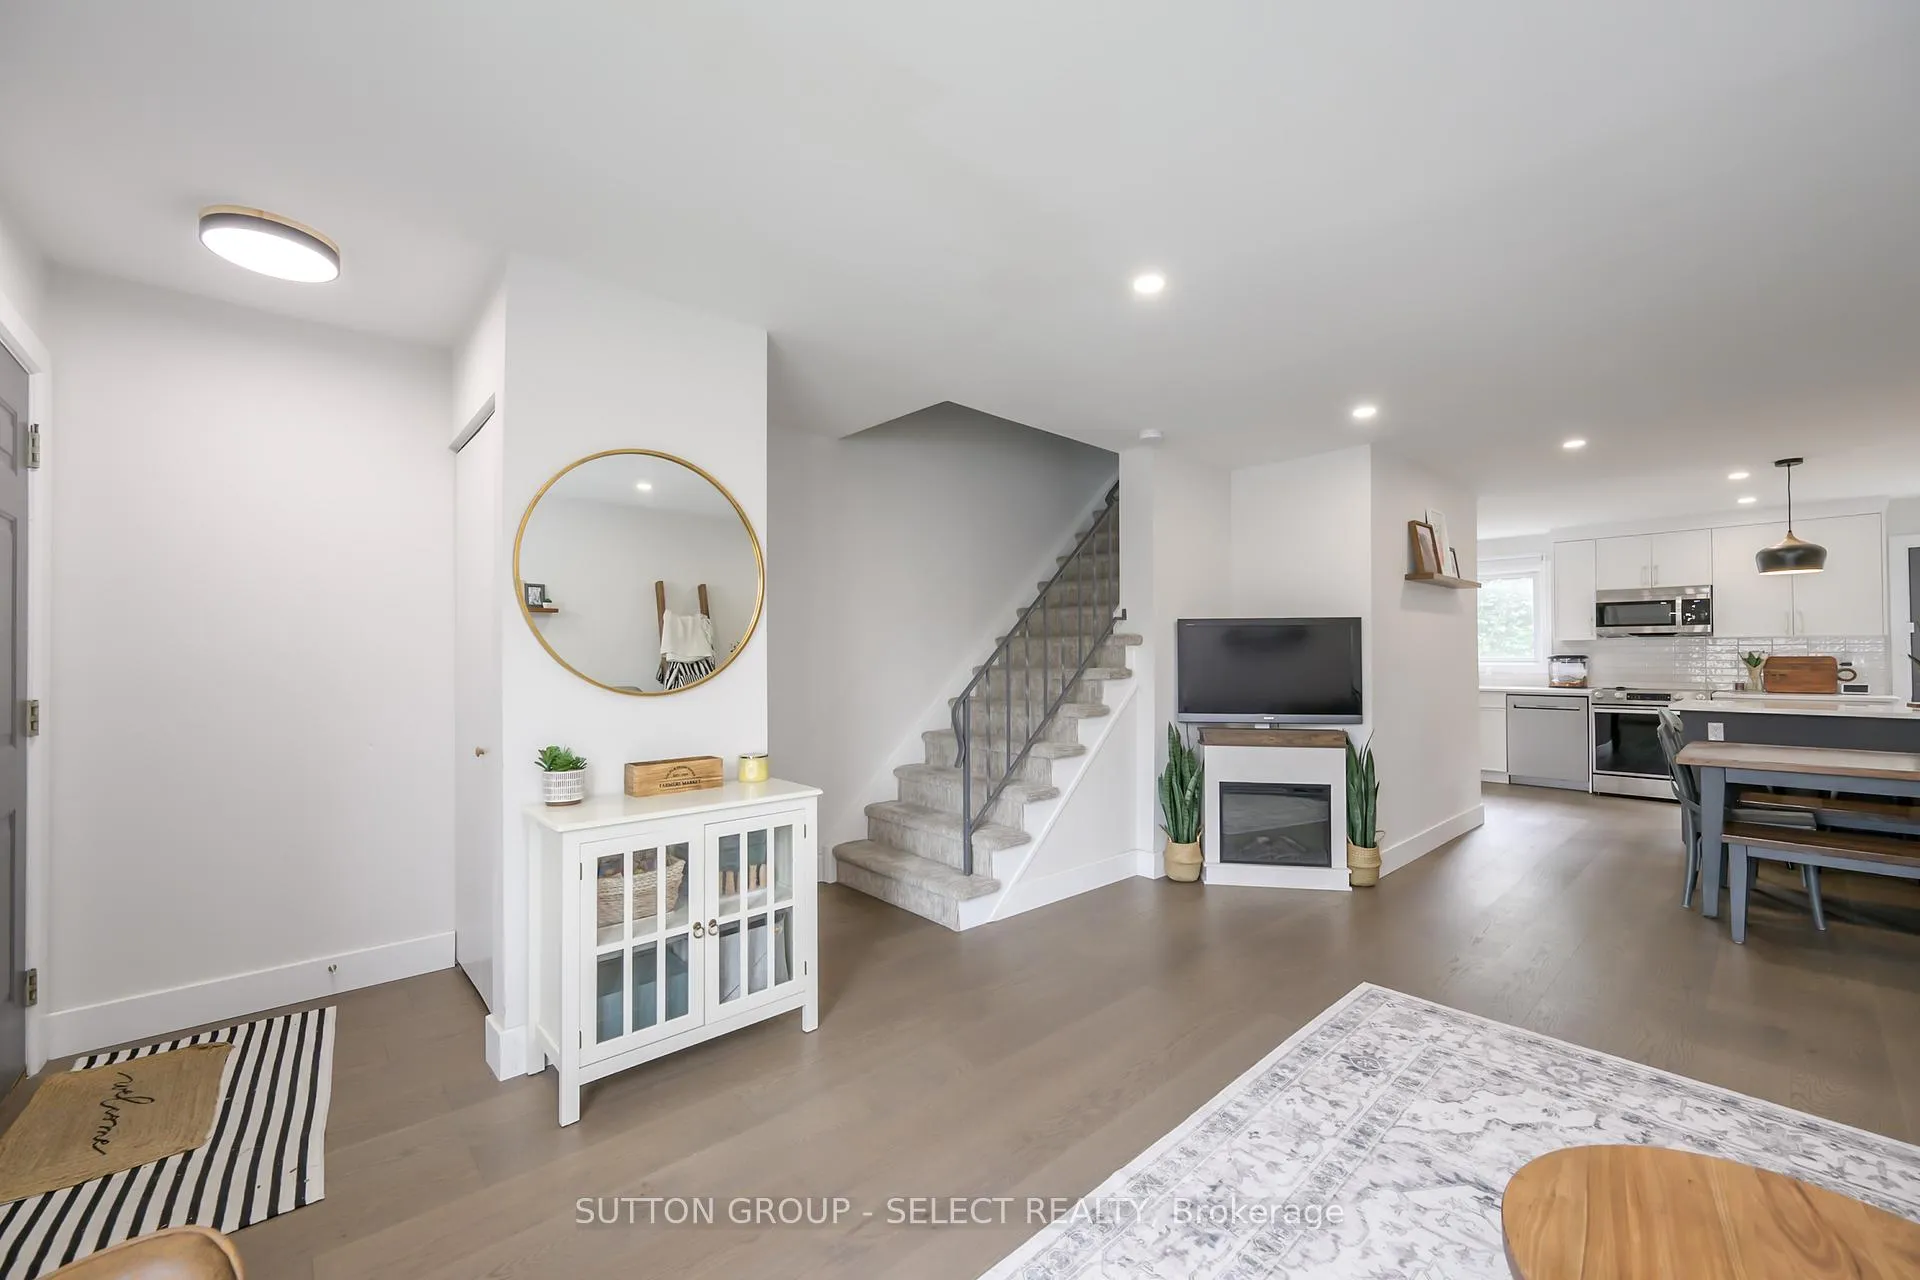 See all 28 photos
Property history
- $499,000TerminatedList: 2025-07-21|End: 2025-08-19|29 daysX12297120
- $509,900TerminatedList: 2025-06-13|End: 2025-07-21|38 daysX12218864
Facts and features
- BasementFinished
- Age of home31–50 years
- ExposureSouth
- LaundryIn basement, room
- Fireplace
- Central air
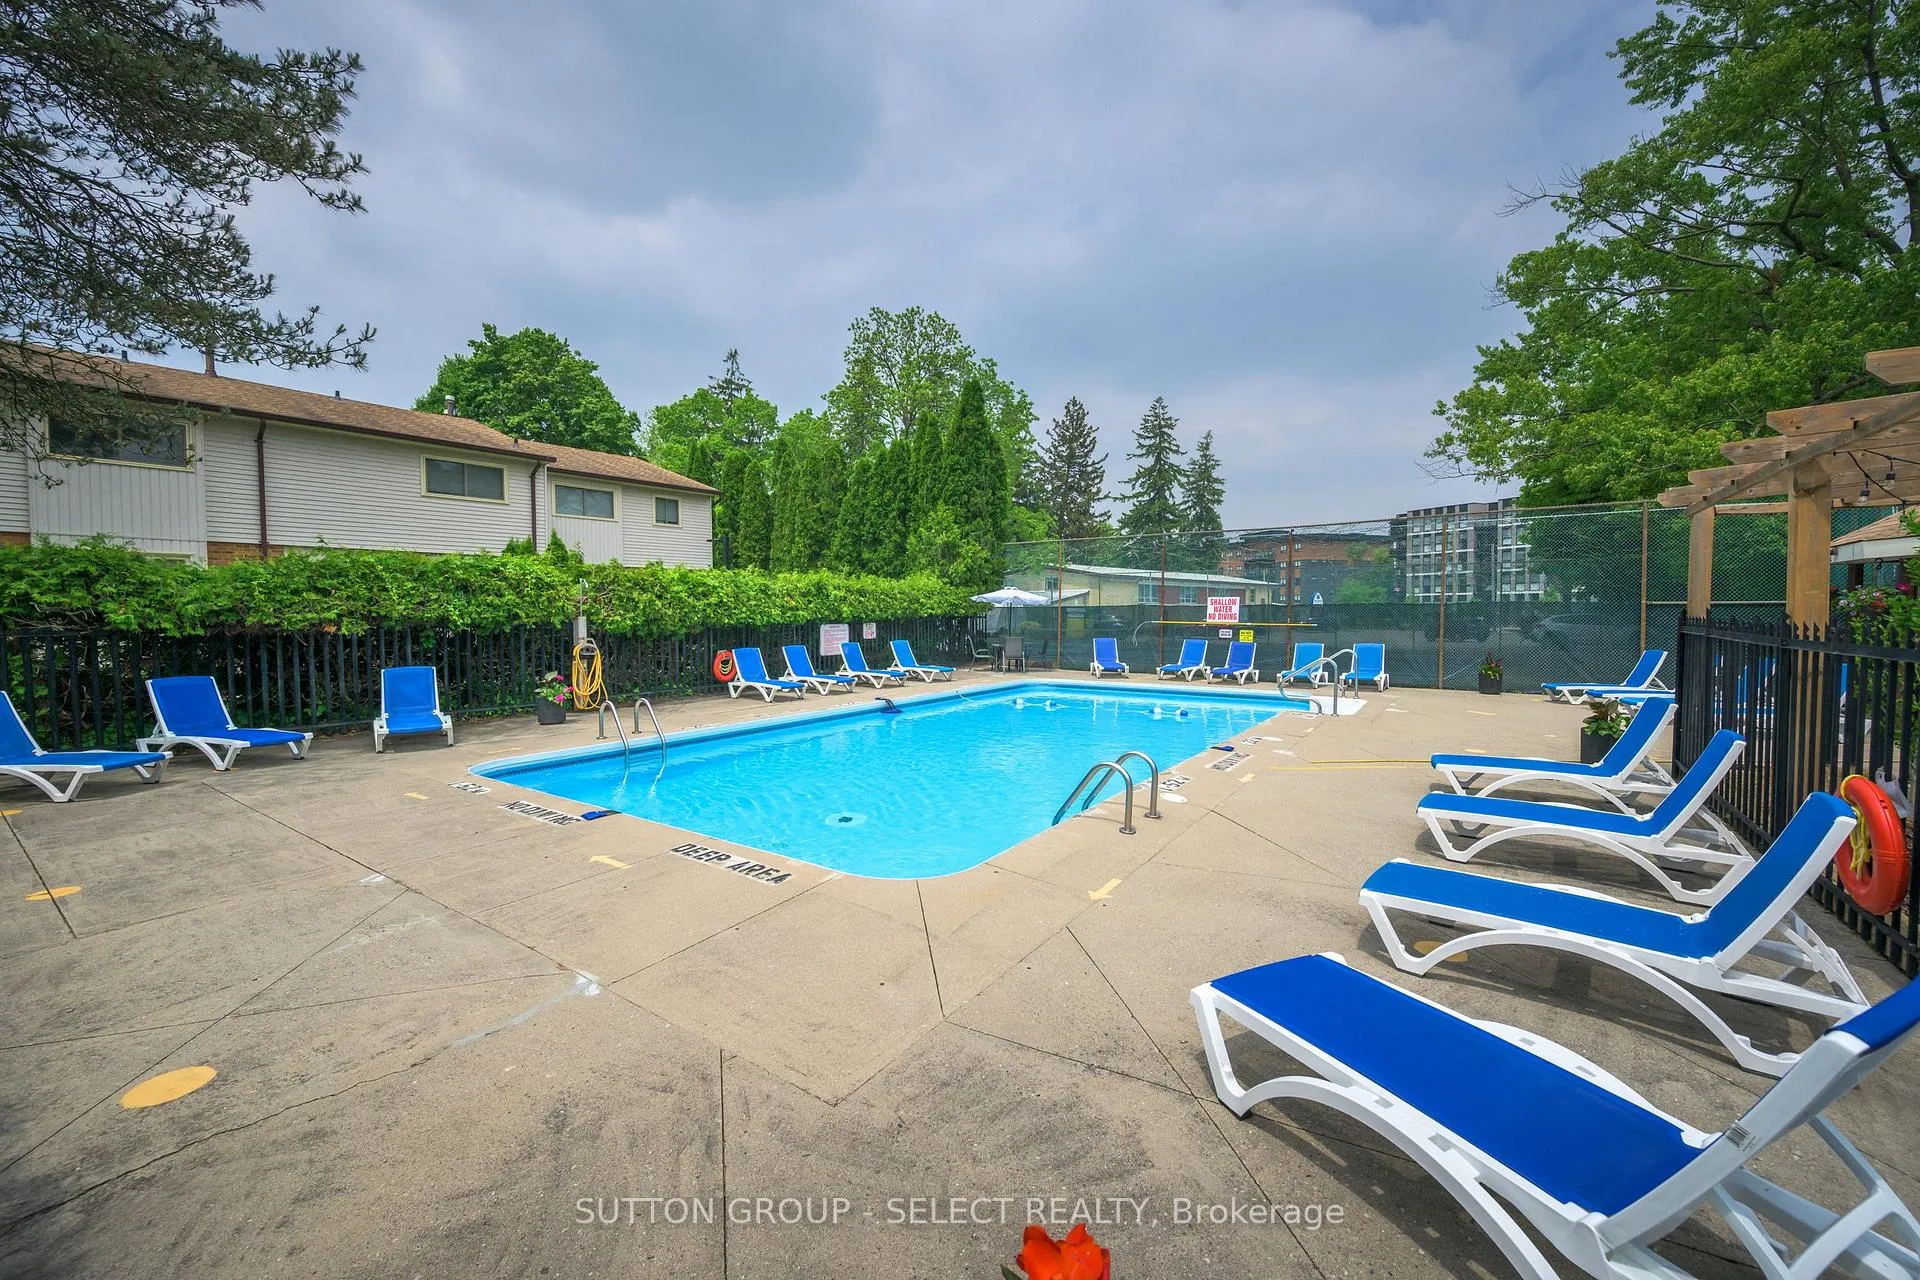
- Outdoor pool
The homeCondo Townhouse, 2-storey, Age 31–50 years
- Type: Condo Townhouse
- Style: 2-storey
- Age: 31–50 years
- Living space: 1,200–1,399 sq ft
- Basement: Full, finished
- Exposure: South
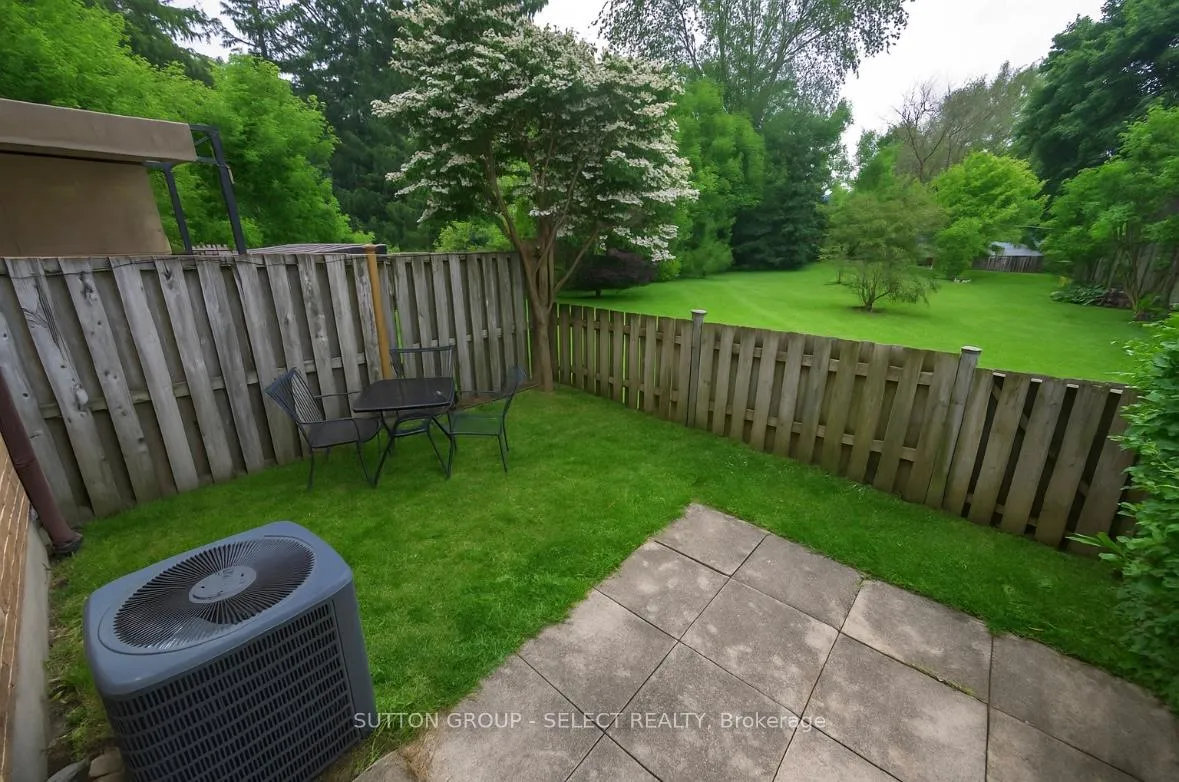
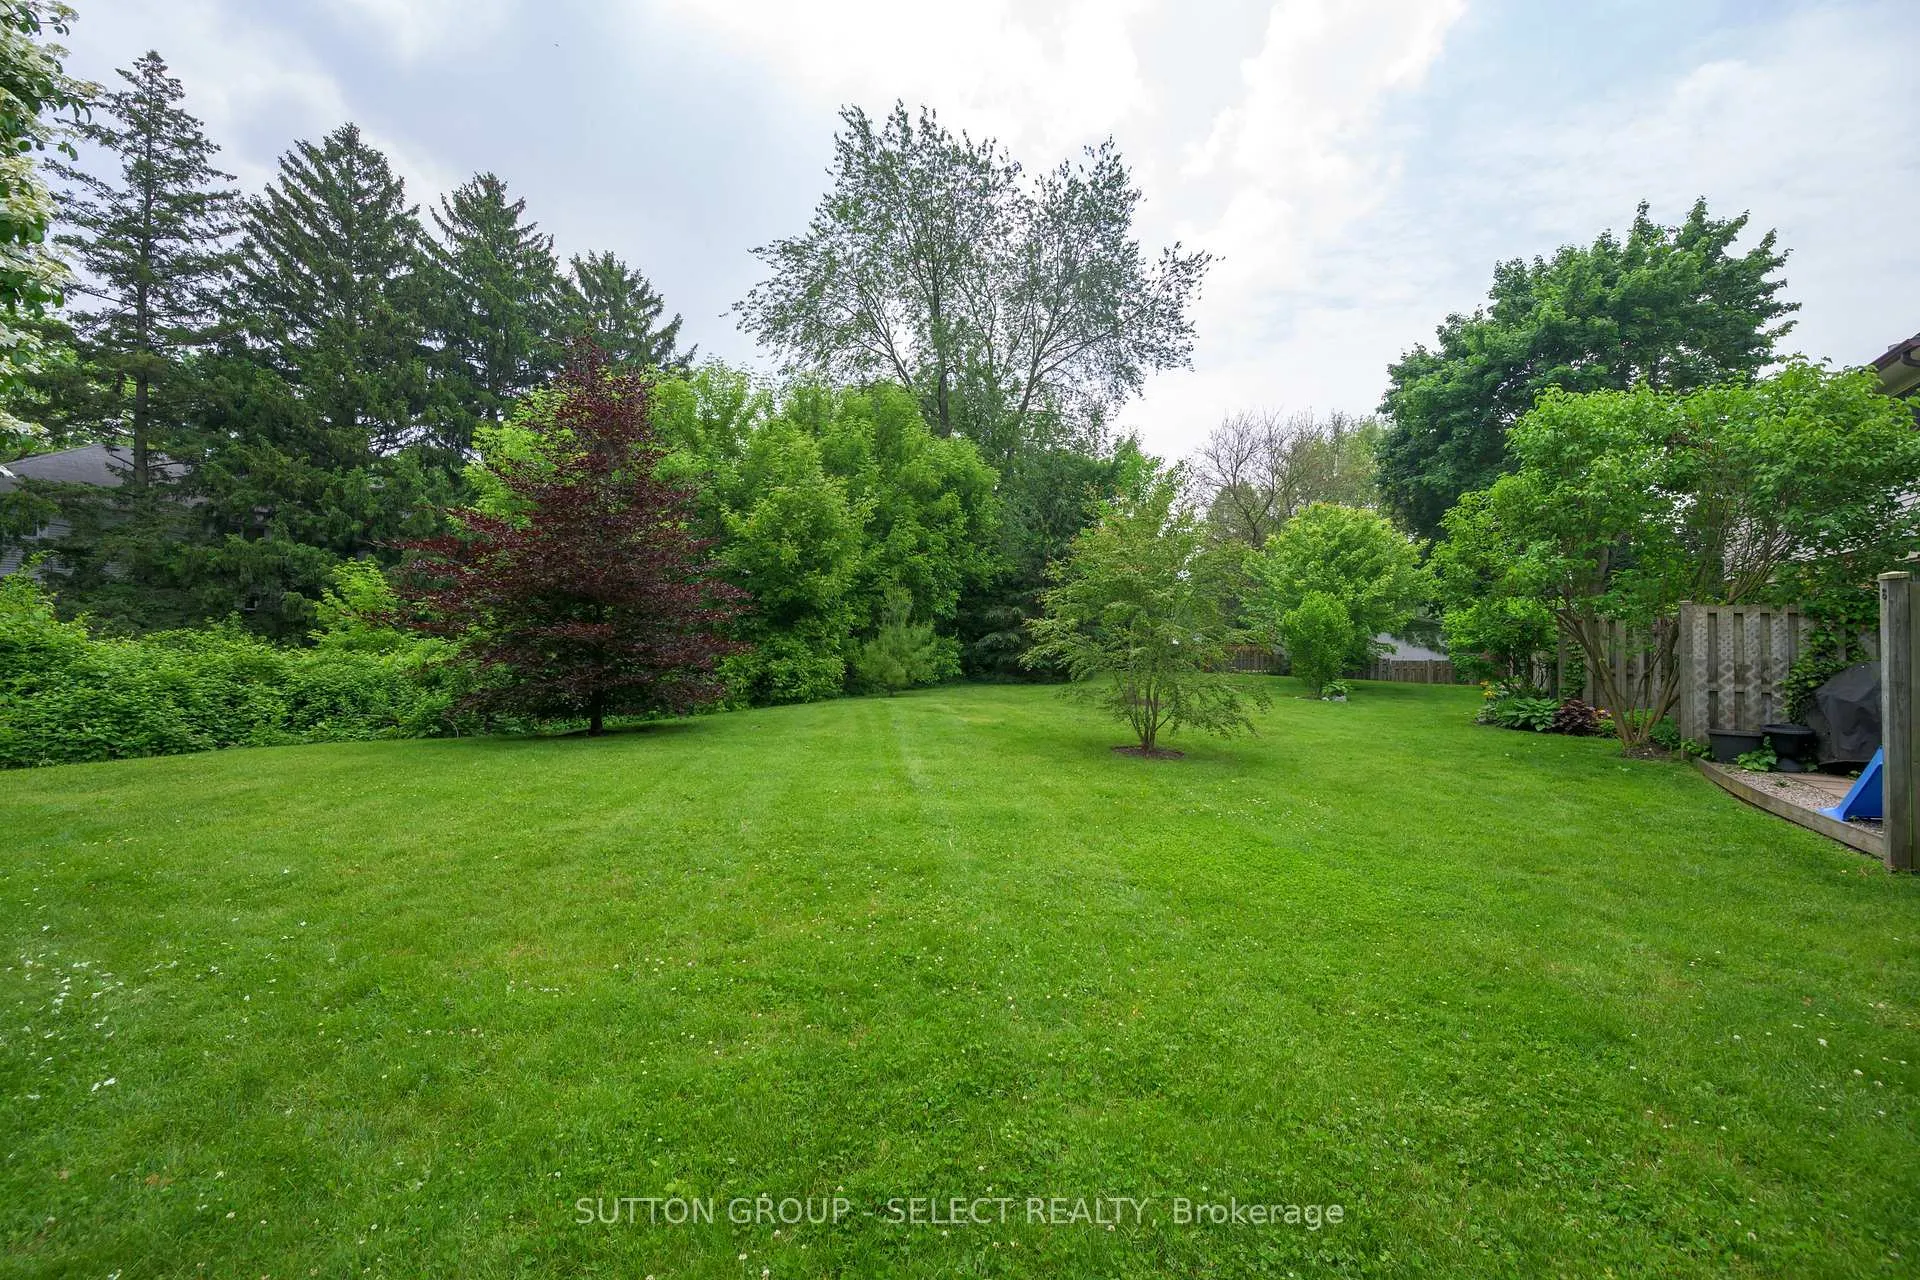
- View: Garden, pasture
InsideFireplace Yes, electric, family room, In basement, laundry room, lower level, Carpet free
- Fireplace: Yes, electric, family room
- Laundry: In basement, laundry room, lower level
- Features: Carpet free
- Rooms above ground: 8
- Rooms in the basement: 2
- Bedrooms: 3
- Bathrooms: 2
- Kitchens: 1
- Family room: Yes
OutsideBrick, vinyl siding, Shingles, Poured concrete
- Exterior: Brick, vinyl siding
- Roof: Shingles
- Foundation: Poured concrete
- Balcony: None
- Features: Landscaped, patio, privacy
Parking and locker1 Parking, Exclusive, Reserved/assigned
- Spaces: 1 Parking
- Parking type: Exclusive
- Driveway: Reserved/assigned
- Locker: None
BuildingWestwood Village, Condo corporation 72, Outdoor pool, tennis court, visitor parking
- Name: Westwood Village
- Condo corporation: 72
- Amenities: Outdoor pool, tennis court, visitor parking
- Pets: Allowed
Heating, water and powerForced air, gas, Central air
- Heating: Forced air, gas
- Cooling: Central air
Costs and taxesTaxes $2,470 a year, Condo fee $343 a month, Common elements included, building insurance included, parking included
- Taxes, 2024: $2,470 a year
- Condo fee: $343 a month
- Fee includes: Common elements included, building insurance included, parking included
- HST: HST included in the price
- Rental items: None
Included in the saleRefrigerator, stove, dishwasher, dryer and washer, Not included None
- Included: Refrigerator, stove, dishwasher, dryer and washer
- Not included: None
NearbyGolf, fenced yard, library, park, place of worship, public transit
- Close to: Golf, fenced yard, library, park, place of worship, public transit
Listing detailsX12297120, Terminated, Jul 21, 2025
- MLS® number: X12297120
- Status: Terminated
- Listed on: Jul 21, 2025
- Days on market: 29
- Updated: Aug 19, 2025
- Possession: Flexible
- Occupied by: Owner
- Listing brokerage: SUTTON GROUP - SELECT REALTY
About this home
Unit 102, 1328 Commissioners Road W, London (South B), ON N6K 2Y6
Condo living without compromise! Welcome to 1328 Commissioners Road, located in the heart of London's BEST west-end neighbourhood - Byron. Known for its top school district (conveniently located directly beside Byron Northview PS), the mature community filled with restaurants, shops, grocery & amenity stores, and being a stones-throw from London's Springbank Park/Storybook Gardens. Recently renovated from head-to-toe, this 3-bedroom, 2-bathroom home is characterized by an open main-level floor plan that has just seen a brand-new kitchen installed. Quartz countertops dress the new cabinetry, powered by all new stainless appliances, a tiled backsplash, and a 7-foot island with seating that overlooks the open dining/living area. Watch your children play from the kitchen window, or step outside to your private patio that overlooks the enormous public green space that only a handful of units in this community back onto. Upstairs you will find the living quarters, composed of 3 large bedrooms, including the primary that features a massive amount of closet storage, and a cheater ensuite to the main bathroom that was just fully updated to include a brand new shower/tub with tile, a double vanity with quartz countertops and all new flooring & fixtures. Headed down to the lower level, a recently finished basement rec-room measures over 25-feet long, and is perfect for an entertainment retreat or children's free-for-all space. A designated, clean/updated laundry room, and ample storage completes this lower level. After expelling your energy on the PICKLEBALL/tennis courts, jump into a bright blue and well maintained communal swimming pool that is steps from your home. Updates include: Engineered hardwood floors (2023); Breaker panel & electrical (2023); Furnace & AC (2023); ALL appliances (2023); Freshly painted throughout (2024); Pot lights & fixtures (2023); Kitchen & baths (2023).
Ask about this home
A HOMEH agent will answer your questions about this home.
Know more about Westwood Village
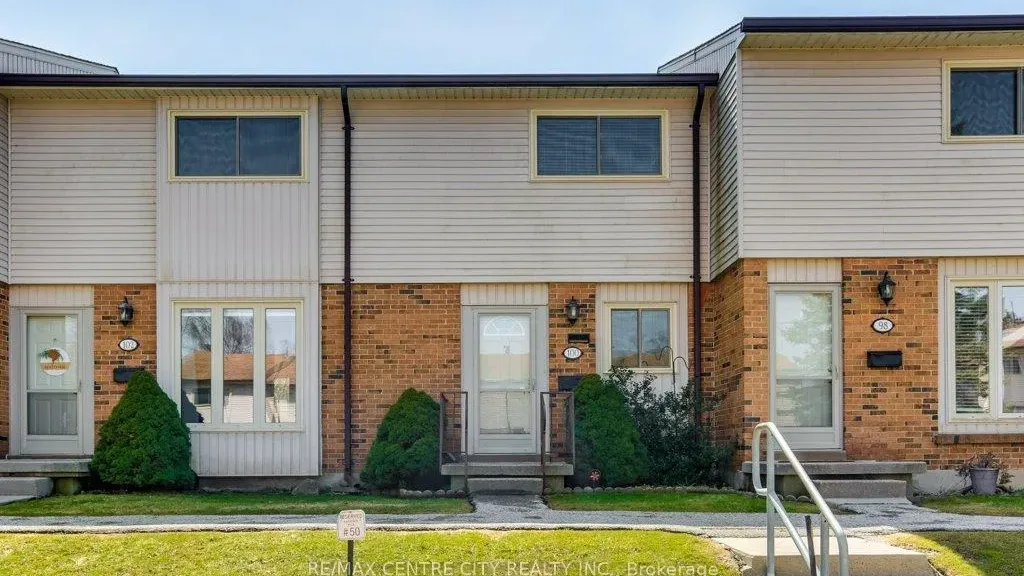
Condo building · 1328 Commissioners Road W
Westwood Village is a condo. Right now 2 for sale are on the market here.
- $363/sq ft
No similar units for sale in Westwood Village right now.
Around this home
Daily convenience, out of 100, from the distances below
Schools nearby
School rating, out of 10.
Helpful calculators
Your HOMEH agent

"I would see it this week."