

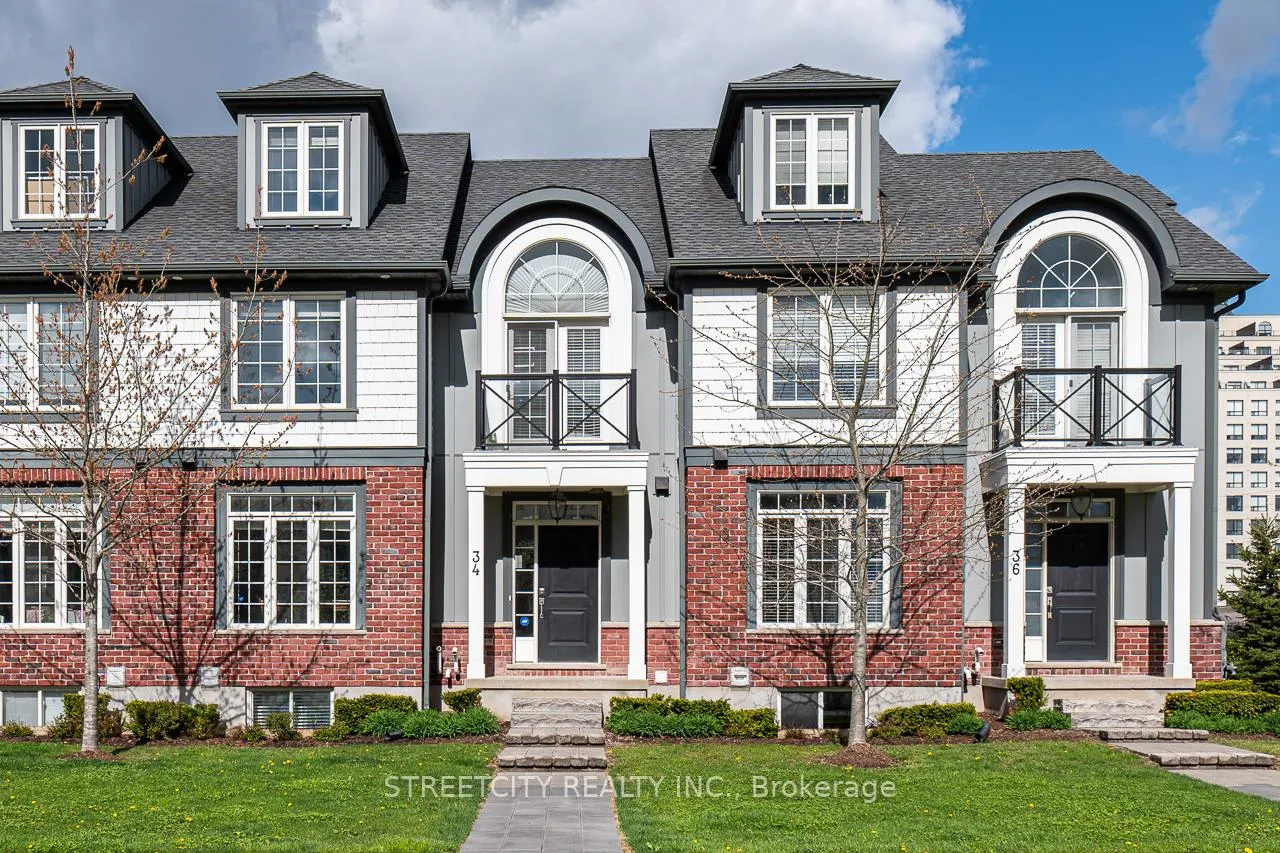
Unit 34, 275 Callaway Road
Unit 34, 275 Callaway Road
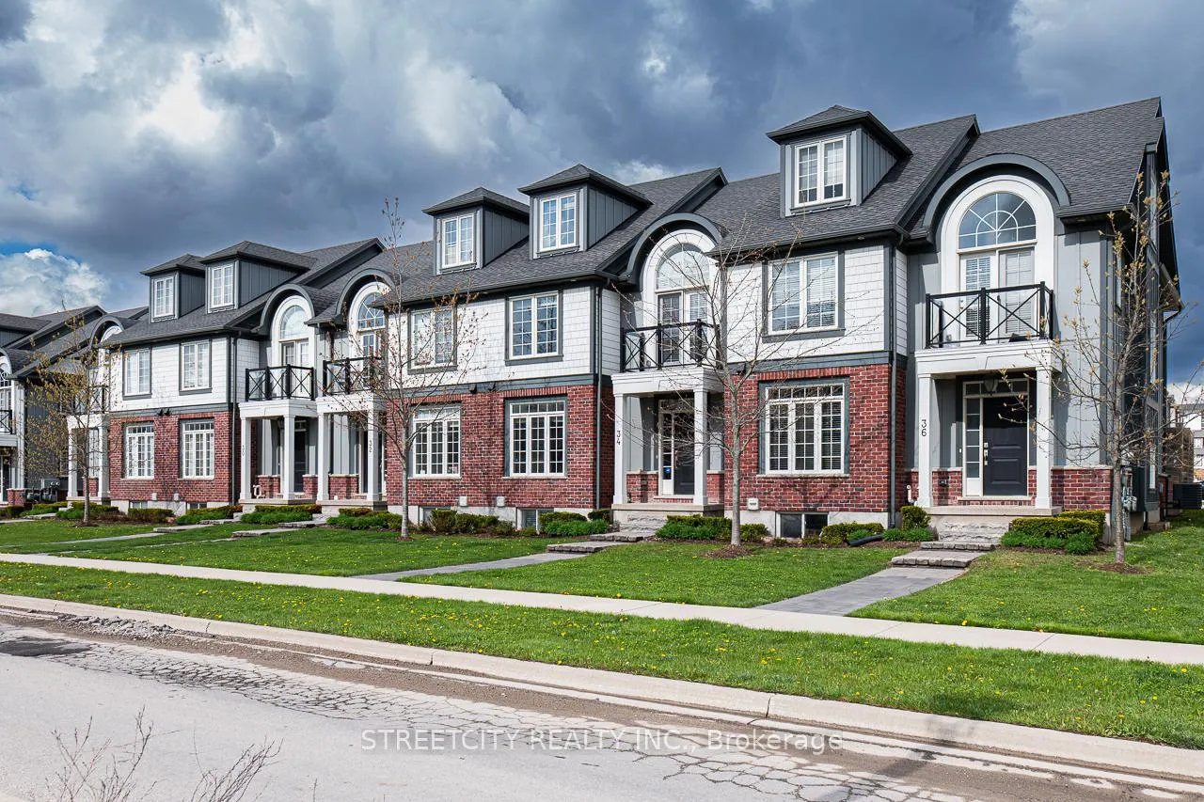
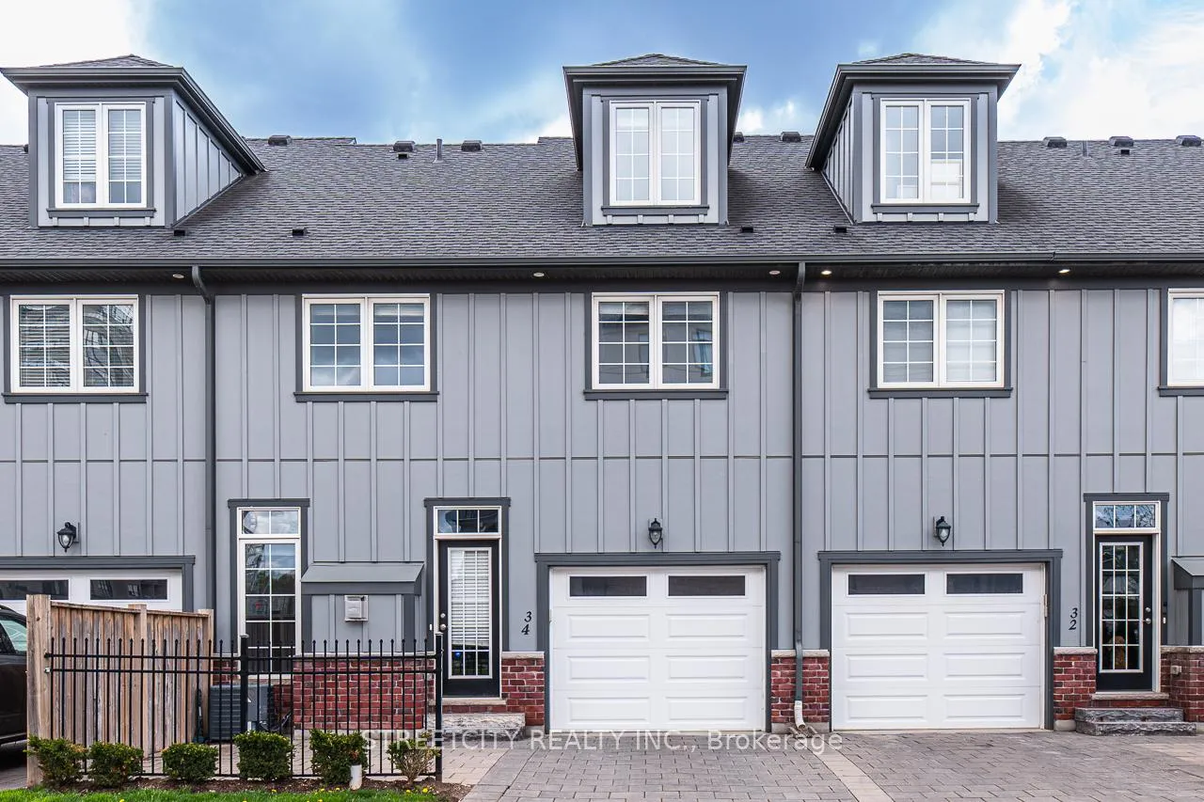
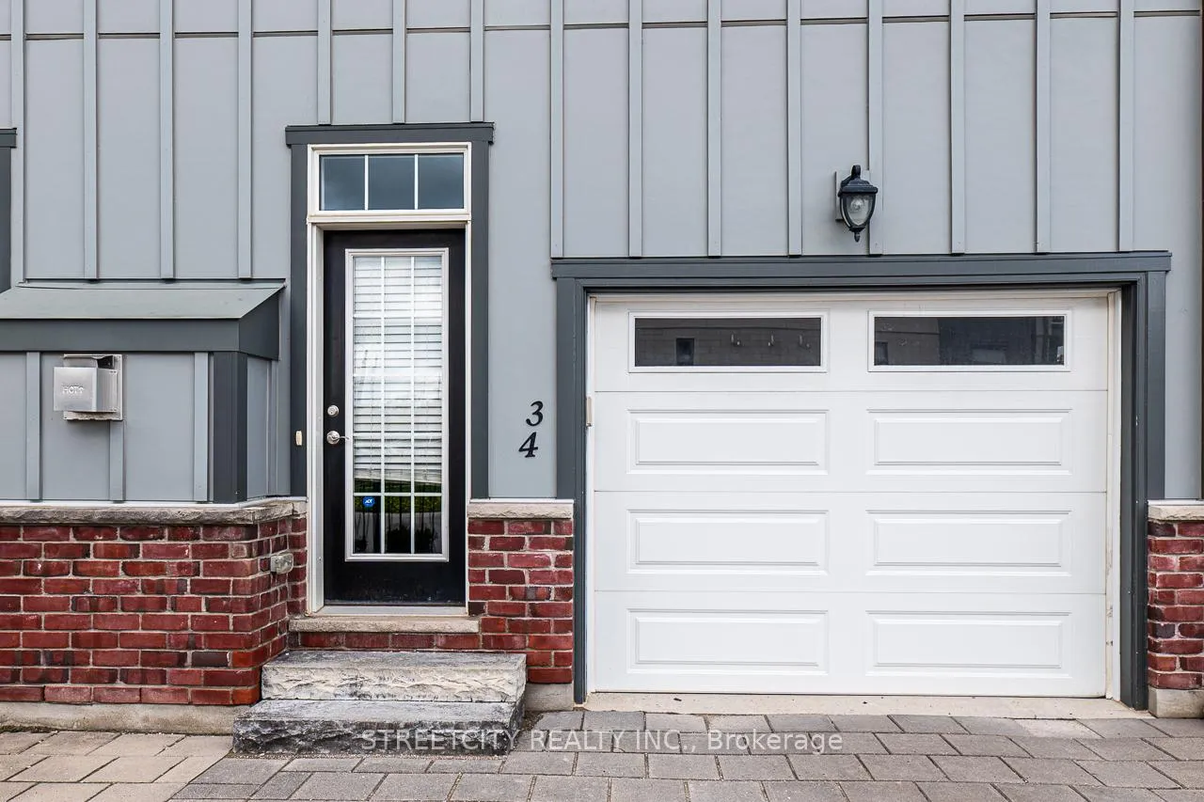
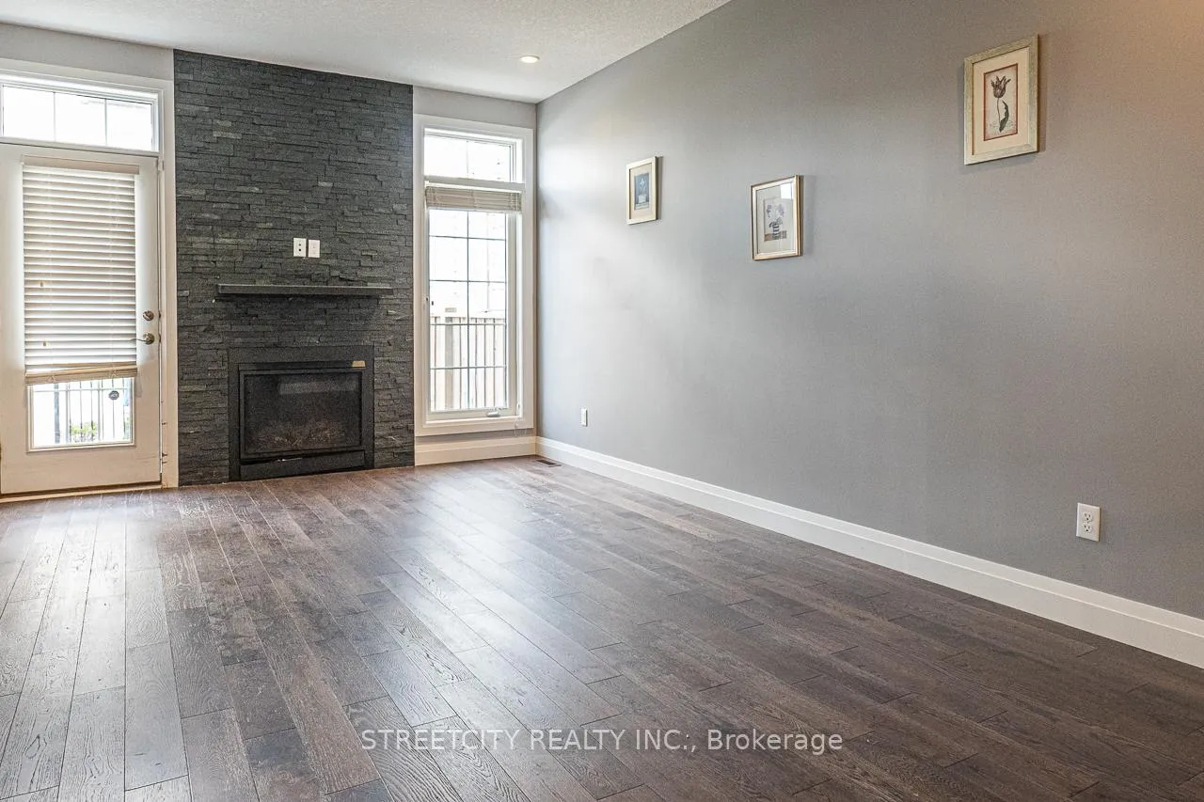 See all 50 photos
Property history
Facts and features
- BasementFinished
- LaundryIn-suite
- Lease term12 months
- PetsNot allowed
- Fireplace
- Central air
The homeCondo Townhouse, 3-storey, Age 6–10 years
- Type: Condo Townhouse
- Style: 3-storey
- Age: 6–10 years
- Living space: 2,000–2,249 sq ft
- Basement: Finished, full
- Exposure: West
- Special designation: Other
InsideFireplace Yes, electric, Tile, In-suite laundry, lower level
- Fireplace: Yes, electric
- Flooring: Tile
- Laundry: In-suite laundry, lower level
- Features: Auto garage door remote
- Security: Carbon monoxide detectors, smoke detector
- Rooms above ground: 9
- Bedrooms: 4 + 1 in the basement
- Bathrooms: 5
- Kitchens: 1
OutsideBrick, vinyl siding, Asphalt shingle, Poured concrete
- Exterior: Brick, vinyl siding
- Roof: Asphalt shingle
- Foundation: Poured concrete
- Balcony: None
- Features: Paved yard
Parking and locker2 Parking (1 garage + 1 drive), Attached, Parking type Owned
- Spaces: 2 Parking (1 garage + 1 drive)
- Garage: Attached
- Parking type: Owned
- Driveway: Private
- Locker: None
BuildingMiddlesex Standard Condominium Corporation, Condo corporation 829, Visitor parking
- Name: Middlesex Standard Condominium Corporation
- Condo corporation: 829
- Amenities: Visitor parking
- Pets: Not allowed
Heating, water and powerForced air, gas, Central air
- Heating: Forced air, gas
- Cooling: Central air
Rent and termsRent $3,100 a month, Entire property, Unfurnished
- Rent: $3,100 a month
- Space for rent: Entire property
- Furnished: Unfurnished
- Lease: 12 months
- Paid: Monthly
- Rent includes: Building insurance, common elements, parking
- Deposit: Required
- Credit check: Required
- Employment letter: Required
- Rental application: Required
- Rental items: Hot water heater
IncludedFridge, stove, dishwasher, microwave, washer, dryer., Not included None
- Included: Fridge, stove, dishwasher, microwave, washer, dryer.
- Not included: None
NearbyPark, school bus route
- Close to: Park, school bus route
Listing detailsX12174120, Rented, May 26, 2025
- MLS® number: X12174120
- Status: Rented
- Listed on: May 26, 2025
- Days on market: 11
- Updated: Jun 6, 2025
- Possession: 2025-05-26 / Flexible
- Occupied by: Vacant
- Listing brokerage: STREETCITY REALTY INC.
About this home
Unit 34, 275 Callaway Road, London (North R), ON N6G 0N8
Welcome to 275 Callaway Road, Unit #34 a stunning townhouse nestled in the heart of North Londons highly sought-after Sunningdale community. This contemporary 4+1 bedroom, 4.5 bathroom home offers a seamless blend of style, comfort, and functionality. The open-concept main level is filled with natural light and features a spacious living area, a gourmet kitchen equipped with sleek stainless steel appliances, a large center island, and an inviting dining space perfect for entertaining. The luxurious primary suite offers a private retreat, complete with a generous walk-in closet and a spa-like en-suite bathroom. An additional bedroom on the third level provides flexible space ideal for guests, a home office, or a personal sanctuary. Convenient in-suite laundry enhances everyday living. Perfectly situated just minutes from Masonville Place, Sunningdale Golf & Country Club, Medway Valley Heritage Forest, and some of the city's top-rated schools, this exceptional property offers the ultimate in modern living and an unbeatable location.
Ask about this home
A HOMEH agent will answer your questions about this home.
Know more about Middlesex Standard Condominium Corporation
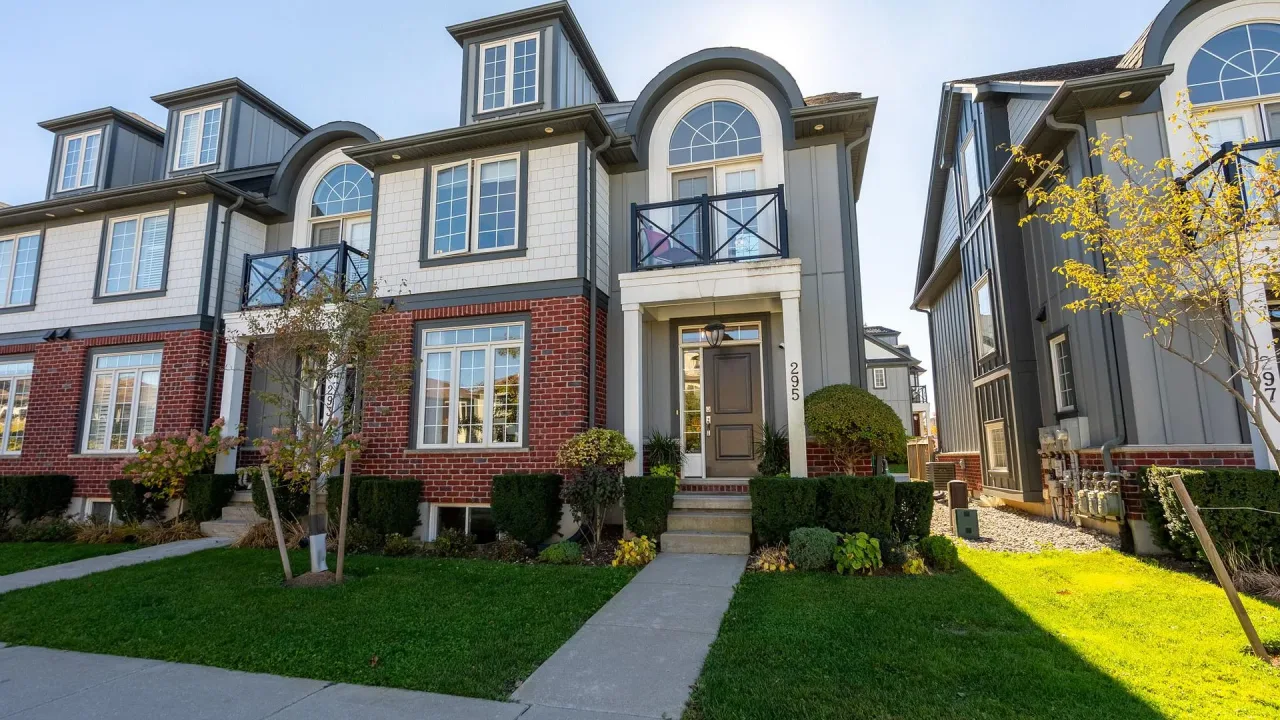
Condo building · 275 Callaway Road
Middlesex Standard Condominium Corporation is a condo. Right now 2 for sale and 1 for rent are on the market here.
No similar units for rent in Middlesex Standard Condominium Corporation right now.
Around this home
Daily convenience, out of 100, from the distances below
Schools nearby
School rating, out of 10.
Helpful calculators
Your HOMEH agent

"I would see it this week."