

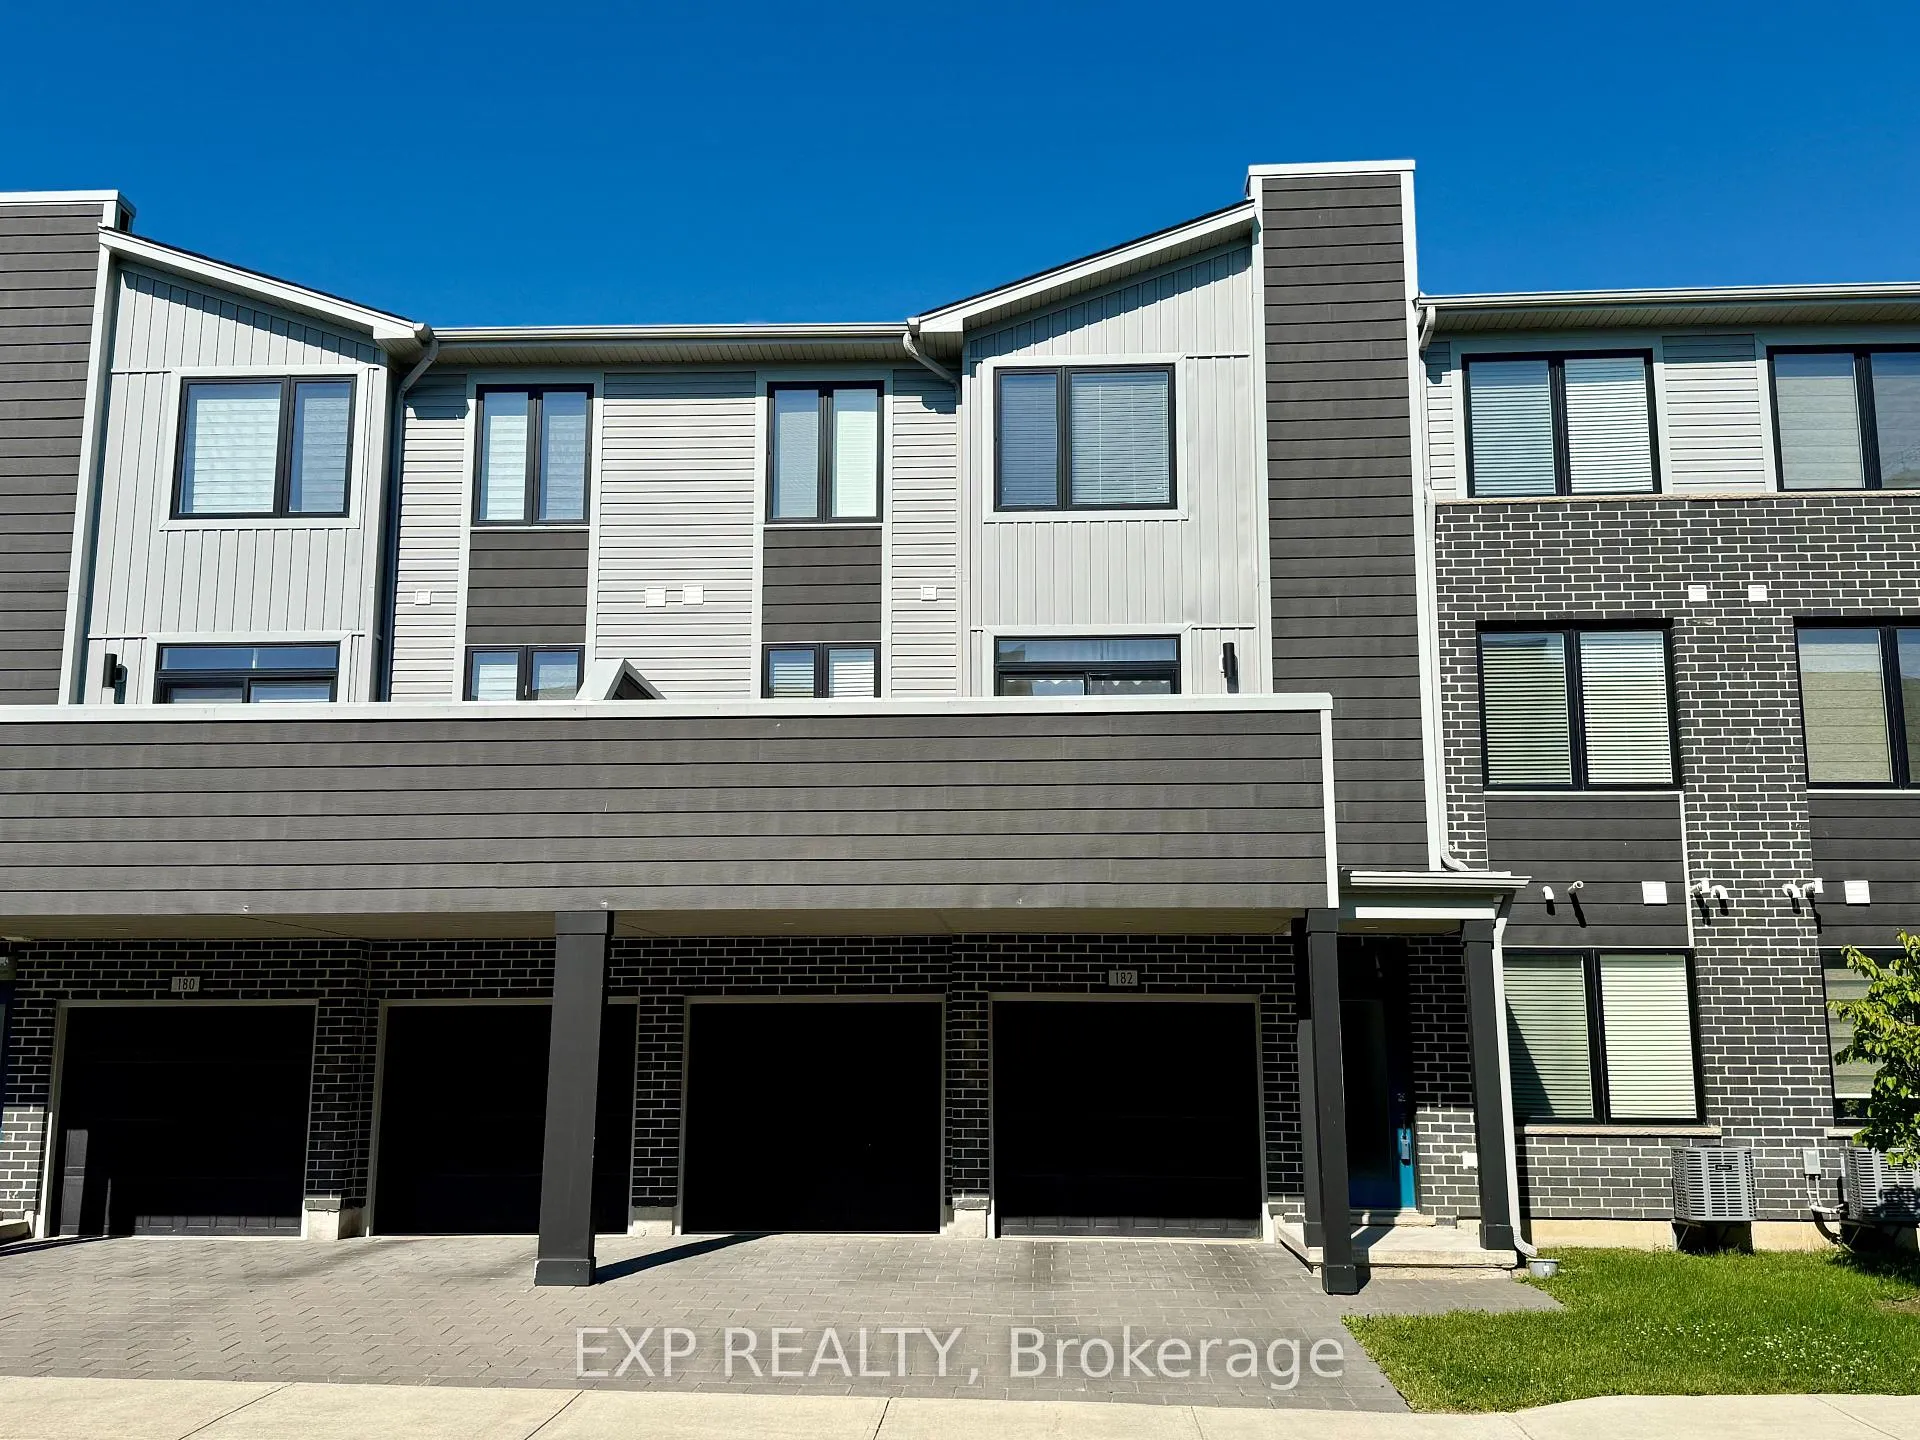
Unit 182, 177 Edgevalley Road
Unit 182, 177 Edgevalley Road
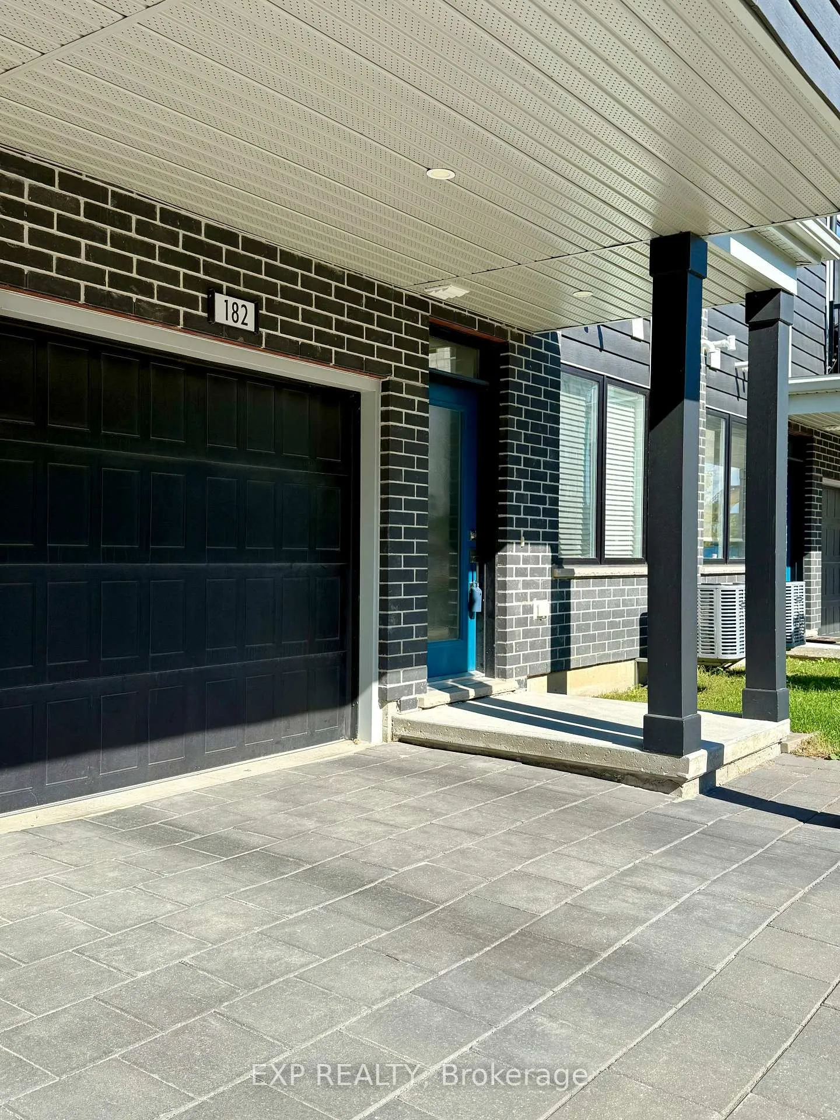
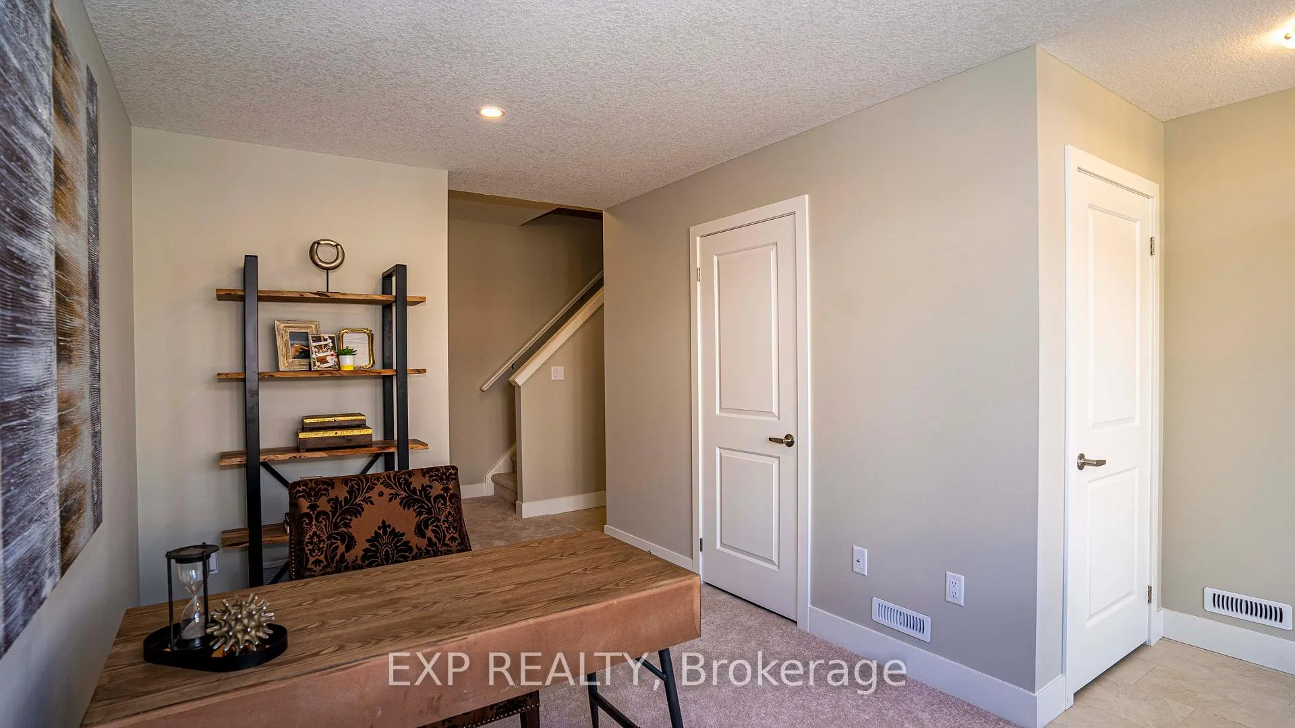
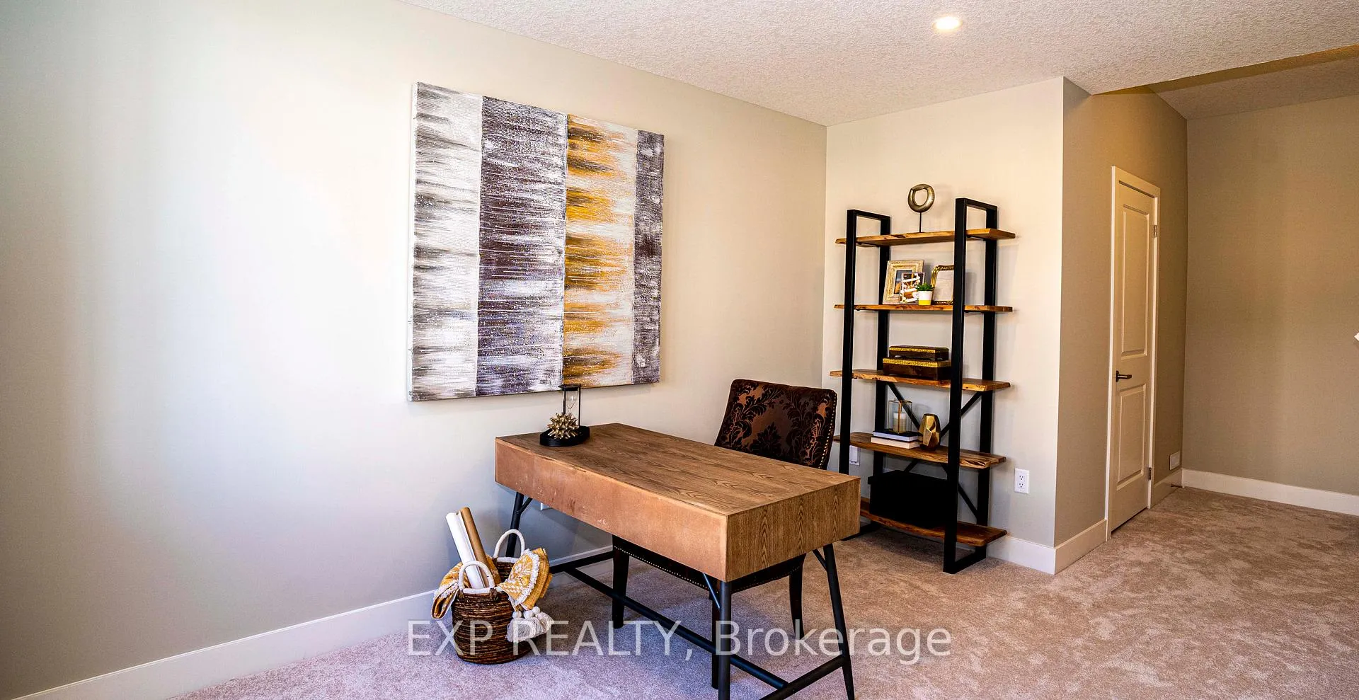
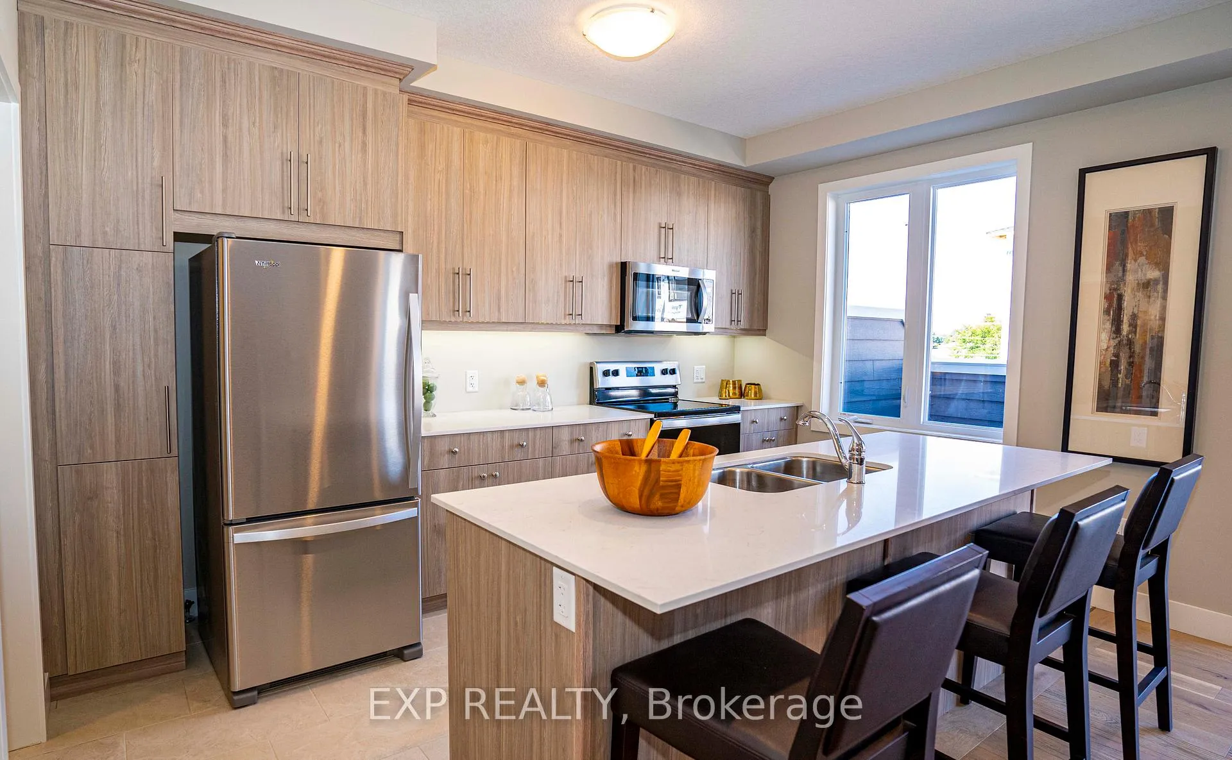 See all 27 photos
Property history
- $2,695TerminatedList: 2025-07-02|End: 2025-09-24|84 daysX12256758
Facts and features
- BasementNone
- LaundryIn-suite
- Lease term12 months
- PetsAllowed
- Central air
The homeCondo Townhouse, 3-storey, Age 0–5 years
- Type: Condo Townhouse
- Style: 3-storey
- Age: 0–5 years
- Living space: 1,600–1,799 sq ft
- Basement: None
- Exposure: East
InsideIn-suite laundry, upper level, Auto garage door remote, Smoke detector
- Laundry: In-suite laundry, upper level
- Features: Auto garage door remote
- Security: Smoke detector
- Rooms above ground: 11
- Bedrooms: 4
- Bathrooms: 3
- Kitchens: 1
OutsideBrick, vinyl siding, Shingles, Concrete
- Exterior: Brick, vinyl siding
- Roof: Shingles
- Foundation: Concrete
- Balcony: Open
- Features: Landscaped
Parking and locker4 Parking (2 garage + 2 drive), Attached, Exclusive
- Spaces: 4 Parking (2 garage + 2 drive)
- Garage: Attached
- Parking type: Exclusive
- Driveway: Private, inside entry
- Locker: None
BuildingPure, Storeys 2, Condo corporation 955
- Name: Pure
- Storeys: 2
- Condo corporation: 955
- Amenities: Bbqs allowed, visitor parking
- Pets: Allowed
Heating, water and powerForced air, gas, Central air
- Heating: Forced air, gas
- Cooling: Central air
Rent and termsRent $2,695 a month, Entire property, Unfurnished
- Rent: $2,695 a month
- Space for rent: Entire property
- Furnished: Unfurnished
- Lease: 12 months
- Paid: Monthly
- Rent includes: Building insurance, grounds maintenance, exterior maintenance, snow removal, parking
- Deposit: Required
- Credit check: Required
- Employment letter: Required
- Rental application: Required
- References: Required
- Rental items: Water heater
IncludedWasher, dryer, fridge, stove, dishwasher, all window coverings
- Included: Washer, dryer, fridge, stove, dishwasher, all window coverings
NearbyPark, ravine, public transit, rec./commun.centre, school, wooded/treed
- Close to: Park, ravine, public transit, rec./commun.centre, school, wooded/treed
Listing detailsX12256758, Terminated, Jul 2, 2025
- MLS® number: X12256758
- Status: Terminated
- Listed on: Jul 2, 2025
- Days on market: 84
- Updated: Sep 24, 2025
- Possession: 2025-09-01 / Immediate
- Occupied by: Owner
- Listing brokerage: eXp Realty
About this home
Unit 182, 177 Edgevalley Road, London (East D), ON N5V 0C5
LUXURY LEASE. Available September 15th or October 1st. This award winning layout, offers 3 spacious bedrooms plus a den/office on main, 2.5 bathrooms in a beautiful condo townhome with loads of upgrades. Boasting 1769 sq ft of upscale living space with an attached double-car garage perfect for families seeking style, space, and convenience. Enjoy the high-end finishes throughout, including engineered hardwood, modern ceramic flooring on the main level & pot lights galore. The gourmet kitchen is equipped with quartz countertops, a walk-in pantry/laundry combo, and opens to a bright, open-concept layout. Step outside to your private, oversized balcony ideal for morning coffee or evening relaxation. Staged pictures shown with layout. Located minutes from Masonville Place, UWO, Fanshawe College, shopping, scenic walking trails & steps to park. With exterior and ground maintenance handled by the Condo Corp, this is truly move-in ready! Requirements: Rental application, proof of income, credit score report, first & last month rent.
Ask about this home
A HOMEH agent will answer your questions about this home.
Know more about 177 Edgevalley Road
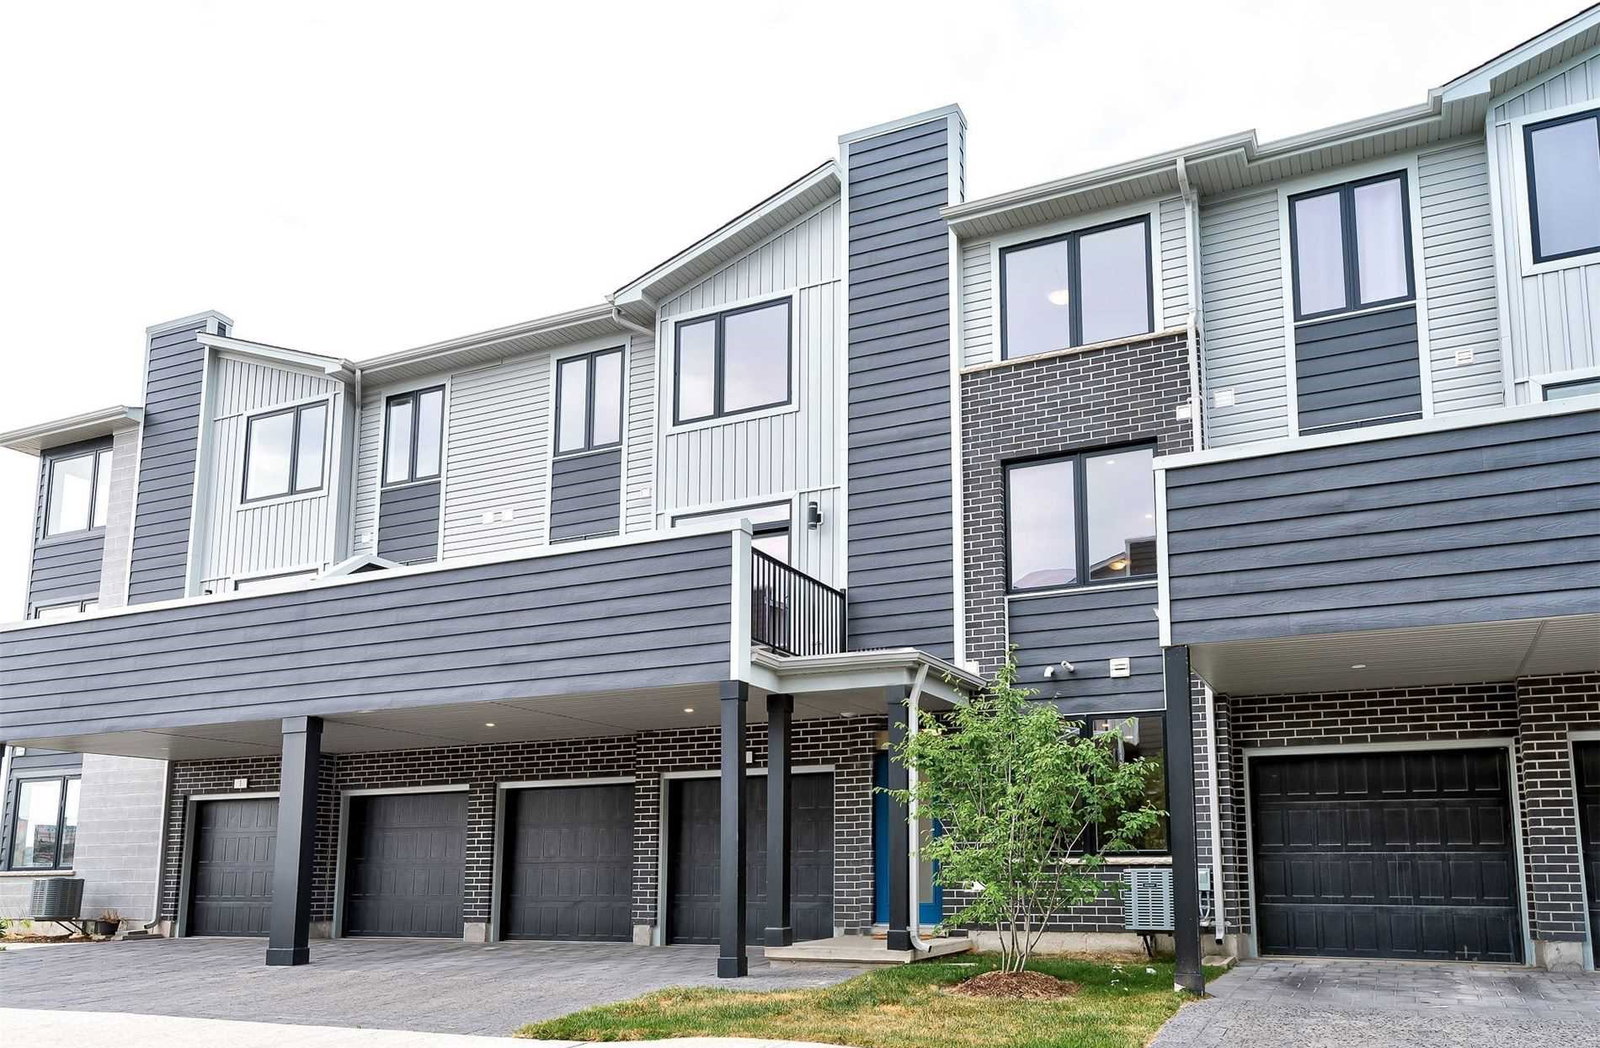
Condo building · 177 Edgevalley Road
177 Edgevalley Road is a 2-storey condo by Ironstone Building Company. Right now 1 for sale and 1 for rent are on the market here.
- 2storeys
- $307/sq ft
No similar units for rent in 177 Edgevalley Road right now.
Around this home
Daily convenience, out of 100, from the distances below
Schools nearby
School rating, out of 10.
Helpful calculators
Your HOMEH agent

"I would see it this week."