

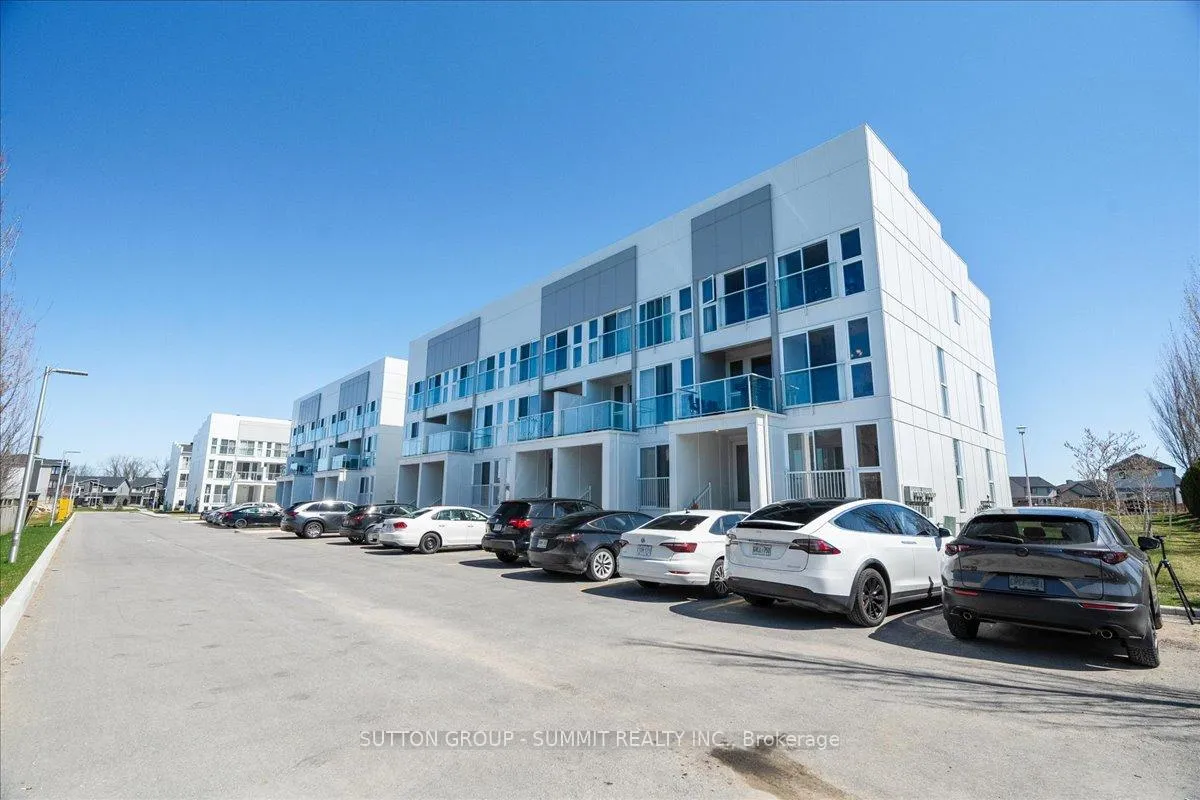
Unit 79, 234 Edgevalley Road
Unit 79, 234 Edgevalley Road
 See all 42 photos
Property history
Facts and features
- BasementNone
- LaundryEnsuite
- Lease term12 months
- PetsNot allowed
- Central air
The homeCondo Townhouse, Stacked townhouse, Age 0–5 years
- TypeCondo Townhouse
- StyleStacked townhouse
- Age0–5 years
- Living space1,800–1,999 sq ft
- BasementNone
- ExposureWest
InsideBroadloom, Ensuite, upper level, Separate heating controls
- FlooringBroadloom
- LaundryEnsuite, upper level
- FeaturesSeparate heating controls
- Rooms above ground6
- Bedrooms3
- Bathrooms3
- Kitchens1
OutsideConcrete, Flat, Poured concrete
- ExteriorConcrete
- RoofFlat
- FoundationPoured concrete
- BalconyOpen
Parking and locker1 Parking, Exclusive, Surface
- Spaces1 Parking
- Parking typeExclusive
- DrivewaySurface
- LockerNone
BuildingTrademark, Condo corporation 955, Pets Not allowed
- NameTrademark
- Condo corporation955
- PetsNot allowed
Heating, water and powerForced air, gas, Central air
- HeatingForced air, gas
- CoolingCentral air
Rent and termsRent $2,600 a month, Entire property, Unfurnished
- Rent$2,600 a month
- Space for rentEntire property
- FurnishedUnfurnished
- Lease12 months
- PaidMonthly
- Rent includesBuilding insurance, common elements, parking, water heater
- DepositRequired
- Credit checkRequired
- Employment letterRequired
- Rental applicationRequired
- ReferencesRequired
- Rental itemsHot water heater
IncludedFridge, stove, built-in dishwasher, built-in microwave, washer, dryer, all elfs, all window coverings
- IncludedFridge, stove, built-in dishwasher, built-in microwave, washer, dryer, all elfs, all window coverings
NearbyHospital, park, place of worship, school, public transit
- Close toHospital, park, place of worship, school, public transit
Listing detailsX12144385, Rented, May 13, 2025
- MLS® numberX12144385
- StatusRented
- Listed onMay 13, 2025
- Days on market27
- UpdatedJun 9, 2025
- PossessionFlexible
- Occupied byVacant
- Listing brokerageSUTTON GROUP - SUMMIT REALTY INC.
About this home
Unit 79, 234 Edgevalley Road, London (East H), ON N5V 0E3
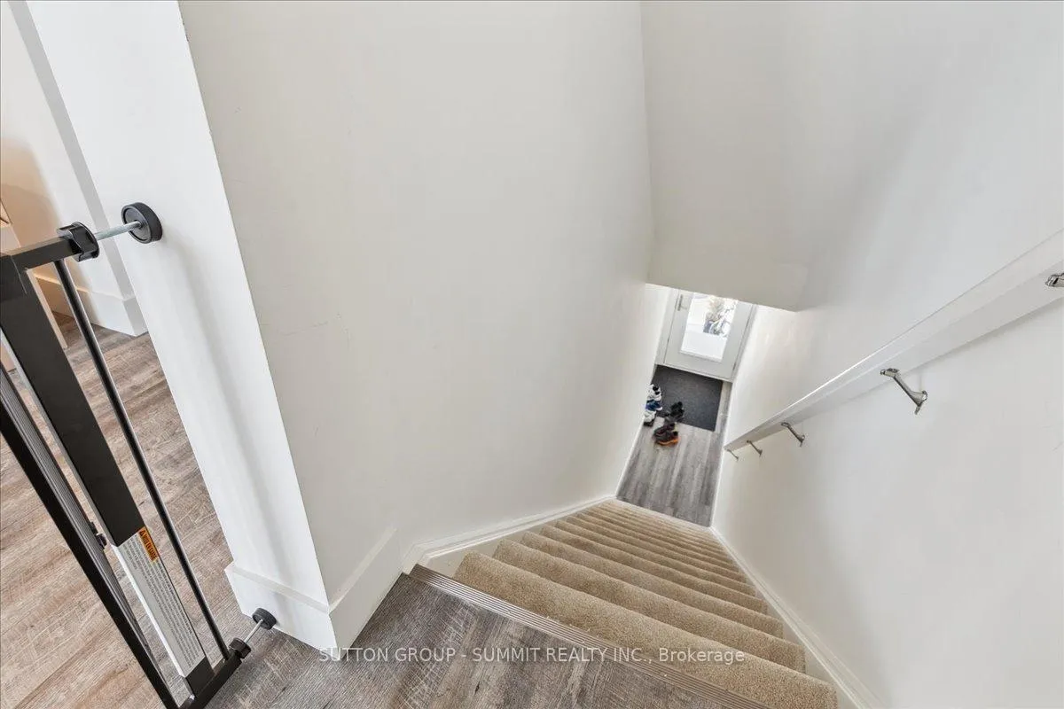
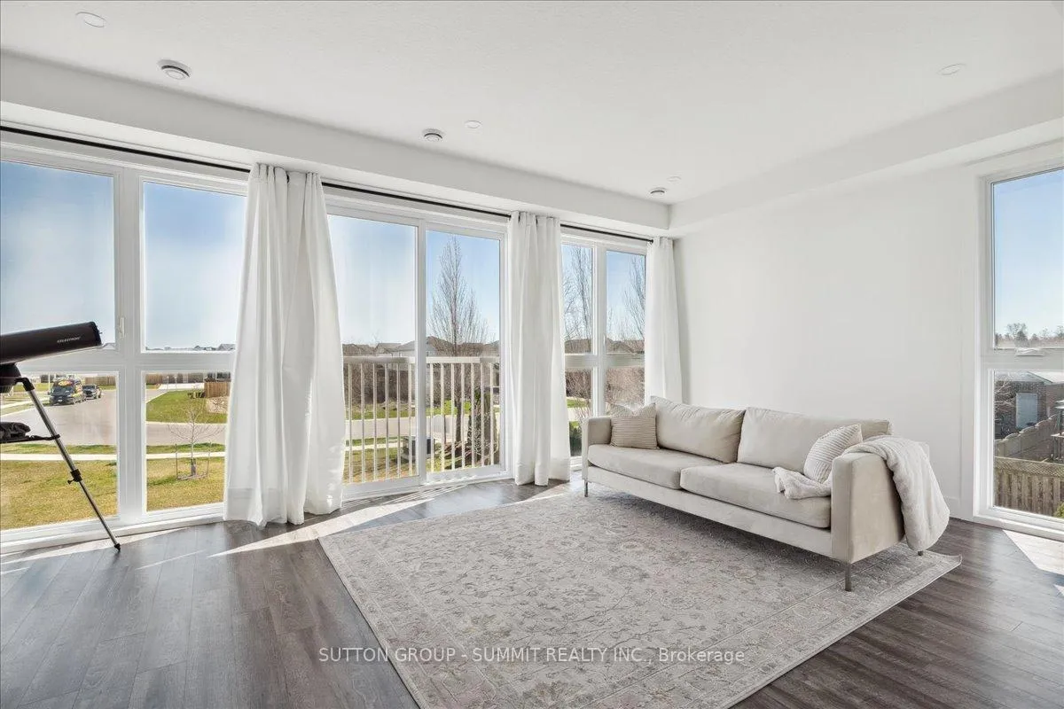
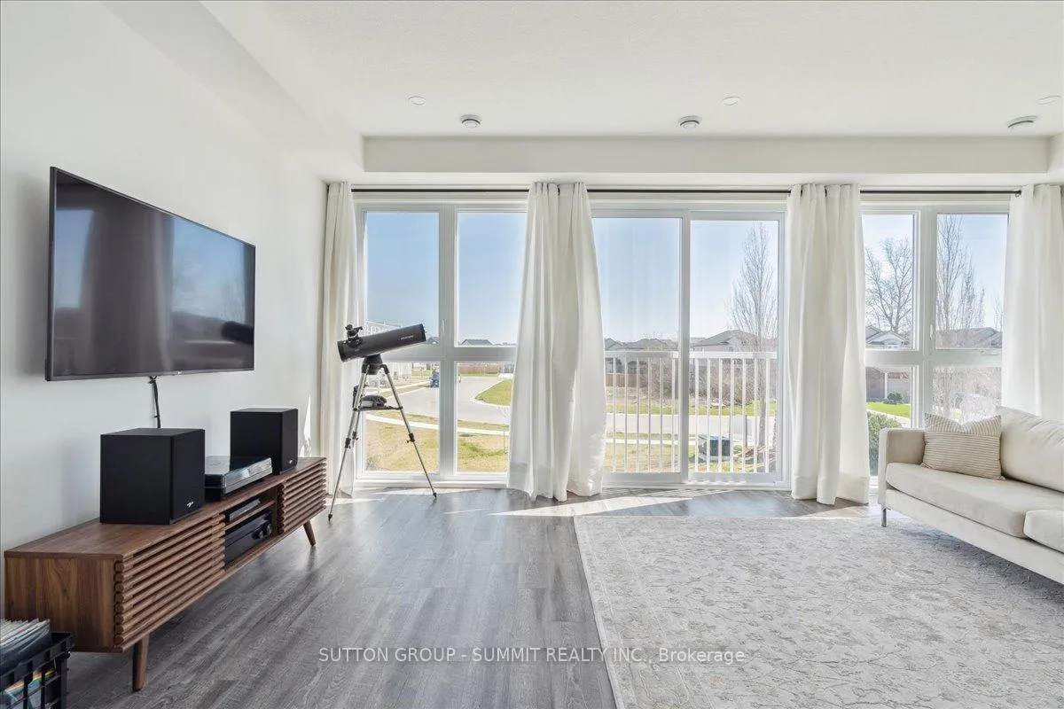
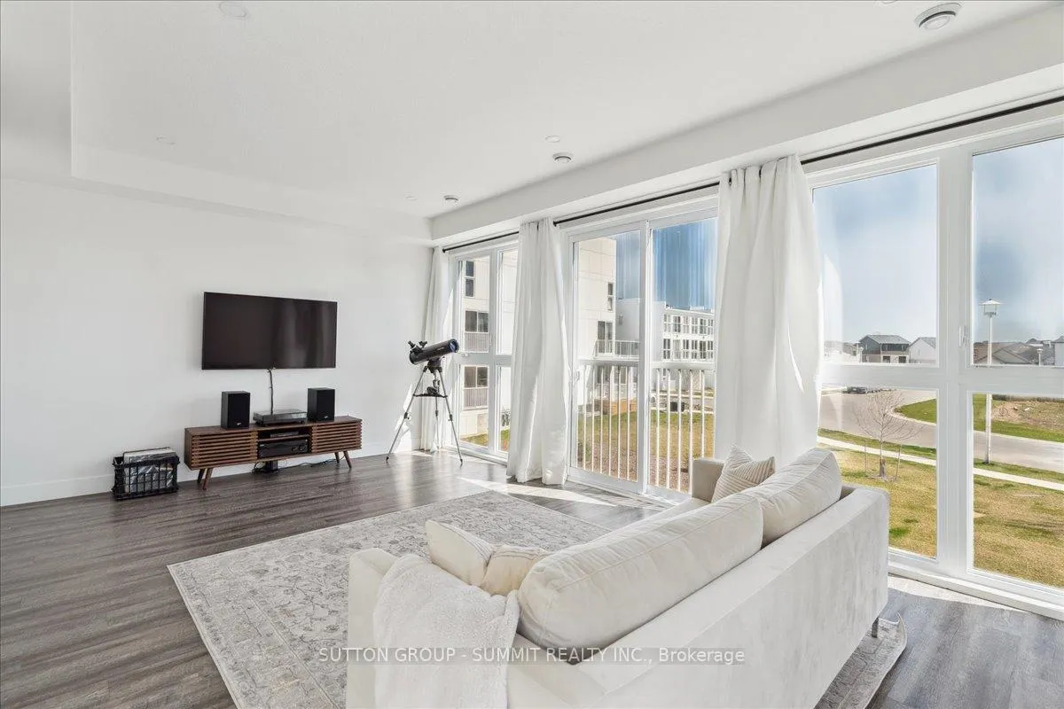
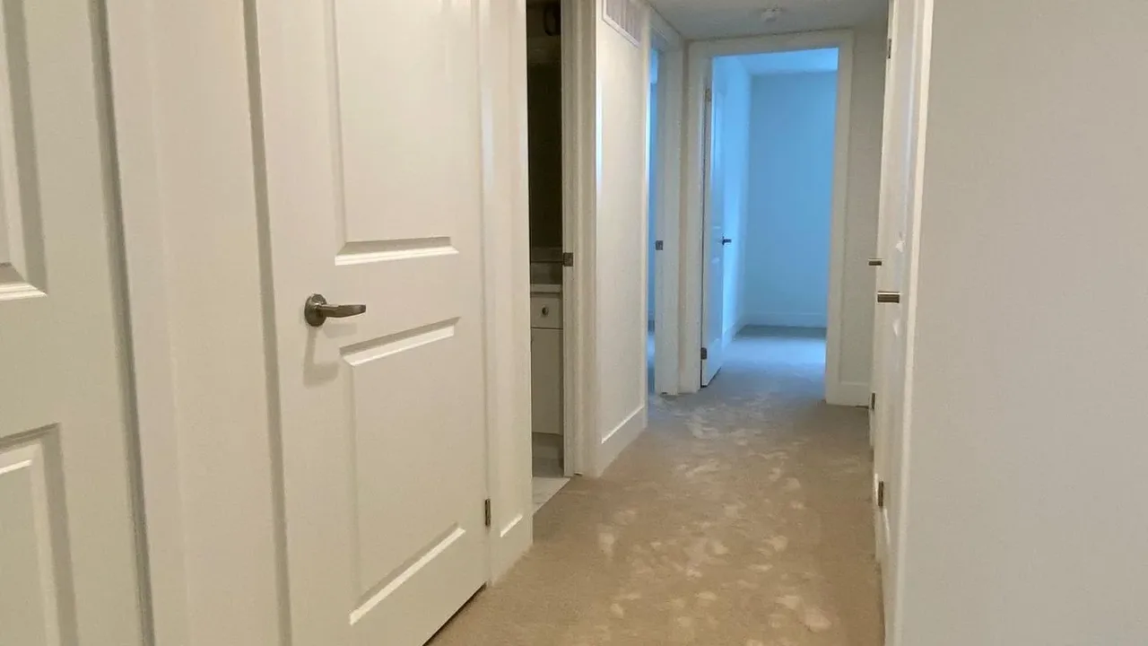
Step into this beautifully designed end-unit townhome, offering over 1,800 sq. ft. of stylish, contemporary living. This bright and airy two-story home features an open-concept kitchen and dining area that flows effortlessly onto a partially covered balcony perfect for enjoying morning coffee or evening sunsets. Natural light fills the space, creating a warm and welcoming atmosphere.The main floor also includes a separate, spacious living room ideal for entertaining, along with a convenient powder room for guests. Upstairs, you'll find three generously sized bedrooms, including a serene primary suite complete with a walk-in closet and elegant 3-piece ensuite. A full 4-piece bathroom serves the additional bedrooms, and a thoughtfully placed laundry room adds everyday ease.Located in a sought-after, easily accessible neighborhood, this townhome is just minutes from shopping, schools, scenic walking trails, the University of Western Ontario, Fanshawe College, and the airport. With every amenity close by, this home offers both comfort and convenience in one exceptional package.Tenant pays heat, hydro and water. Landlord pays hot water heater rental. One assigned surface parking spot. Pictures taken while occupied
Ask about this home
A HOMEH agent will answer your questions about this home.
Know more about Trademark
Condo building · 234 Edgevalley Road
Trademark is a condo. No units are on the market here right now.
No similar units for rent in Trademark right now.
Around this home
Daily convenience, out of 100, from the distances below
Schools nearby
School rating, out of 10.
Helpful calculators
Your HOMEH agent

"I would see it this week."