

Unit 1301, 260 Villagewalk Boulevard
Unit 1301, 260 Villagewalk Boulevard
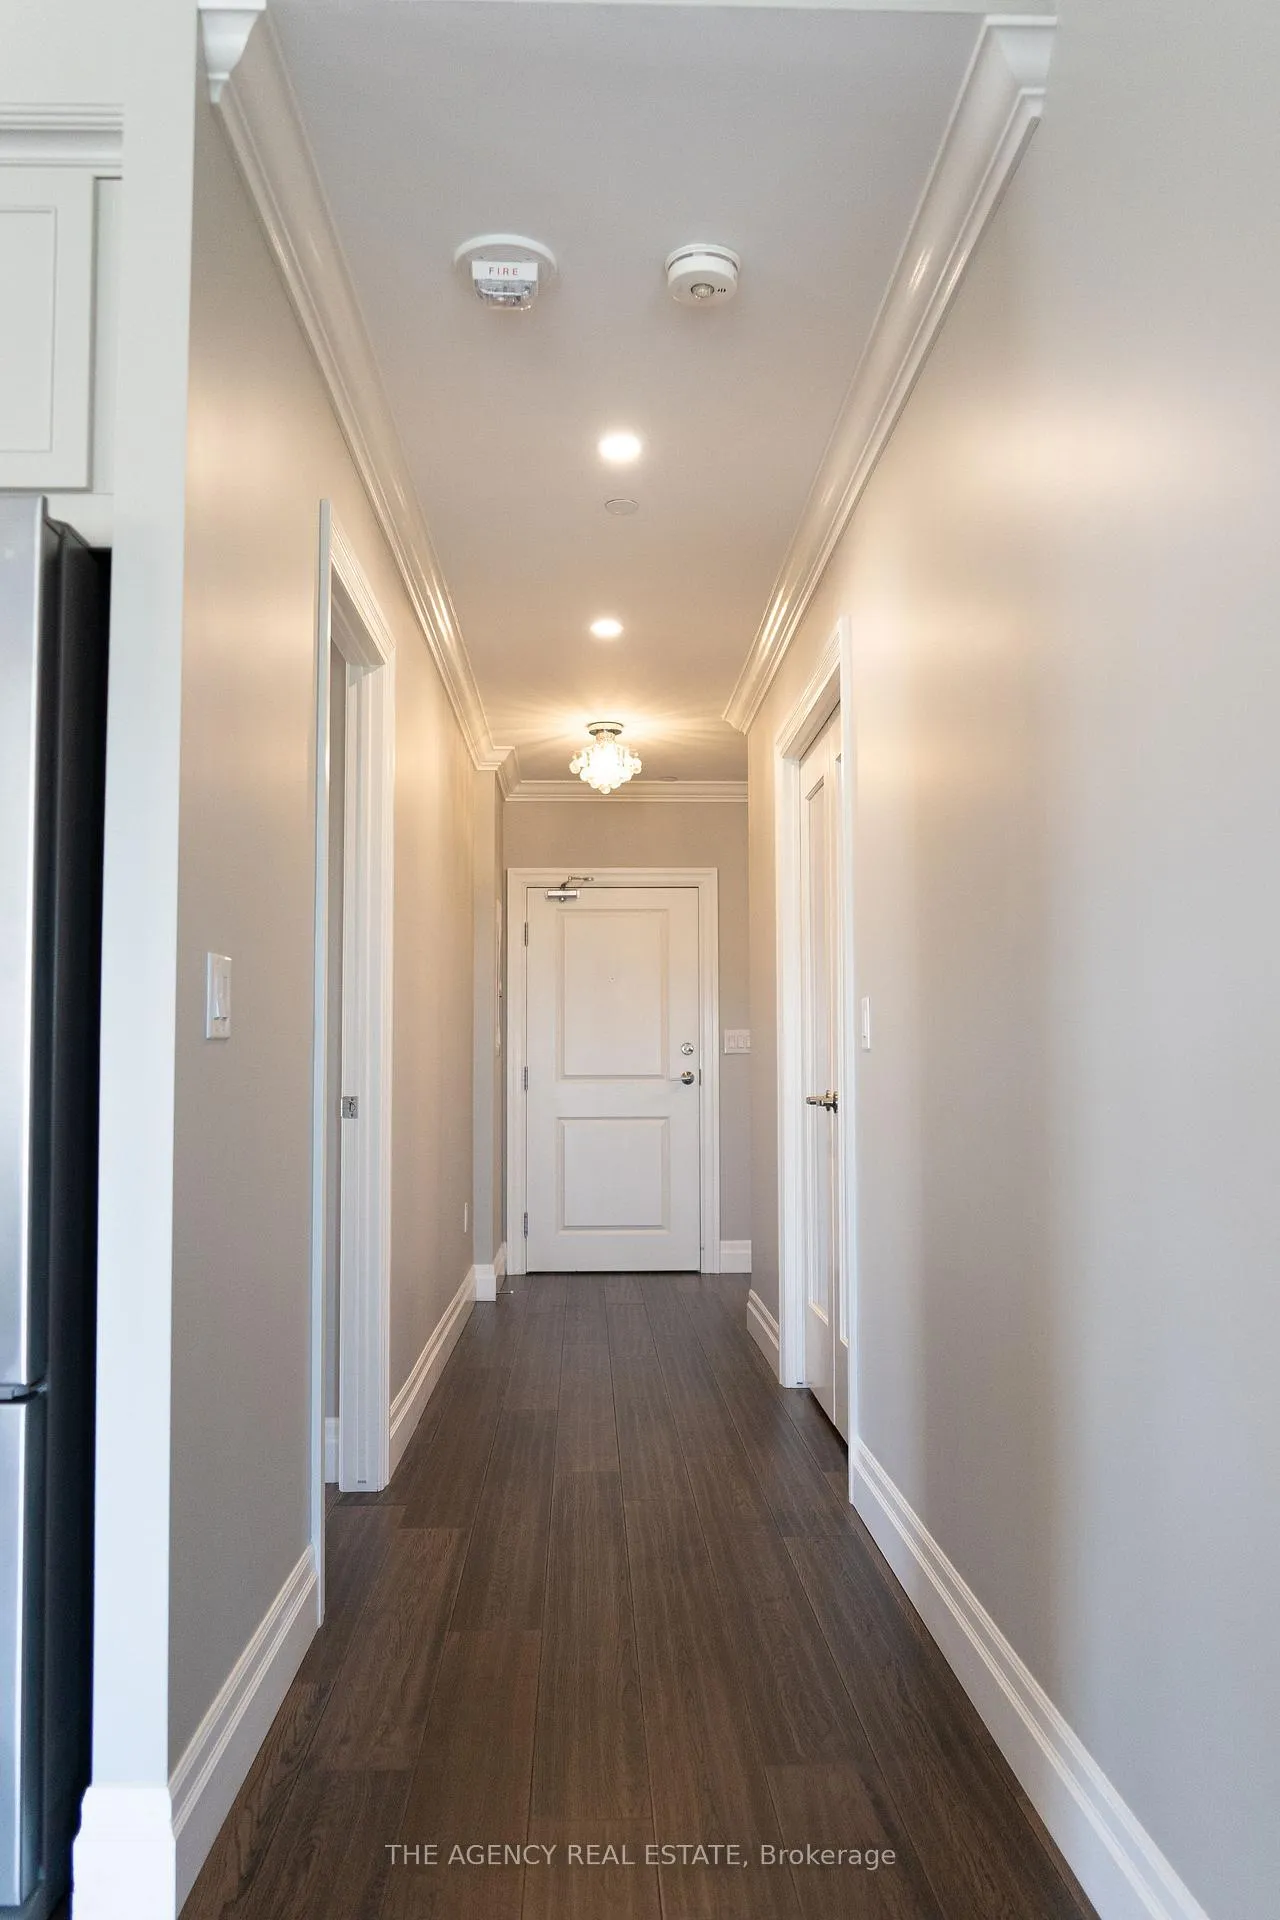 See all 46 photos
Property history
Facts and features
- ExposureNorth east
- LaundryIn-suite
- LockerExclusive
- BalconyTerrace
- Central air
The homeCondo Apartment, Apartment, 2,000–2,249 sq ft
- Type: Condo Apartment
- Style: Apartment
- Living space: 2,000–2,249 sq ft
- Basement: None
- Exposure: North East
- View: Clear
InsideIn-suite laundry, Auto garage door remote, bar fridge, built-in oven, guest accommodations, countertop range, Rooms above ground 5
- Laundry: In-suite laundry
- Features: Auto garage door remote, bar fridge, built-in oven, guest accommodations, countertop range
- Rooms above ground: 5
- Bedrooms: 2 + 1 in the basement
- Bathrooms: 2
- Kitchens: 1
- Family room: Yes
OutsideConcrete block, concrete poured, Terrace
- Exterior: Concrete block, concrete poured
- Balcony: Terrace
Parking and locker2 Parking, Underground, Exclusive
- Spaces: 2 Parking
- Garage: Underground
- Parking type: Exclusive
- Locker: Exclusive
BuildingVillage North II, Condo corporation 906, Pets Not allowed
- Name: Village North II
- Condo corporation: 906
- Pets: Not allowed
Heating, water and powerForced air, other, Central air
- Heating: Forced air, other
- Cooling: Central air
Rent and termsRent $3,500 a month, Entire property, Unfurnished
- Rent: $3,500 a month
- Space for rent: Entire property
- Furnished: Unfurnished
- Lease: 12 months
- Rent includes: Water
- Deposit: Required
- Credit check: Required
- Employment letter: Required
- Rental application: Required
- References: Required
IncludedBuilt-in microwave, dishwasher, dryer, carpets, refrigerator, stove, washer, window coverings, patio furniture, tv and wall mount, wine cooler
- Included: Built-in microwave, dishwasher, dryer, carpets, refrigerator, stove, washer, window coverings, patio furniture, tv and wall mount, wine cooler
Listing detailsX12168678, Rented, May 23, 2025
- MLS® number: X12168678
- Status: Rented
- Listed on: May 23, 2025
- Days on market: 19
- Updated: Jun 11, 2025
- Possession: 2025-06-01 / Flexible
- Occupied by: Vacant
- Listing brokerage: THE AGENCY REAL ESTATE
About this home
Unit 1301, 260 Villagewalk Boulevard, London (North R), ON N5X 0A6
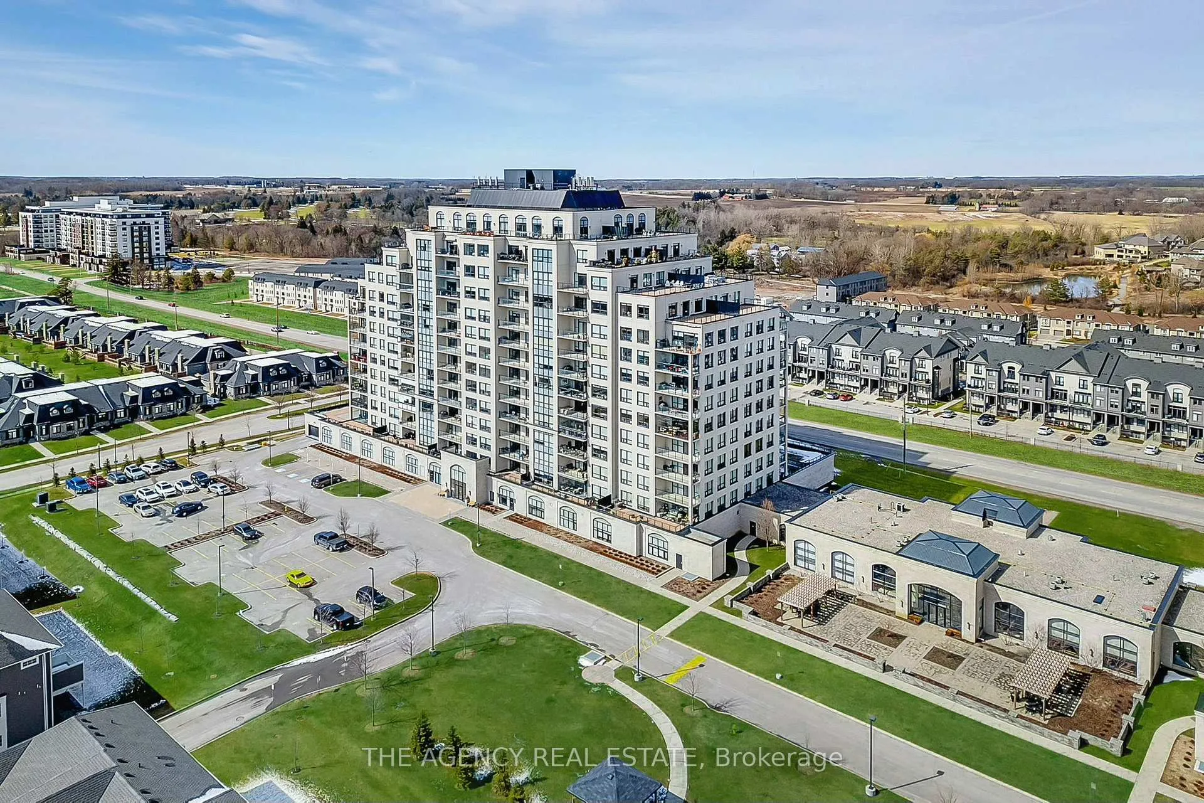
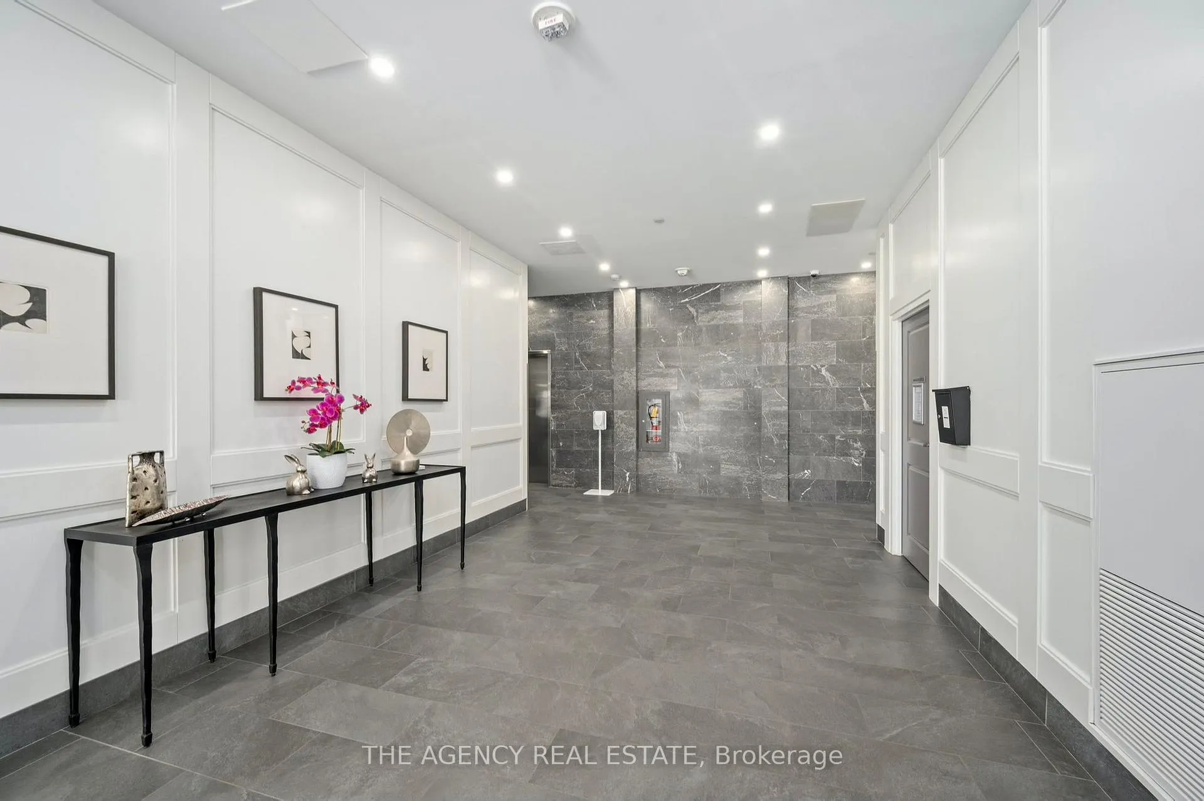
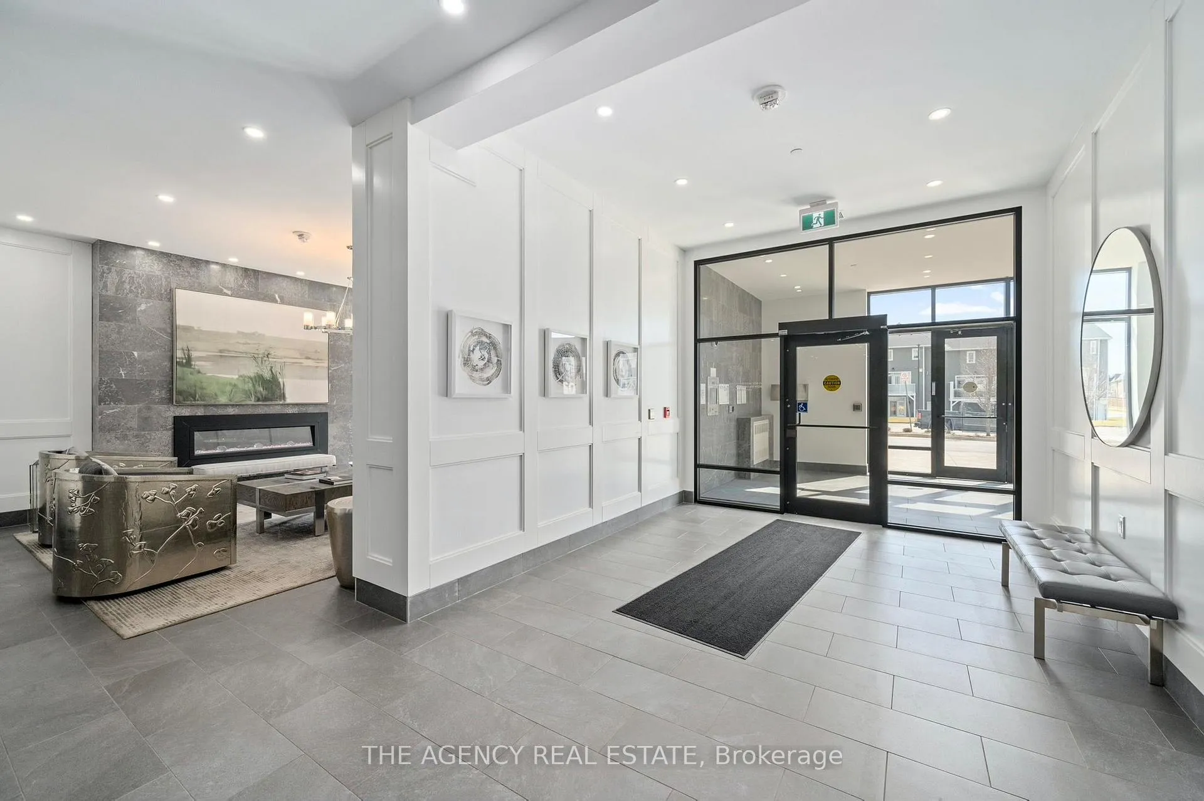
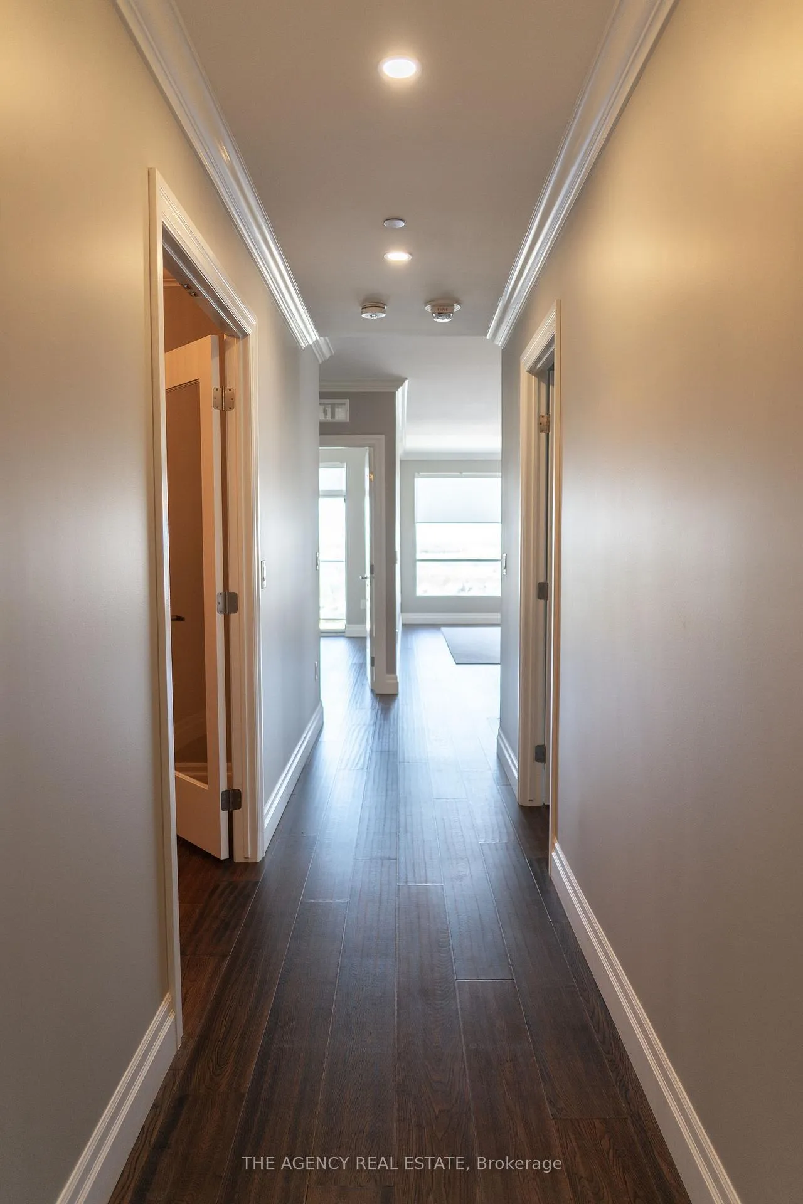
Step into luxury living with this rare and stunning counter penthouse offering breathtaking, unobstructed north and east facing million-dollar views!!! Located in one of North London's most sought-after buildings, this residence redefines elevated condo living with its thoughtful layout and premium finishes. Enjoy seamless indoor/outdoor living with an expansive 486 square foot private terrace, perfect for entertaining or relaxing under the sky - plus a secondary balcony off the guest room for added outdoor space. Inside, you'll find elegant hardwood floors throughout, crown moulding throughout, a unique separate dining room, a spacious open-concept main room ideal for hosting or unwinding, as well as a separate primary suite with its own walking closet and en suite bath. The gourmet kitchen features sleek stainless steel appliances, a double oven, and wine cooler perfect for any home chef. Retreat to the primary suite with a custom California walk-in closet and en suite bathroom. Both bathrooms offer spa-like comfort with heated floors! Additional features include two adjacent upper-level parking spots in a private alcove near the entrance complete with an EV charger ensuring convenience and comfort. Residents enjoy access to the best amenities in the city, including a pool, fitness center, theatre room, golf simulator, billiards lounge, and elegant common spaces. This is more than a home, it's a lifestyle. Don't miss your opportunity to live in one of the most exceptional units in the city!!
Ask about this home
A HOMEH agent will answer your questions about this home.
Know more about Village North II
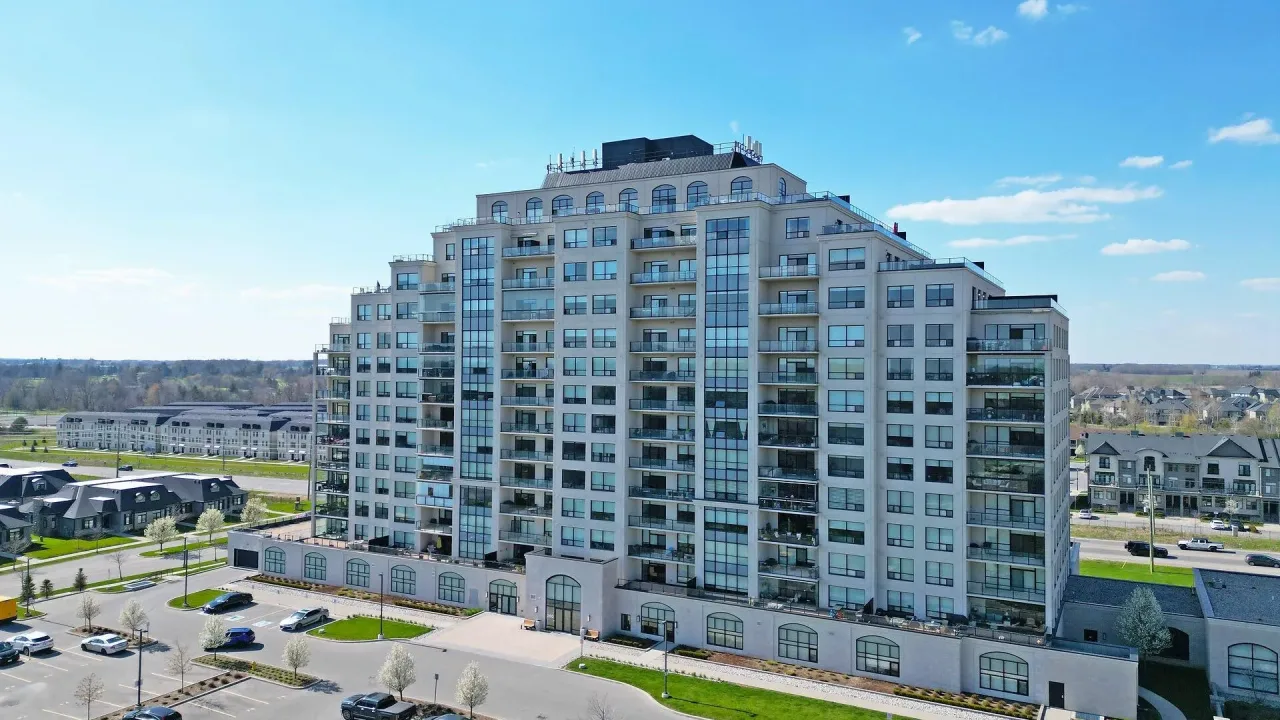
Condo building · 260 Villagewalk Boulevard
Village North II is a condo. Right now 5 for sale and 5 for rent are on the market here.
- $388/sq ft
No similar units for rent in Village North II right now.
Around this home
Daily convenience, out of 100, from the distances below
Schools nearby
School rating, out of 10.
Helpful calculators
Your HOMEH agent

"I would see it this week."