

Unit 27, 490 Third Street
Unit 27, 490 Third Street
 See all 41 photos
Property history
- $2,350TerminatedList: 2025-08-25|End: 2025-10-20|56 daysX12364577
- $399,900TerminatedList: 2025-07-21|End: 2025-08-03|13 daysX12298266
- $424,900TerminatedList: 2025-04-28|End: 2025-07-20|83 daysX12109939
Facts and features
- BasementFinished
- LaundryIn basement
- Lease term12 months
- PetsAllowed
- Central air
The homeCondo Townhouse, 2-storey, Age 31–50 years
- TypeCondo Townhouse
- Style2-storey
- Age31–50 years
- Living space1,200–1,399 sq ft
- BasementFinished
- ExposureEast West
- WaterfrontNone
InsideIn basement, lower level, Rooms above ground 4, Rooms in the basement 1
- LaundryIn basement, lower level
- Rooms above ground4
- Rooms in the basement1
- Bedrooms3 + 1 in the basement
- Bathrooms3
- Kitchens1
- Family roomYes
OutsideBrick, vinyl siding, Asphalt shingle, Poured concrete
- ExteriorBrick, vinyl siding
- RoofAsphalt shingle
- FoundationPoured concrete
- BalconyNone
- FeaturesPatio
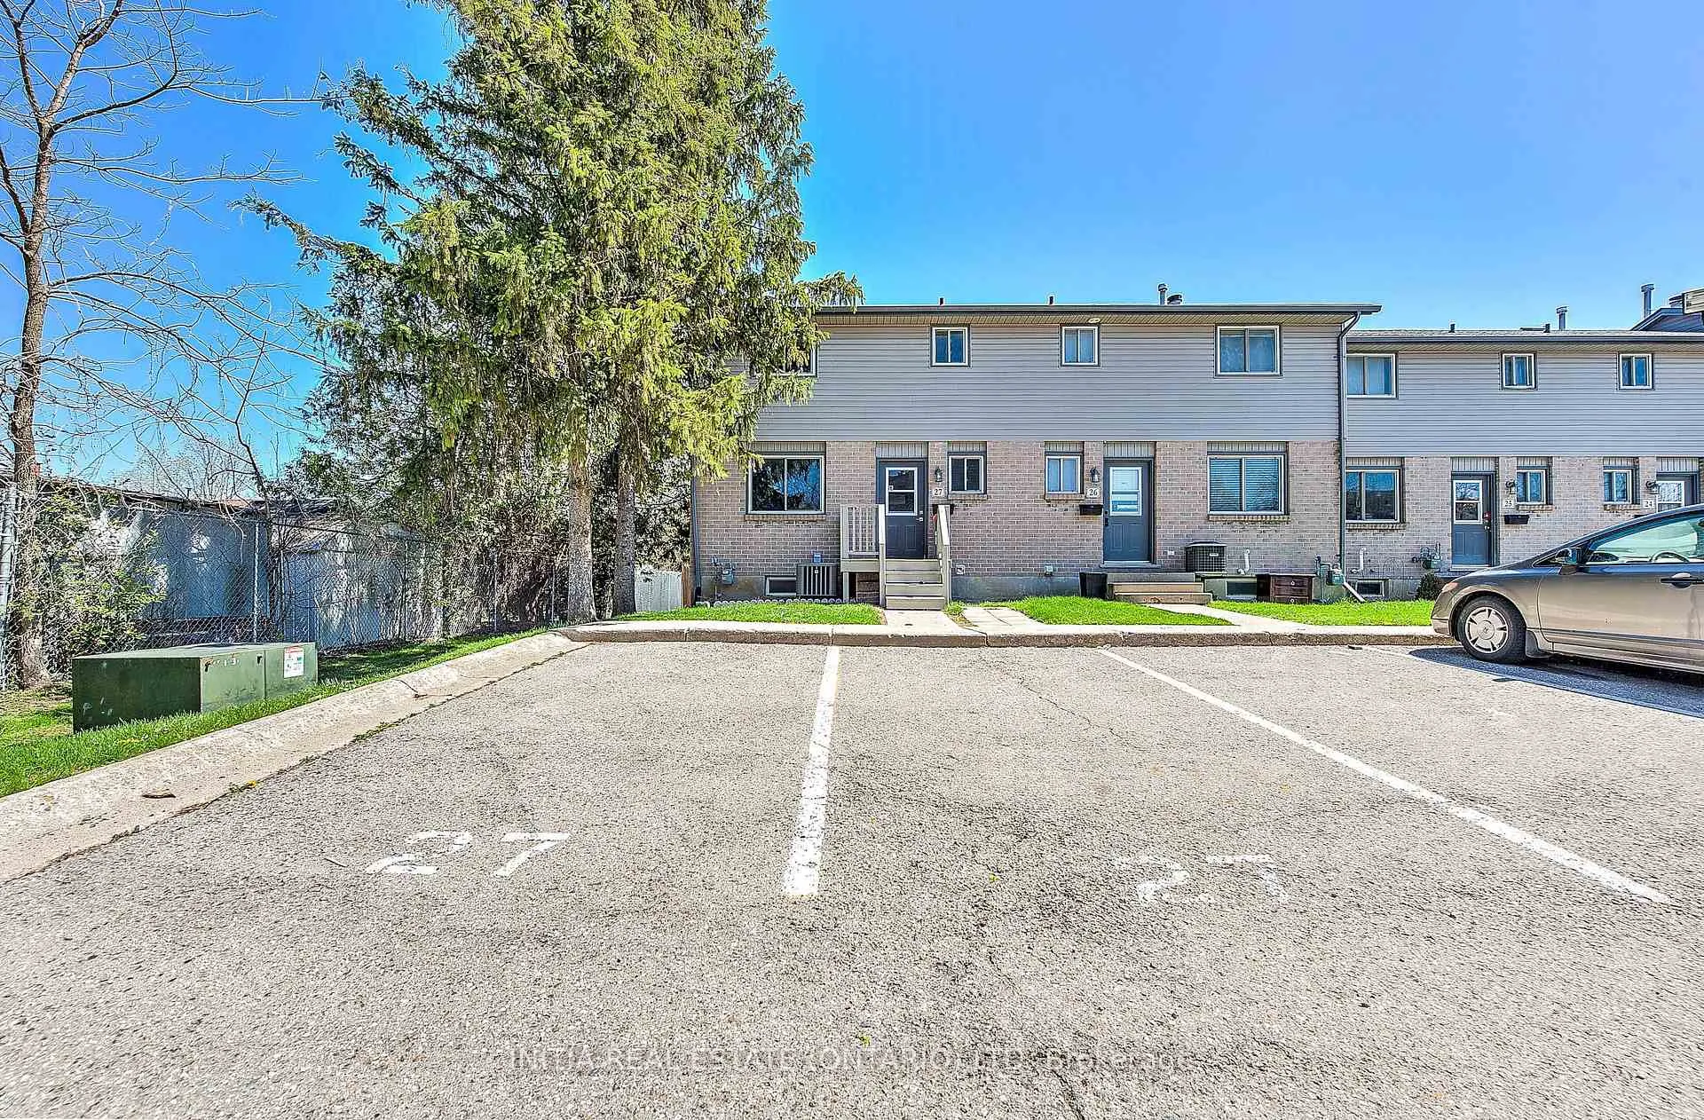
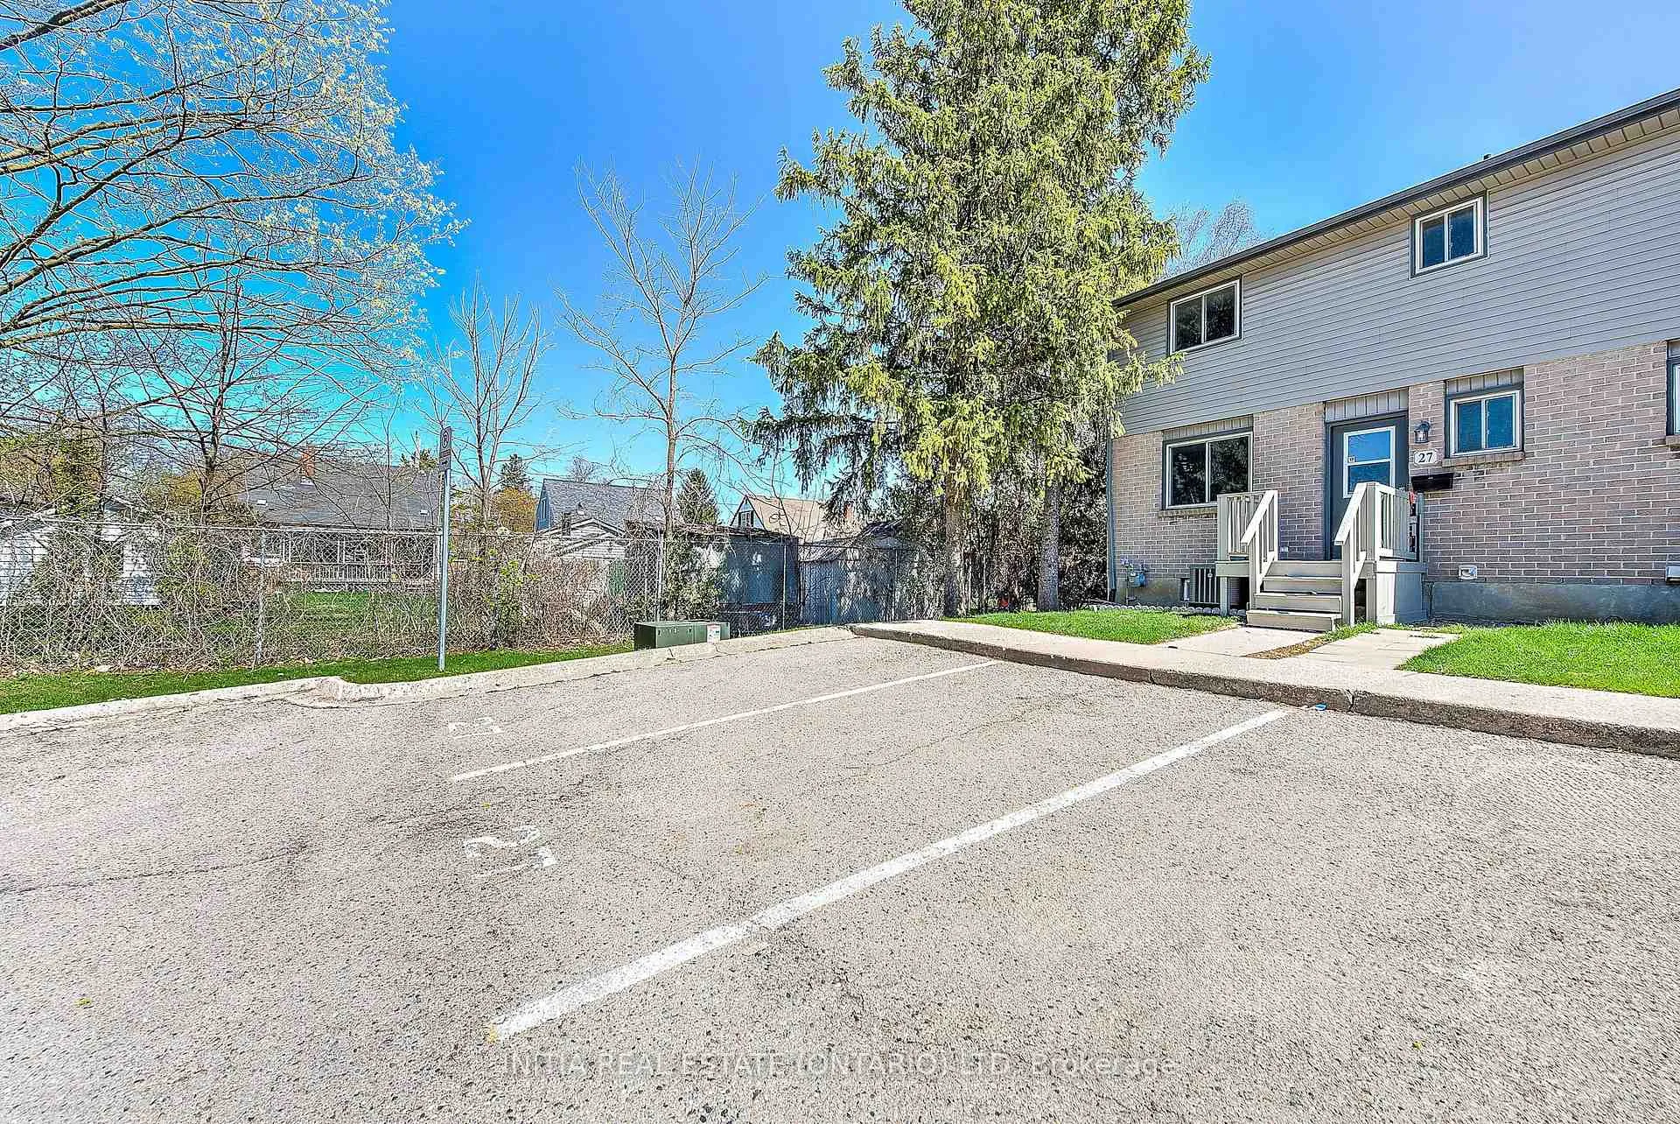
Parking and locker1 Parking, Common, Reserved/assigned
- Spaces1 Parking
- Parking typeCommon
- DrivewayReserved/assigned
- LockerNone
Building490 Third Street, Condo corporation 185, Pets Allowed
- Name490 Third Street
- Condo corporation185
- PetsAllowed
Heating, water and powerForced air, gas, Central air
- HeatingForced air, gas
- CoolingCentral air
Rent and termsRent $2,350 a month, Entire property, Unfurnished
- Rent$2,350 a month
- Space for rentEntire property
- FurnishedUnfurnished
- Lease12 months
- PaidMonthly
- Rent includesCommon elements, exterior maintenance, snow removal, grounds maintenance
- DepositRequired
- Credit checkRequired
- Employment letterRequired
- Rental applicationRequired
- ReferencesRequired
- Rental itemsWater heater
IncludedWasher, dryer, stove, dishwasher, fridge, N/a
- IncludedWasher, dryer, stove, dishwasher, fridge
- Not includedN/a
Listing detailsX12364577, Terminated, Aug 25, 2025
- MLS® numberX12364577
- StatusTerminated
- Listed onAug 25, 2025
- Days on market56
- UpdatedOct 20, 2025
- Possession2025-09-01 / Immediate
- Occupied byVacant
- Listing brokerageINITIA REAL ESTATE (ONTARIO) LTD
About this home
Unit 27, 490 Third Street, London (East H), ON N5V 4A2
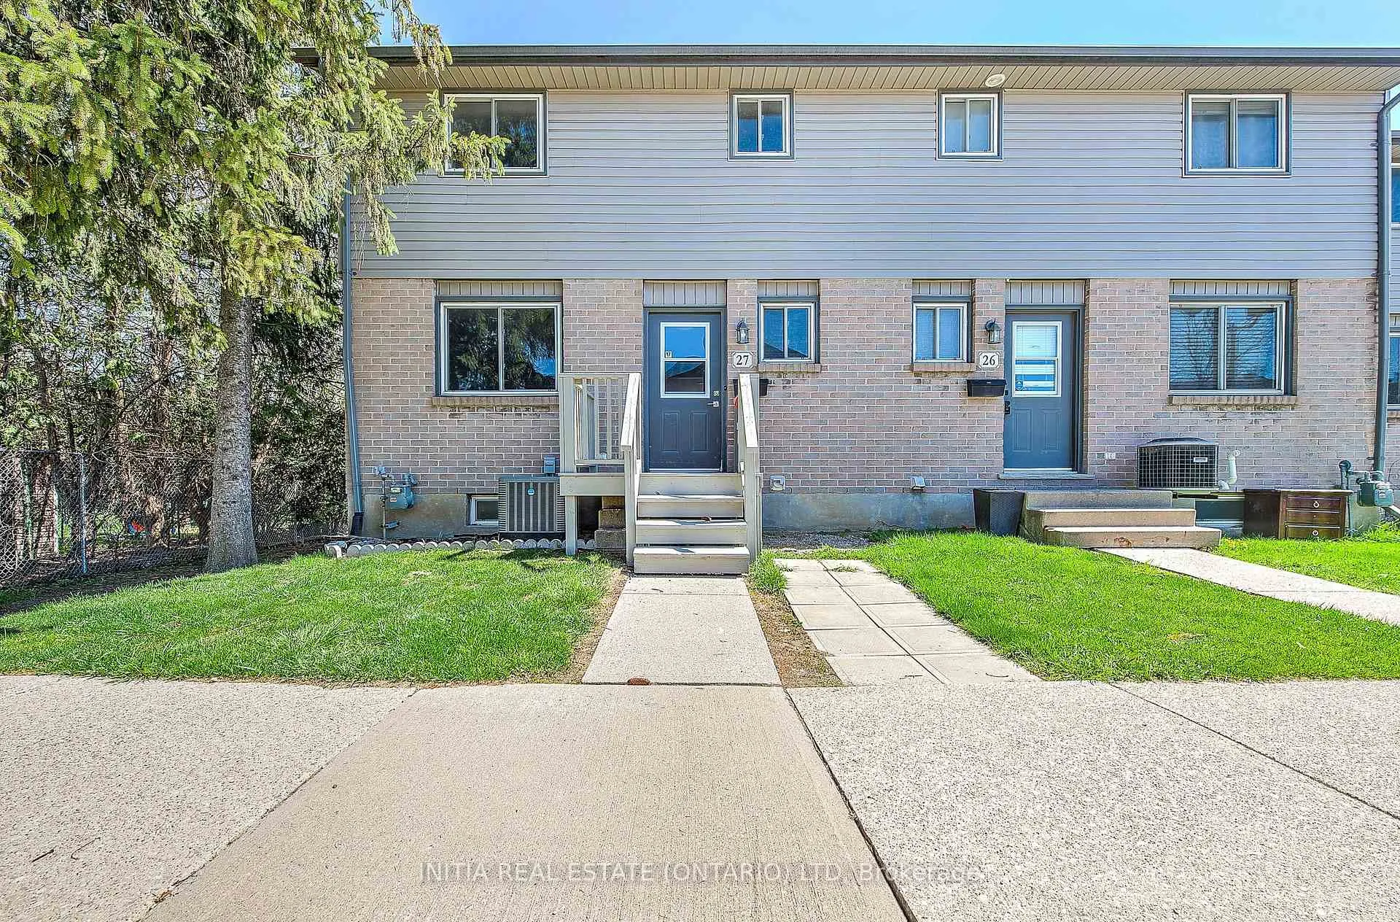
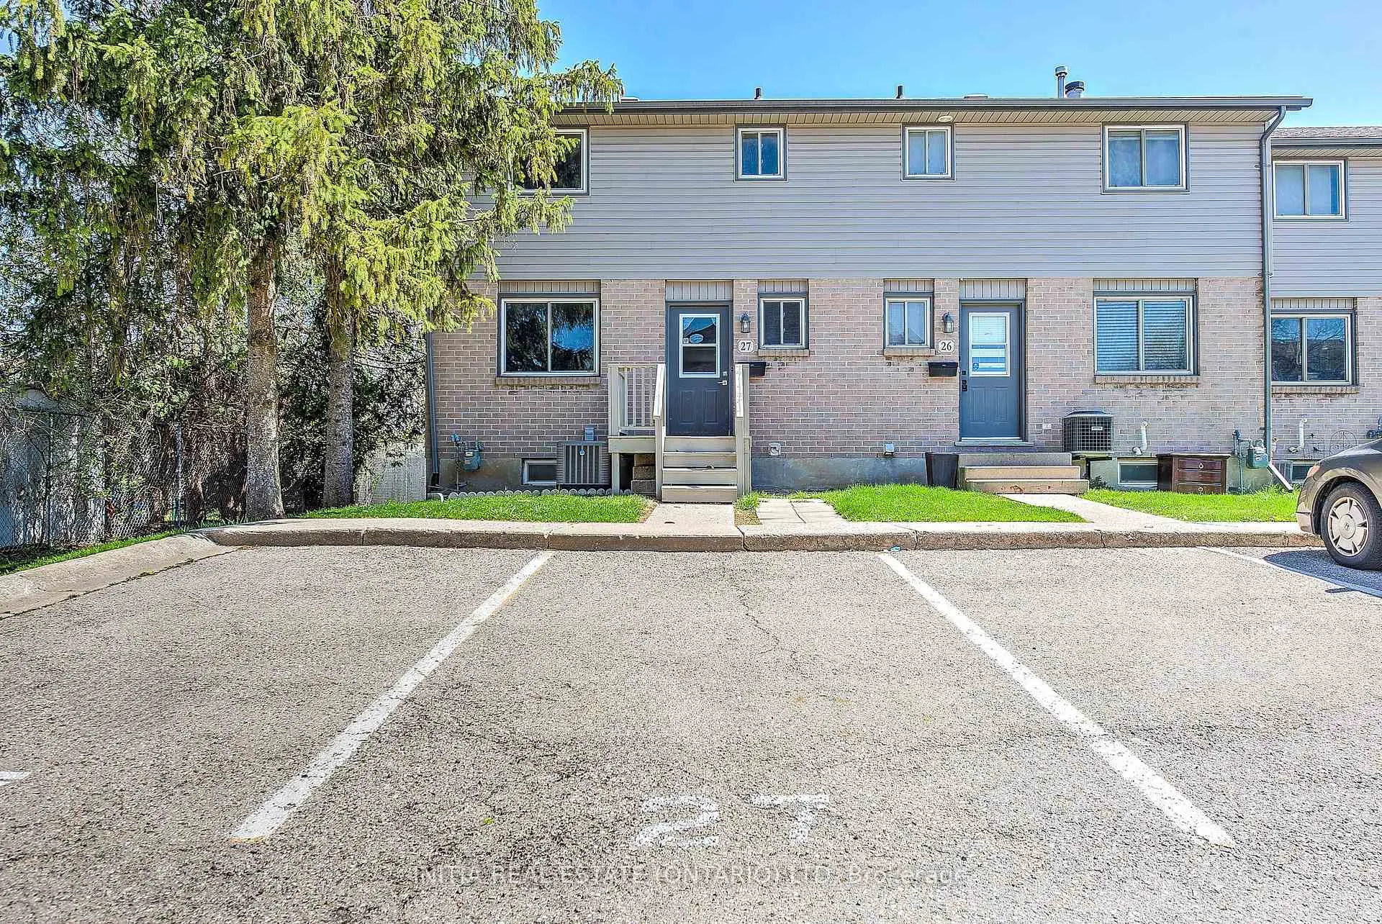
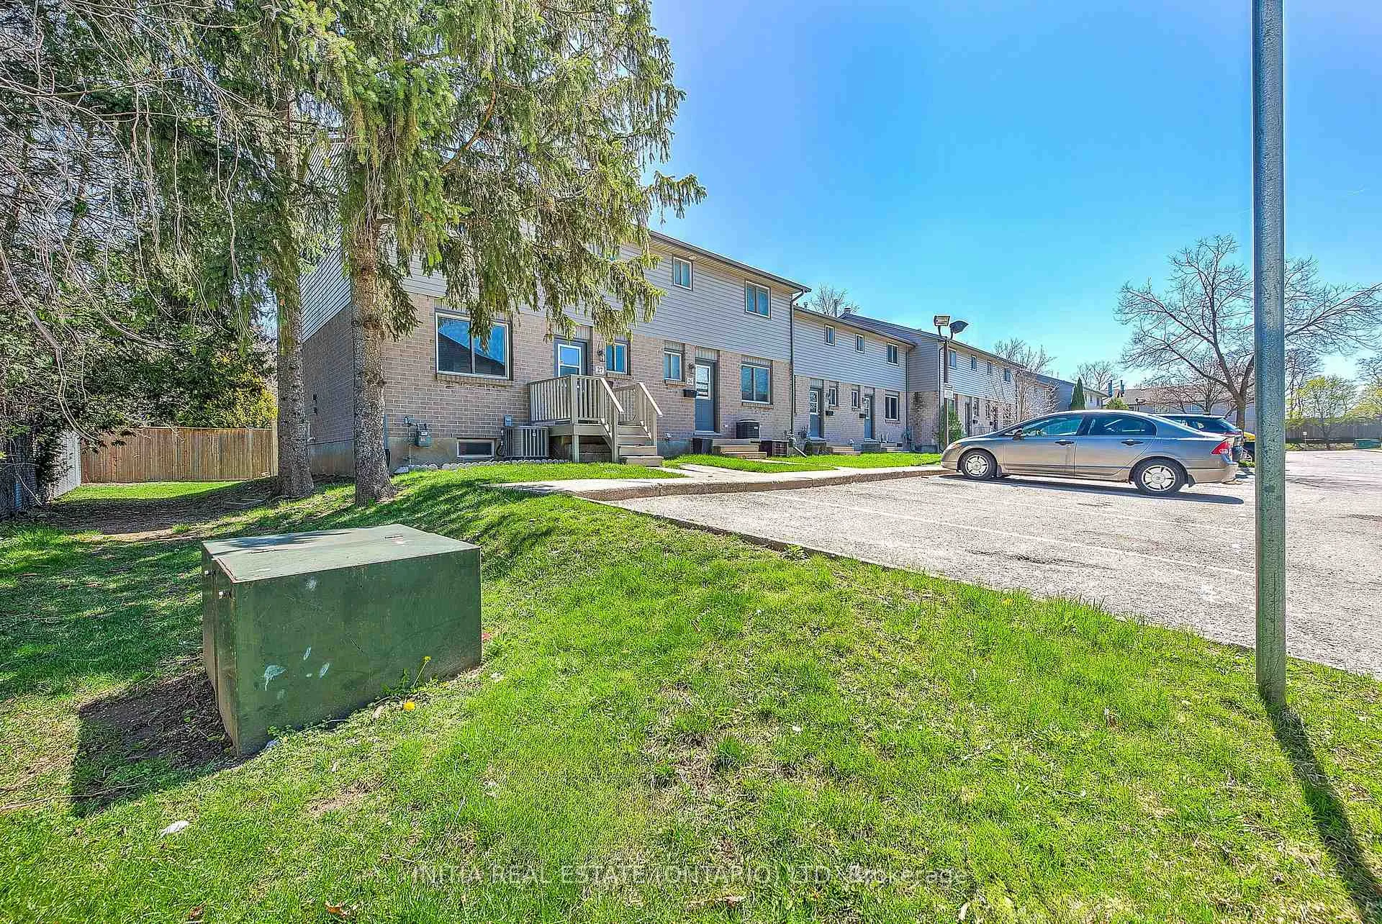
Welcome to this beautifully renovated corner-unit townhouse available for lease, ideally situated within walking distance to Fanshawe College, public transit, shopping, and a full range of amenities. This bright and spacious home has been fully updated throughout, showcasing new flooring, upgraded trim and baseboards, modern interior doors, contemporary lighting, and fresh carpeting on the stairs. The kitchen has been tastefully designed with quartz countertops, a stylish backsplash, and brand new stainless steel appliances. The main bathroom and convenient powder room have both been completely remodelled with high-quality finishes. The fully finished lower level offers excellent versatility, featuring an additional bedroom, a three-piece bathroom, and a newly updated recreation room, providing ample space for extended family or a dedicated study area. With its extensive updates, functional layout, and prime location, this property presents an outstanding opportunity for families, students, or professionals seeking a move-in-ready home. Available for immediate occupancy, book your private showing today.
Ask about this home
A HOMEH agent will answer your questions about this home.
Know more about 490 Third Street
Condo building · 490 Third Street
490 Third Street is a condo. No units are on the market here right now.
- $277/sq ft
No similar units for rent in 490 Third Street right now.
Around this home
Daily convenience, out of 100, from the distances below
Schools nearby
School rating, out of 10.
Helpful calculators
Your HOMEH agent

"I would see it this week."