

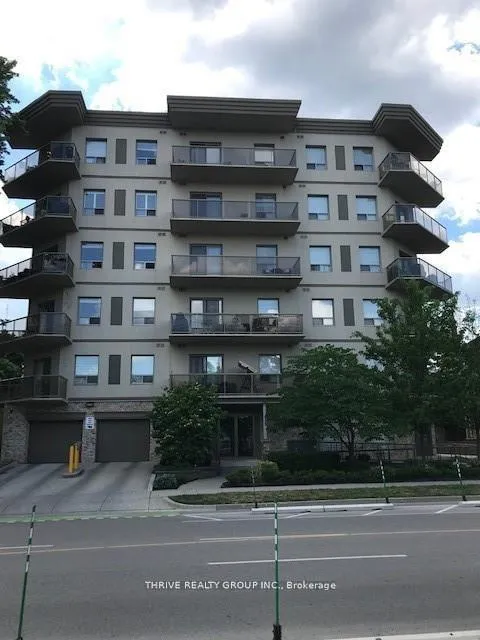
Unit 401, 435 Colborne Street
Unit 401, 435 Colborne Street
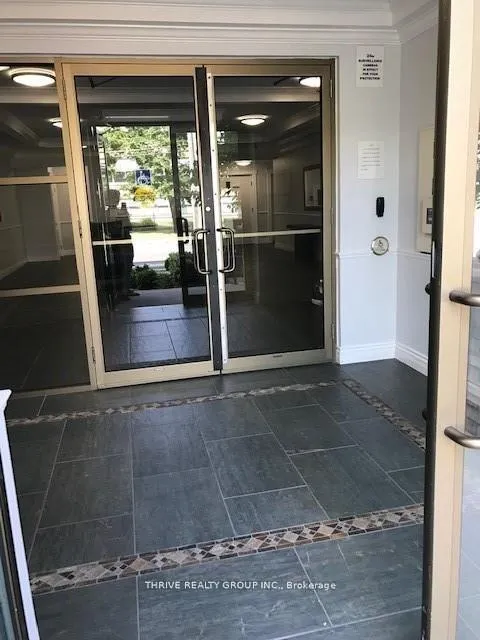
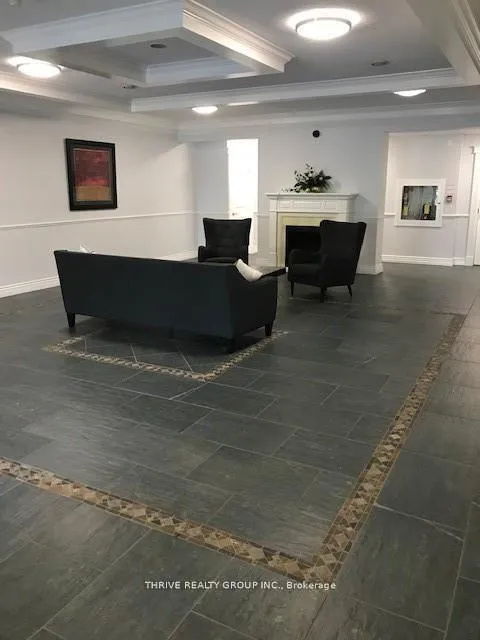
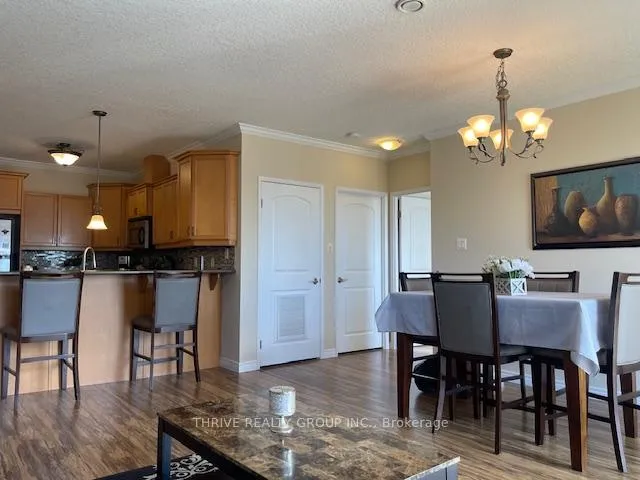
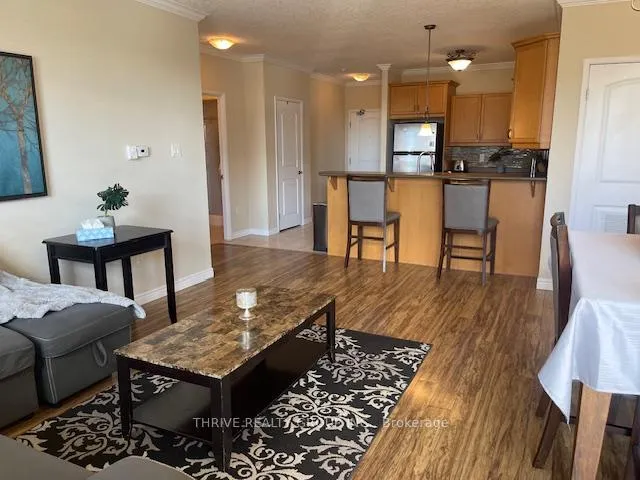 See all 32 photos
Property history
Facts and features
- ExposureSouth
- LaundryIn-suite
- LockerNone
- BalconyOpen
- Central air
- Party room/meeting room
The homeCondo Apartment, Apartment, 1,000–1,199 sq ft
- Type: Condo Apartment
- Style: Apartment
- Living space: 1,000–1,199 sq ft
- Basement: None
- Exposure: South
- View: Downtown
- Waterfront: None
InsideIn-suite laundry, Bar fridge, primary bedroom - main floor, storage, Concierge/security, carbon monoxide detectors, smoke detector
- Laundry: In-suite laundry
- Features: Bar fridge, primary bedroom - main floor, storage
- Security: Concierge/security, carbon monoxide detectors, smoke detector
- Elevator: Yes
- Rooms above ground: 5
- Bedrooms: 2
- Bathrooms: 2
- Kitchens: 1
OutsideBrick, Open
- Exterior: Brick
- Balcony: Open
Parking and locker1 Parking, Underground, Exclusive
- Spaces: 1 Parking
- Garage: Underground
- Parking type: Exclusive
- Spot: #19
- Locker: None
BuildingWoodfield Walk, Condo corporation 731, Bbqs allowed, elevator, guest suites, party room/meeting room
- Name: Woodfield Walk
- Condo corporation: 731
- Amenities: Bbqs allowed, elevator, guest suites, party room/meeting room
- Pets: Allowed
Heating, water and powerForced air, gas, Central air
- Heating: Forced air, gas
- Cooling: Central air
Rent and termsRent $2,150 a month, Entire property, Partially
- Rent: $2,150 a month
- Space for rent: Entire property
- Furnished: Partially
- Lease: 12 months
- Paid: Monthly
- Rent includes: Building maintenance, central air conditioning, heat, exterior maintenance
- Rental items: Hwt
IncludedFridge, bar fridge, stove, dishwasher, microwave, washer & dryer. can be left furnished (excluding couch) or unfurnished., Couch
- Included: Fridge, bar fridge, stove, dishwasher, microwave, washer & dryer. can be left furnished (excluding couch) or unfurnished.
- Not included: Couch
Listing detailsX12485031, Rented, Oct 28, 2025
- MLS® number: X12485031
- Status: Rented
- Listed on: Oct 28, 2025
- Days on market: 13
- Updated: Nov 10, 2025
- Possession: Immediate
- Occupied by: Vacant
- Listing brokerage: THRIVE REALTY GROUP INC.
About this home
Unit 401, 435 Colborne Street, London (East F), ON N6B 2T2
Walk to Victoria Park and Richmond Row in 5 minutes! One of the largest floor plans in the building with1,126 square feet of living space! This quiet well managed building is located in the heart of downtown London. Built in 2008, this well kept condo building has everything you're looking for! Quality updated finishes throughout, stainless steel appliances, fridge, stove, dishwasher, bar fridge and breakfast bar in kitchen, bright and spacious living and dining area with access to oversized balcony with sunny southern exposure & BBQ's permitted. Master bedroom has 4pc ensuite including soaker tub, 2nd bedroom and 3pc main bath. Bedrooms are each located on opposite sides of the condo to allow privacy. In-suite laundry room has washer and dryer, along with additional storage space. Short drive to all major hospitals making it a great location for medical professionals and anyone working downtown.There is also a designated parking space underground and out of the elements (exclusive spot #19, close to elevators). Rent is plus personal hydro. Heat and air conditioning are included. Unit comes mostly furnished (excluding couch), or can be rented unfurnished. Vacant and ready for immediate possession
Ask about this home
A HOMEH agent will answer your questions about this home.
Know more about Woodfield Walk
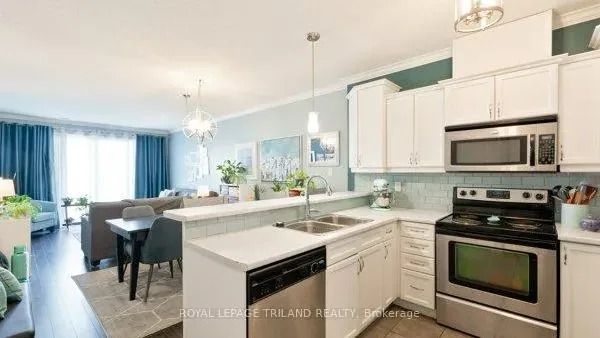
Condo building · 435 Colborne Street
Woodfield Walk is a condo. No units are on the market here right now.
- $295/sq ft
No similar units for rent in Woodfield Walk right now.
Around this home
Daily convenience, out of 100, from the distances below
Schools nearby
School rating, out of 10.
Helpful calculators
Your HOMEH agent

"I would see it this week."