

22 Berkshire Court
22 Berkshire Court
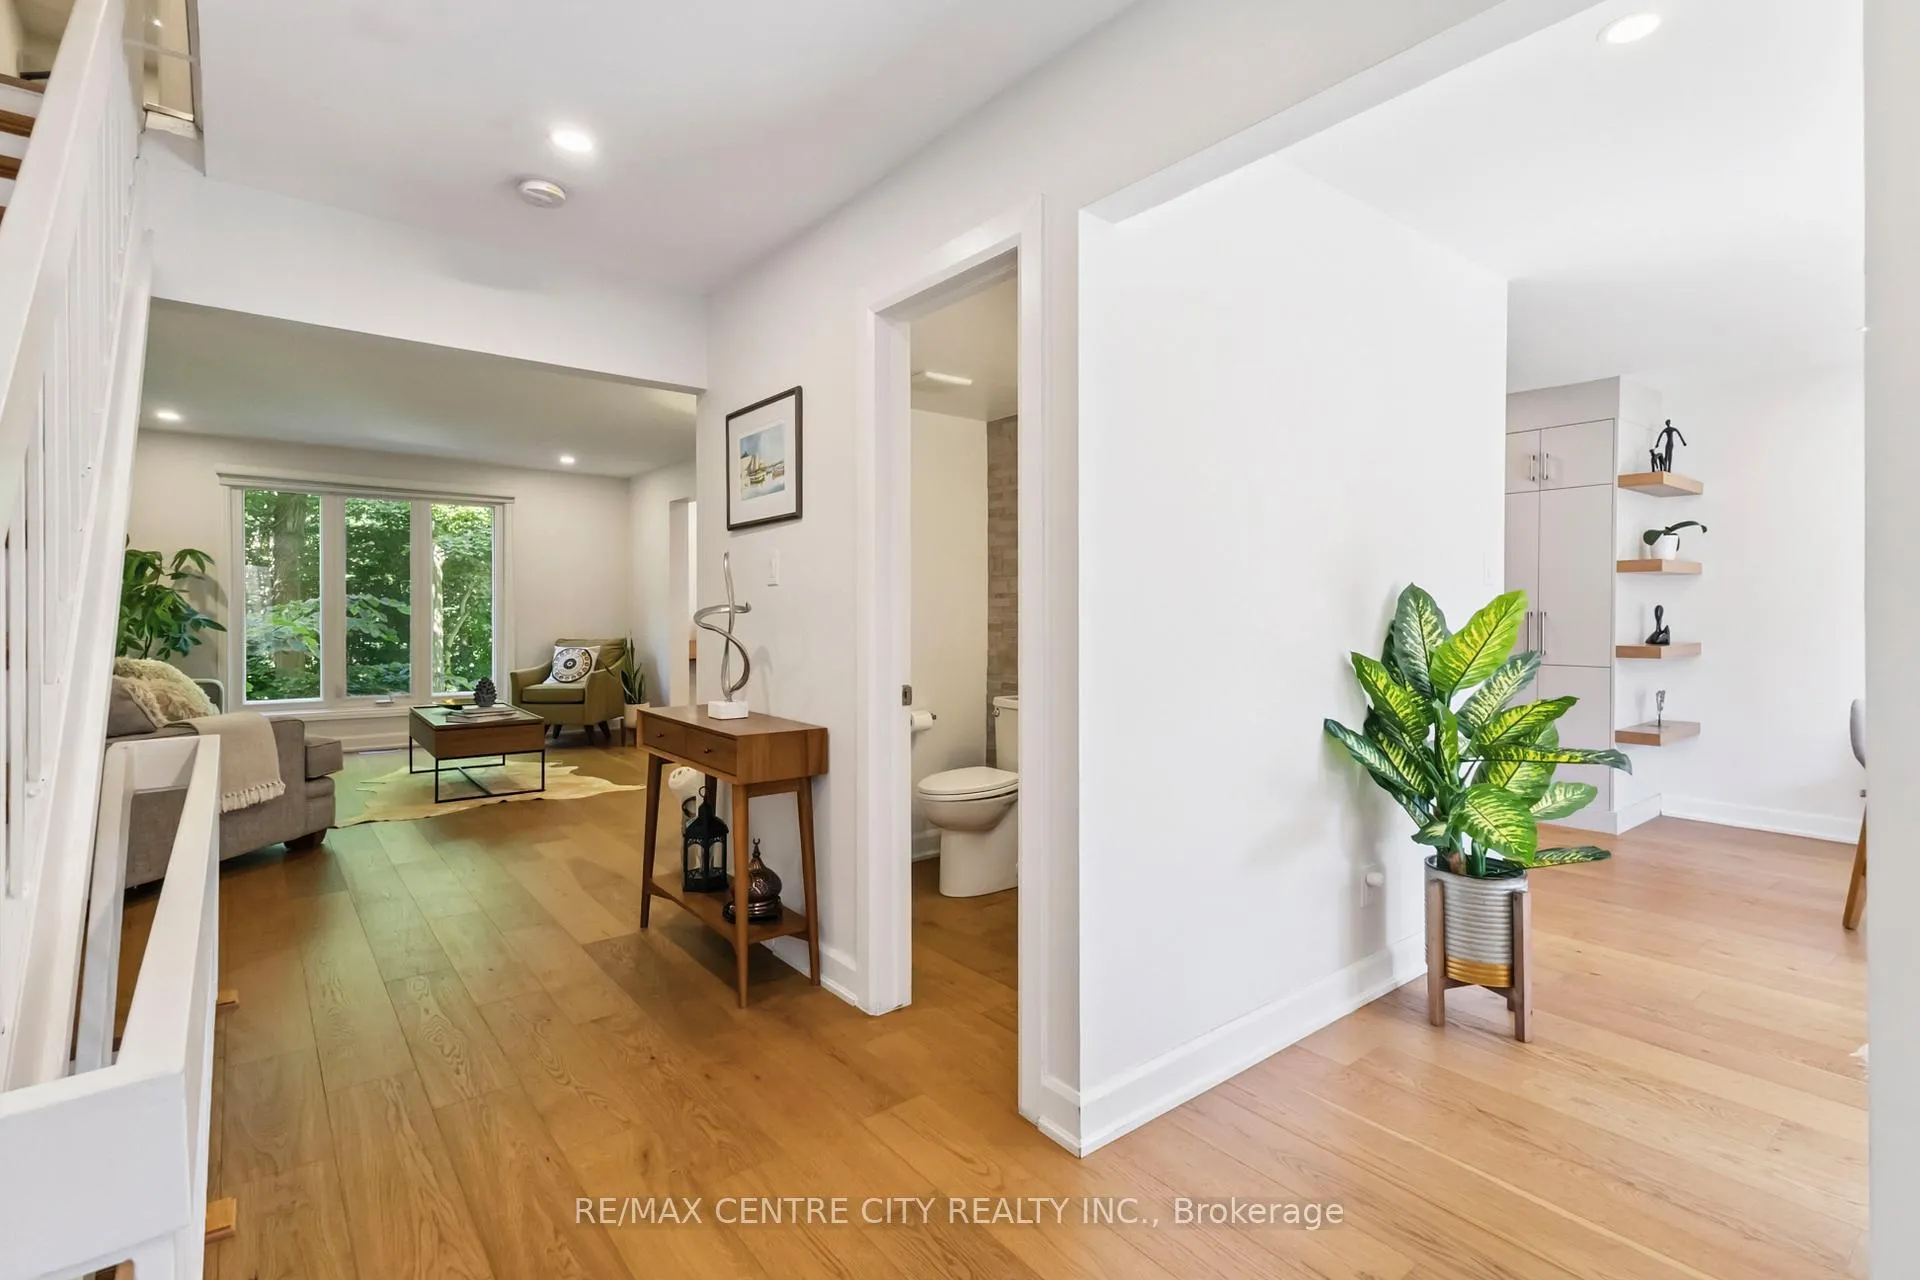 See all 49 photos
Property history
Facts and features
- BasementWalk-out
- ExposureSouth west
- LaundryIn basement, gas dryer hookup, room, sink
- LockerNone
- Central air
The homeCondo Townhouse, 2-storey, 2,500–2,749 sq ft
- Type: Condo Townhouse
- Style: 2-storey
- Living space: 2,500–2,749 sq ft
- Basement: Finished with walk-out
- Exposure: South West
InsideCarpet free, In basement, gas dryer hookup, laundry room, sink, Carpet free, countertop range, in-law capability, other, storage
- Flooring: Carpet free
- Laundry: In basement, gas dryer hookup, laundry room, sink
- Features: Carpet free, countertop range, in-law capability, other, storage
- Rooms above ground: 15
- Bedrooms: 3 + 1 in the basement
- Bathrooms: 4
- Kitchens: 1
- Family room: Yes
OutsideBrick veneer, vinyl siding, Asphalt shingle, Balcony None
- Exterior: Brick veneer, vinyl siding
- Roof: Asphalt shingle
- Balcony: None
- Features: Lighting, privacy, porch enclosed, paved yard, patio
Parking and locker2 Parking (1 garage + 1 drive), Detached, Exclusive
- Spaces: 2 Parking (1 garage + 1 drive)
- Garage: Detached
- Parking type: Exclusive
- Locker: None
Building22 Berkshire Court, Condo corporation 11, Pets Allowed
- Name: 22 Berkshire Court
- Condo corporation: 11
- Pets: Allowed
Heating, water and powerForced air, gas, Central air
- Heating: Forced air, gas
- Cooling: Central air
Costs and taxesTaxes $4,073 a year, Condo fee $492 a month, Water included, common elements included, building insurance included, parking included
- Taxes, 2025: $4,073 a year
- Condo fee: $492 a month
- Fee includes: Water included, common elements included, building insurance included, parking included
- HST: HST included in the price
- Rental items: Hepa filter, water heater, water softener system, heat pump
- Under contract: Hot water heater, water softener, water treatment
Included in the saleRefrigerator, stove, dishwasher , washer, dryer, towel warmers, water filter in kitchen, Dinning room fixture
- Included: Refrigerator, stove, dishwasher , washer, dryer, towel warmers, water filter in kitchen
- Not included: Dinning room fixture
NearbyGreenbelt/conservation, library, park, rec./commun.centre, school bus route, river/stream
- Close to: Greenbelt/conservation, library, park, rec./commun.centre, school bus route, river/stream
Listing detailsX12310148, Sold, Jul 25, 2025
- MLS® number: X12310148
- Status: Sold
- Listed on: Jul 25, 2025
- Days on market: 66
- Updated: Sep 29, 2025
- Possession: 60-89 days
- Occupied by: Owner
- Listing brokerage: RE/MAX CENTRE CITY REALTY INC.
About this home
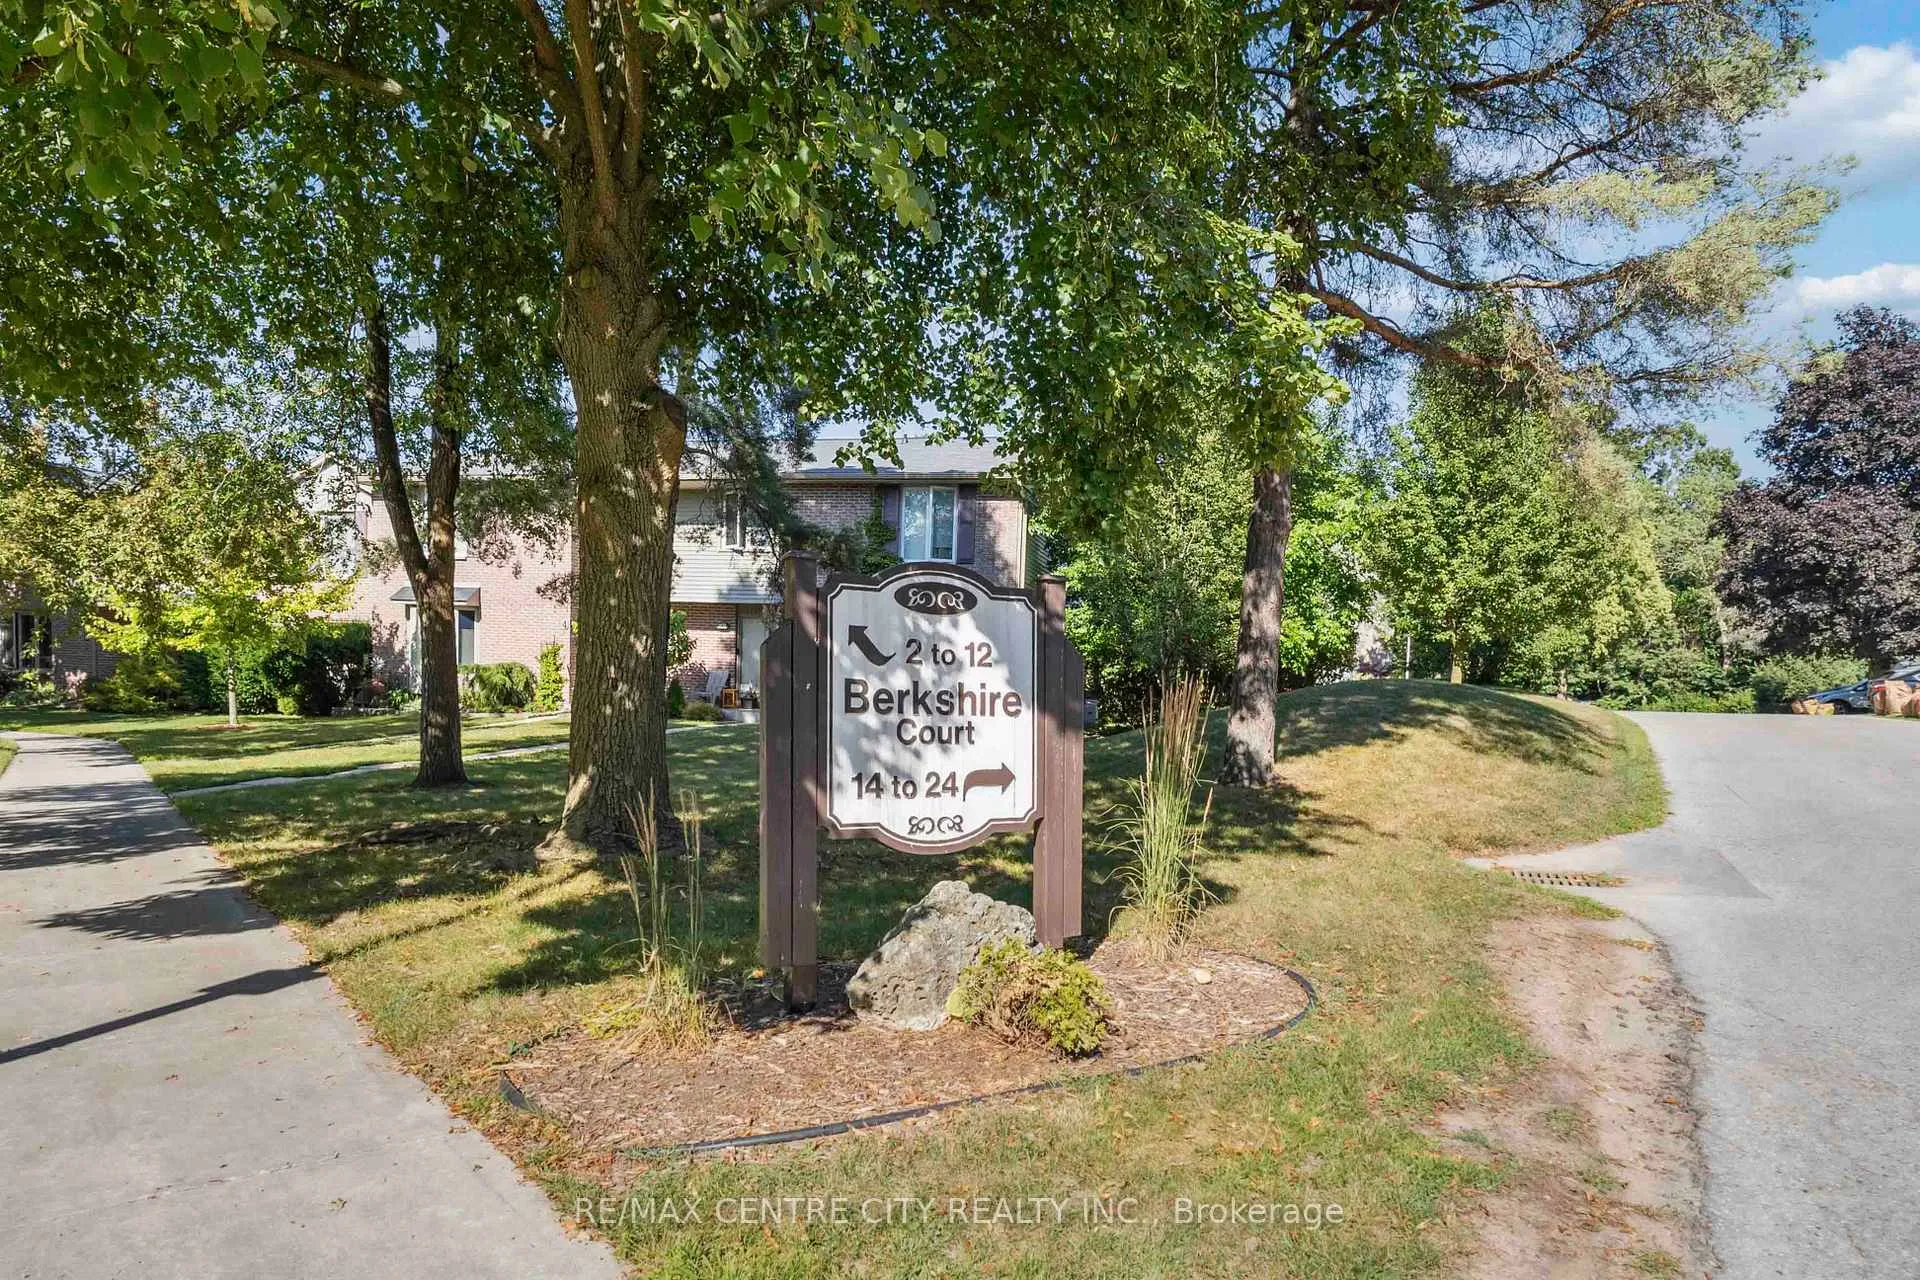
22 Berkshire Court, London (South N), ON N6J 3N7
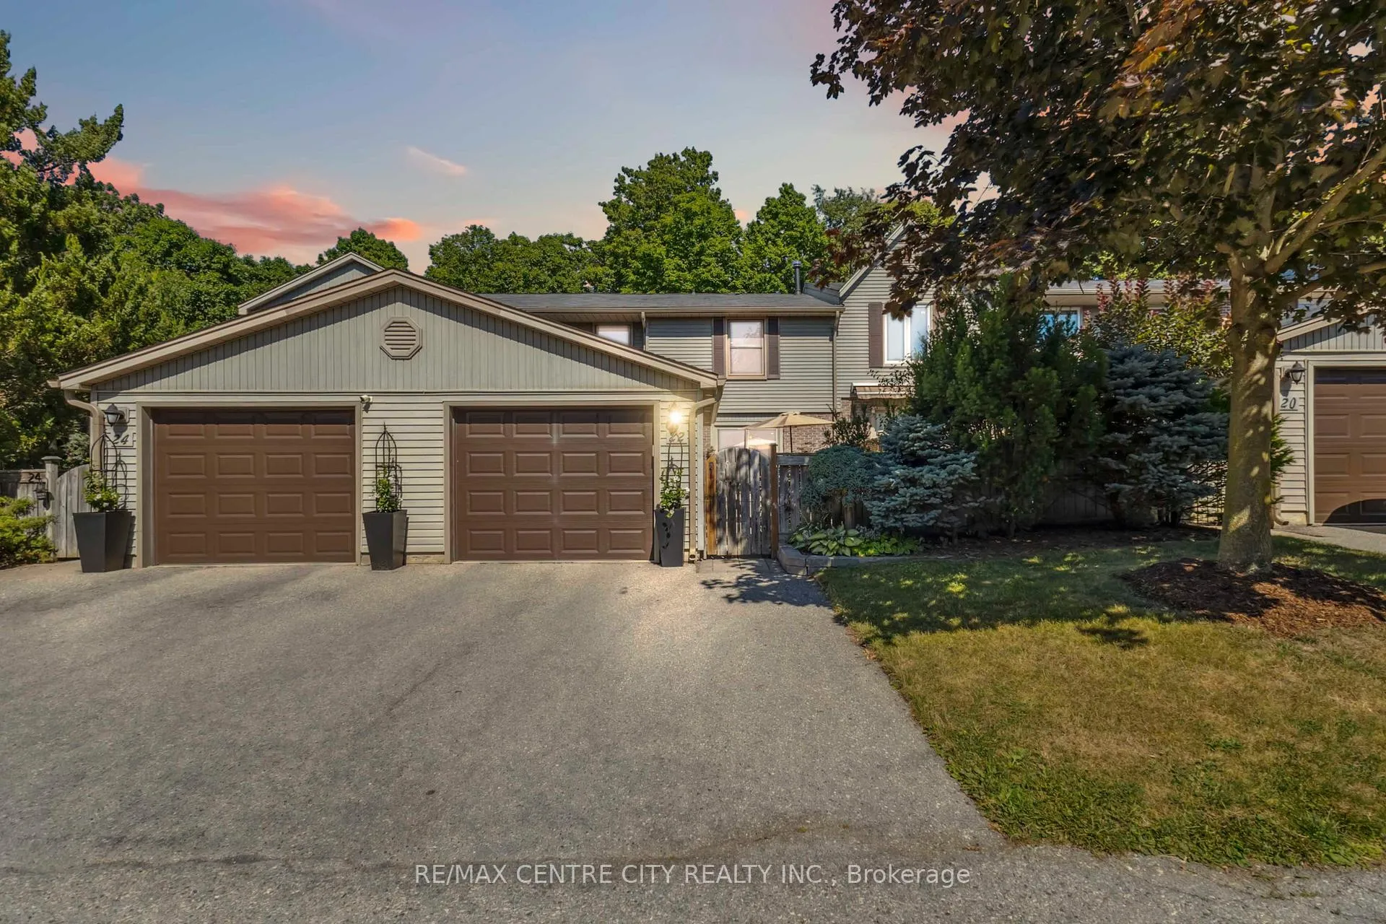
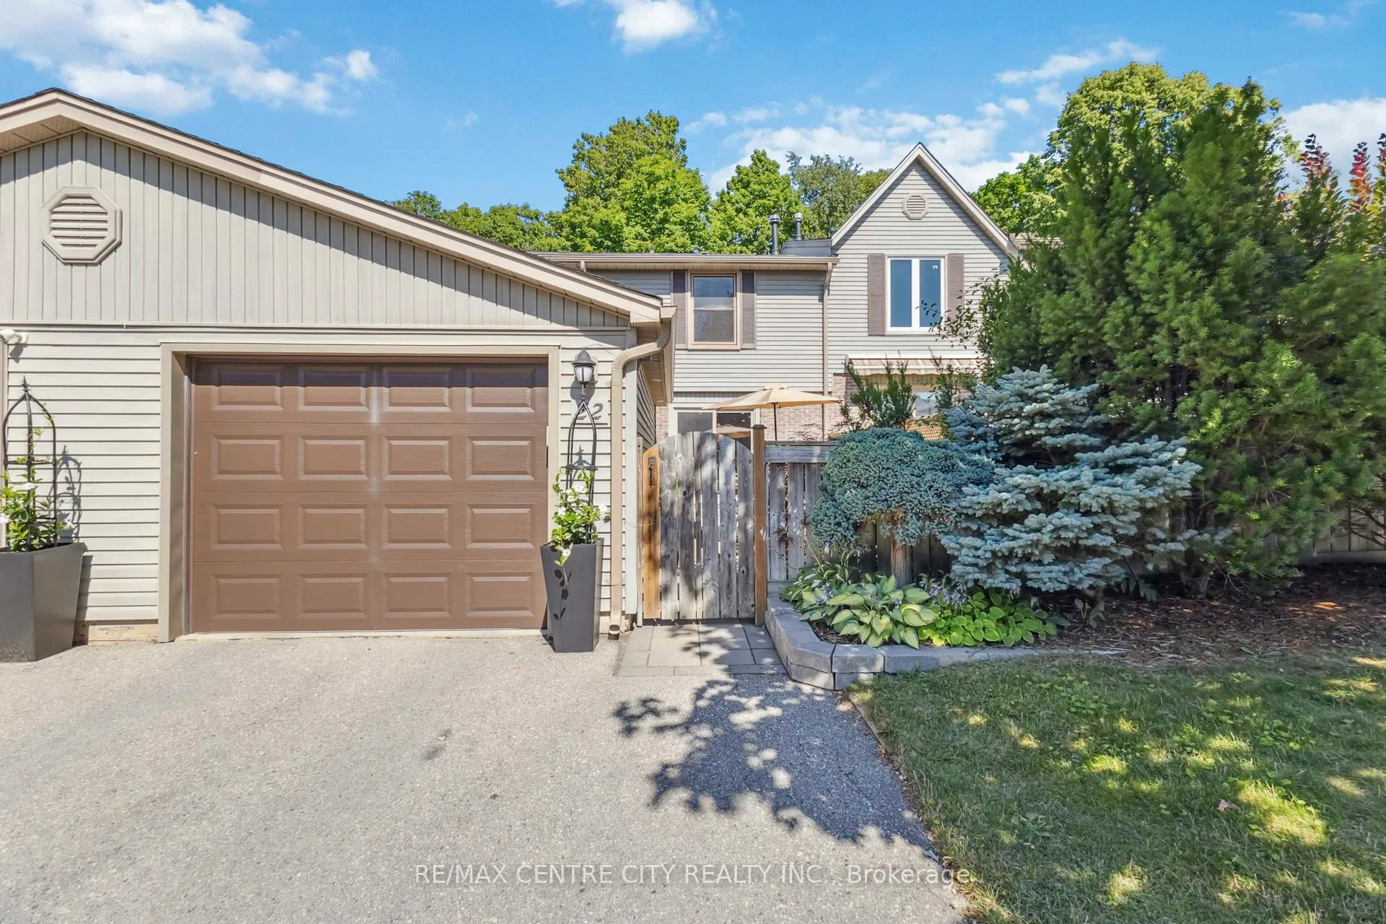
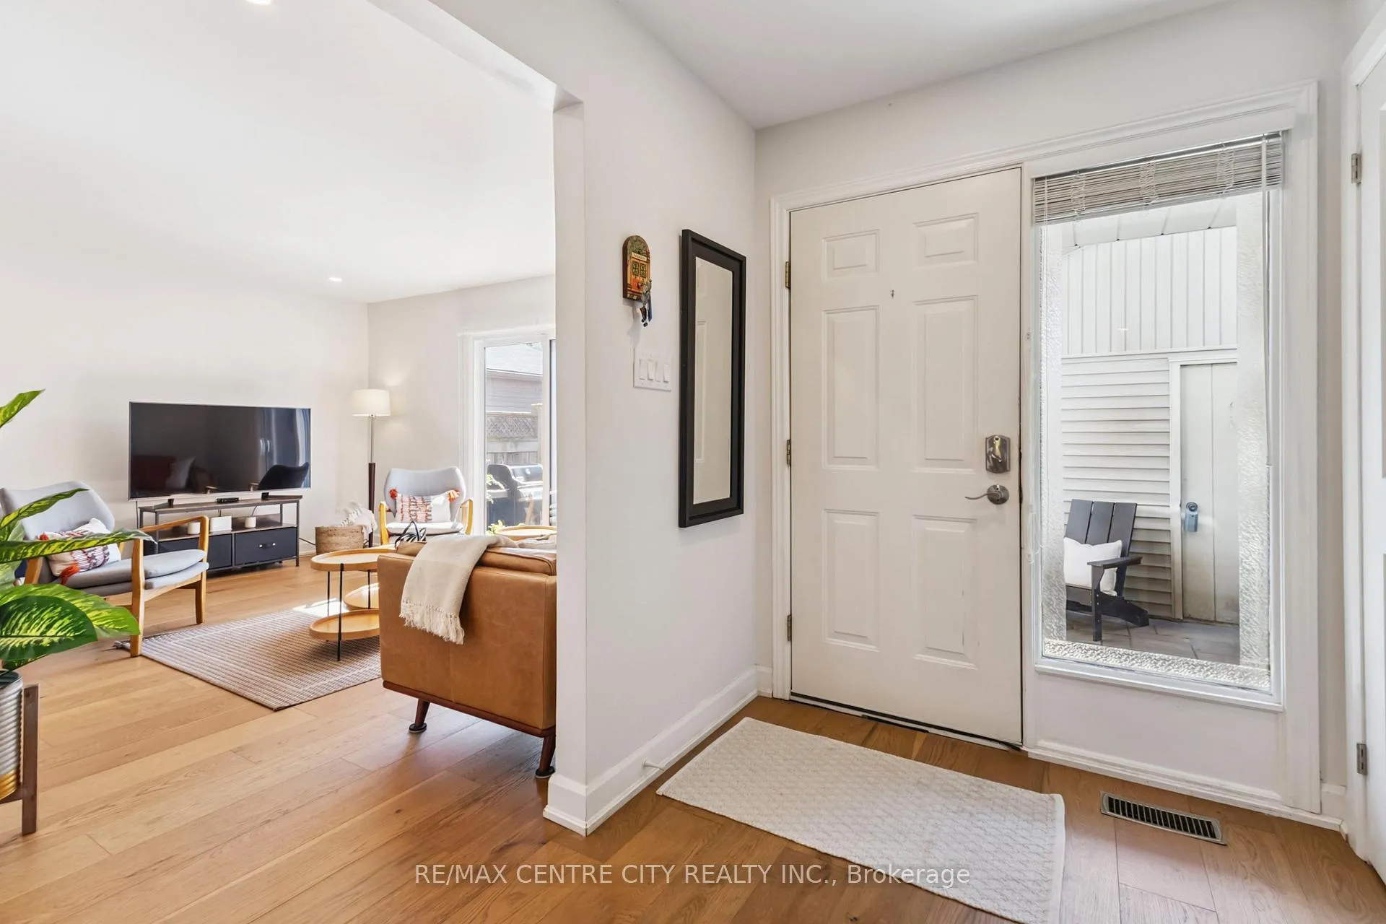
HIDDEN GEM Backing onto Wooded Area | Uniquely private, and tastefully renovated Townhouse! This is the one you've been waiting for! Facing a private road with no traffic, close to the visitor parking, backing to the green area, with a spacious garage, spectacular finished basement with plenty of built-ins any many more upgrades. Enjoy the spectacular view without the maintenance. Nestled in a quiet, sought-after neighbourhood and backing onto a peaceful wooded area, this spacious 2-storey townhouse offers the perfect blend of modern living and natural beauty. Enjoy a welcoming front courtyard and beautifully renovated front yard, perfect for relaxing or entertaining. This property has been completely renovated from top to bottom and it's move-in ready. Nothing to do! It is carpet-free, boasting elegant hardwood floors on the main level and stairs, with durable laminate flooring upstairs and in the basement. Step into a stunning open-concept kitchen, professionally designed with high quality materials, exquisite counter tops, and fully equipped with stainless steel appliances, and an osmosis filter. New patio doors on both the main floor and basement, and pot lights throughout. The walk-out basement opens to a serene private green space. Every detail has been thought of, including a new electric panel, new furnace, new plumbing, and renovated front courtyard with pot lights.The 4 bathrooms are renovated with spa-like touches, including modern fixtures and luxurious towel warmers. Enjoy added privacy and tranquility with views of mature trees and beautifully landscaped common areas.Located just steps from Springbank Park, this home is also close to shopping, public transit, and all amenities. Perfect for nature lovers and those seeking low-maintenance, stylish living in a quiet, private community. Water is included in the condo fee! Don't miss this rare opportunity. Your perfect retreat in the city awaits!
Ask about this home
A HOMEH agent will answer your questions about this home.
Know more about 22 Berkshire Court
Condo building · 22 Berkshire Court
22 Berkshire Court is a condo. No units are on the market here right now.
No similar units for sale in 22 Berkshire Court right now.
Around this home
Daily convenience, out of 100, from the distances below
Schools nearby
School rating, out of 10.
Helpful calculators
Your HOMEH agent

"I would see it this week."