

Unit 11, 1220 Riverbend Road
Unit 11, 1220 Riverbend Road
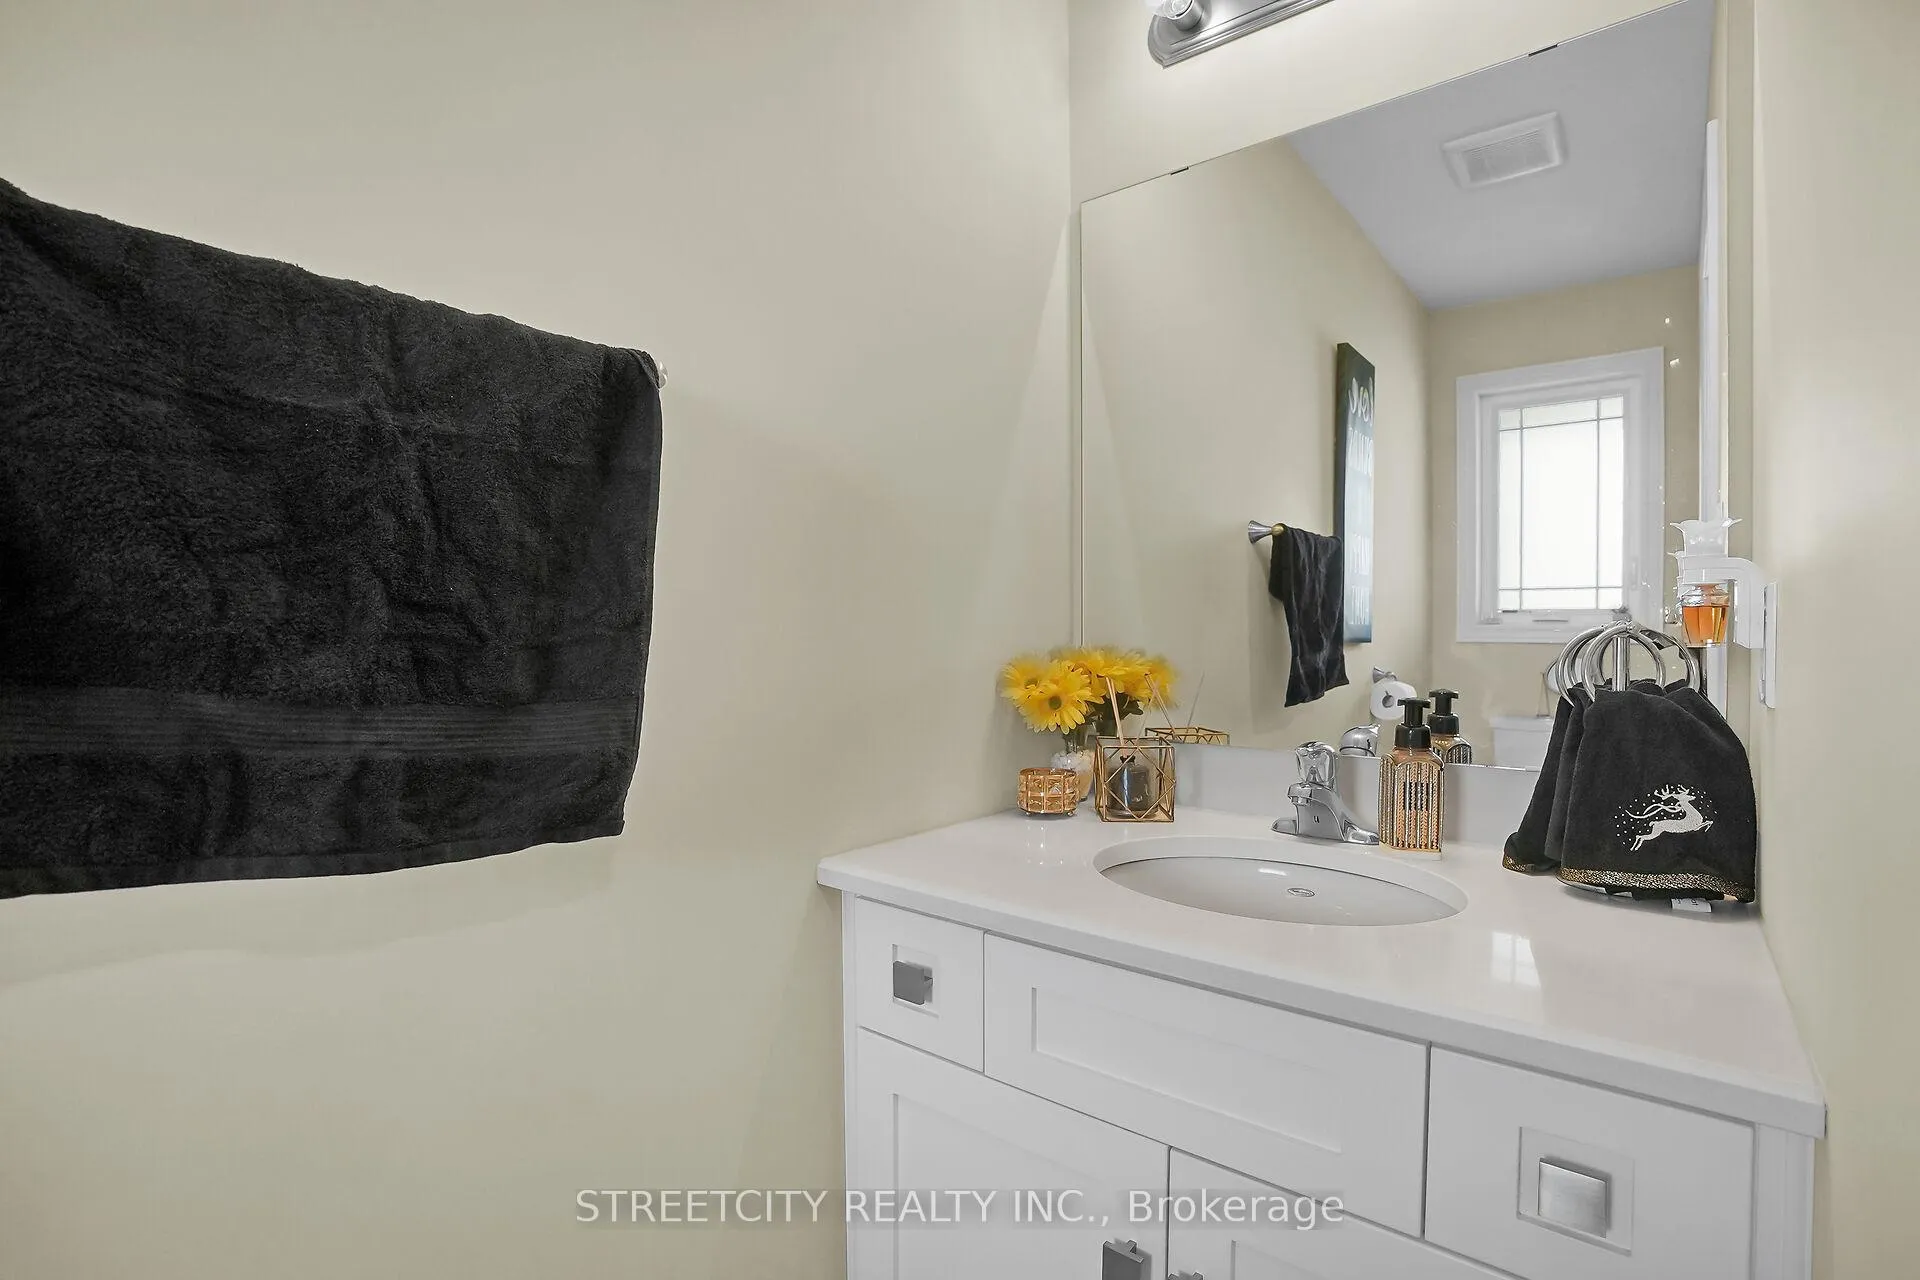 See all 42 photos
Property history
- $599,999ExpiredList: 2025-08-05|End: 2025-10-06|62 daysX12323825
- $641,900ExpiredList: 2025-05-07|End: 2025-07-30|84 daysX12130137
Facts and features
- BasementUnfinished
- ExposureNorth
- LaundryEnsuite
- LockerNone
- Fireplace
- Central air
The homeCondo Townhouse, 2-storey, 1,600–1,799 sq ft
- Type: Condo Townhouse
- Style: 2-storey
- Living space: 1,600–1,799 sq ft
- Basement: Unfinished
- Exposure: North
- Special designation: Other
InsideFireplace Yes, Ensuite, Auto garage door remote, other, rough-in bath
- Fireplace: Yes
- Laundry: Ensuite
- Features: Auto garage door remote, other, rough-in bath
- Rooms above ground: 7
- Bedrooms: 3
- Bathrooms: 3
- Kitchens: 1
- Family room: Yes
OutsideBrick, vinyl siding, Balcony None
- Exterior: Brick, vinyl siding
- Balcony: None
Parking and locker2 Parking (1 garage + 1 drive), Attached, Exclusive
- Spaces: 2 Parking (1 garage + 1 drive)
- Garage: Attached
- Parking type: Exclusive
- Locker: None
Building1220 Riverbend Road, Condo corporation 878, Pets Allowed
- Name: 1220 Riverbend Road
- Condo corporation: 878
- Pets: Allowed
Heating, water and powerForced air, gas, Central air
- Heating: Forced air, gas
- Cooling: Central air
Costs and taxesTaxes $4,279 a year, Condo fee $273 a month, Common elements included, building insurance included, parking included
- Taxes, 2024: $4,279 a year
- Condo fee: $273 a month
- Fee includes: Common elements included, building insurance included, parking included
- HST: HST included in the price
- Rental items: Water heater tank.
Included in the saleFridge, stove, dishwasher, washer, dryer.
- Included: Fridge, stove, dishwasher, washer, dryer.
Listing detailsX12323825, Expired, Aug 5, 2025
- MLS® number: X12323825
- Status: Expired
- Listed on: Aug 5, 2025
- Days on market: 62
- Updated: Oct 6, 2025
- Possession: 30-59 days
- Occupied by: Owner
- Listing brokerage: STREETCITY REALTY INC.
About this home
Unit 11, 1220 Riverbend Road, London (South B), ON N6K 0G5
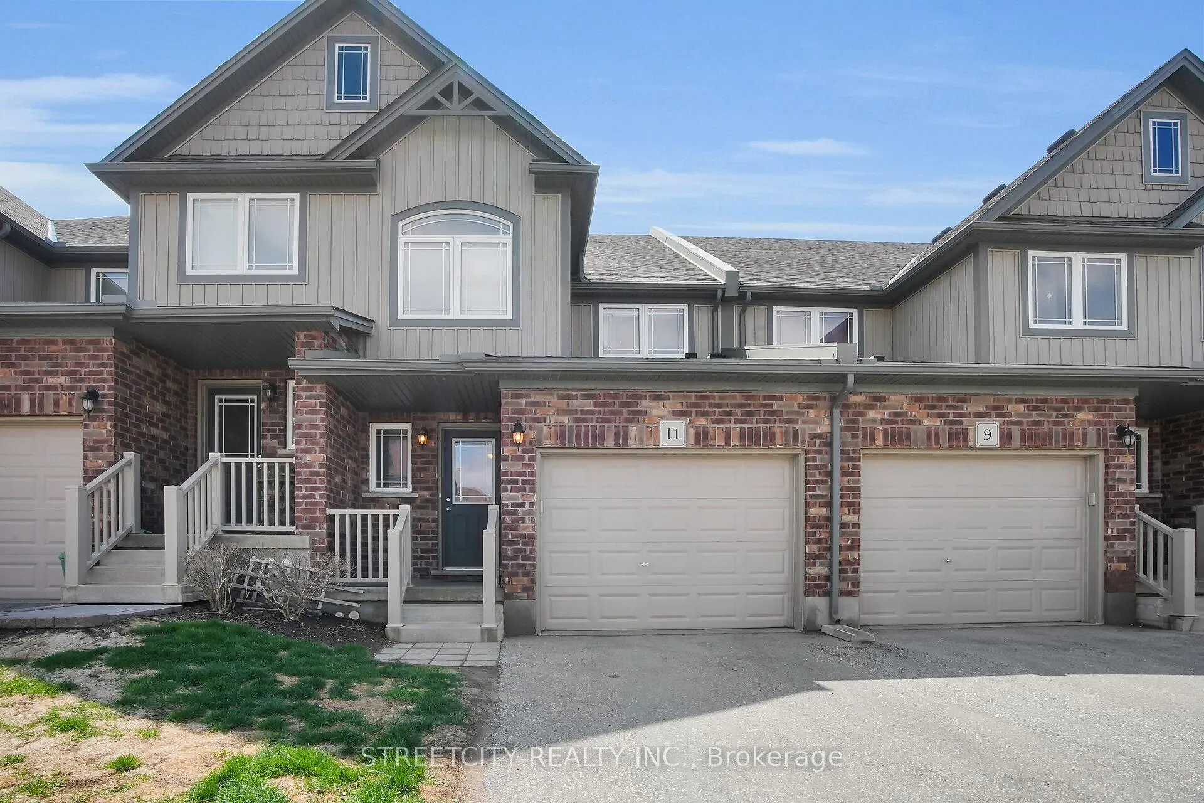
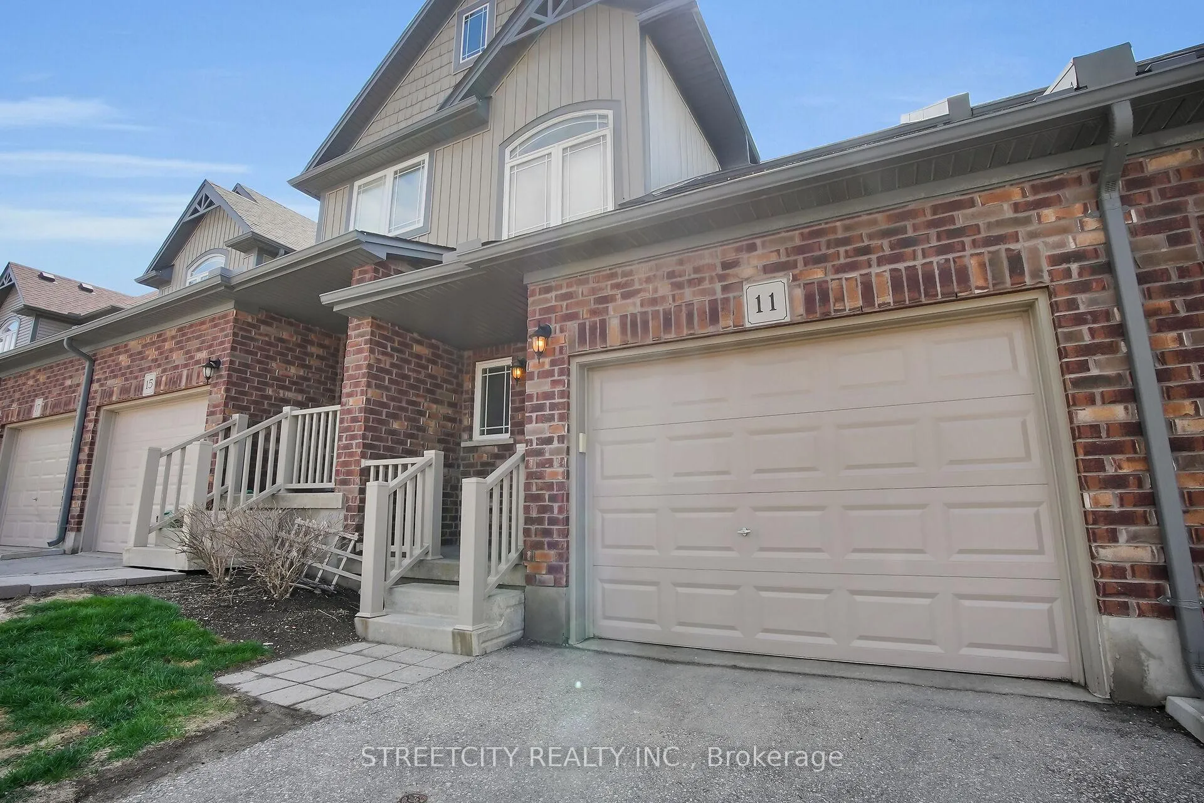
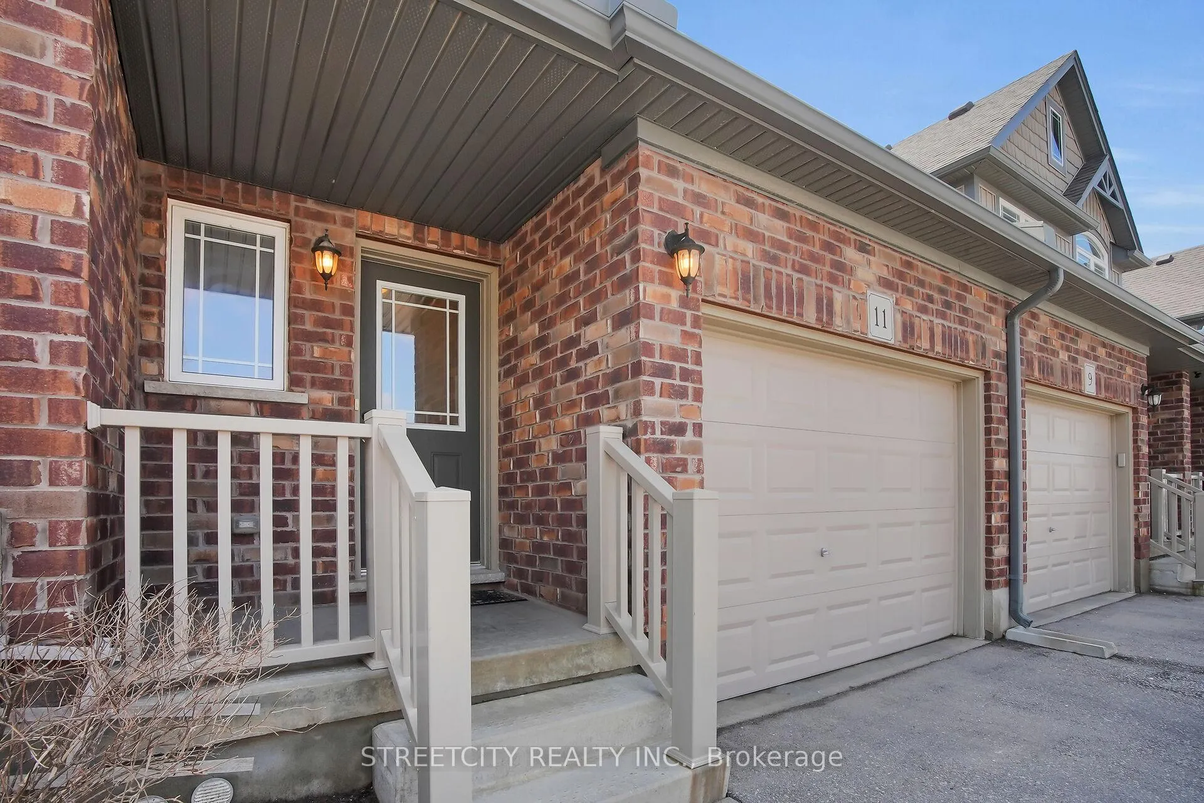
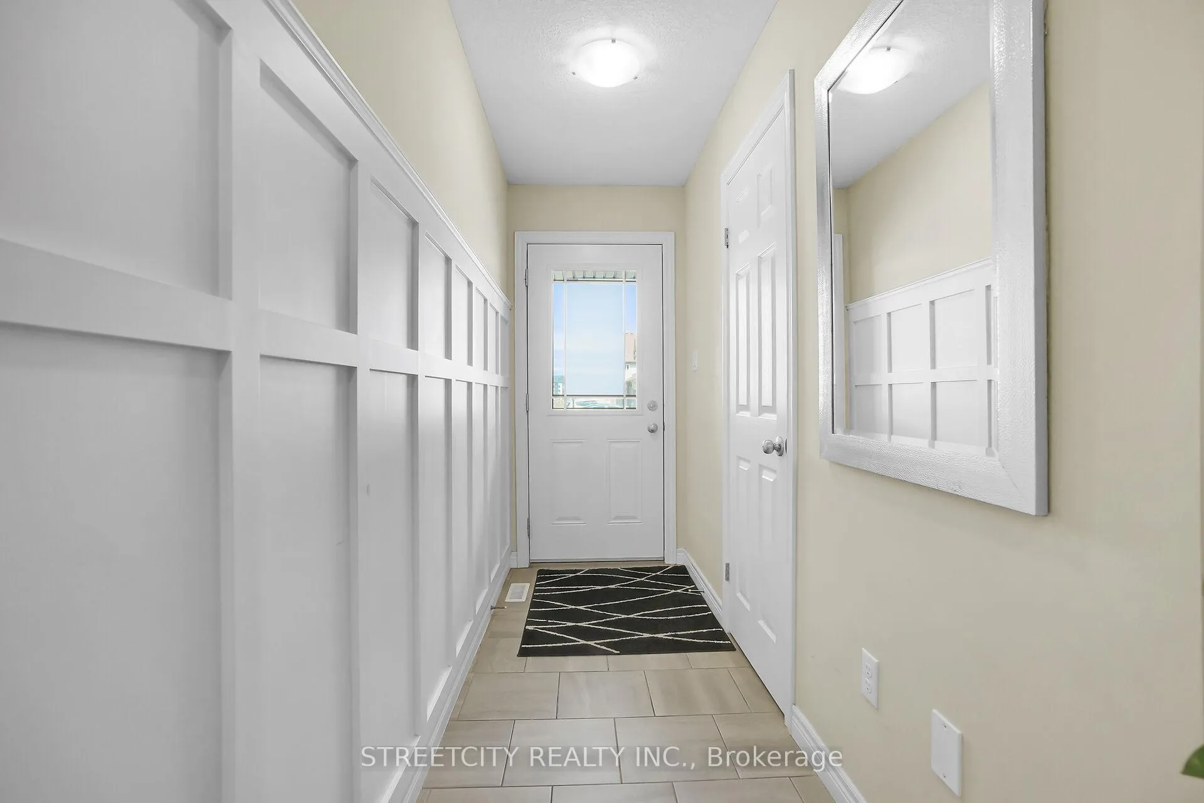
Immaculate and spacious townhouse, in desirable, top style complex, surround by numerous of services, luxury houses and future development, family friendly neighbourhood with comfort and most amenities, good rating schools, green space, restaurant and etc. This stauning, bright unit offer 3 bedrooms. 2.5 bathroom, single car garage, near visitors parking. Main floor features a good size family room open to dining area, and tasteful bright kitchen, breakfast island with quartz countertops, all stainless steel appliances, 2 pc. Powder room, modern ceramic tiles floor through foyer and kitchen, a glass door leads to the outside deck. Second floor Two generous bedrooms, plus primary bedroom with 3 pc. Ensuite bathroom, and good size of closet, also for the family convenience laundry room and 4 pc. Bathroom, very bright with natural light all year around. Lower level offer a good space with two windows and rough in for 3 pc. Bathroom. This waiting on your touches to finished the way you like. Do not miss this unit, and the choice to life in very modern area near West Five and Byron.
Ask about this home
A HOMEH agent will answer your questions about this home.
Know more about 1220 Riverbend Road
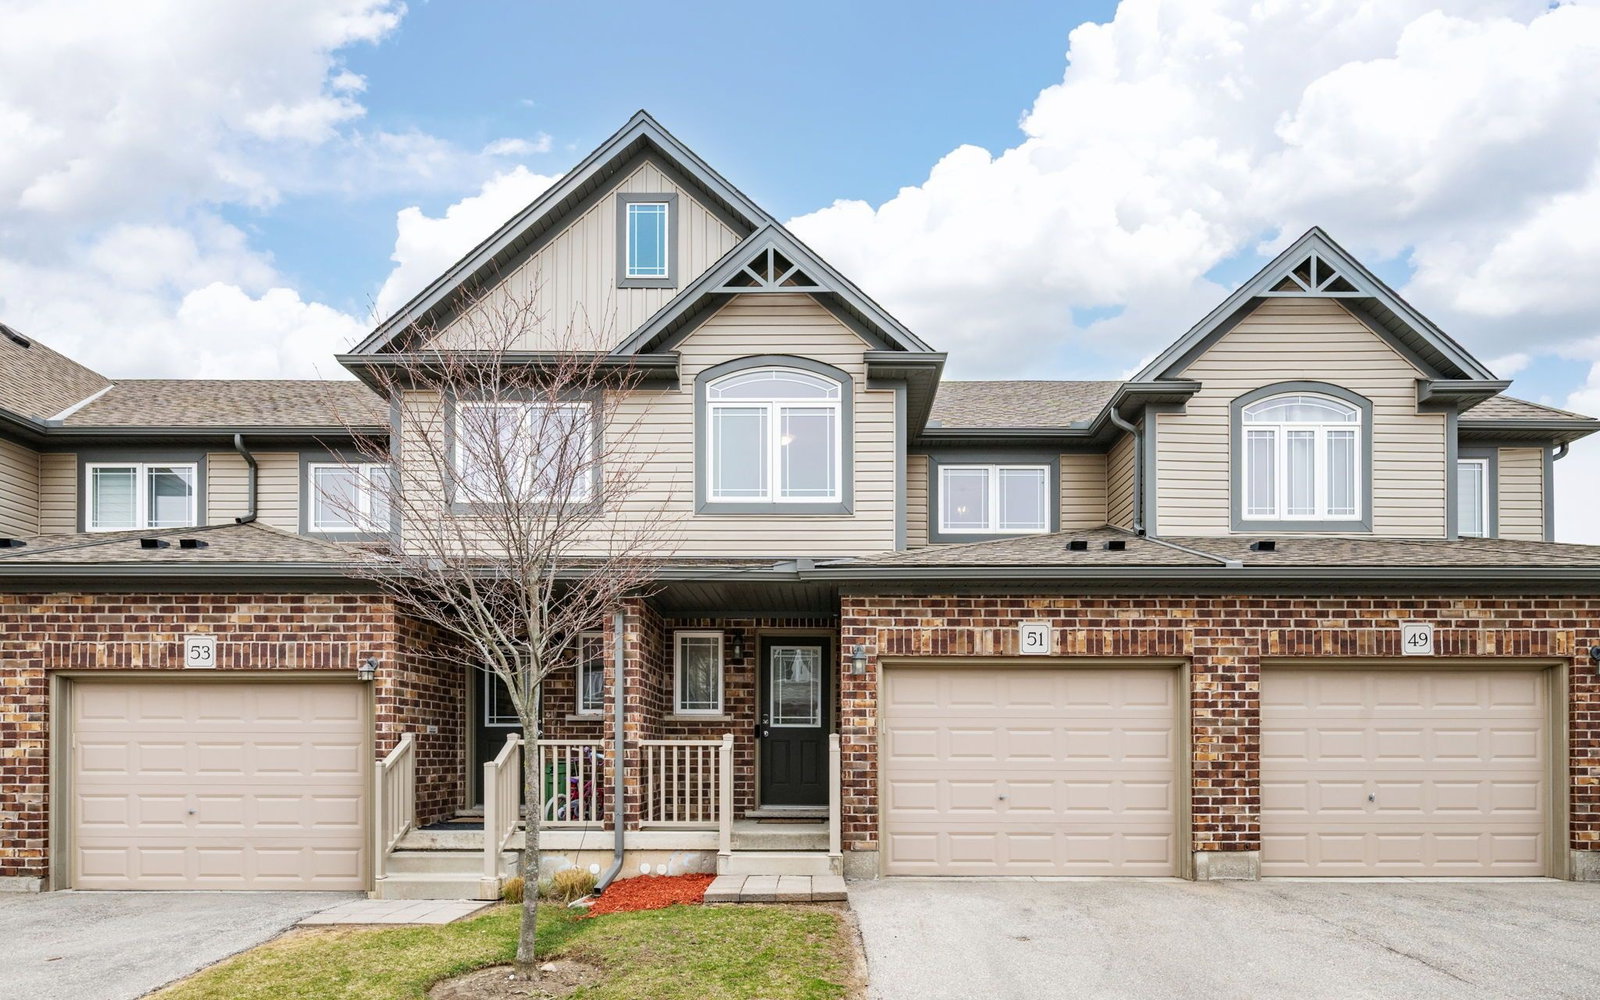
Condo building · 1220 Riverbend Rd
1220 Riverbend Road is a condo. Right now 3 for sale and 1 for rent are on the market here.
- 1storey
- $331/sq ft
No similar units for sale in 1220 Riverbend Road right now.
Around this home
Daily convenience, out of 100, from the distances below
Schools nearby
School rating, out of 10.
Helpful calculators
Your HOMEH agent

"I would see it this week."