

Unit 27, 59 Pennybrook Crescent
Unit 27, 59 Pennybrook Crescent
 See all 48 photos
Property history
Facts and features
- ExposureNorth west
- LaundryElectric dryer hookup, in basement, washer hookup
- LockerNone
- BalconyNone
- Finished basement
- Central air
The homeDetached Condo, Multi-level, Age 16–30 years
- TypeDetached Condo
- StyleMulti-level
- Age16–30 years
- Living space1,000–1,199 sq ft
- BasementPartially finished
- ExposureNorth West
- ViewTrees/woods
InsideElectric dryer hookup, in basement, washer hookup, lower level, Separate hydro meter, water heater, Smoke detector
- LaundryElectric dryer hookup, in basement, washer hookup, lower level
- FeaturesSeparate hydro meter, water heater
- SecuritySmoke detector
- Rooms above ground8
- Bedrooms2 + 1 in the basement
- Bathrooms2
- Kitchens1
- Family roomYes
OutsideBrick, vinyl siding, Asphalt shingle, Concrete
- ExteriorBrick, vinyl siding
- RoofAsphalt shingle
- FoundationConcrete
- BalconyNone
- FeaturesDeck
Parking and locker1 Garage, Attached, Parking type Owned
- Spaces1 Garage
- GarageAttached
- Parking typeOwned
- DrivewayPrivate
- LockerNone
BuildingStoneybrook Gardens, Condo corporation 379, Visitor parking
- NameStoneybrook Gardens
- Condo corporation379
- AmenitiesVisitor parking
- PetsAllowed
Heating, water and powerForced air, gas, Central air
- HeatingForced air, gas
- CoolingCentral air
Costs and taxesTaxes $3,366 a year, Condo fee $195 a month, Common elements included
- Taxes, 2024$3,366 a year
- Condo fee$195 a month
- Fee includesCommon elements included
- HSTHST included in the price
- Rental itemsHot water tank
- Under contractHot water tank-gas
Included in the saleNew stainless steel fridge, dishwasher, over the range microwave and stove (june 2025)
- IncludedNew stainless steel fridge, dishwasher, over the range microwave and stove (june 2025)
NearbyCul de sac/dead end, fenced yard, golf, hospital, public transit, school
- Close toCul de sac/dead end, fenced yard, golf, hospital, public transit, school
Listing detailsX12258978, Sold, Jul 3, 2025
- MLS® numberX12258978
- StatusSold
- Listed onJul 3, 2025
- Days on market83
- UpdatedSep 25, 2025
- Possession1-29 days
- Occupied byVacant
- Listing brokerageVISION NETWORK REAL ESTATE LTD
About this home
Unit 27, 59 Pennybrook Crescent, London (North B), ON N5X 4C3
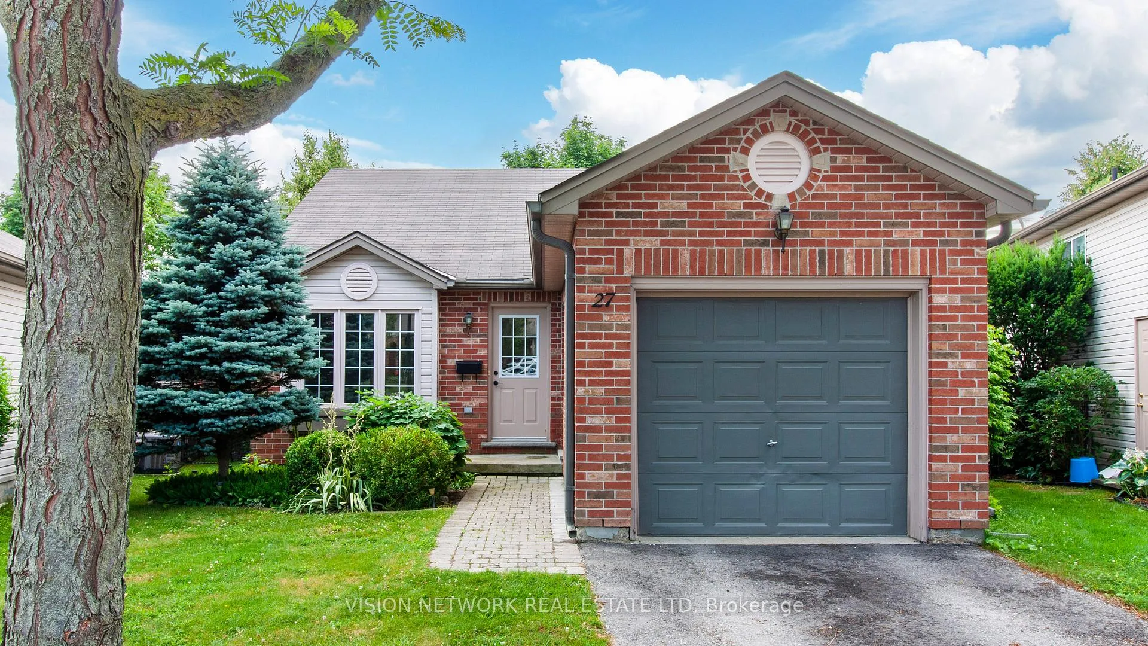
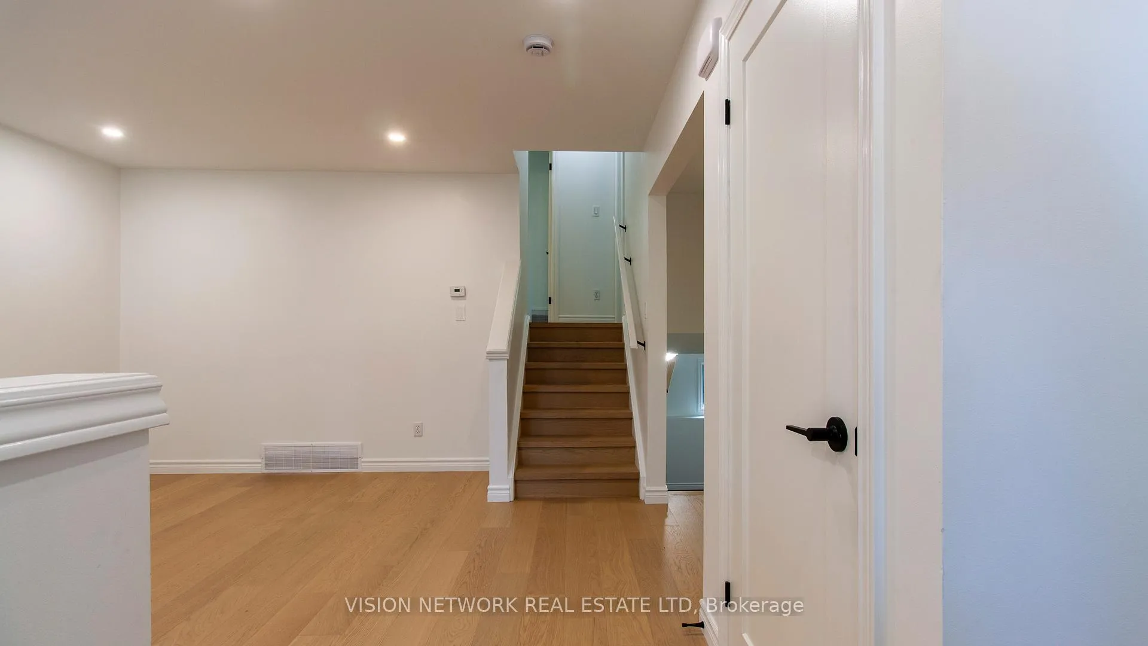
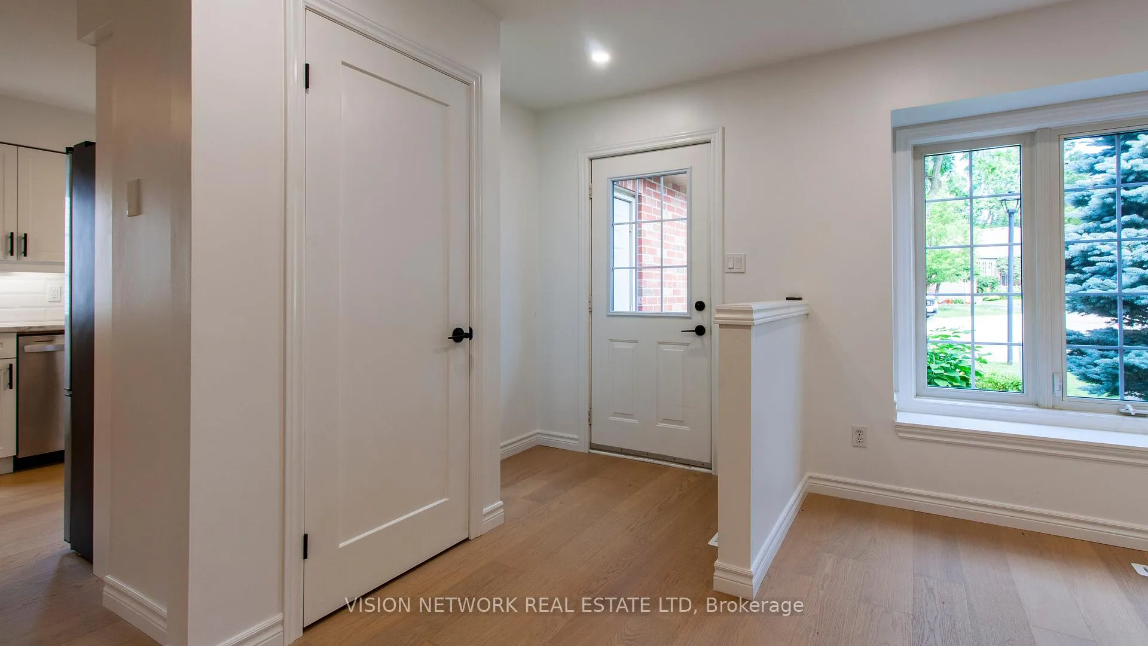
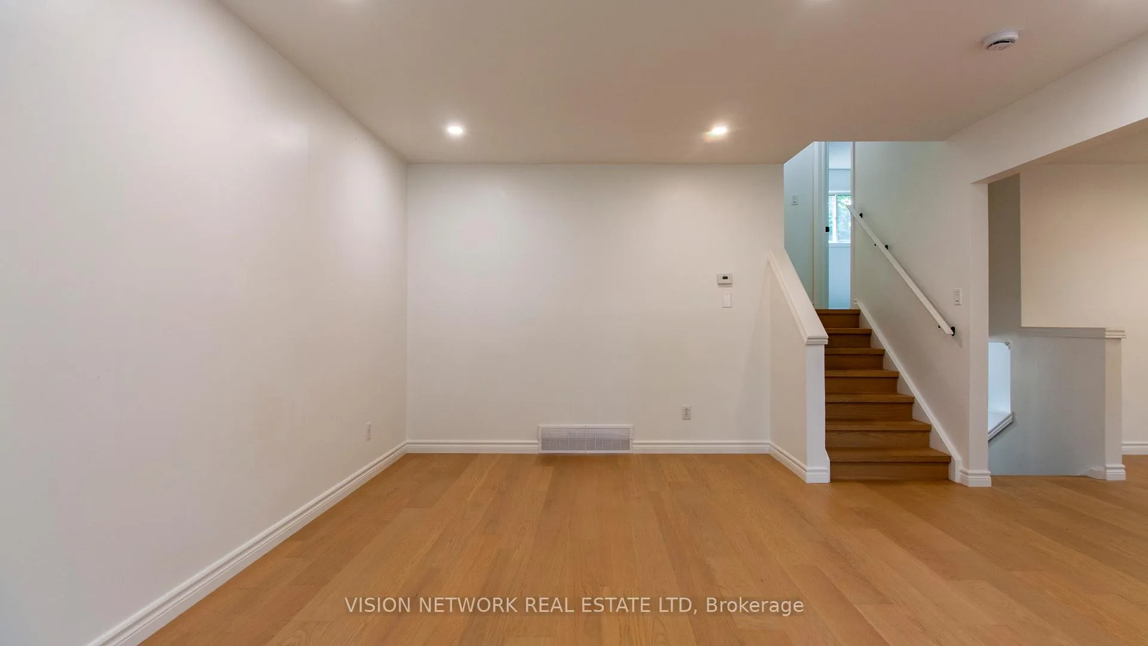
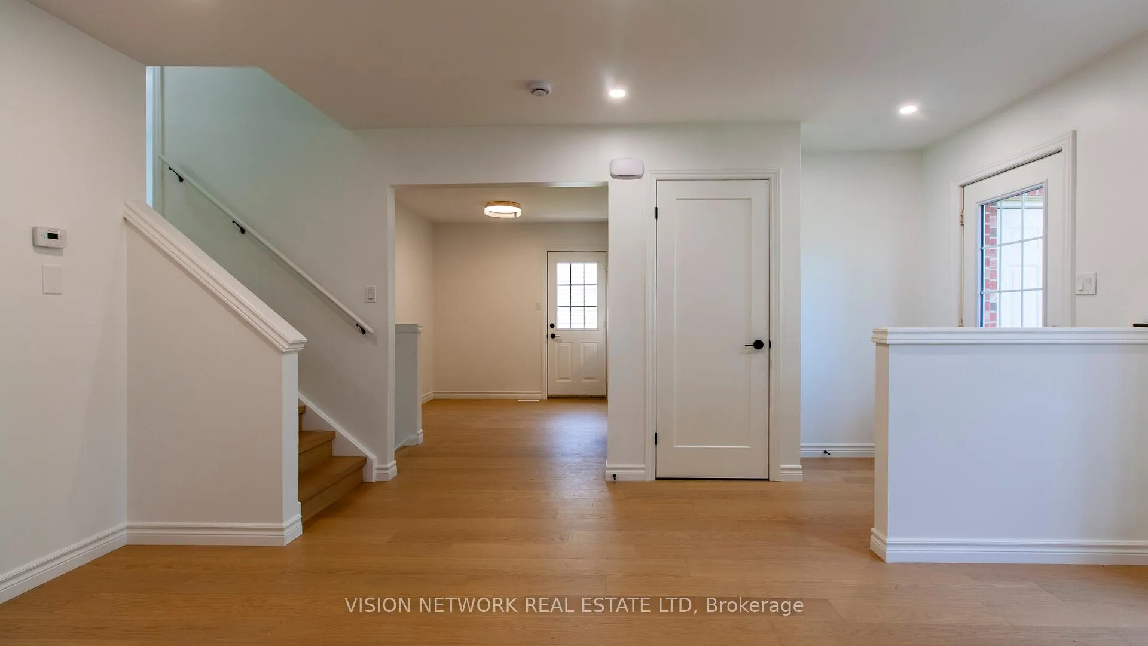
Peaceful living in this private enclave of freehold homes in Stoneybrook Heights, North London. This spacious 4lvl level backsplit has been completely updated in the interior in June 2025. It boasts a beautiful white kitchen with new countertops, backsplash, under cabinet lighting and 4 new stainless steel appliances. Side door leads to the treed fenced backyard. Luxurious new engineered hardwood flooring on the main floor and upper level. Trendy new bathrooms with ceramic tile and a pleasing neutral decor throughout. All new interior doors, baseboards and trim, light fixtures and pot lights. 4th level is unfinished and offers plenty of space for storage & hobby room. Laundry hook-up on the 4th as well. Attached single car garage with entry from the front porch. This move-in ready home is conveniently located within minutes to shopping, schools, golfing, and a short drive to UWO and hospitals. Transit system is available.
Ask about this home
A HOMEH agent will answer your questions about this home.
Know more about Stoneybrook Gardens
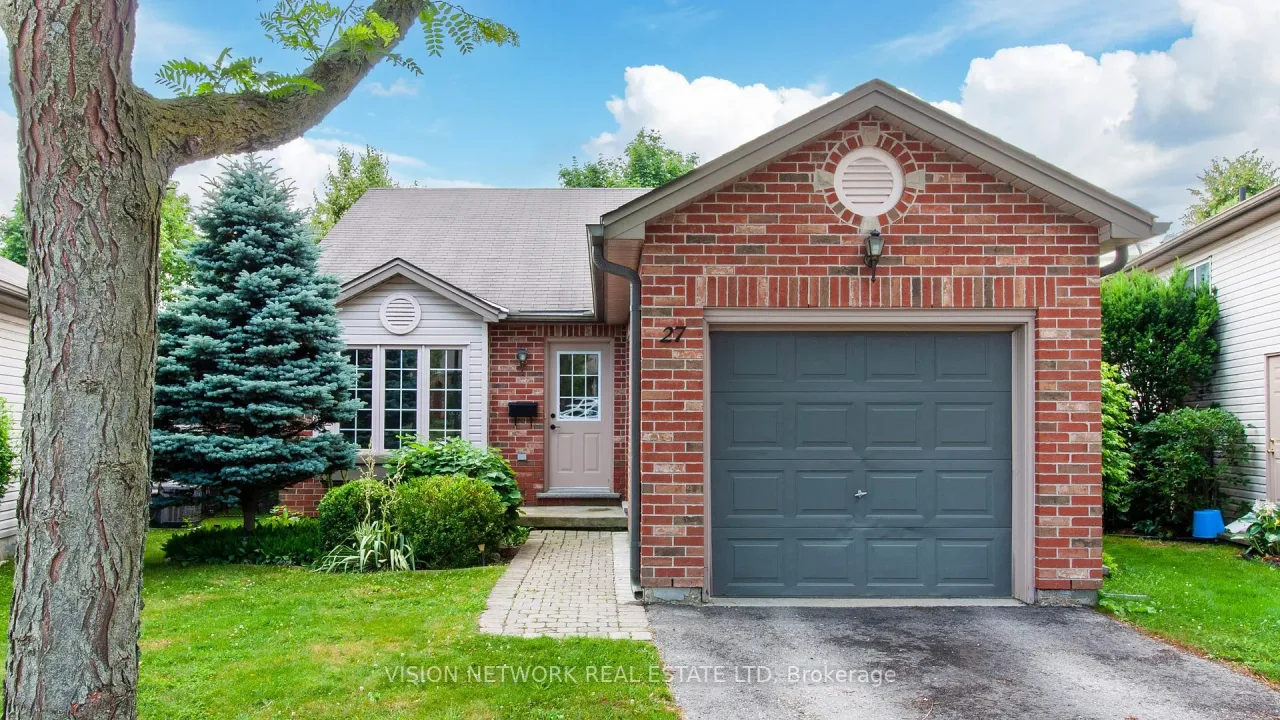
Condo building · 59 Pennybrook Crescent
Stoneybrook Gardens is a condo. No units are on the market here right now.
- $530/sq ft
No similar units for sale in Stoneybrook Gardens right now.
Around this home
Daily convenience, out of 100, from the distances below
Schools nearby
School rating, out of 10.
Helpful calculators
Your HOMEH agent

"I would see it this week."