

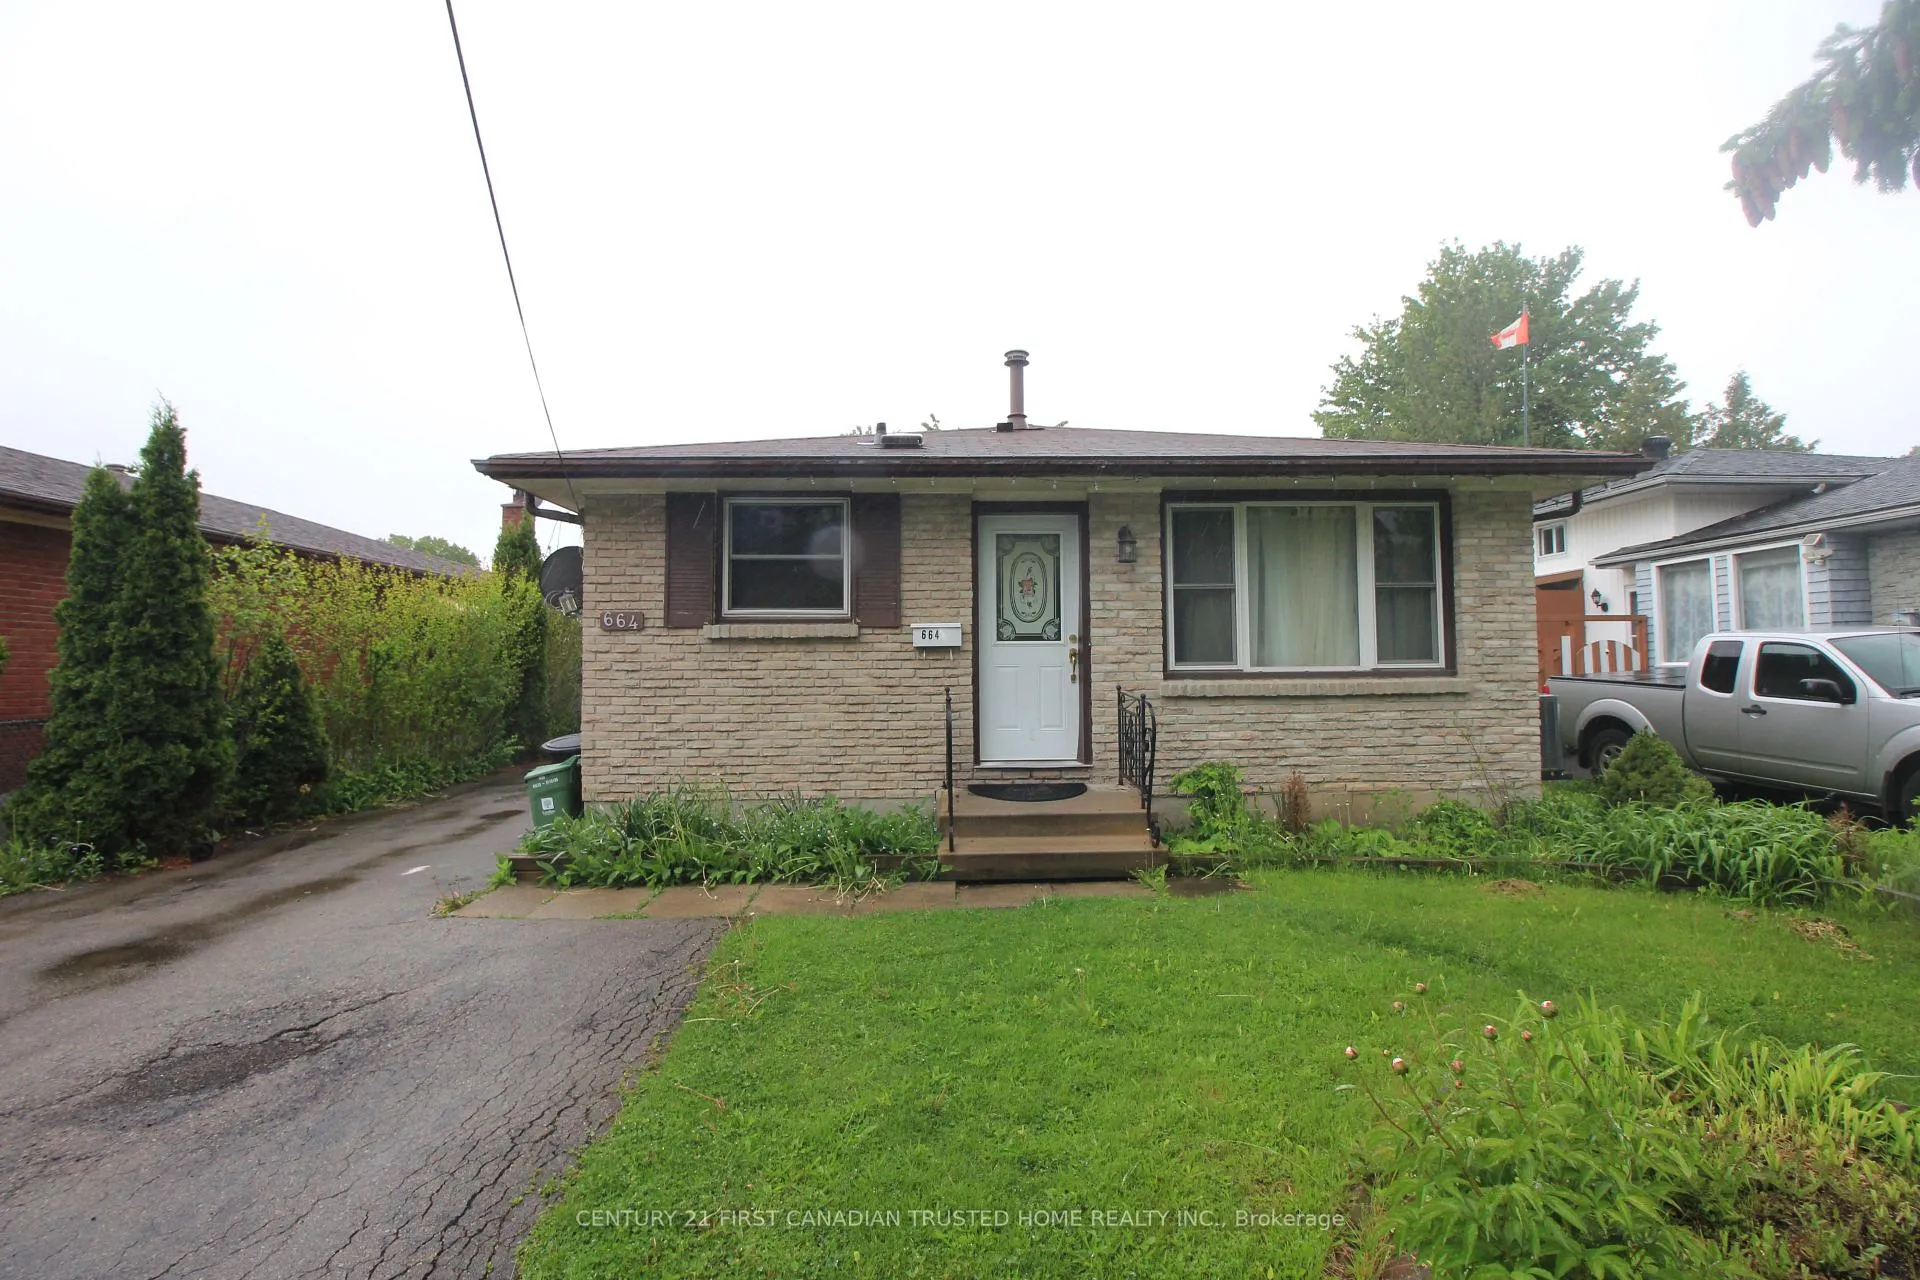
664 Millbank Drive
Upper Level Rented
1/13664 Millbank Drive
Upper Level Rented
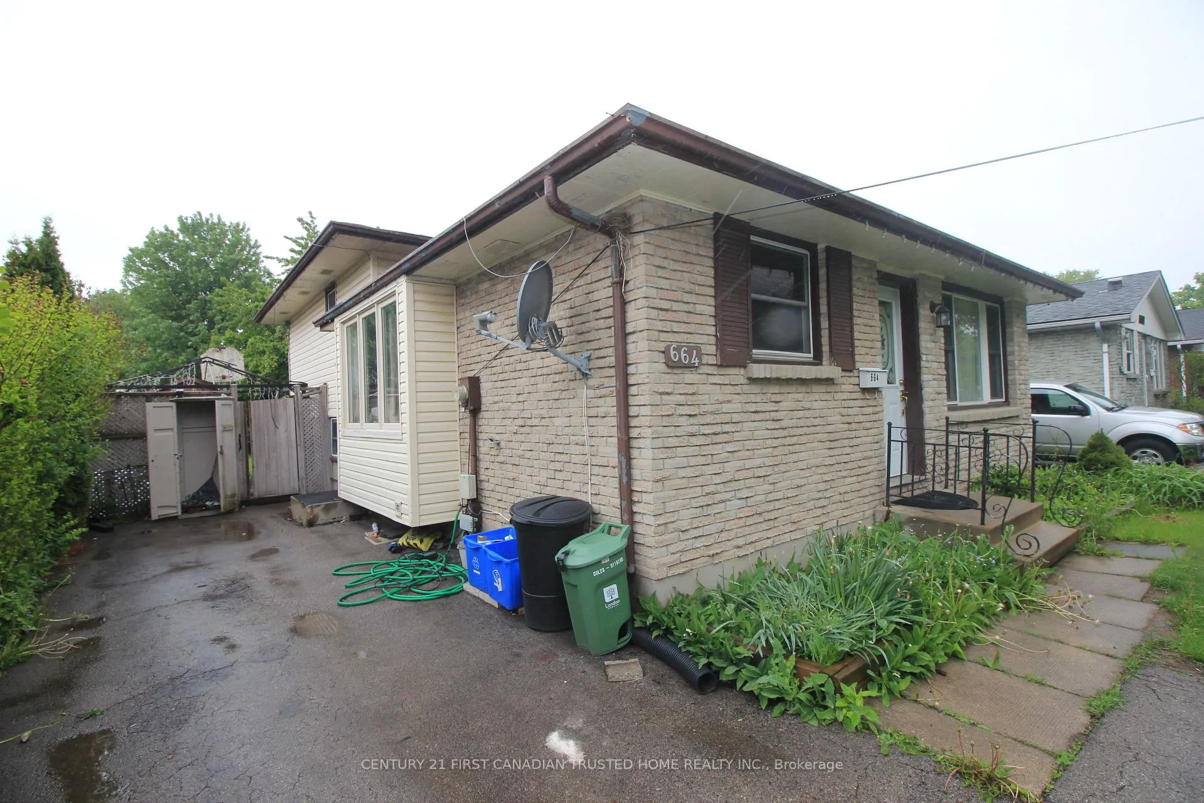
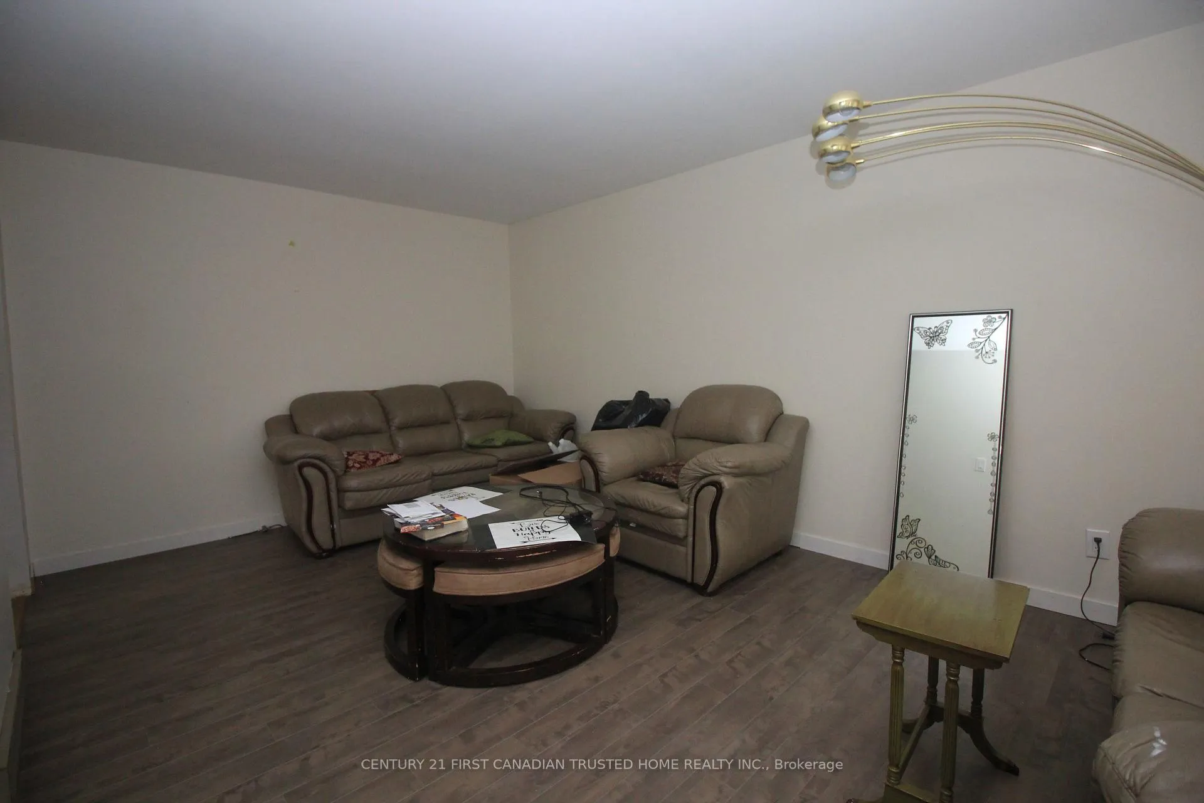
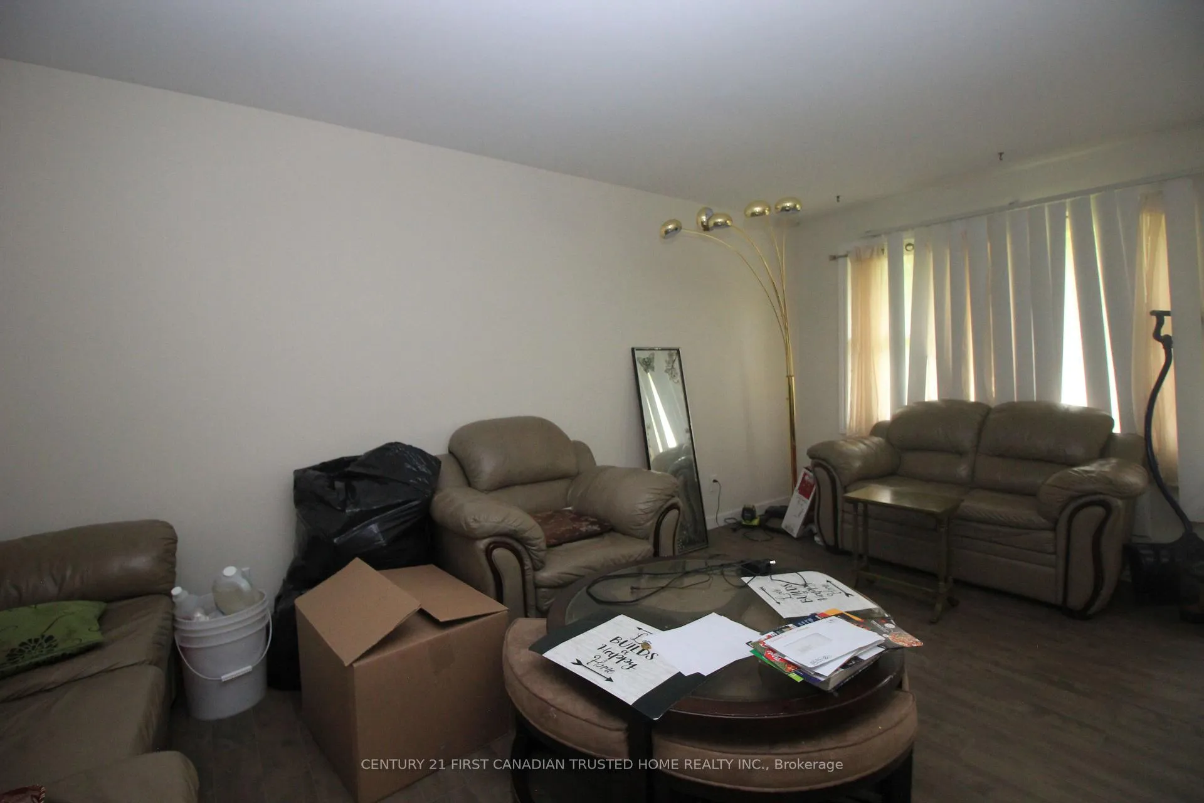
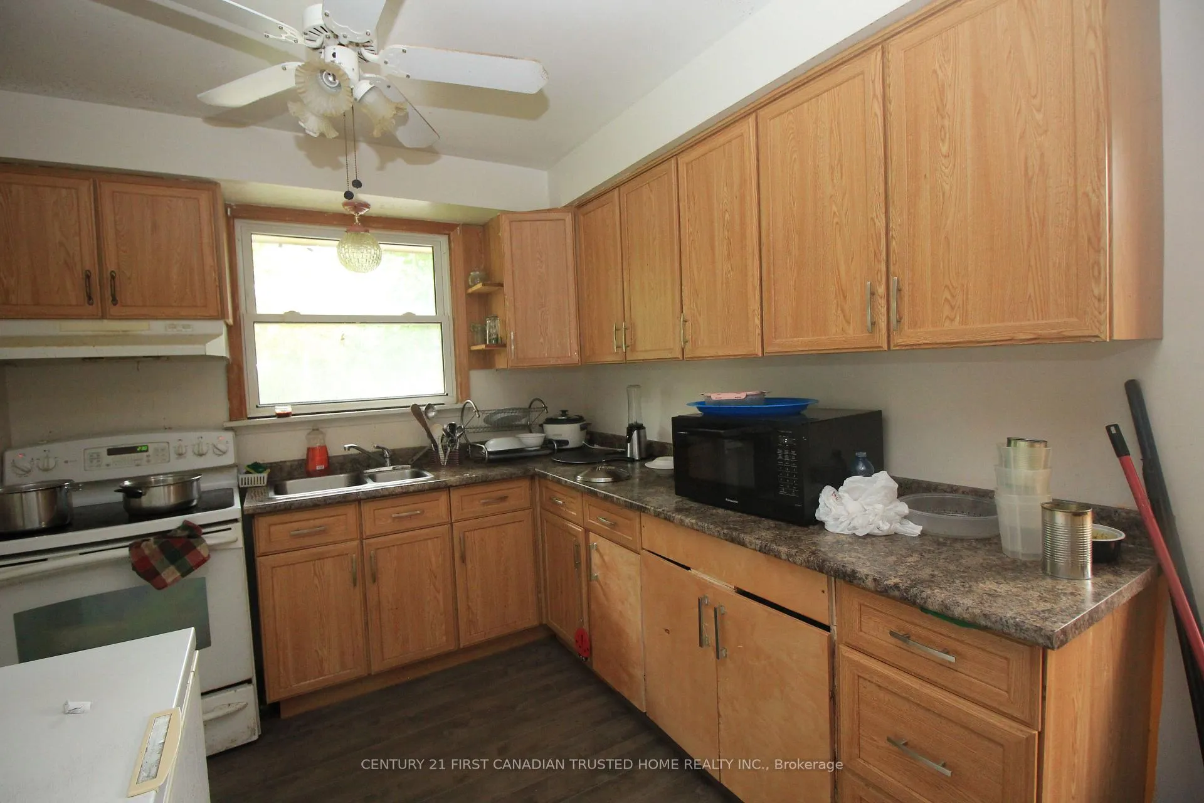 See all 13 photos
3 Bedrooms
1 Bathroom
0 Garage
700–1.1K sq.ft
Main, 2nd Fl…
— Unit
Property history
Facts and features
- BasementApartment
- Lot size45 × 120 ft
- Lease term12 months
- FurnishedUnfurnished
What stands out
- Central air
The homeUpper Level, Backsplit 4, Age 31–50 years
- Type: Upper Level
- Style: Backsplit 4
- Age: 31–50 years
- Living space: 700–1,100 sq ft
- Basement: Apartment
- View: City
InsideTile, Shared, main level, Sump pump, water heater
- Flooring: Tile
- Laundry: Shared, main level
- Features: Sump pump, water heater
- Security: Carbon monoxide detectors, smoke detector
- Rooms above ground: 6
- Bedrooms: 3
- Bathrooms: 1
- Kitchens: 1
- Family room: Yes
Outside and lotAluminum siding, brick, Asphalt shingle, Concrete
Outside
- Exterior: Aluminum siding, brick
- Roof: Asphalt shingle
- Foundation: Concrete
- Features: Patio
- Size: 45 × 120 ft
- Shape: Rectangular
Parking2 Parking, Private double
- Spaces: 2 Parking
- Driveway: Private double
Heating, water and powerForced air, gas, Central air, Municipal water
- Heating: Forced air, gas
- Cooling: Central air
- Water: Municipal water
- Sewer: Municipal sewer
- Natural gas: Yes
- Hydro: Yes
- Cable: Yes
- Telephone: Yes
Rent and termsRent $2,200 a month, Main, 2nd floor, Unfurnished
- Rent: $2,200 a month
- Space for rent: Main, 2nd floor
- Furnished: Unfurnished
- Lease: 12 months
- Paid: Monthly
- Rent includes: Parking
- Deposit: Required
- Credit check: Required
- Employment letter: Required
- Rental application: Required
- References: Required
- Rental items: Water heater
IncludedFridge, stove
- Included: Fridge, stove
NearbyFenced yard, hospital, public transit, school, school bus route
- Close to: Fenced yard, hospital, public transit, school, school bus route
Listing detailsX12206568, Rented, Jun 4, 2025
- MLS® number: X12206568
- Status: Rented
- Listed on: Jun 4, 2025
- Days on market: 43
- Updated: Jul 17, 2025
- Possession: 2025-06-06 / 1-29 days
- Occupied by: Tenant
- Listing brokerage: CENTURY 21 FIRST CANADIAN TRUSTED HOME REALTY INC.
About this home
664 Millbank Drive, London (South Y), ON N6E 1S2
Sump PumpWater HeaterCityFenced YardHospitalPublic Transit
This 3 Bedroom/ 1 Bathroom Upper unit is located near White Oaks Mall and only 10 minutes to Costco. Close to Highways, Shopping, Dining and much more. Utilities are Split 60% Upper Unit and 40% Lower unit
Read more
Ask about this home
A HOMEH agent will answer your questions about this home.
Ask a question
Around this home
SOUTHDALE TO MILLBANK
Errands
Parks
Schools
Daily convenience, out of 100, from the distances below
ParkHeritage Park · 5 within 1 km3 min walk189 m
GrocerySultan Bakery15 min walk927 m
SchoolWilton Grove Public School7 min walk450 m
PharmacyShoppers Drug Mart15 min walk926 m
Cafés & foodChester's · 5 within 1 km14 min walk890 m
Gym & rec centreF45 Training31 min walk1.9 km
WalkDriveStraight-line distance, open map data
Grocery0.9 km
Park0.2 km
Coffee1.0 km
Dining0.9 km
Gym1.9 km
Schools nearby
School rating, out of 10.
Wilton Grove Public Schoolelementary · Public · 0.5 km
2.3/10Low
St Francis Schoolelementary · Catholic · 0.6 km
4.9/10Low
Sir Wilfrid Laurier Secondary Schoolsecondary · Public · 0.6 km
5.3/10Fair
Contact agent
Helpful calculators
Rent vs buy
Affordability
Mortgage
Down payment
Stress test
CMHC insurance
Your HOMEH agent

KimHOMEH agent · London
"I would see it this week."
Ask Kim