

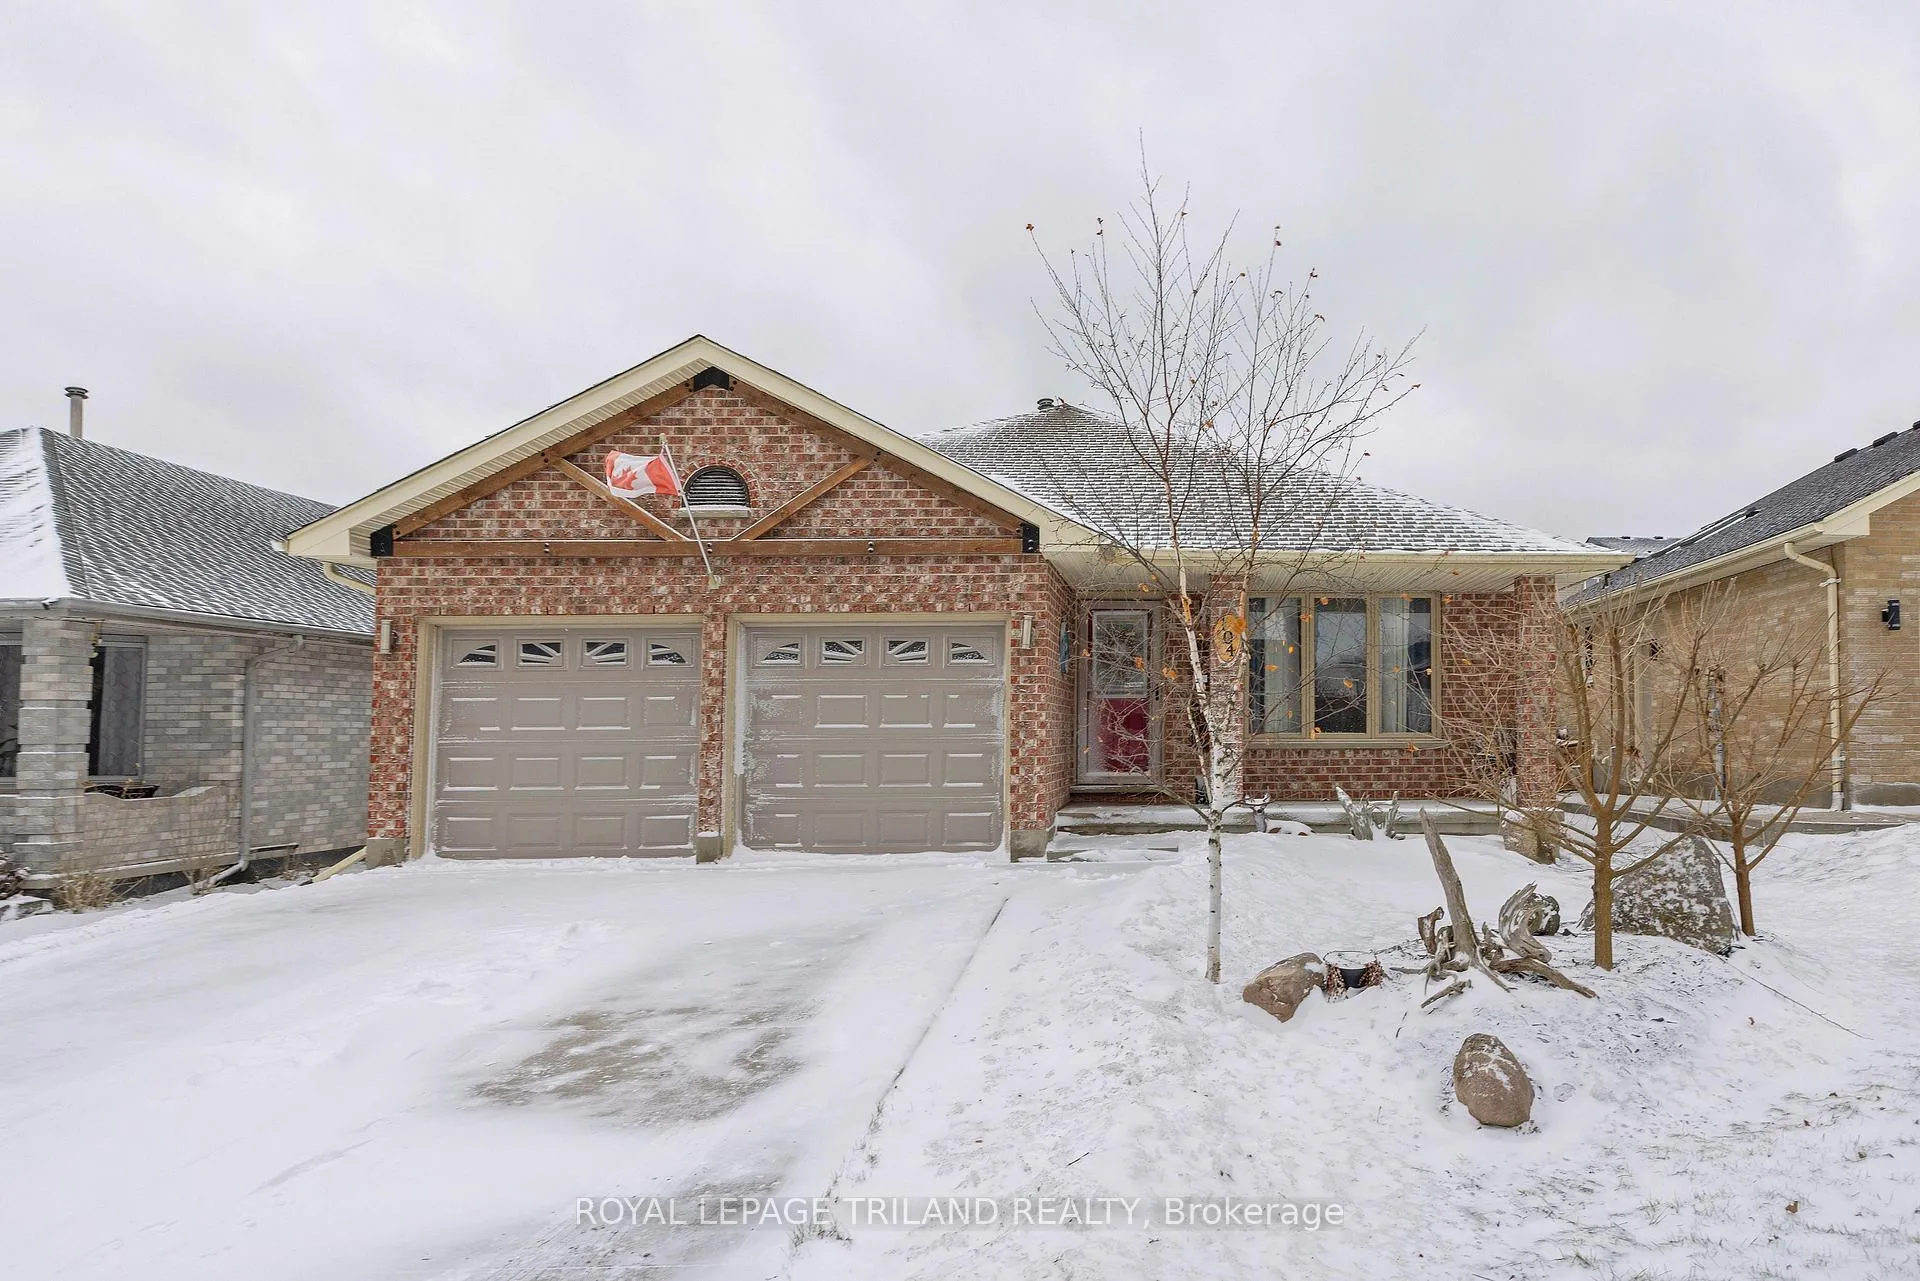
104 Josselyn Drive
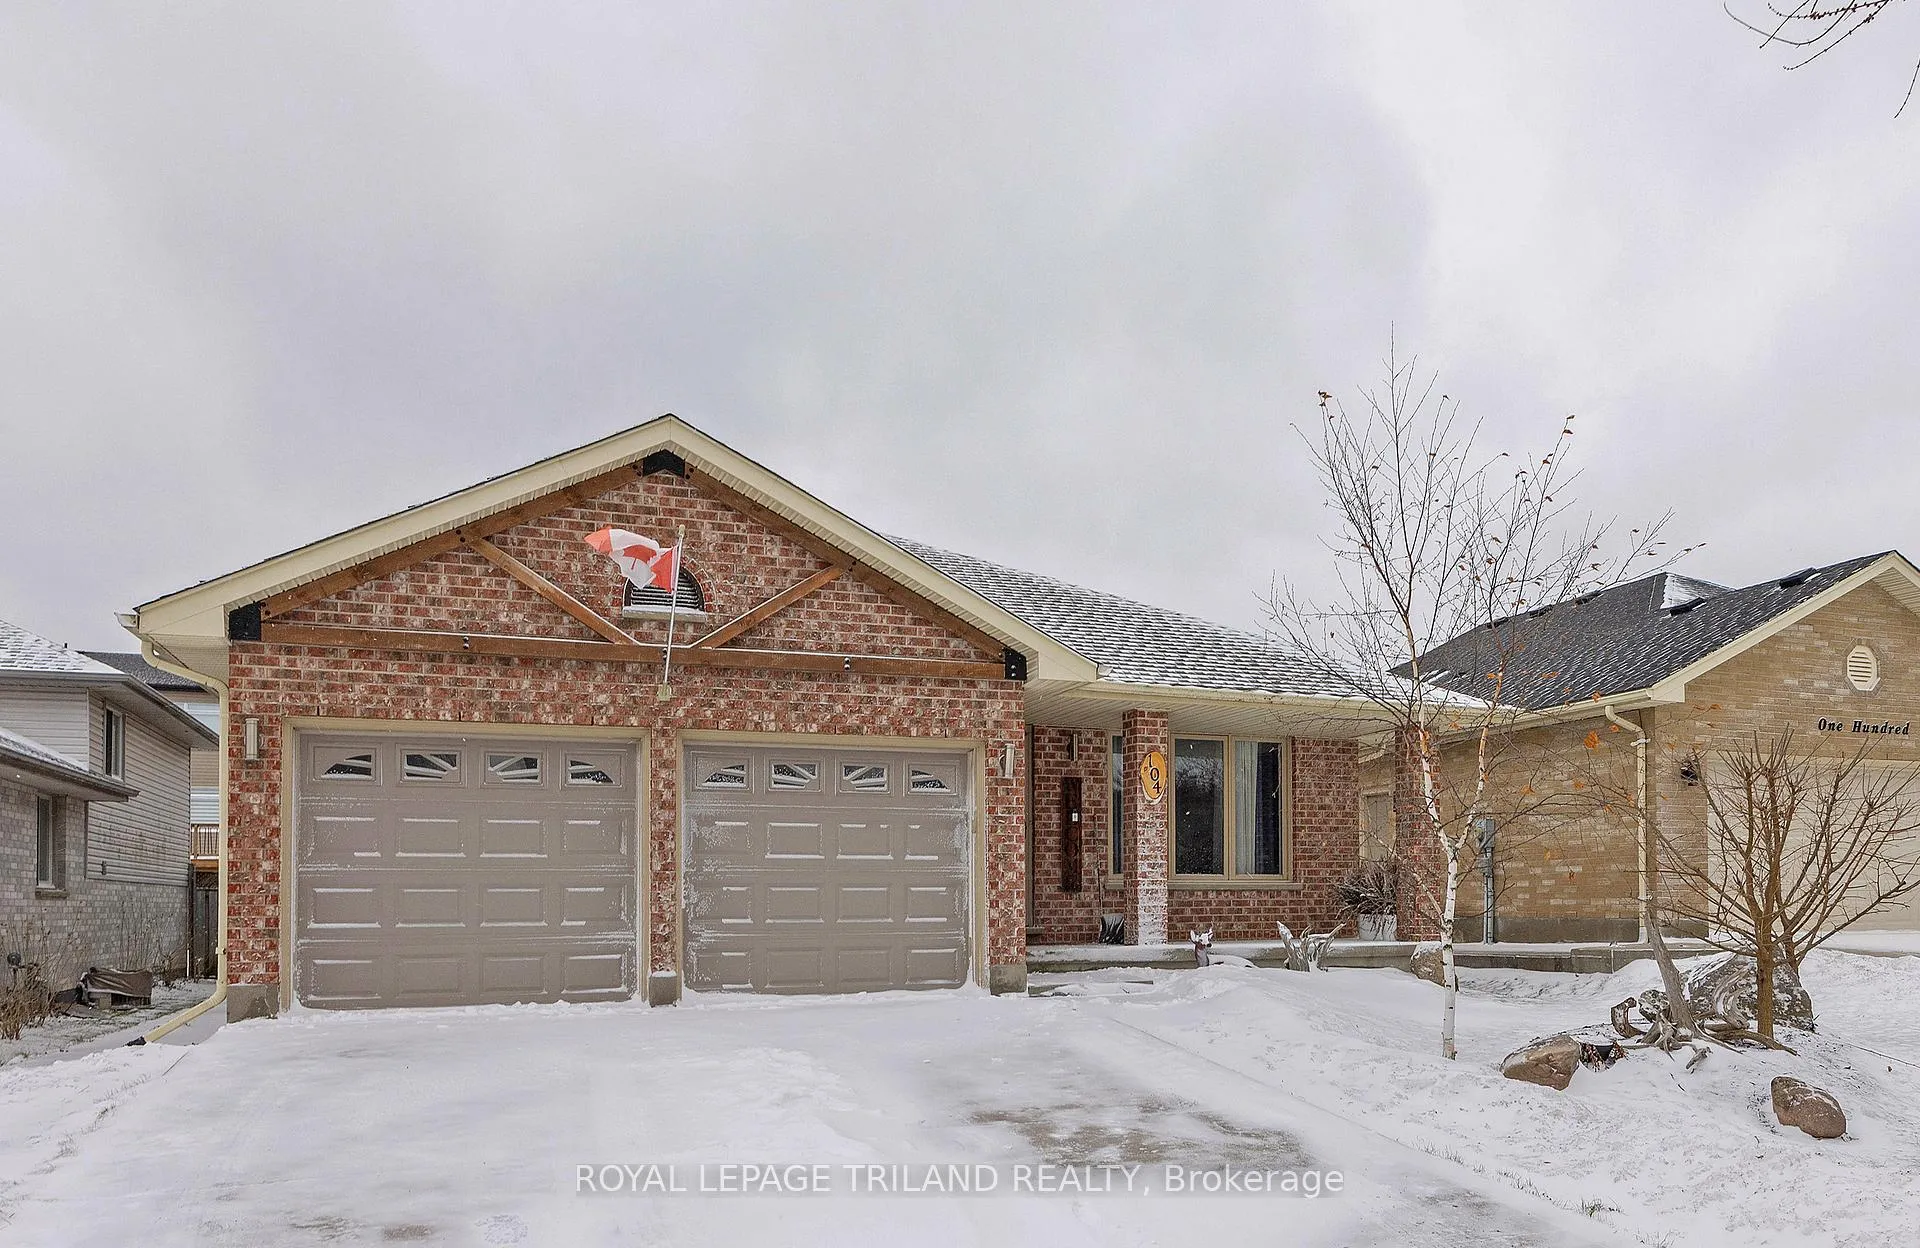
104 Josselyn Drive
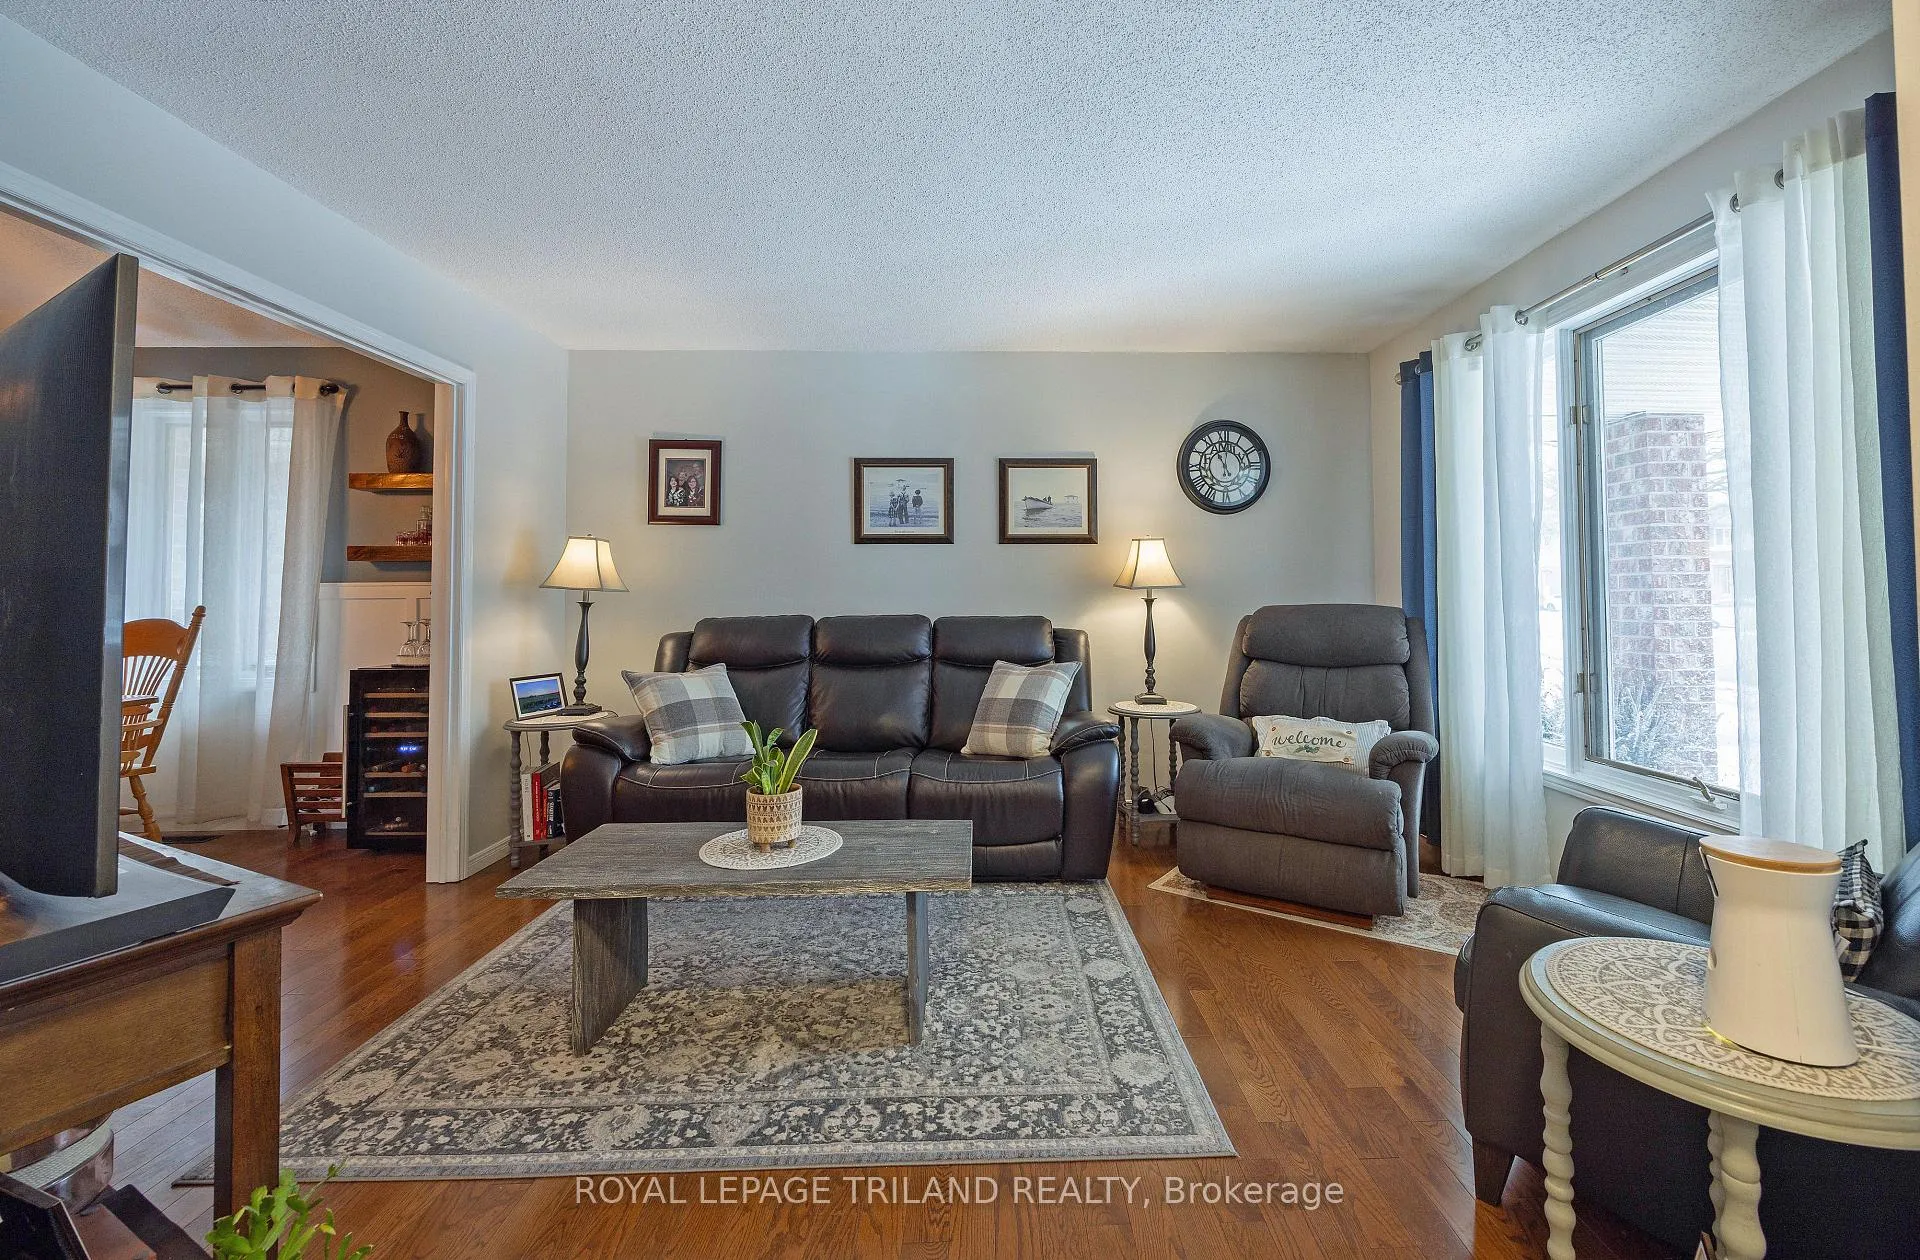 See all 40 photos
Property history
Facts and features
- BasementFinished
- Age of home31–50 years
- Water, sewerMunicipal
- HeatingForced air
- Fireplace
- Central air
The homeDetached, Backsplit 4, Age 31–50 years
- Type: Detached
- Style: Backsplit 4
- Age: 31–50 years
- Living space: 1,500–2,000 sq ft
- Basement: Finished
InsideFireplace Yes, natural gas, Tile, Lower level
- Fireplace: Yes, natural gas
- Flooring: Tile
- Laundry: Lower level
- Features: Carpet free
- Security: Carbon monoxide detectors, smoke detector
- Rooms above ground: 7
- Rooms in the basement: 3
- Bedrooms: 3 + 1 in the basement
- Bathrooms: 2
- Kitchens: 1
- Family room: Yes
Outside and lotBrick, vinyl siding, Shingles, Poured concrete
- Exterior: Brick, vinyl siding
- Roof: Shingles
- Foundation: Poured concrete
- Other structures: Shed, gazebo
- Accessibility: Lever faucets
- Size: 45.93 × 144.36 ft
- Zoning: R1-4
Parking2 Garage, Attached, Private double, inside entry
- Spaces: 2 Garage
- Garage: Attached
- Driveway: Private double, inside entry
Heating, water and powerForced air, gas, Central air, Municipal water
- Heating: Forced air, gas
- Cooling: Central air
- Water: Municipal water
- Sewer: Municipal sewer
- Natural gas: Yes
- Hydro: Yes
- Cable: Yes
- Telephone: Yes
Costs and taxesTaxes $4,677 a year, HST included in the price, Water heater
- Taxes, 2025: $4,677 a year
- HST: HST included in the price
- Rental items: Water heater
- Under contract: Hot water heater
Included in the saleExisting refrigerator, stove, dishwasher, washer, dryer, basement refrigerator, and upright freezer., Wine cooler, beverage fridge (both in dining room), white wall shelves in lower bedroom, and gold shelf in second bedroom.
- Included: Existing refrigerator, stove, dishwasher, washer, dryer, basement refrigerator, and upright freezer.
- Not included: Wine cooler, beverage fridge (both in dining room), white wall shelves in lower bedroom, and gold shelf in second bedroom.
NearbyFenced yard, hospital, library, place of worship, public transit, school
- Close to: Fenced yard, hospital, library, place of worship, public transit, school
Listing detailsX12655484, Sold, Jan 2, 2026
- MLS® number: X12655484
- Status: Sold
- Listed on: Jan 2, 2026
- Days on market: 10
- Updated: Jan 12, 2026
- Possession: Other
- Occupied by: Owner
- Listing brokerage: ROYAL LEPAGE TRILAND REALTY
About this home
104 Josselyn Drive, London (South X), ON N6E 3V6
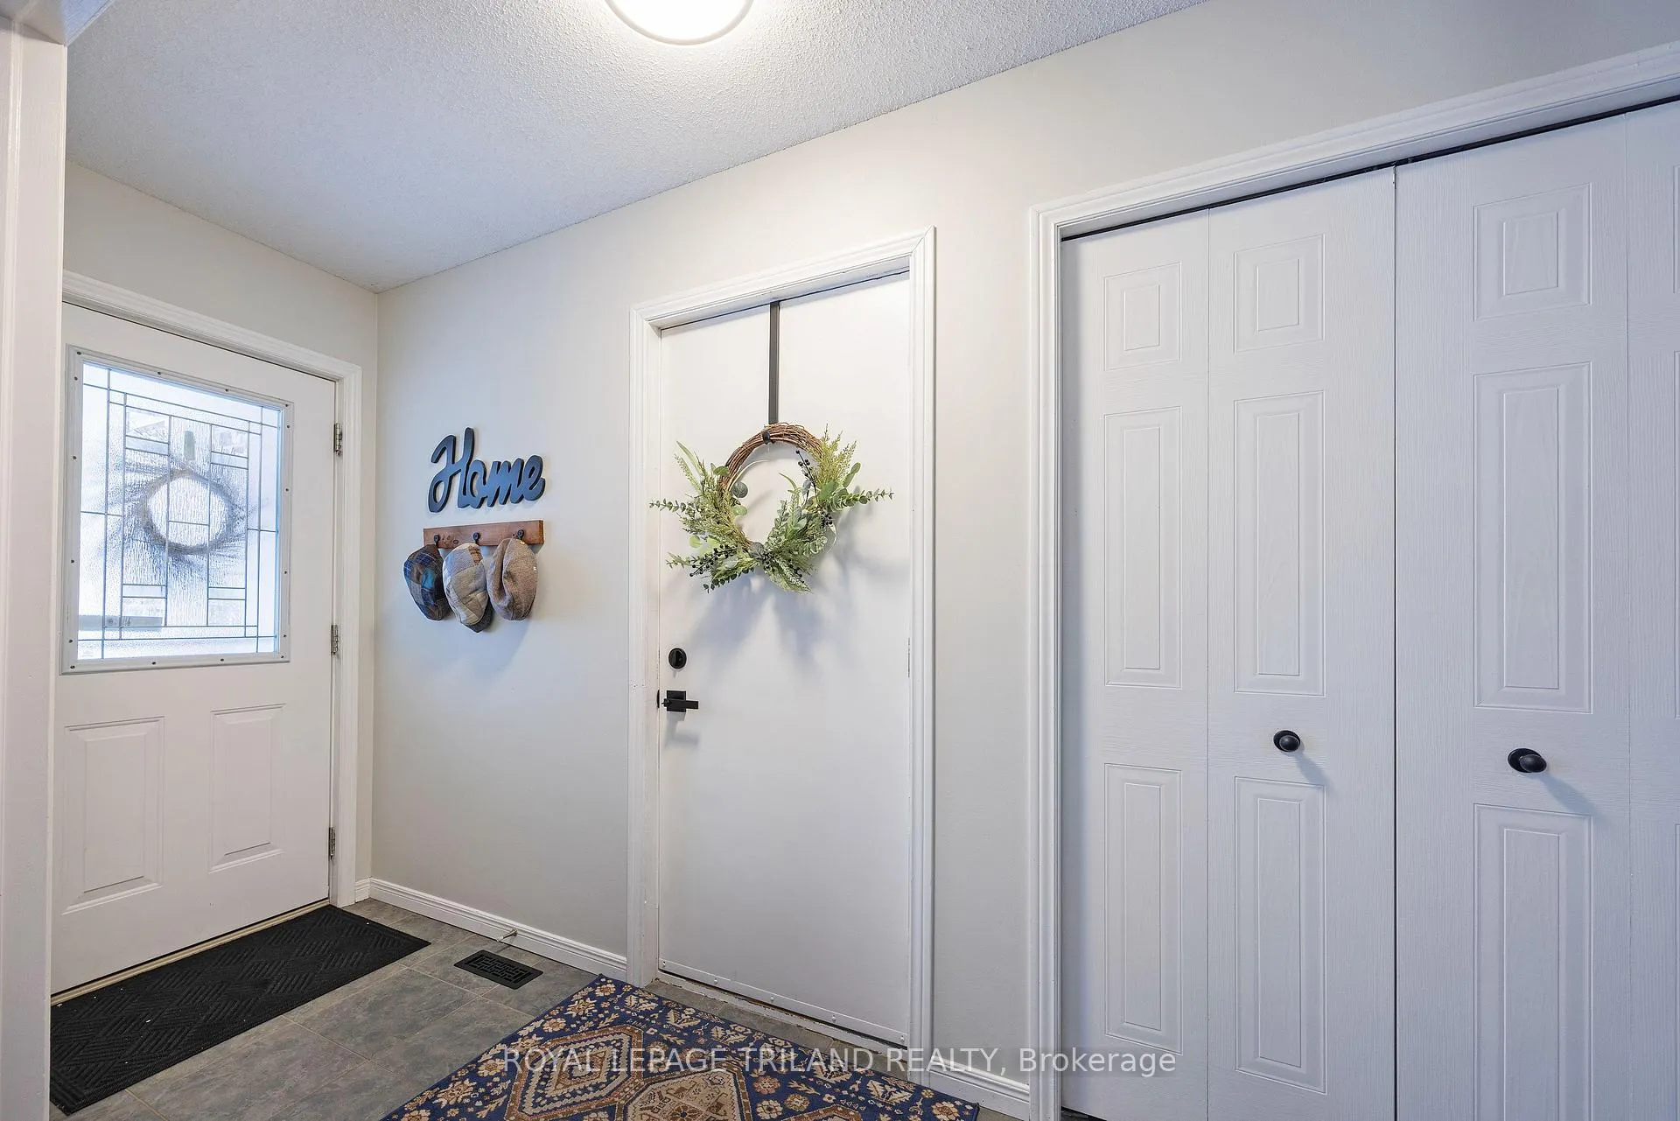
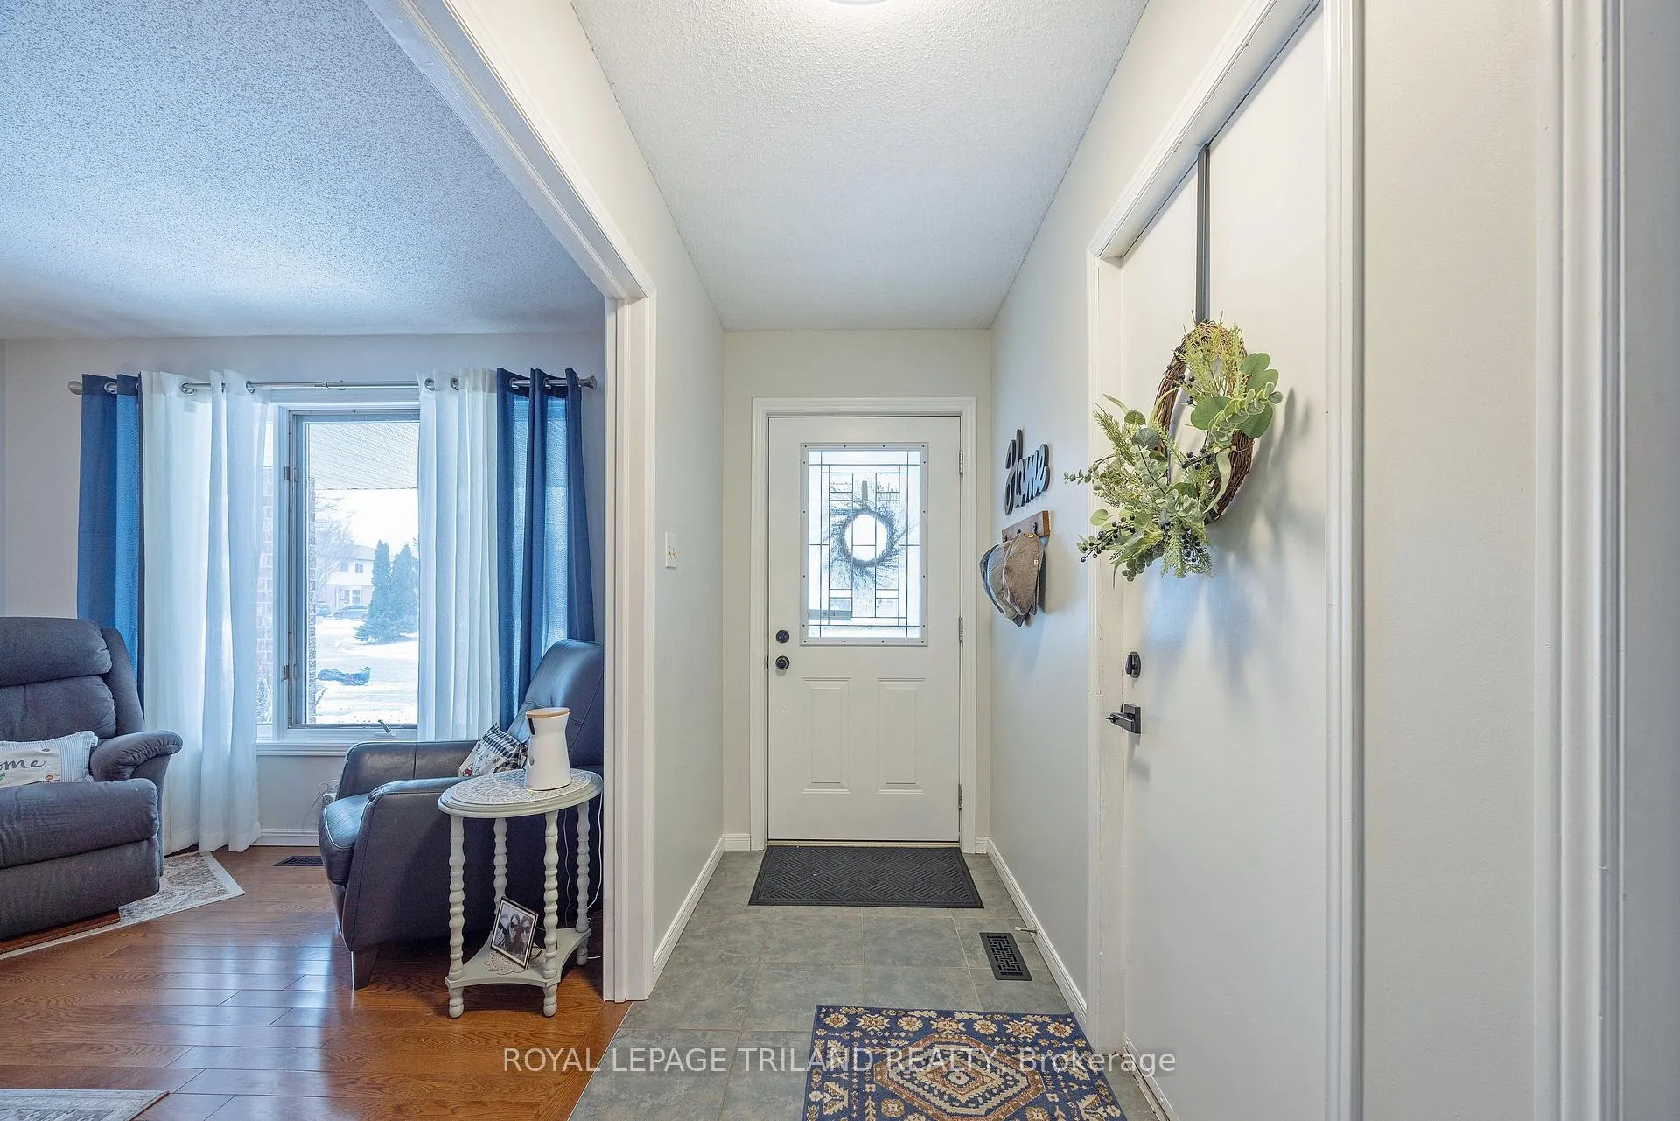
Check out this meticulous 4 level backsplit on a quiet street in a very desirable area of White Oaks that ticks lots of boxes for the discerning buyer. It is carpet free with hardwood floors in all the bedrooms and living areas and tile floors in the kitchen and bathrooms. The functional and versatile layout provides space, comfort and flexibility for your family to gather or have some separation in your togetherness. The kitchen has quartz countertops, stainless steel appliances, a vaulted ceiling with a nice beam feature, two large skylights, a movable island with storage, and a barn door covering the handy pantry. All the bedrooms are a good size and the primary has a cheater ensuite and patio door out to a rear balcony overlooking the large backyard. The huge recreation/family room space would be an ideal space to curl up by the gas fireplace and enjoy a movie with the family. And let's not forget the outside of this lovely home with its side deck, covered gazebo with metal roof, the wood "cookhouse" to store/protect your BBQ, and large fenced backyard complete with both a plum and a peach tree as well as a vegetable garden behind the shed. This home has been lovingly cared for and is ready for its next chapter.
Ask about this home
A HOMEH agent will answer your questions about this home.
Around this home
Daily convenience, out of 100, from the distances below
Schools nearby
School rating, out of 10.
Helpful calculators
Your HOMEH agent

"I would see it this week."