

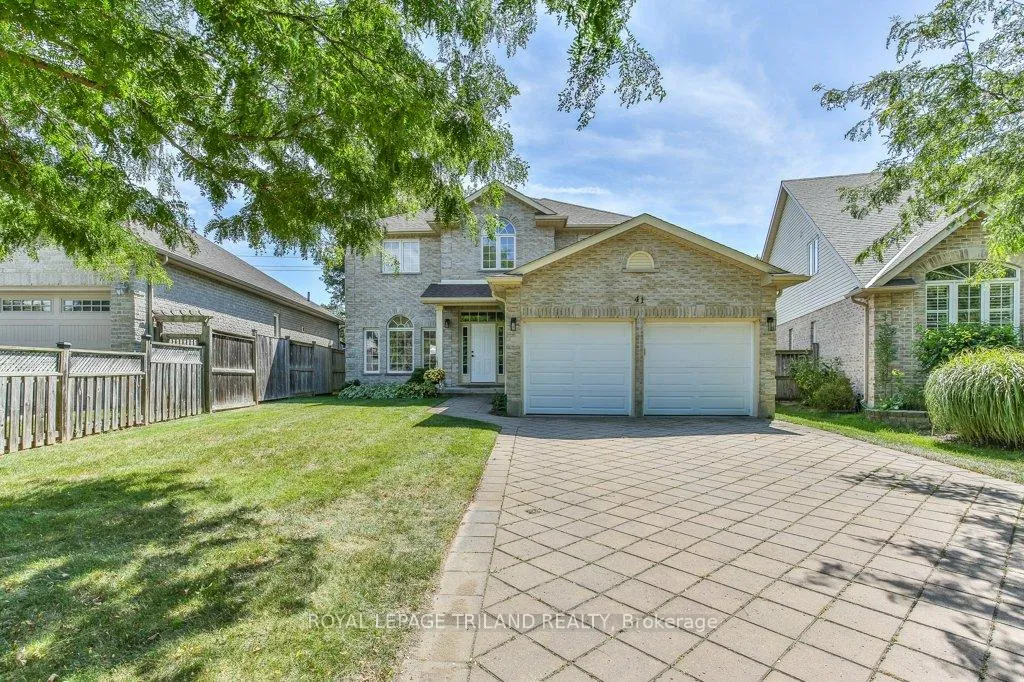
41 Greyrock Crescent
41 Greyrock Crescent
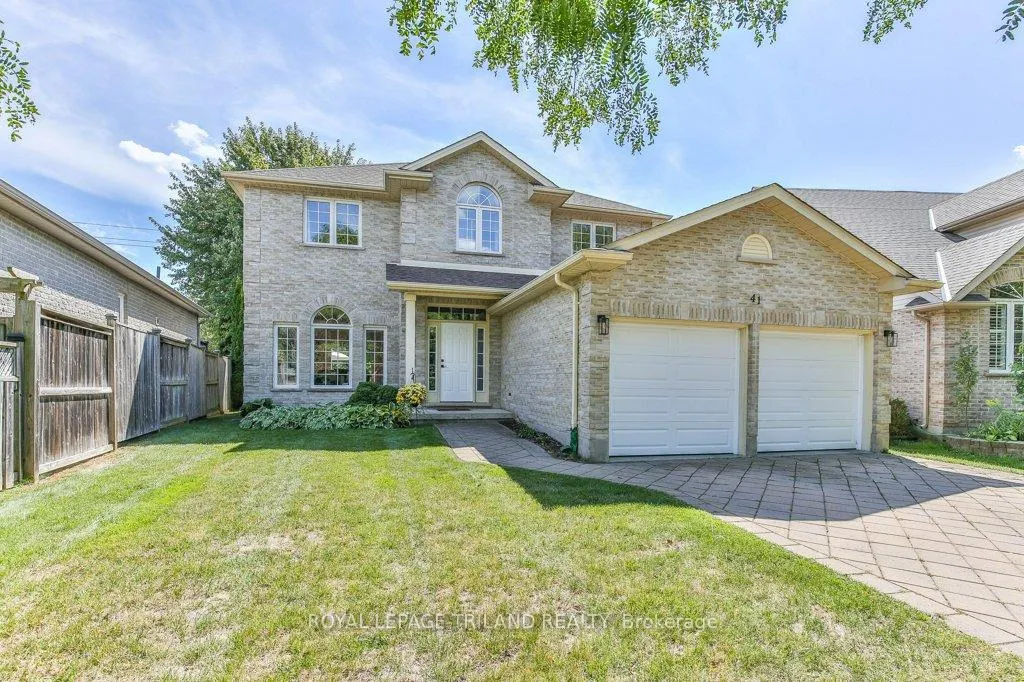
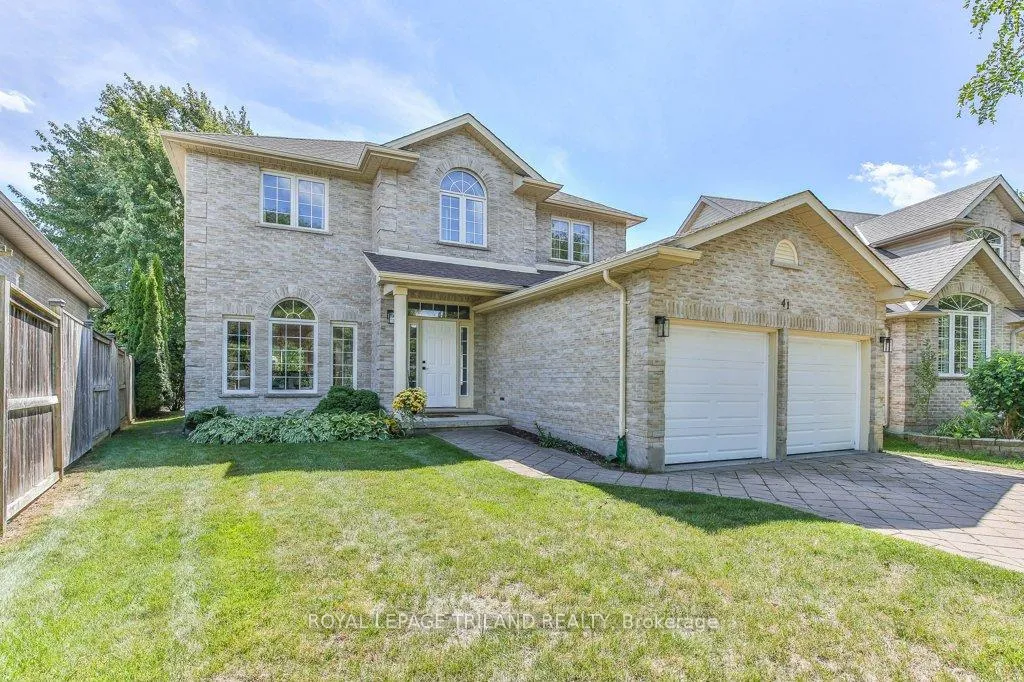
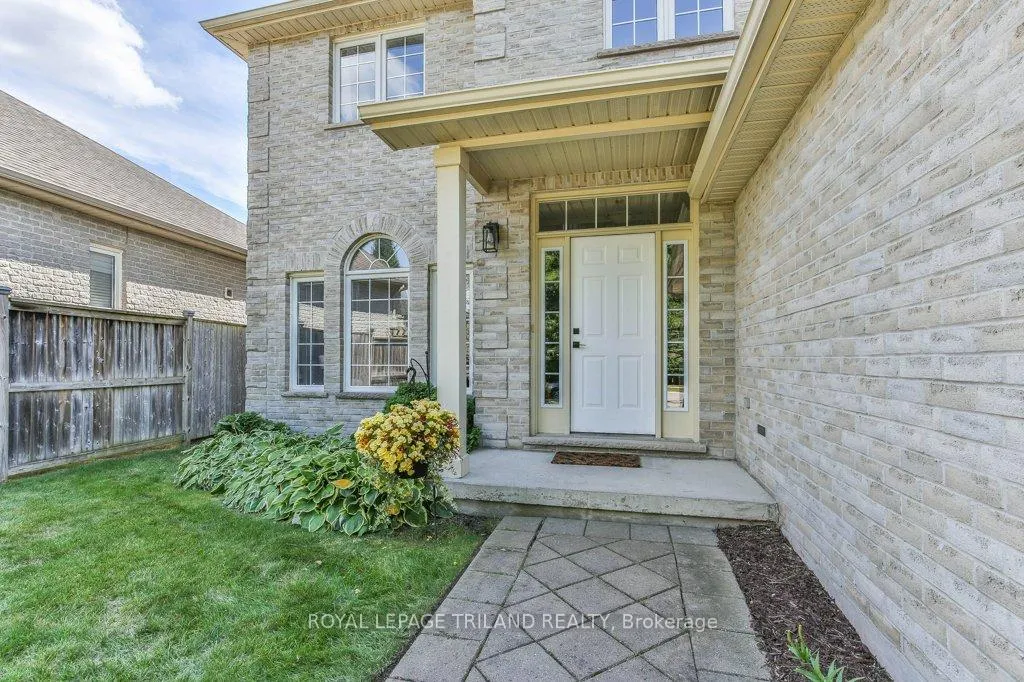
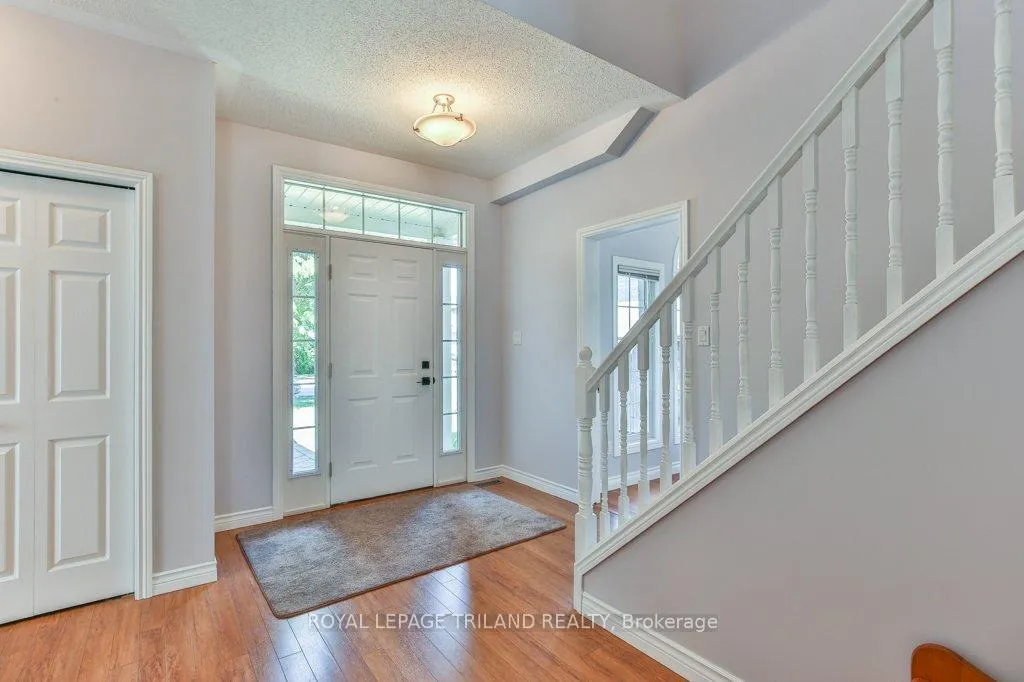 See all 47 photos
Property history
- $789,900TerminatedList: 2026-01-03|End: 2026-01-19|16 daysX12658096
- $799,000ExpiredList: 2025-09-05|End: 2025-11-05|61 daysX12382921
- $840,000TerminatedList: 2025-07-22|End: 2025-09-04|44 daysX12299087
- $849,900TerminatedList: 2025-06-17|End: 2025-07-21|34 daysX12225184
- $899,000TerminatedList: 2025-06-10|End: 2025-06-16|6 daysX12208603
- $899,900TerminatedList: 2025-05-05|End: 2025-06-08|34 daysX12123282
Facts and features
- BasementFinished
- Age of home16–30 years
- Price per sq ft~$351
- Water, sewerMunicipal
- Fireplace
- Central air
The homeDetached, 2-storey, Age 16–30 years
- Type: Detached
- Style: 2-storey
- Age: 16–30 years
- Living space: 2,000–2,500 sq ft
- Basement: Finished, full
- View: Trees/woods, forest, park/greenbelt
InsideFireplace Yes, natural gas, Main level, Auto garage door remote, storage, water heater owned
- Fireplace: Yes, natural gas
- Laundry: Main level
- Features: Auto garage door remote, storage, water heater owned
- Rooms above ground: 14
- Rooms in the basement: 6
- Bedrooms: 4 + 2 in the basement
- Bathrooms: 4
- Kitchens: 1
- Family room: Yes
Outside and lotBrick, Shingles, Poured concrete
- Exterior: Brick
- Roof: Shingles
- Foundation: Poured concrete
- Features: Landscaped, patio, year round living
- Other structures: Gazebo
- Size: 41.23 × 111.68 ft
- Shape: Irregular
- Zoning: R1-2(1)
Parking2 Garage, Attached, Inside entry, private double
- Spaces: 2 Garage
- Garage: Attached
- Driveway: Inside entry, private double
Heating, water and powerForced air, gas, Central air, Municipal water
- Heating: Forced air, gas
- Cooling: Central air
- Water: Municipal water
- Sewer: Municipal sewer
Costs and taxesTaxes $6,219 a year, HST included in the price, Rental items None
- Taxes, 2025: $6,219 a year
- HST: HST included in the price
- Rental items: None
Included in the saleFridge, stove, dishwasher, washer, dryer, window coverings and blinds, gazebo, garage door remotes, Not included None
- Included: Fridge, stove, dishwasher, washer, dryer, window coverings and blinds, gazebo, garage door remotes
- Not included: None
NearbyPark, school
- Close to: Park, school
Listing detailsX12658096, Terminated, Jan 3, 2026
- MLS® number: X12658096
- Status: Terminated
- Listed on: Jan 3, 2026
- Days on market: 16
- Updated: Jan 19, 2026
- Possession: Flexible
- Occupied by: Vacant
- Listing brokerage: ROYAL LEPAGE TRILAND REALTY
About this home
41 Greyrock Crescent, London (East A), ON N5Y 6L4
Welcome to 41 Greyrock Crescent, a beautifully maintained two-storey brick-fronted exterior home nestled on a quiet crescent near tranquil river trails, offering the perfect blend of space, comfort, and lifestyle. With six spacious bedrooms, three full bathrooms, and a convenient half bath, this home was designed with large families, blended households, and multi-generational living in mind. Step inside and experience the airy feel of nine-foot ceilings throughout the bright main floor, where natural light floods the three distinct living areas, creating warm, welcoming spaces for both entertaining and everyday living. The kitchen flows seamlessly into a family room with gas fireplace and out to a private backyard retreat, complete with a charming gazebo the perfect spot to unwind with a book or host summer gatherings. The main floor also features a dedicated laundry room with a laundry sink, adding to the everyday functionality of the home. Upstairs, the generous bedrooms offer plenty of space for rest and relaxation, while the finished lower level opens up exciting potential for a granny suite or separate living quarters ideal for extended family or guests. This family-friendly property backs directly onto greenspace with a walking and biking path, and includes access to a tranquil park, offering uninterrupted views of nature. With no rentals on the property, pride of ownership is evident throughout. Major updates include a new roof in 2023, insulated garage doors in 2024, and a brand-new washing machine in 2024. With a double car garage and oversized driveway, thoughtful upgrades, and a prime location surrounded by nature, 41 Greyrock Crescent is more than just a house its a place to grow, connect, and call home.
Ask about this home
A HOMEH agent will answer your questions about this home.
Around this home
Daily convenience, out of 100, from the distances below
Schools nearby
School rating, out of 10.
Helpful calculators
Your HOMEH agent

"I would see it this week."