

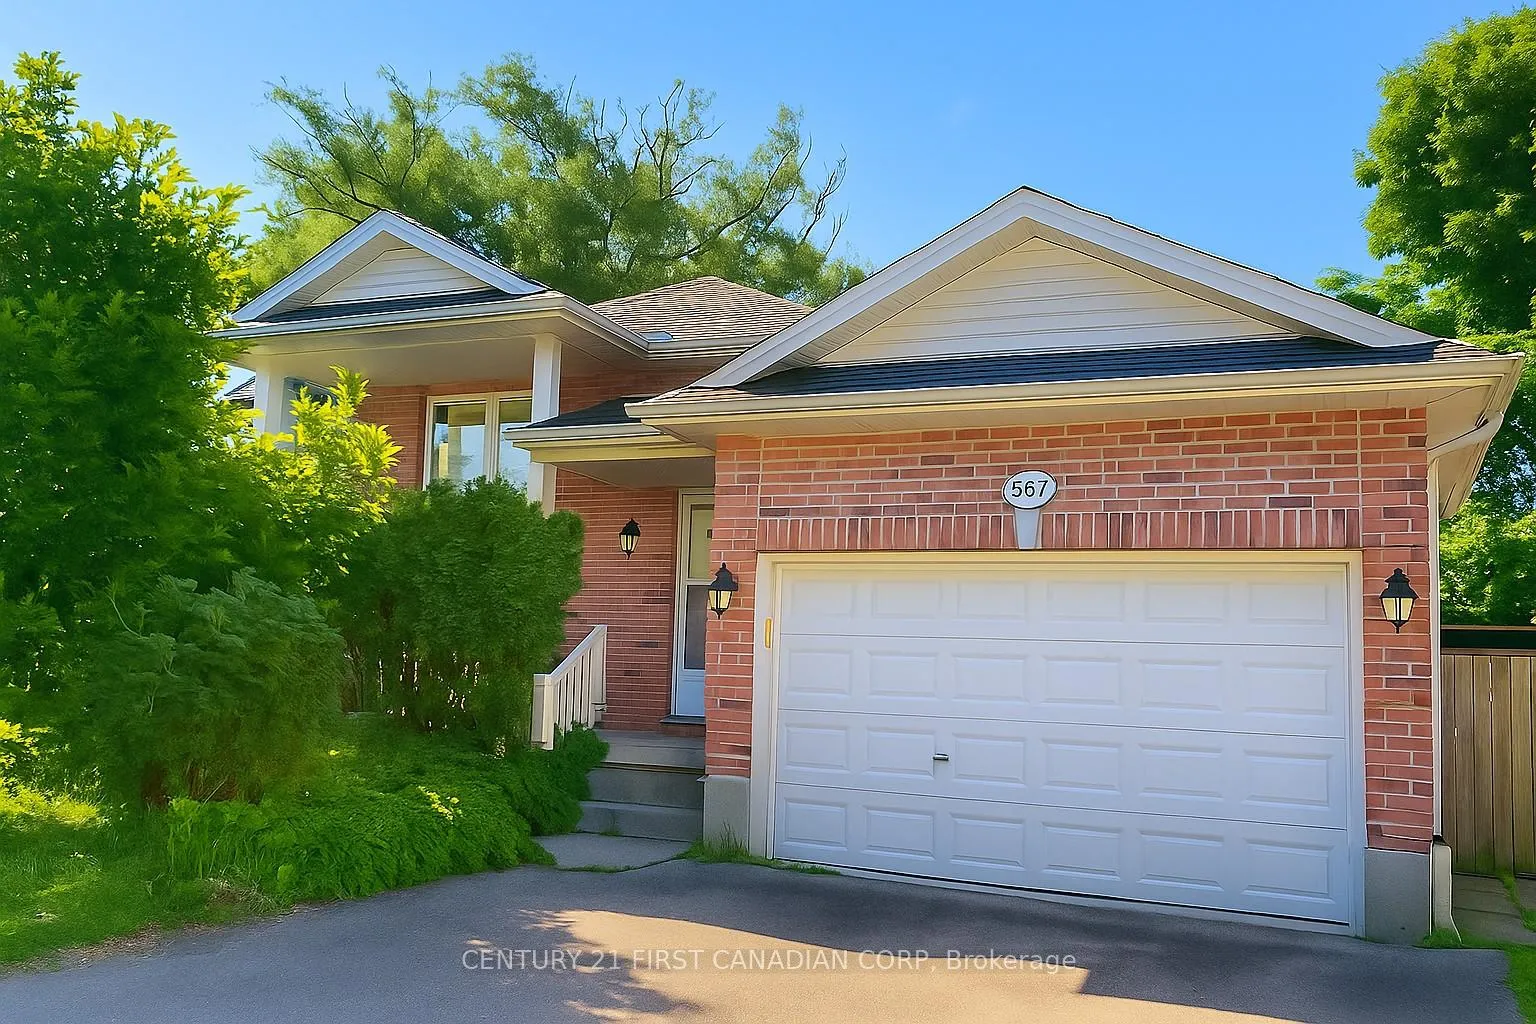
567 Sprucewood Drive
567 Sprucewood Drive
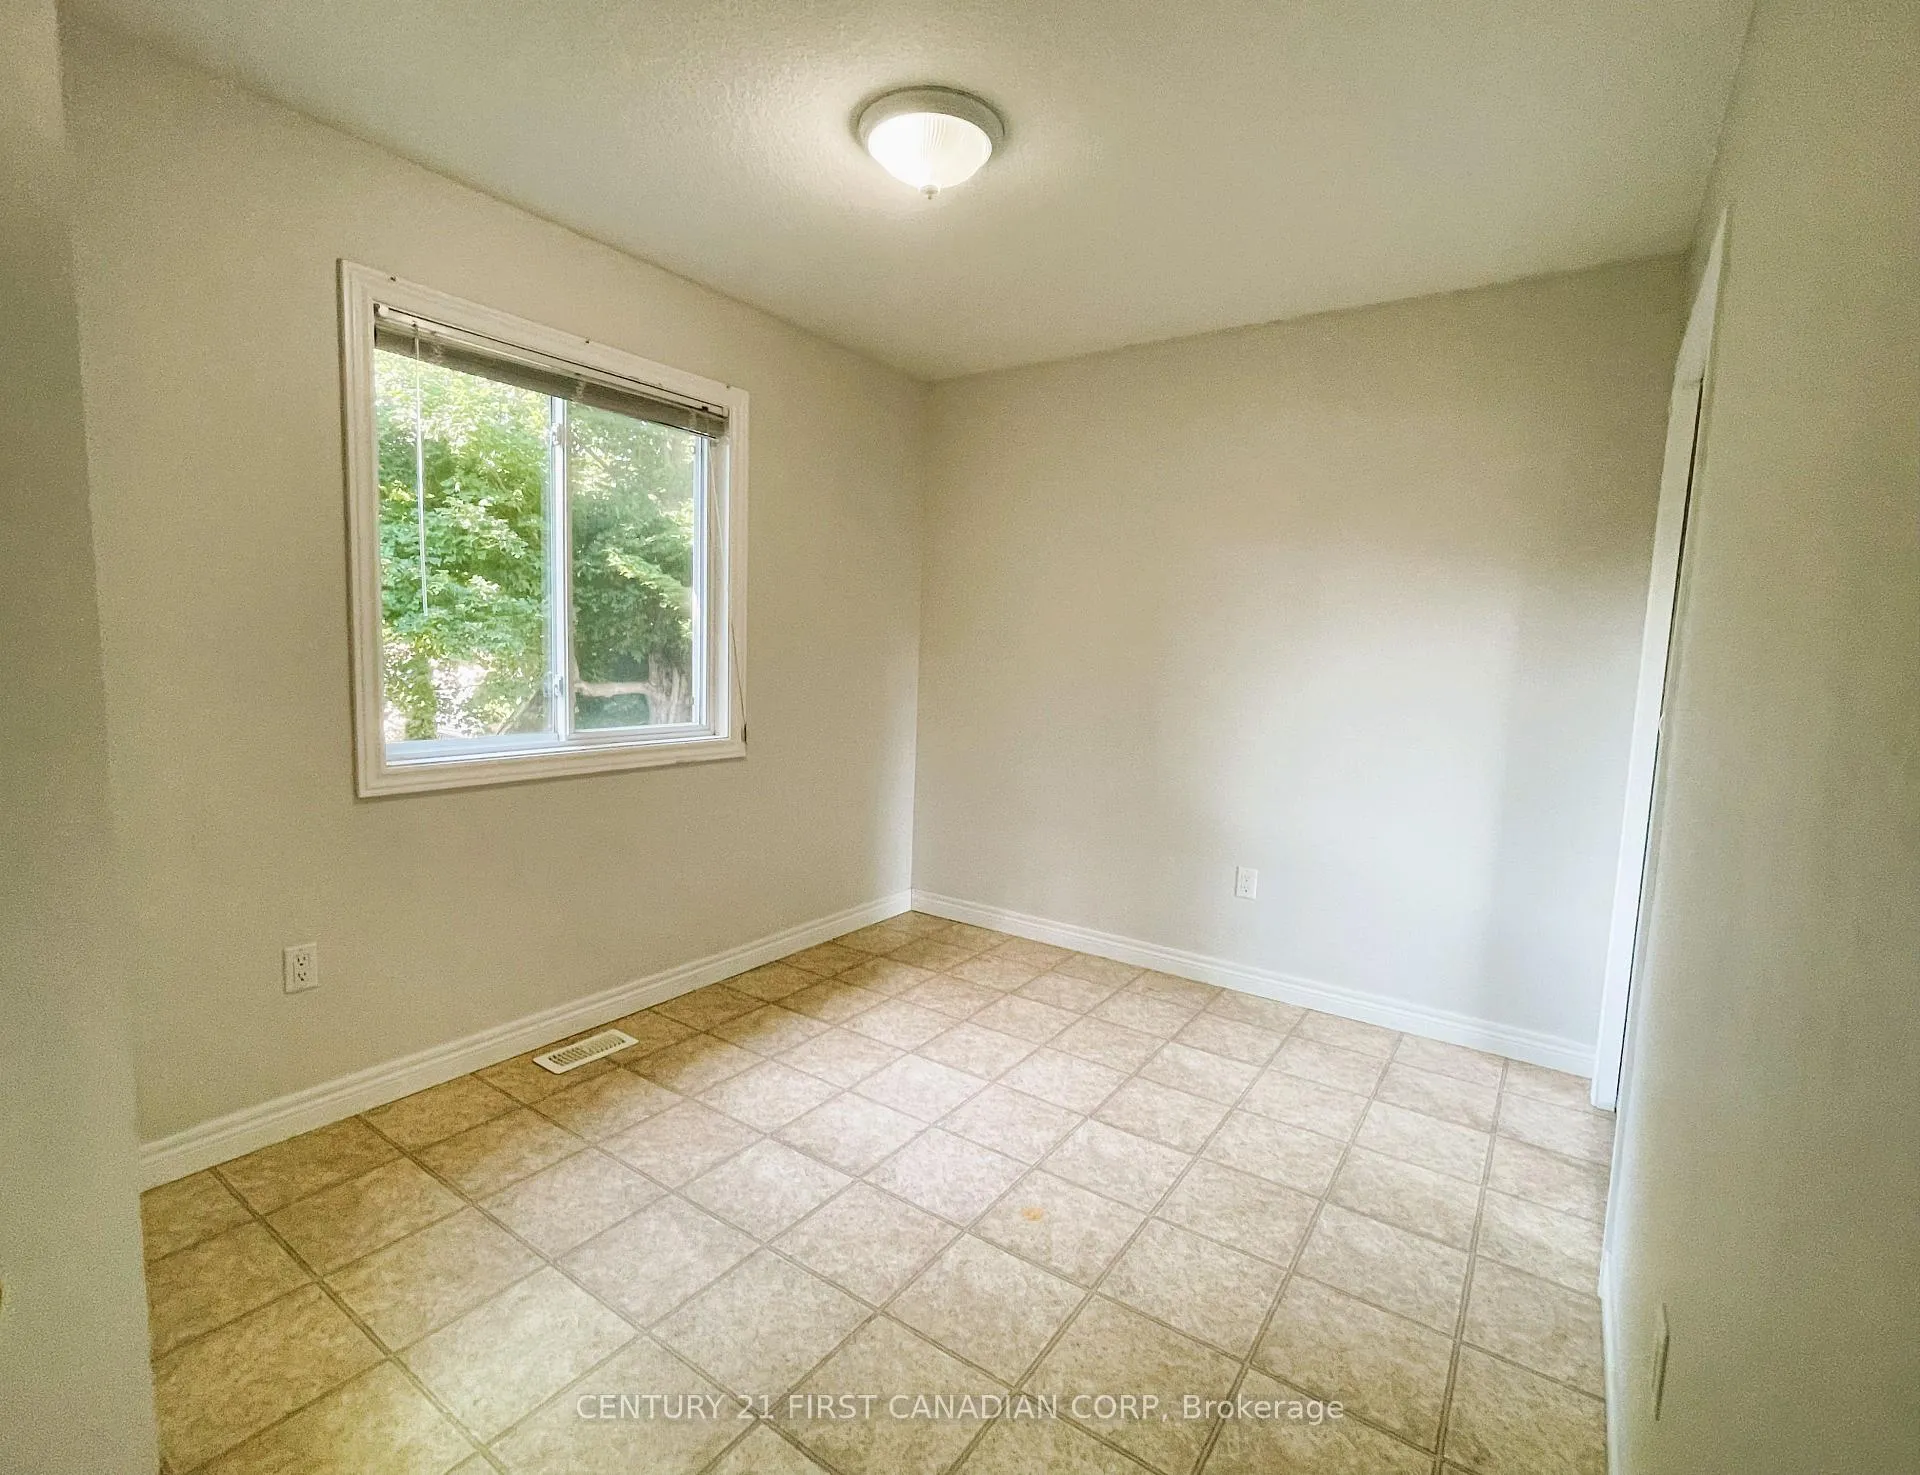 See all 14 photos
Property history
Facts and features
- BasementFinished
- Lease term12 months
- FurnishedUnfurnished
- Age of home16–30 years
- Fireplace
- Central air
The homeDetached, Bungalow-raised, Age 16–30 years
- TypeDetached
- StyleBungalow-raised
- Age16–30 years
- Living space1,100–1,500 sq ft
- BasementFinished
InsideFireplace Yes, Laundry room, Primary bedroom - main floor, water heater
- FireplaceYes
- LaundryLaundry room
- FeaturesPrimary bedroom - main floor, water heater
- SecurityCarbon monoxide detectors, smoke detector
- Rooms above ground8
- Rooms in the basement7
- Bedrooms3 + 3 in the basement
- Bathrooms3
- Kitchens1
- Family roomYes
Outside and lotBrick, vinyl siding, Shingles, Poured concrete
- ExteriorBrick, vinyl siding
- RoofShingles
- FoundationPoured concrete
- FeaturesDeck, landscaped
- Other structuresFence - full
Parking1 Garage, Attached, Private double
- Spaces1 Garage
- GarageAttached
- DrivewayPrivate double
Heating, water and powerForced air, gas, Central air, Municipal water
- HeatingForced air, gas
- CoolingCentral air
- WaterMunicipal water
- SewerMunicipal sewer
- Natural gasYes
- HydroYes
Rent and termsRent $2,700 a month, Entire property, Unfurnished
- Rent$2,700 a month
- Space for rentEntire property
- FurnishedUnfurnished
- Lease12 months
- PaidMonthly
- Rent includesBuilding maintenance
- DepositRequired
- Credit checkRequired
- Employment letterRequired
- Rental applicationRequired
- ReferencesRequired
NearbyFenced yard
- Close toFenced yard
Listing detailsX12269666, Rented, Jul 8, 2025
- MLS® numberX12269666
- StatusRented
- Listed onJul 8, 2025
- Days on market92
- UpdatedOct 8, 2025
- Possession2025-07-08 / Flexible
- Occupied byVacant
- Listing brokerageCENTURY 21 FIRST CANADIAN CORP
About this home
567 Sprucewood Drive, London (North C), ON N5X 4J5
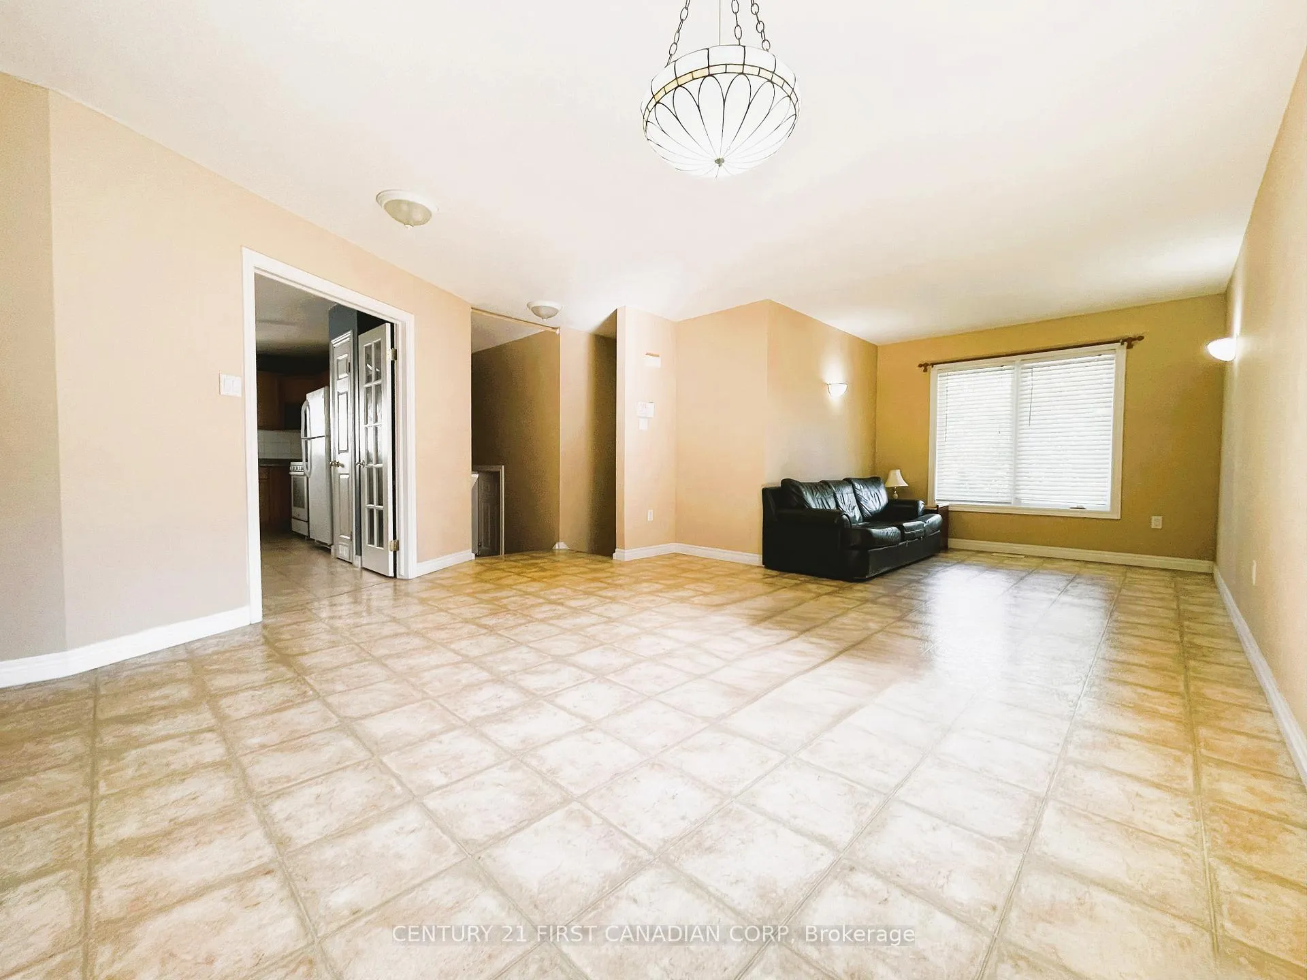
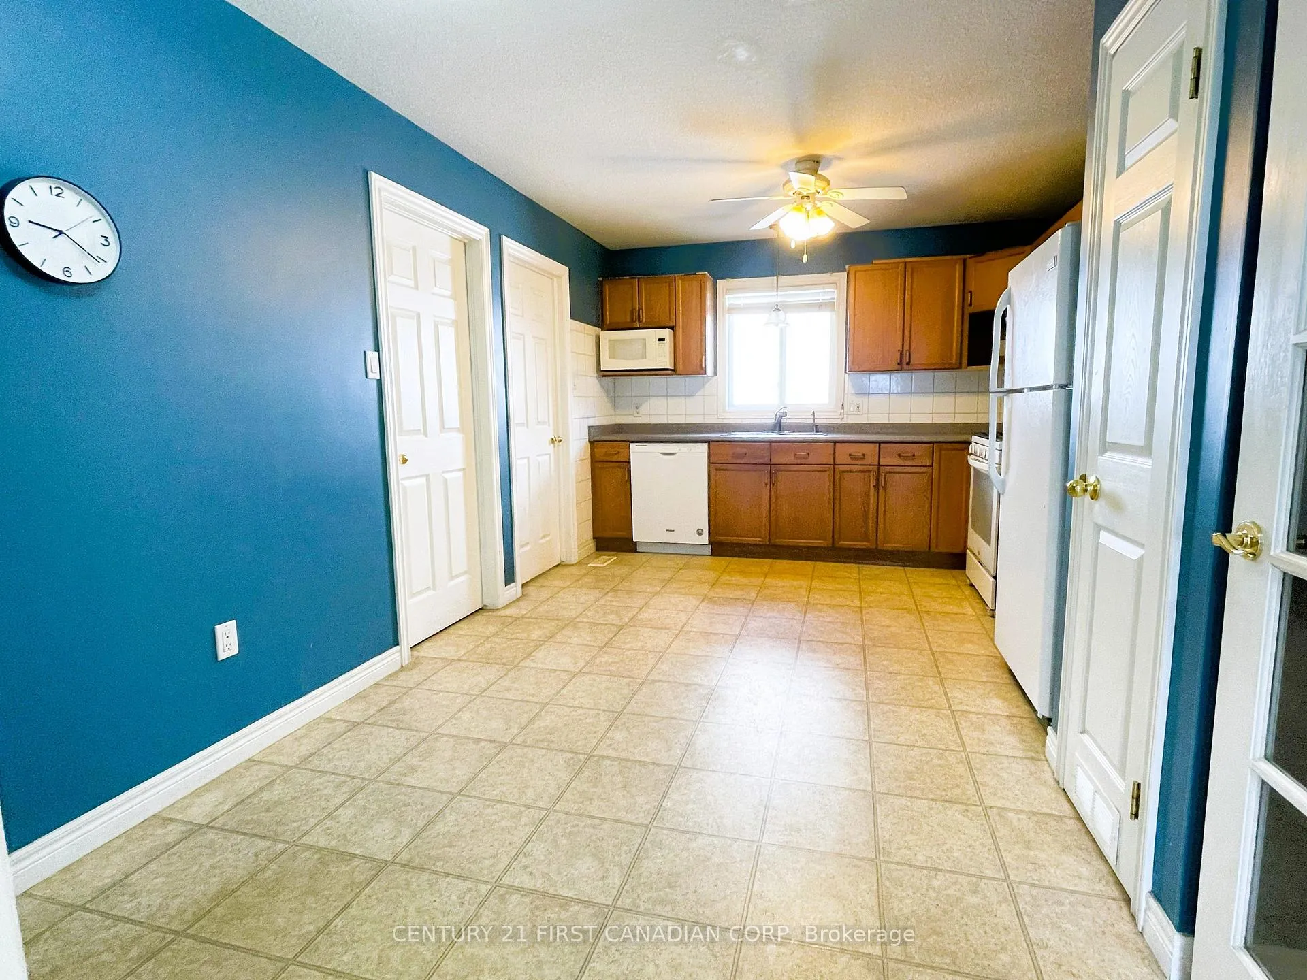
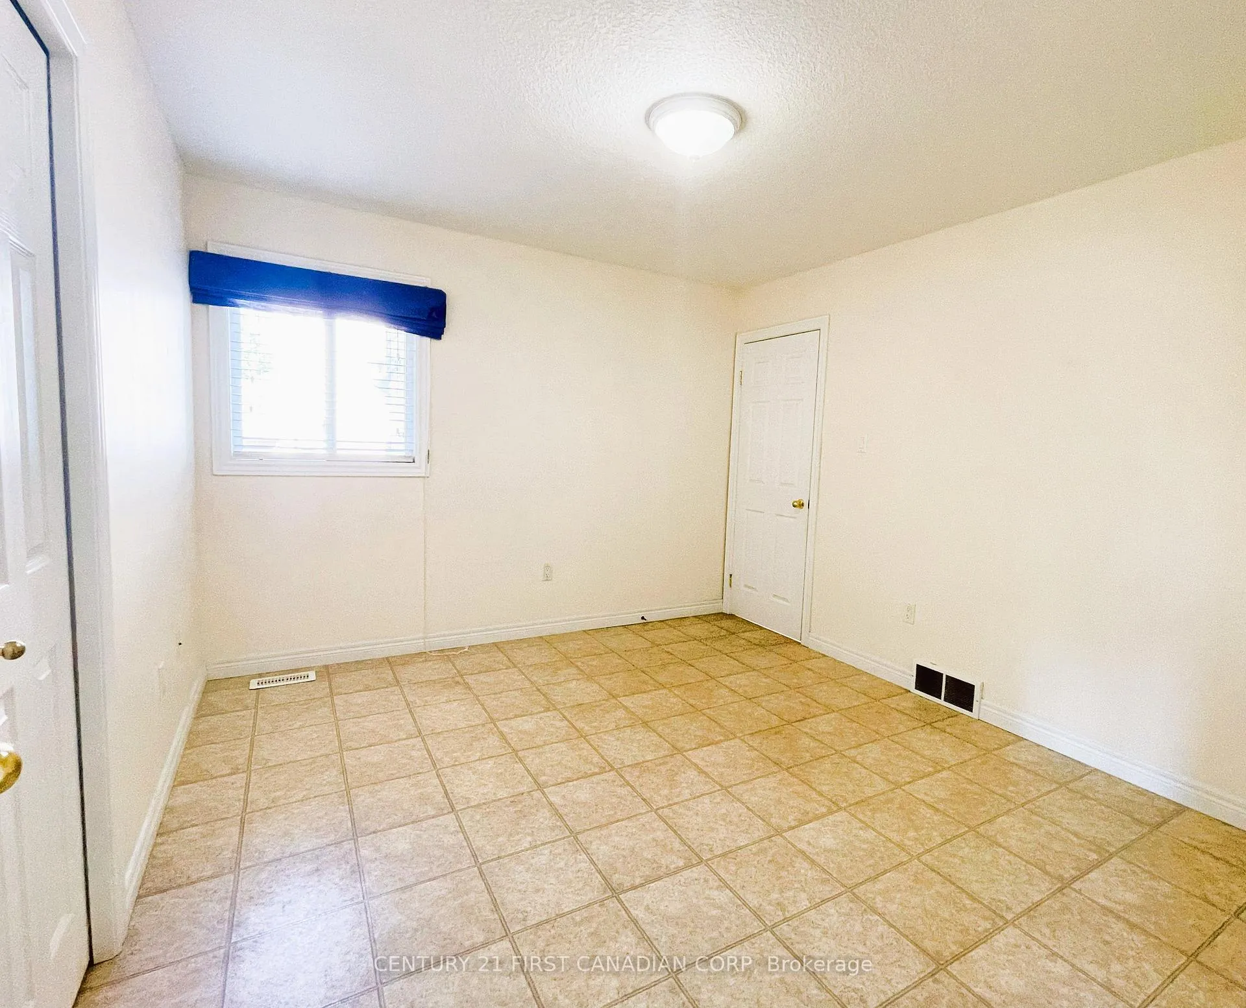
Discover the sought-after Stoneybrook area with this meticulously maintained oversized raised ranch. Step inside to find a spacious main level featuring a large eat-in kitchen area. Entertain effortlessly in the dining room/living room area, while the master bedroom delights with a 4-piece en-suite bathroom. Two additional bedrooms and another bathroom complete the main level. Descend to the lower level to uncover even more living space, including two bedrooms, a laundry room, and a cozy family room enhanced by a corner fireplace. Conveniently located close to YMCA, trails, groceries and well-rated schools (AB Lucas and Stoney Creek PS).
Ask about this home
A HOMEH agent will answer your questions about this home.
Around this home
Daily convenience, out of 100, from the distances below
Schools nearby
School rating, out of 10.
Helpful calculators
Your HOMEH agent

"I would see it this week."