

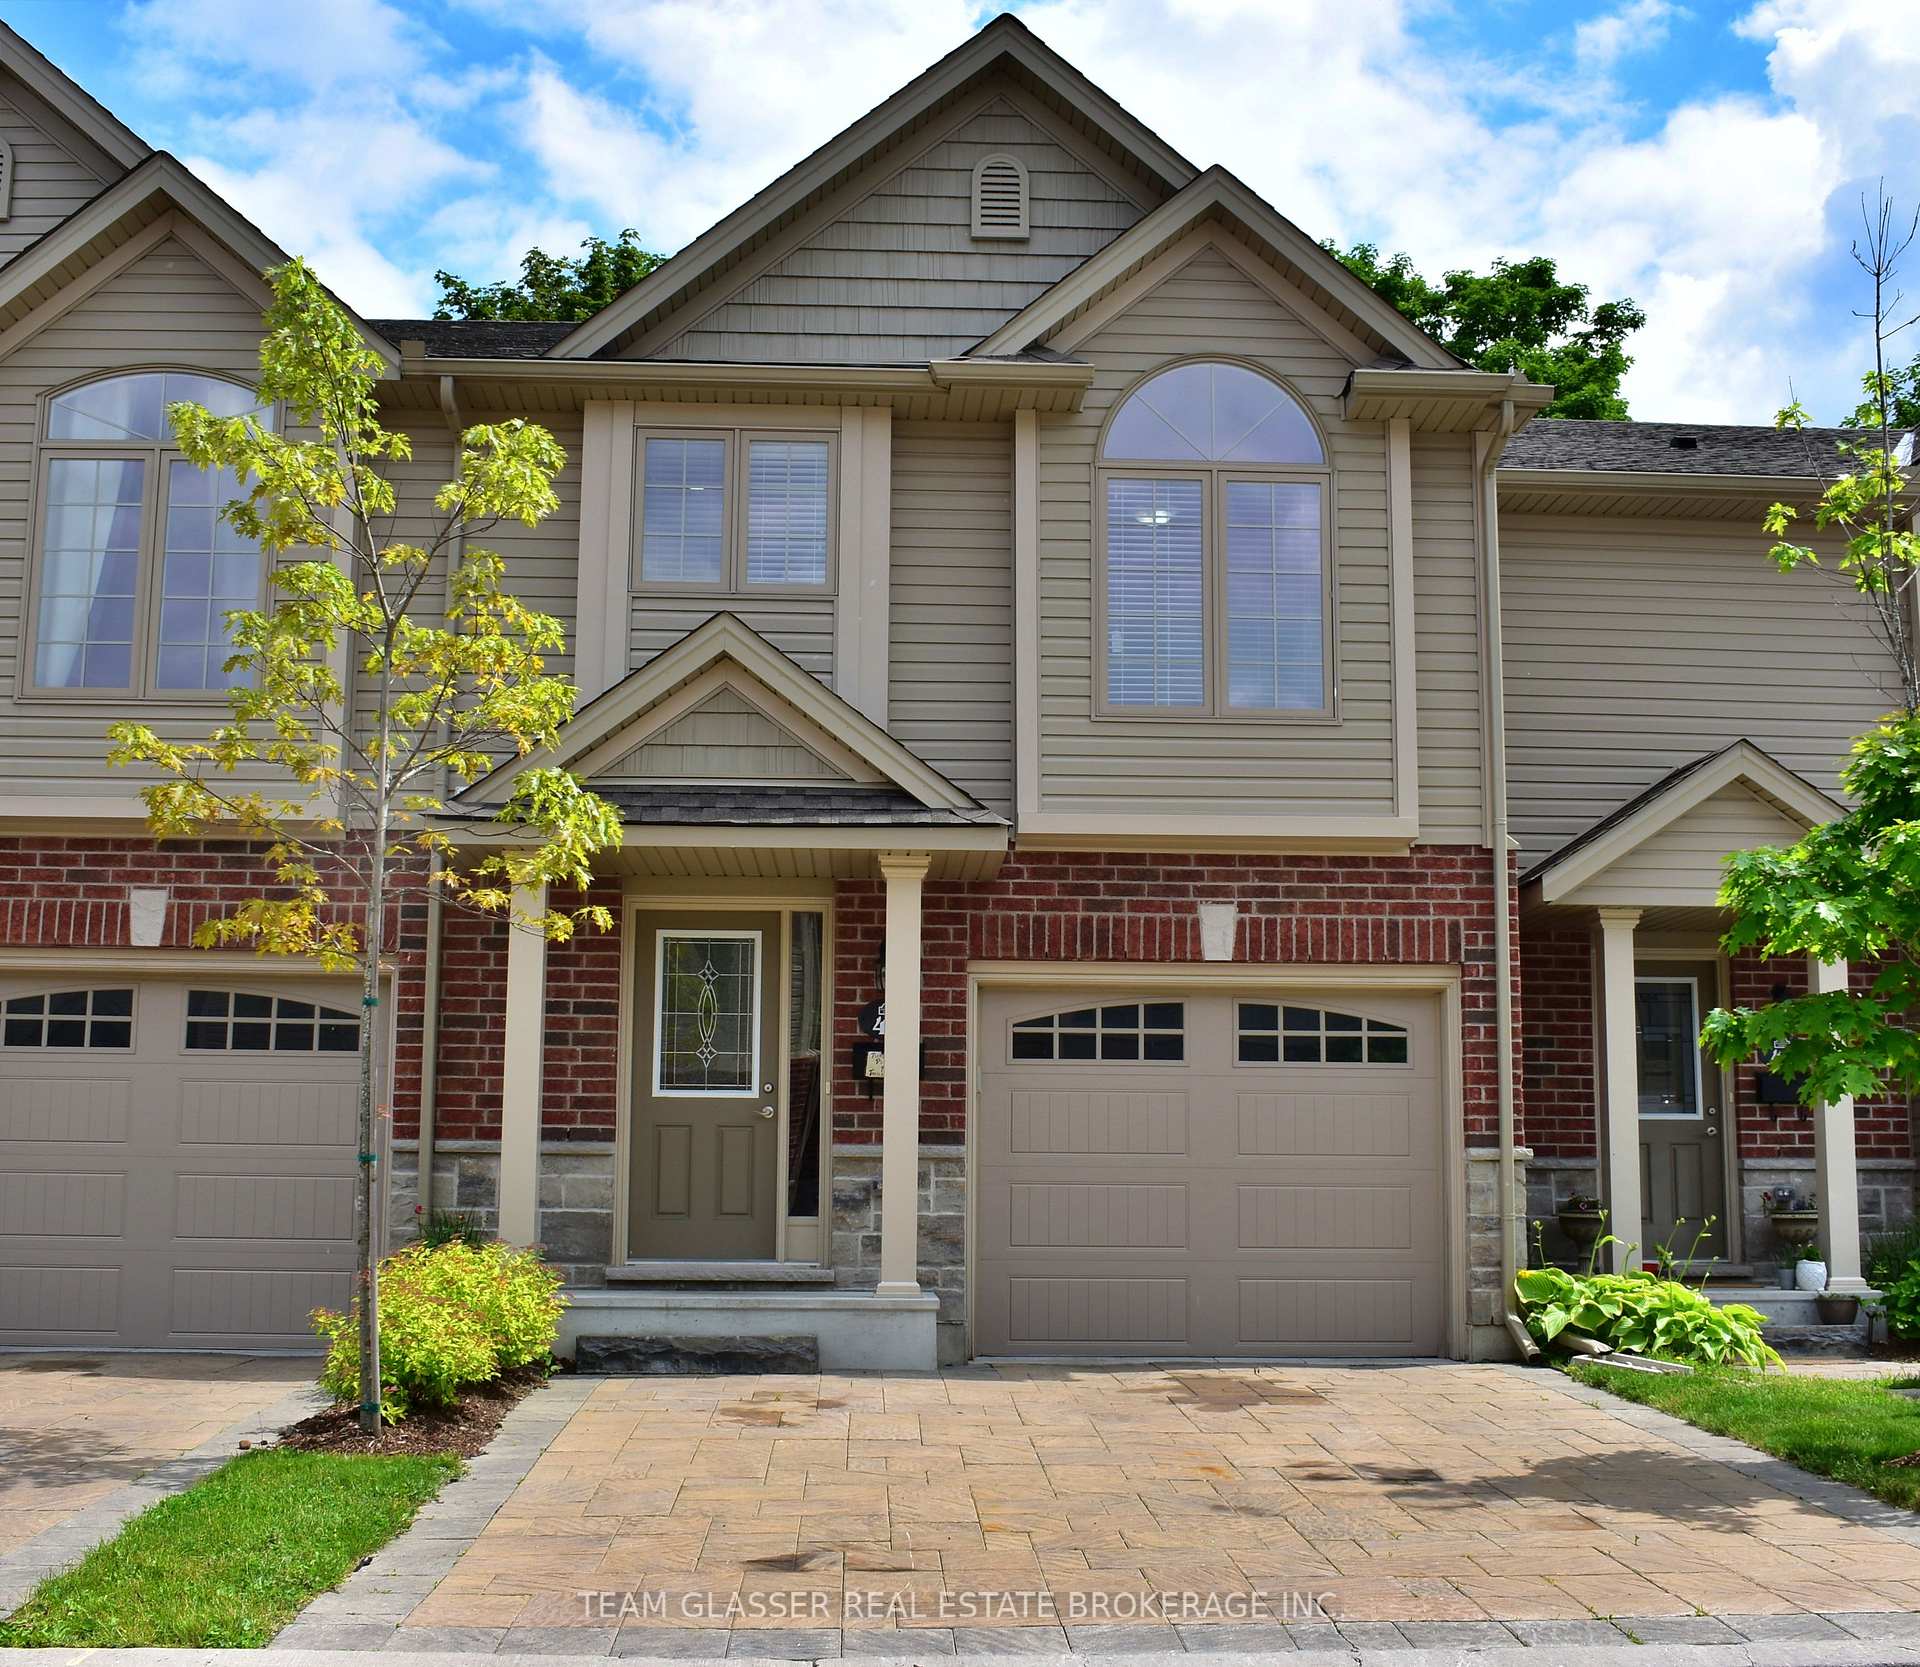
Unit 45, 1010 Fanshawe Park Road E
Freehold Townhouse Rented
1/18Unit 45, 1010 Fanshawe Park Road E
Freehold Townhouse Rented
 See all 18 photos
3 Bedrooms
3 Bathrooms
1 Garage
1.1K–1.5K sq.ft
Entire Home
— Unit
Property history
Facts and features
- BasementFull
- Lease term12 months
- FurnishedUnfurnished
- LaundryIn-suite
What stands out
- Central air
The homeFreehold Townhouse, 2-storey, 1,100–1,500 sq ft
- Type: Freehold Townhouse
- Style: 2-storey
- Living space: 1,100–1,500 sq ft
- Basement: Full
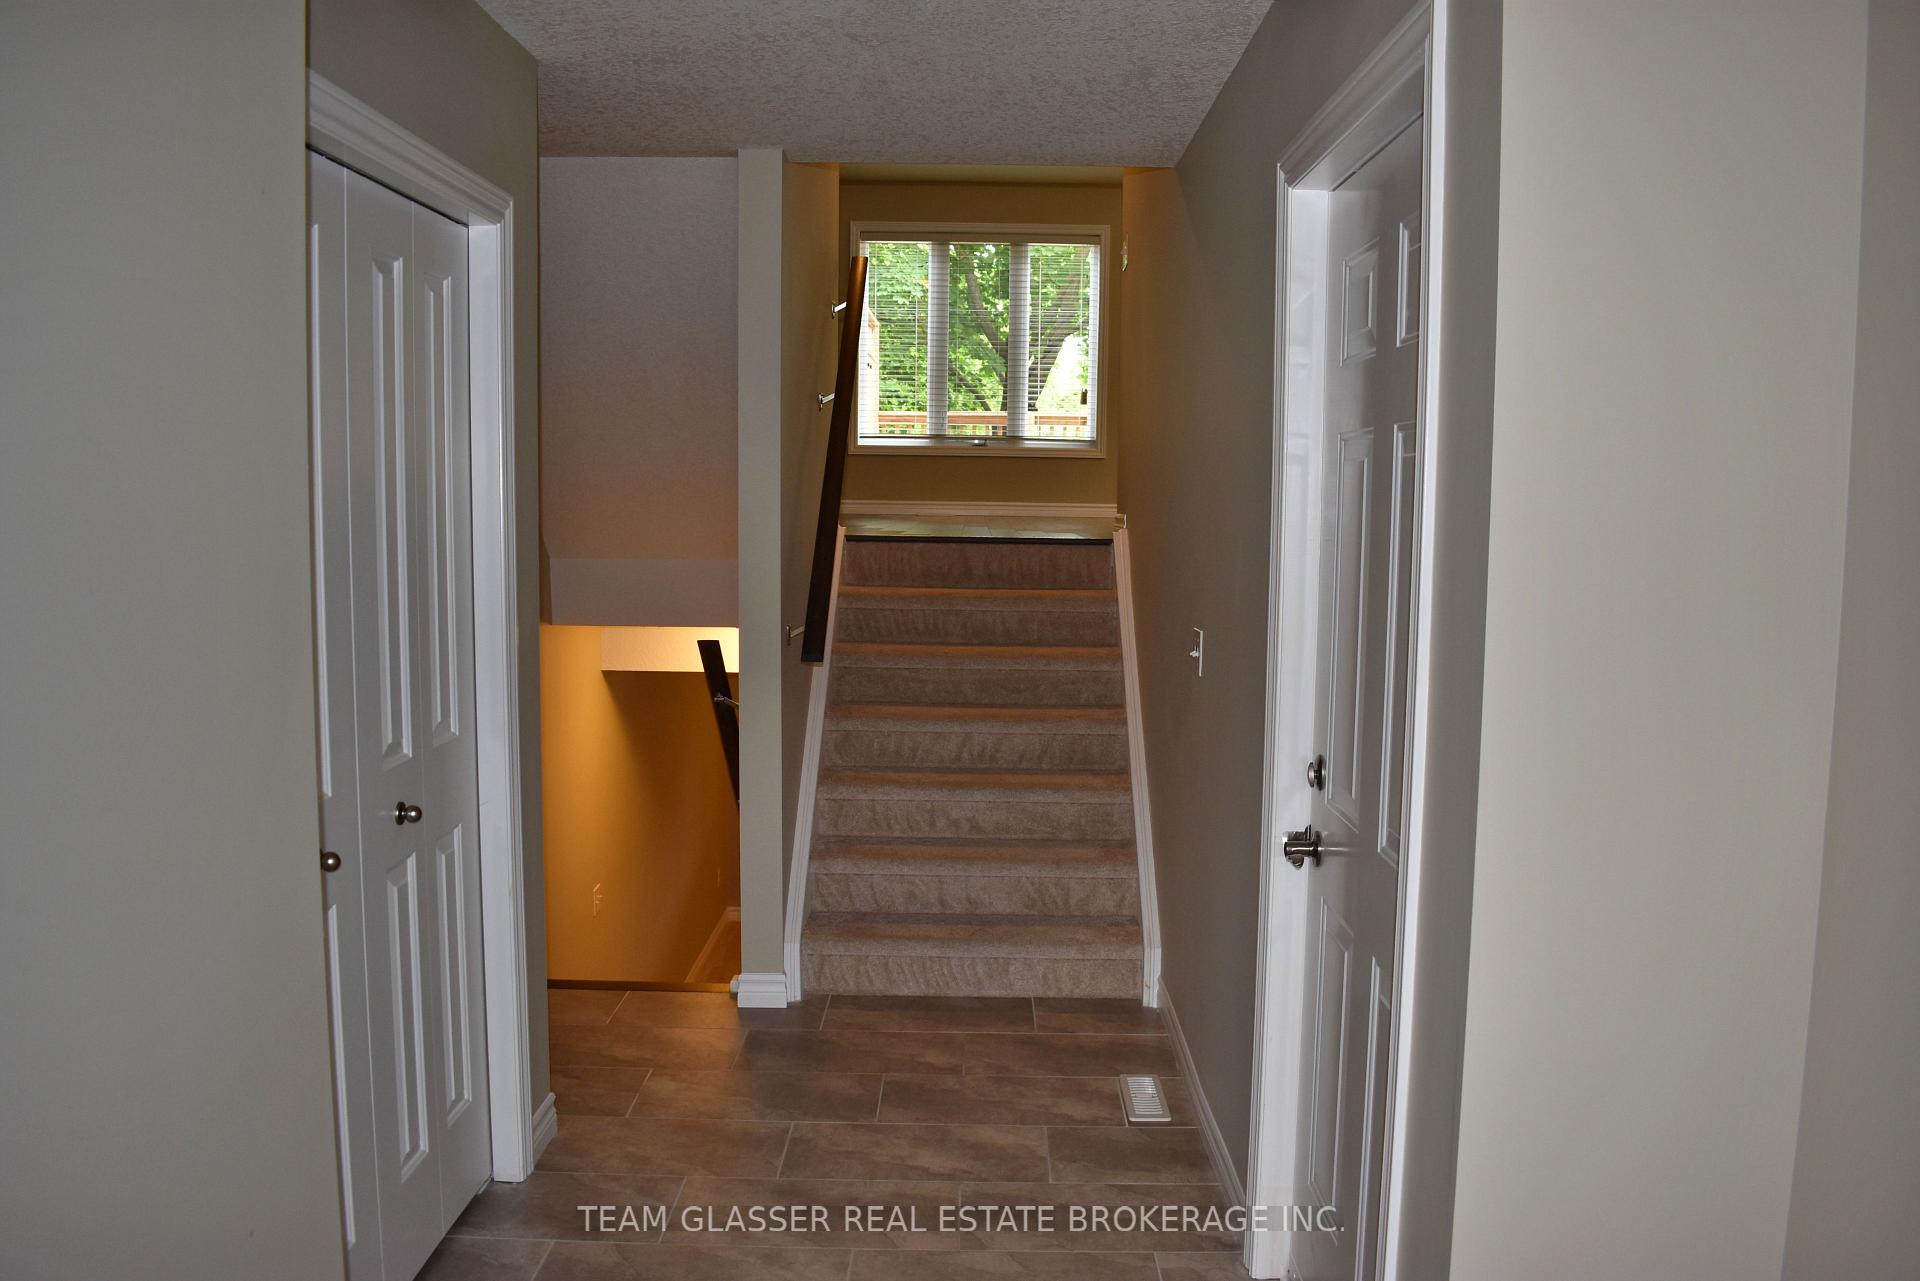
InsideIn-suite laundry, Water heater, Rooms above ground 7
- Laundry: In-suite laundry
- Features: Water heater
- Rooms above ground: 7
- Bedrooms: 3
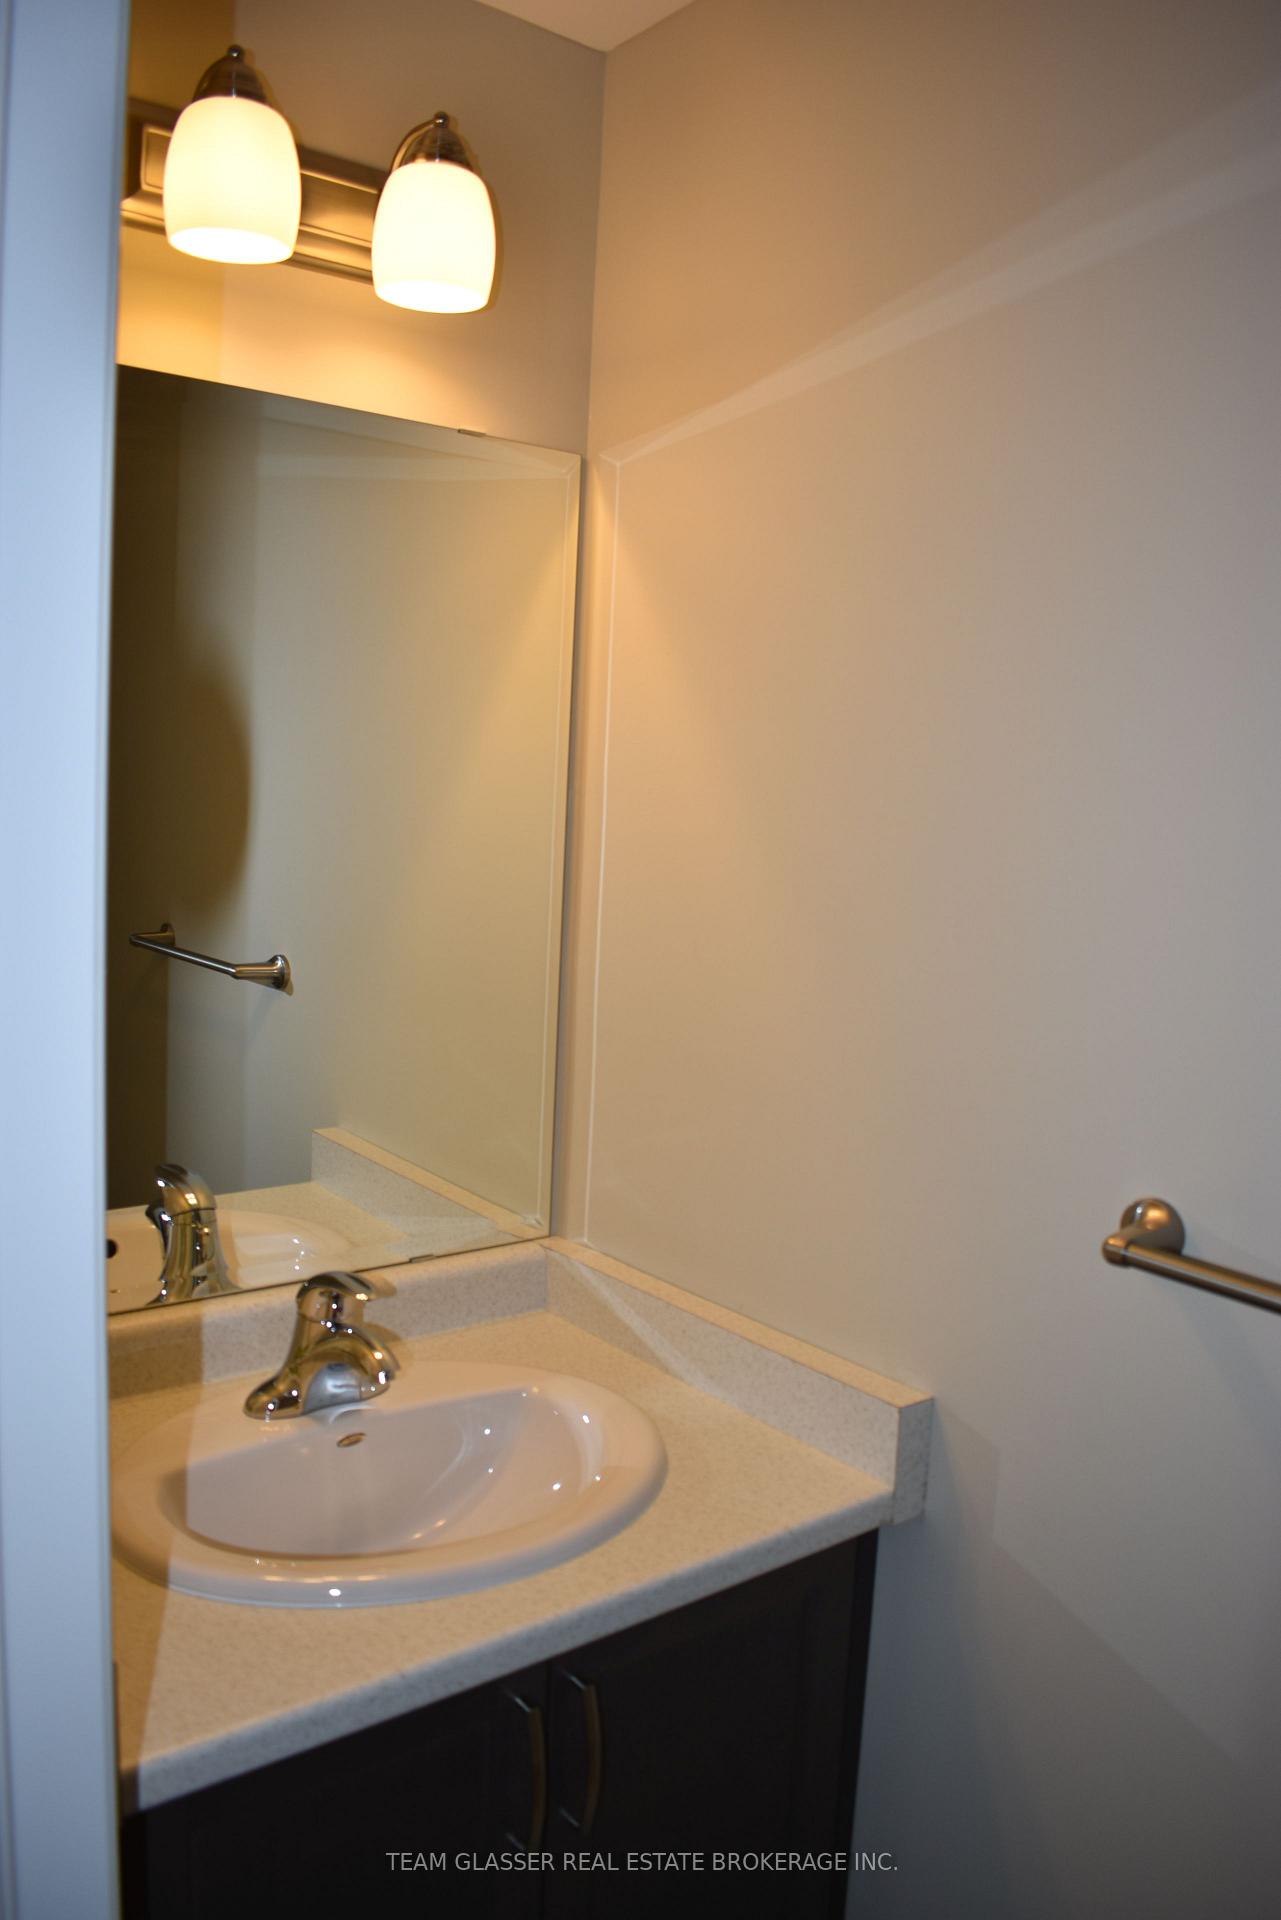
- Bathrooms: 3
- Kitchens: 1
Outside and lotBrick, vinyl siding, Shingles, Poured concrete
- Exterior: Brick, vinyl siding
- Roof: Shingles
- Foundation: Poured concrete
Parking1 Garage, Attached
- Spaces: 1 Garage
- Garage: Attached
Heating, water and powerForced air, gas, Central air, Municipal water
- Heating: Forced air, gas
- Cooling: Central air
- Water: Municipal water
- Sewer: Municipal sewer
Rent and termsRent $2,500 a month, Entire property, Unfurnished
- Rent: $2,500 a month
- Space for rent: Entire property
- Furnished: Unfurnished
- Lease: 12 months
- Paid: Monthly
- Rent includes: Building maintenance, grounds maintenance
- Deposit: Required
- Credit check: Required
- Employment letter: Required
- Rental application: Required
- References: Required
NearbyPublic transit
- Close to: Public transit
Listing detailsX12221906, Rented, Jun 15, 2025
- MLS® number: X12221906
- Status: Rented
- Listed on: Jun 15, 2025
- Days on market: 3
- Updated: Jun 18, 2025
- Possession: 2025-07-01 / 1-29 days
- Occupied by: Tenant
- Listing brokerage: TEAM GLASSER REAL ESTATE BROKERAGE INC.
About this home
Unit 45, 1010 Fanshawe Park Road E, London (North C), ON N5X 0K9
Water HeaterPublic Transit
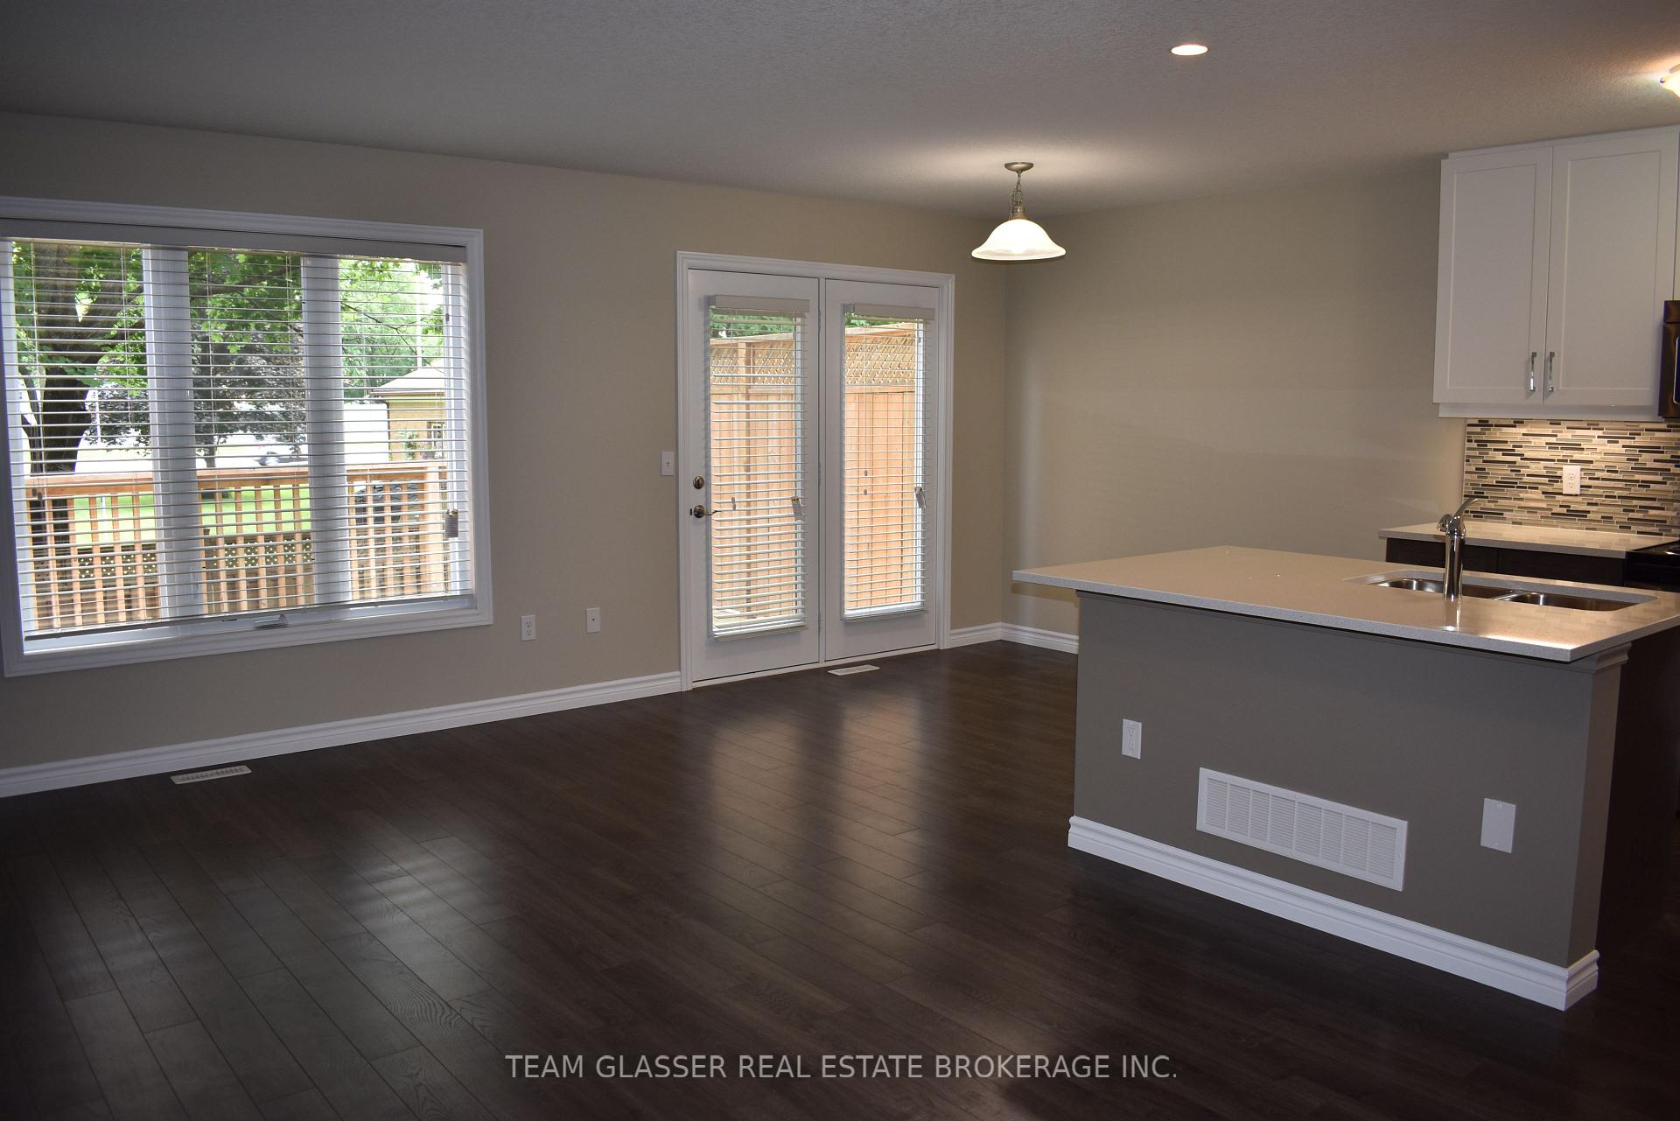
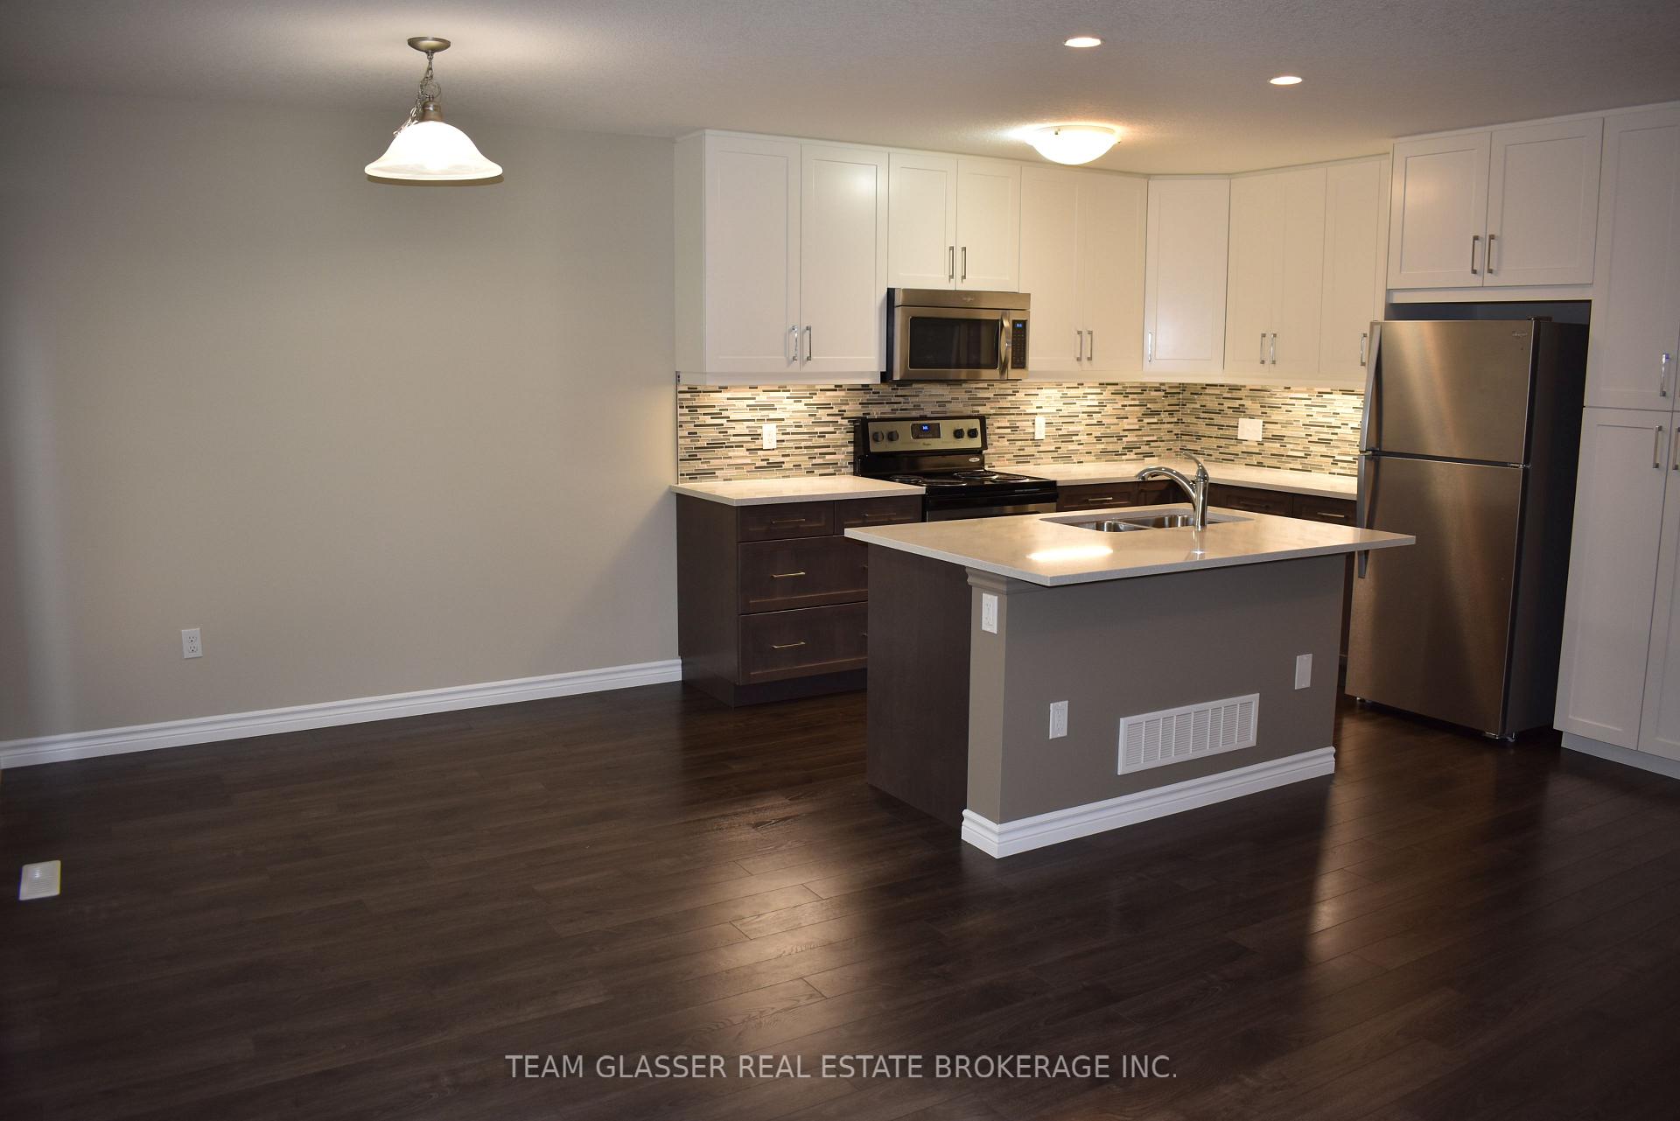
3-bedroom, 2.5-bathroom townhouse offers effortless living with a smart layout, single-car garage, and tasteful finishes throughout. Enjoy quartz countertops, easy-care laminate flooring, and your own private balcony. All applicants must include, proof of income and credit reports. Available July 1st
Read more
Ask about this home
A HOMEH agent will answer your questions about this home.
Ask a question
Around this home
highbury and fanshawe park
Errands
Parks
Schools
Daily convenience, out of 100, from the distances below
ParkFanshawe Optimist Little League Park · 9 within 1 km5 min walk337 m
GroceryCOBS Bread13 min walk810 m
SchoolNorthridge Public School8 min walk480 m
PharmacyShoppers Drug Mart14 min walk868 m
Cafés & foodHalibut House · 6 within 1 km15 min walk900 m
Gym & rec centreNorthridge Community Pool8 min walk470 m
WalkDriveStraight-line distance, open map data
Grocery0.8 km
Park0.3 km
Coffee0.9 km
Dining0.9 km
Schools nearby
School rating, out of 10.
Northridge Public Schoolelementary · Public · 0.5 km
7.3/10Good
St Mark Separate Schoolelementary · Catholic · 0.6 km
6.8/10Good
Stoney Creek Public Schoolelementary · Public · 0.8 km
7.4/10Good
Contact agent
Helpful calculators
Rent vs buy
Affordability
Mortgage
Down payment
Stress test
CMHC insurance
Your HOMEH agent

NimaHOMEH agent · London
"I would see it this week."
Ask Nima