

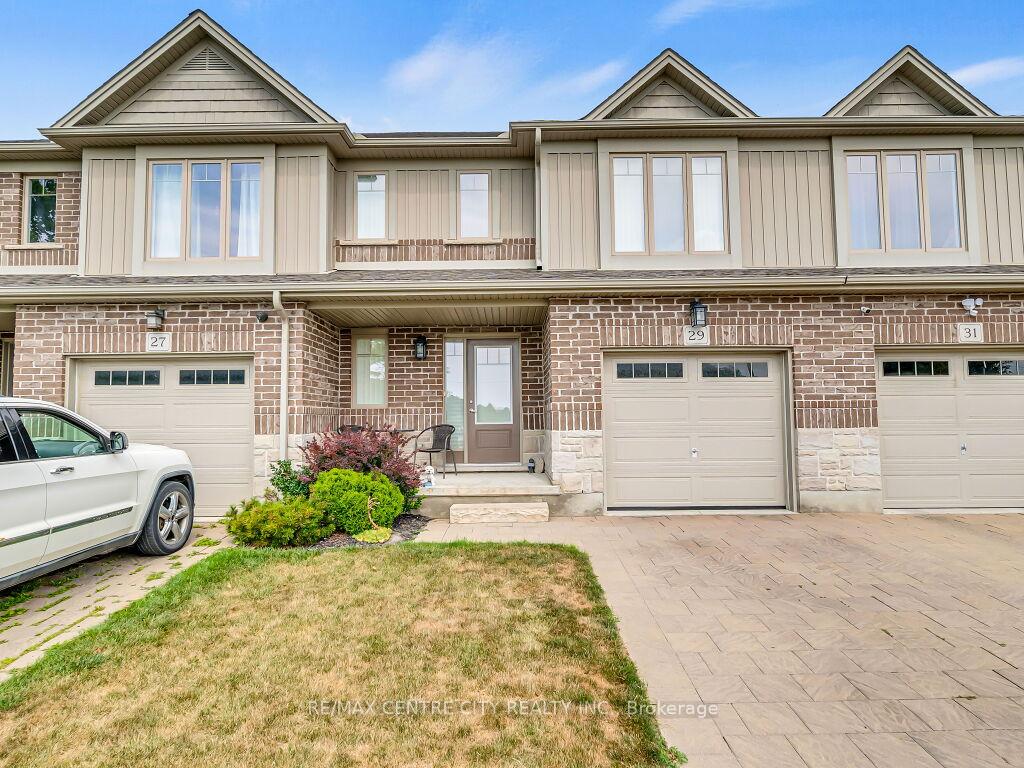
Unit 29, 2031 Pennyroyal Street
Unit 29, 2031 Pennyroyal Street
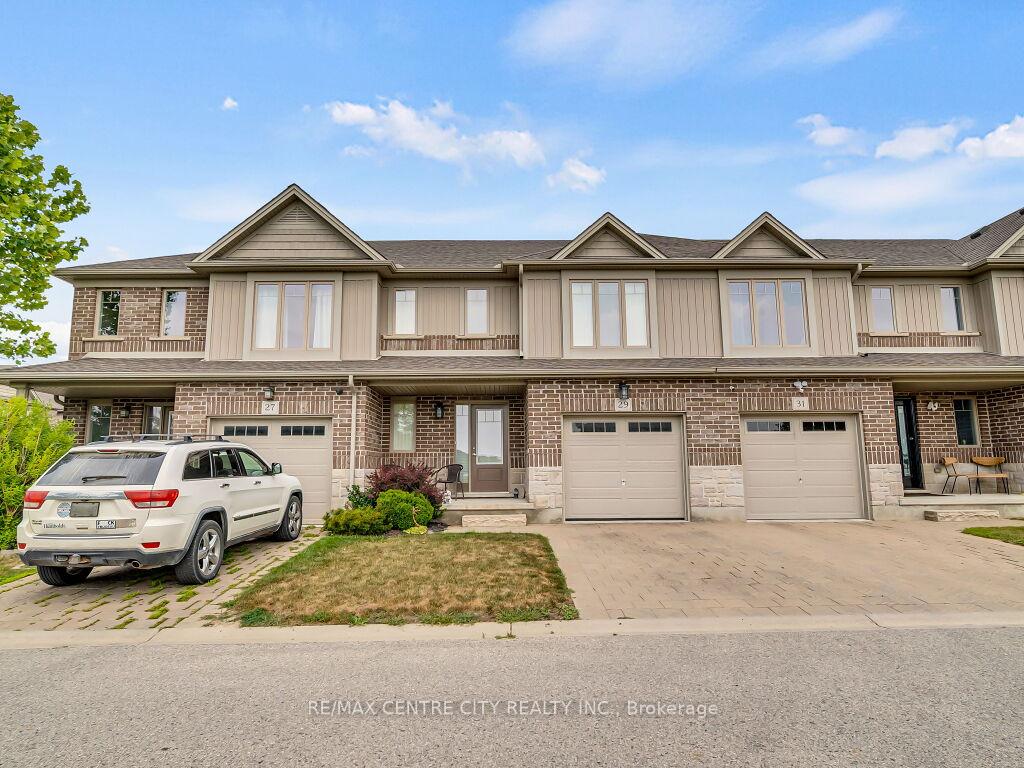
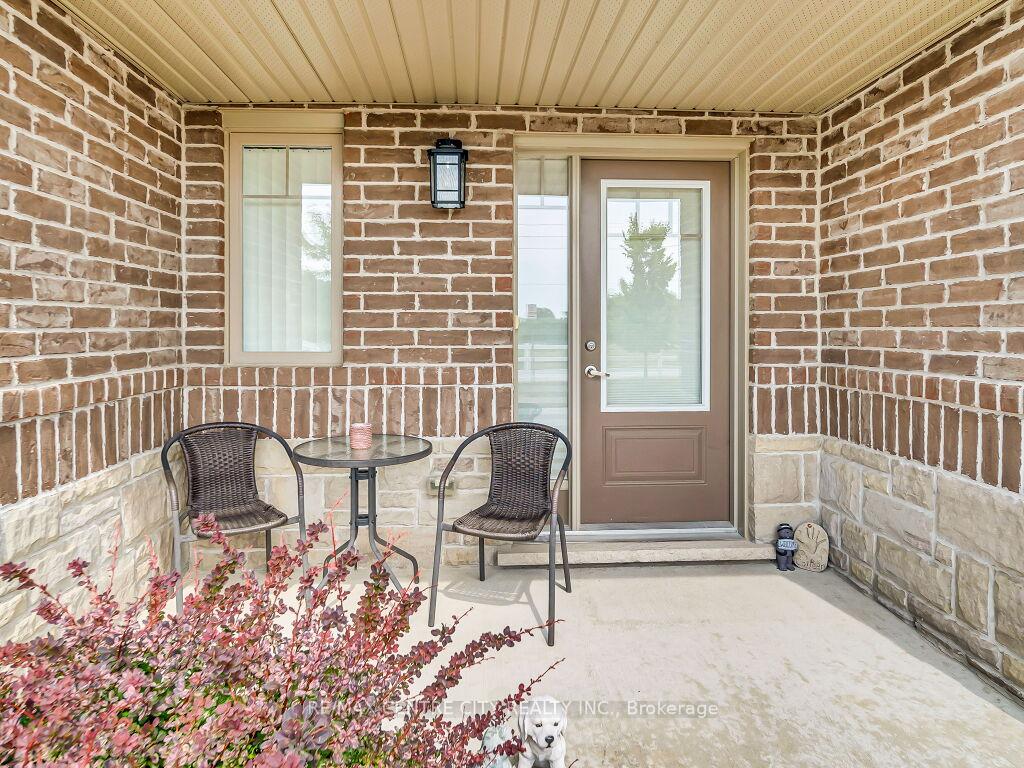
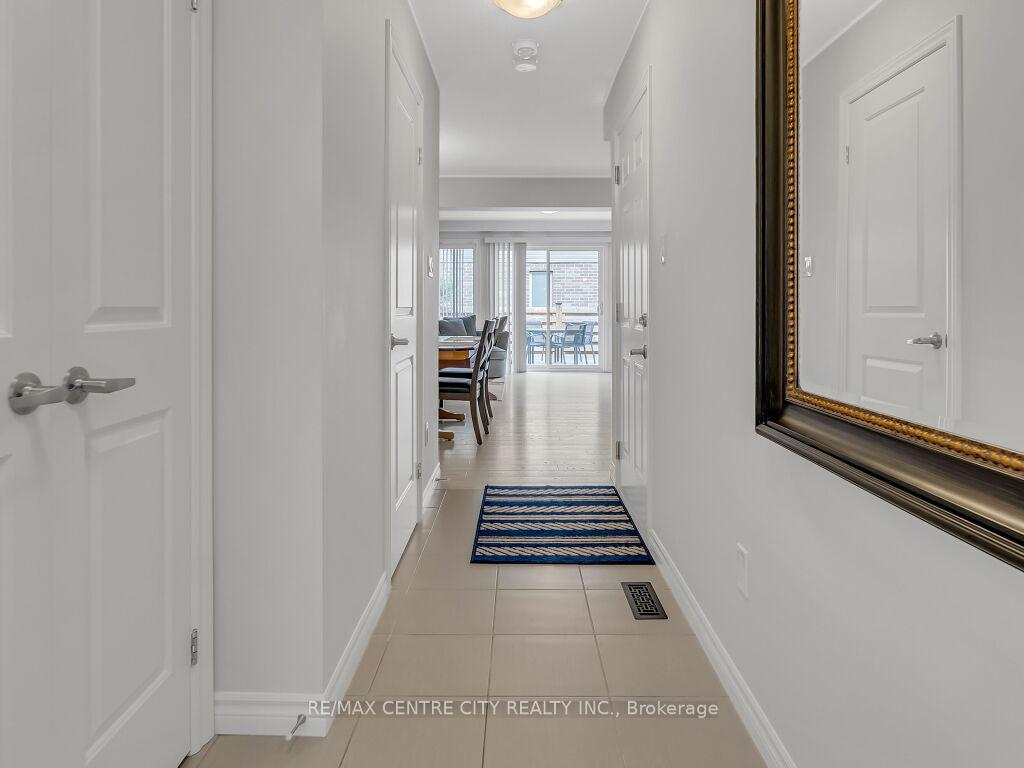
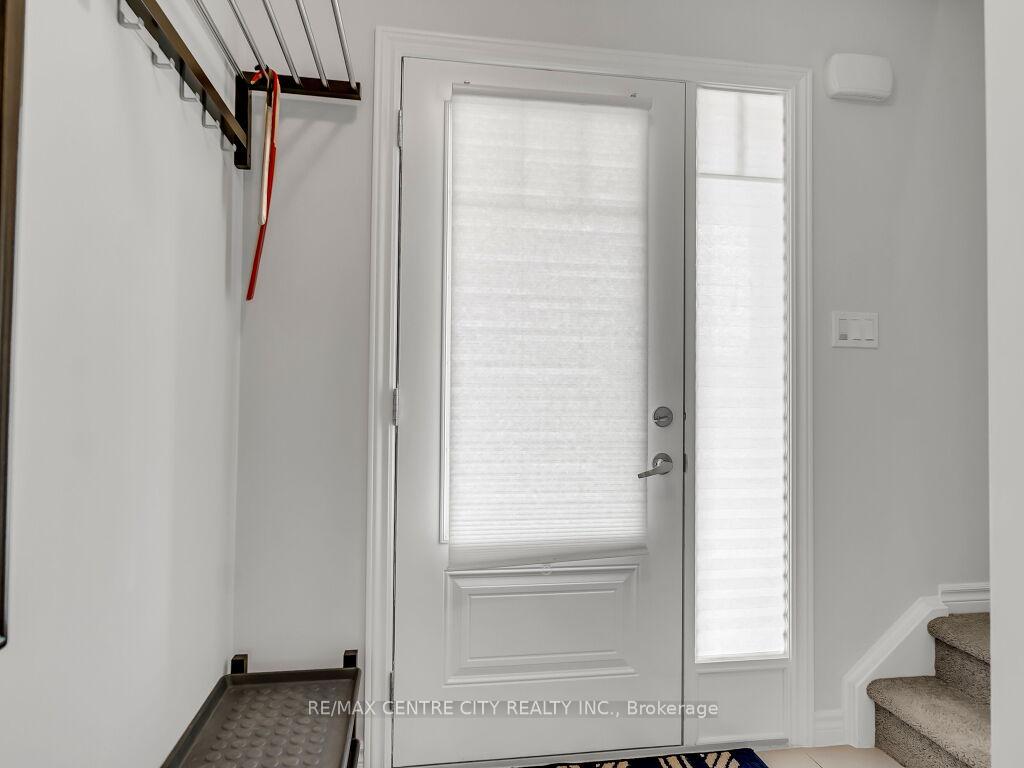 See all 40 photos
Property history
Facts and features
- BasementUnfinished
- Water, sewerMunicipal
- HeatingForced air
- CoolingCentral air
- Central air
The homeFreehold Townhouse, 2-storey, 1,500–2,000 sq ft
- Type: Freehold Townhouse
- Style: 2-storey
- Living space: 1,500–2,000 sq ft
- Basement: Full, unfinished
- View: Clear
- Special designation: Other
InsideLower level, On demand water heater, Rooms above ground 7
- Laundry: Lower level
- Features: On demand water heater
- Rooms above ground: 7
- Bedrooms: 3
- Bathrooms: 2
- Kitchens: 1
Outside and lotBrick, Asphalt shingle, Concrete block
- Exterior: Brick
- Roof: Asphalt shingle
- Foundation: Concrete block
- Features: Deck, privacy, porch
- Size: 8.46 × 26.36 ft
Parking1 Garage, Attached
- Spaces: 1 Garage
- Garage: Attached
Heating, water and powerForced air, gas, Central air, Municipal water
- Heating: Forced air, gas
- Cooling: Central air
- Water: Municipal water
- Sewer: Municipal sewer
Costs and taxesTaxes $3,864 a year, HST included in the price, Water heater
- Taxes, 2024: $3,864 a year
- HST: HST included in the price
- Rental items: Water heater
- Under contract: Tankless water heater
Included in the saleRefrigerator, gas stove, dishwasher, washer, dryer, window coverings, Not included None
- Included: Refrigerator, gas stove, dishwasher, washer, dryer, window coverings
- Not included: None
NearbyGreenbelt/conservation, park, public transit, school bus route, rec./commun.centre
- Close to: Greenbelt/conservation, park, public transit, school bus route, rec./commun.centre
Listing detailsX12318653, Sold, Aug 1, 2025
- MLS® number: X12318653
- Status: Sold
- Listed on: Aug 1, 2025
- Days on market: 13
- Updated: Aug 14, 2025
- Possession: 2025-08-02 / Immediate
- Occupied by: Owner
- Listing brokerage: RE/MAX CENTRE CITY REALTY INC.
About this home
Unit 29, 2031 Pennyroyal Street, London (North D), ON N5X 0L7
Introducing #29-2031 Pennyroyal St, A 2-storey Freehold (Vacant Land Condo) Townhome with LOW fee! Very well-maintained, bright, beautiful Townhome offers 3 beds and 2 washrooms with an attached garage, is nestled in a quiet neighbourhood in Northeast London. The main floor boasts a large open concept design with living room, dining room, 2-piece bath, kitchen with gas stove, motion sensor under the cabinet lights, countertop, island with/ breakfast bar & patio doors leading to a fully fenced yard with deck backing onto a green space/ kids playground area. Single-car garage, Entrance from inside the home and to the back yard with stone finished driveway. The upper level offers a spacious primary bedroom with a walk-in closet & its 4pc Jack & Jill ensuite bath featuring vanity sinks with a Tub. Two additional generous-sized bedrooms and laundry is located on the 2nd floor for your convenience. The lower level with an egress window & roughed-in bath for future development presents a blank canvas, ready for your personal touch. Energy-efficient Tankless water heater. Unleash your creativity & create a custom living area that suits your specific needs. Situated near parks, trails, playgrounds, schools, and many more amenities, this townhome offers both comfort and convenience. 5 minutes to Massonville, 8 minutes to UWO, and a brand new Food Basic around the corner. Book your showing today before it's too late!
Ask about this home
A HOMEH agent will answer your questions about this home.
Around this home
Daily convenience, out of 100, from the distances below
Schools nearby
School rating, out of 10.
Helpful calculators
Your HOMEH agent

"I would see it this week."