

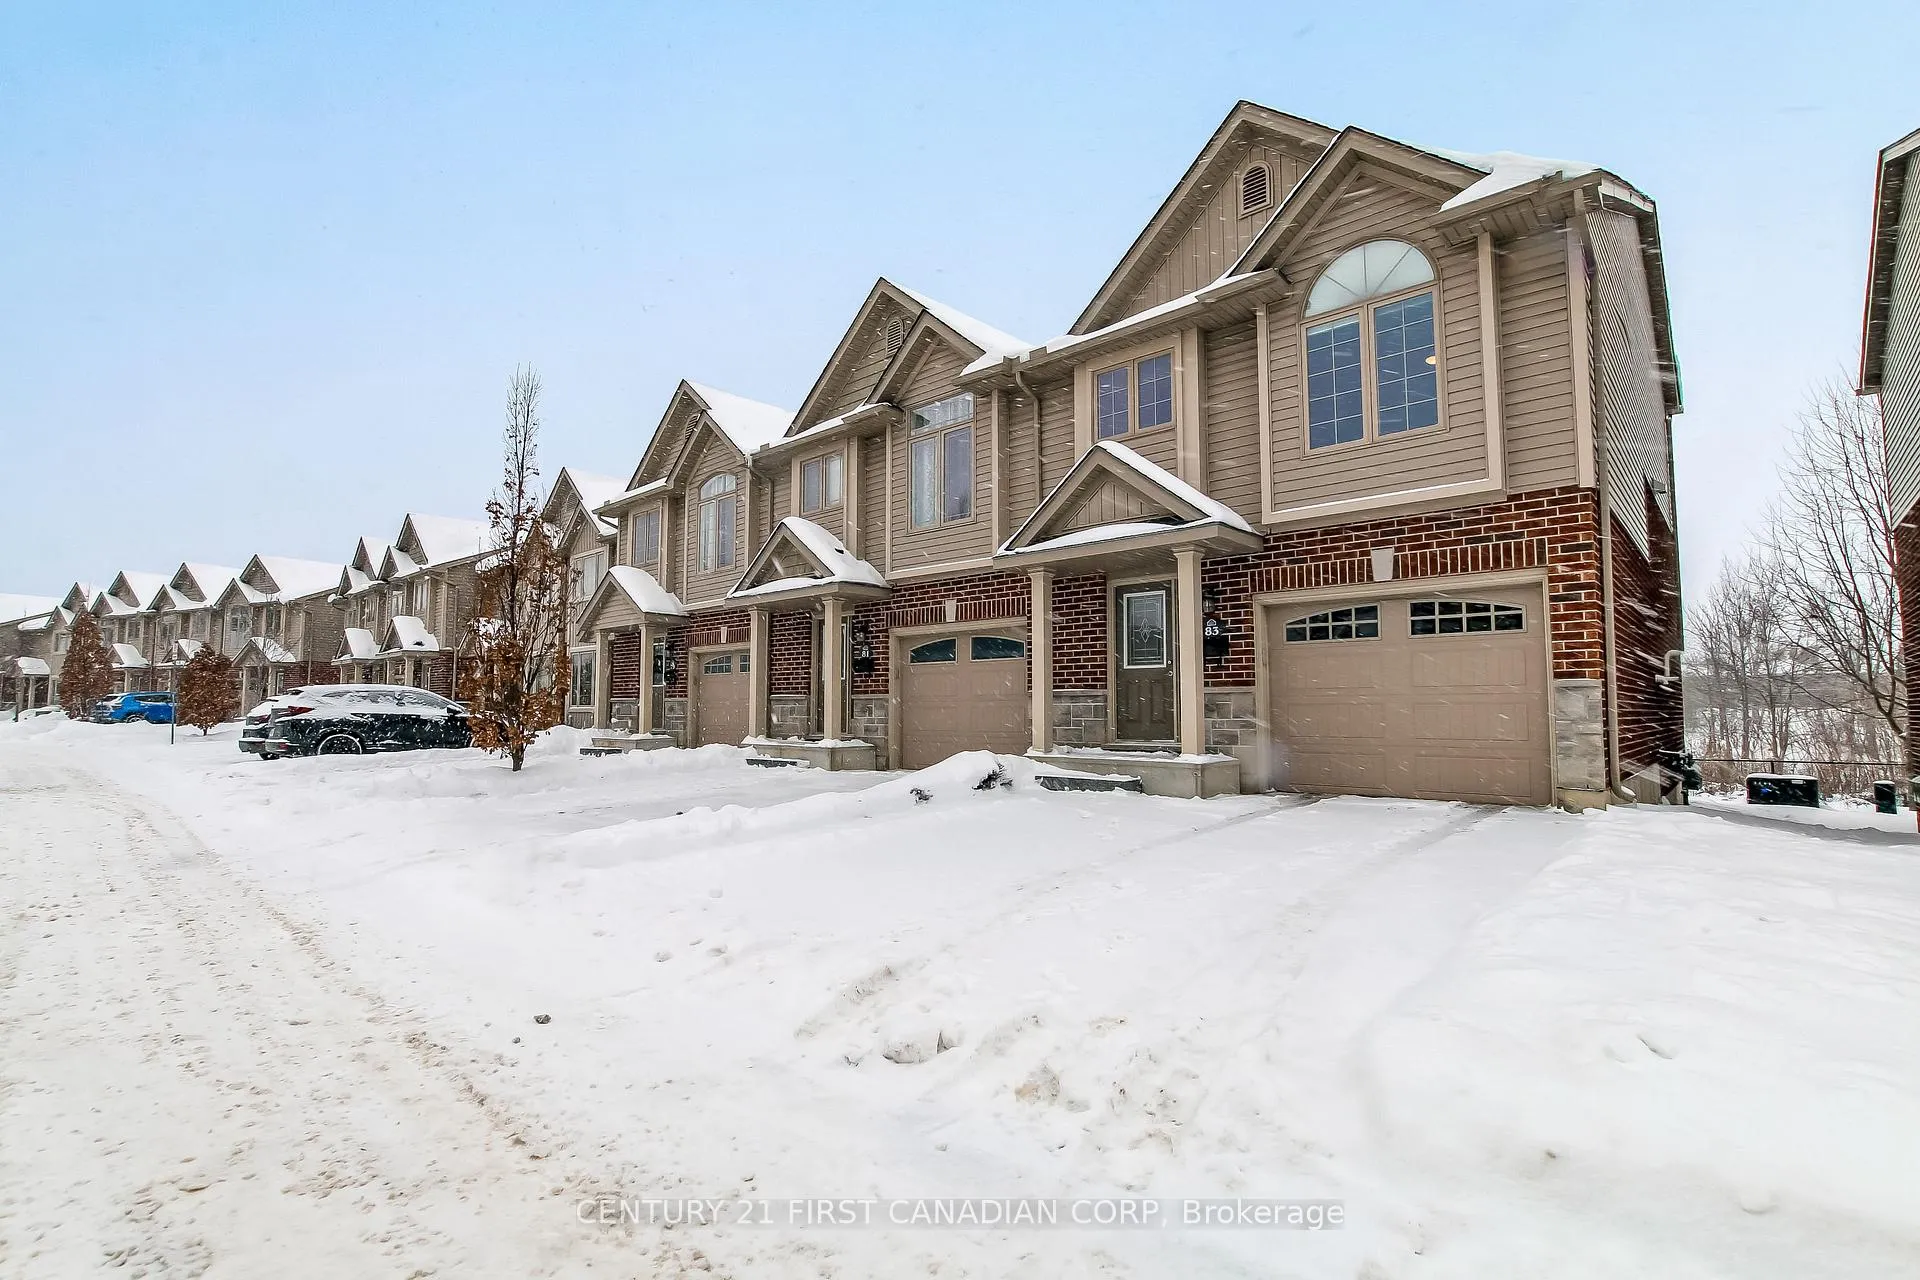
Unit 83, 1010 Fanshawe Park Road E
Unit 83, 1010 Fanshawe Park Road E
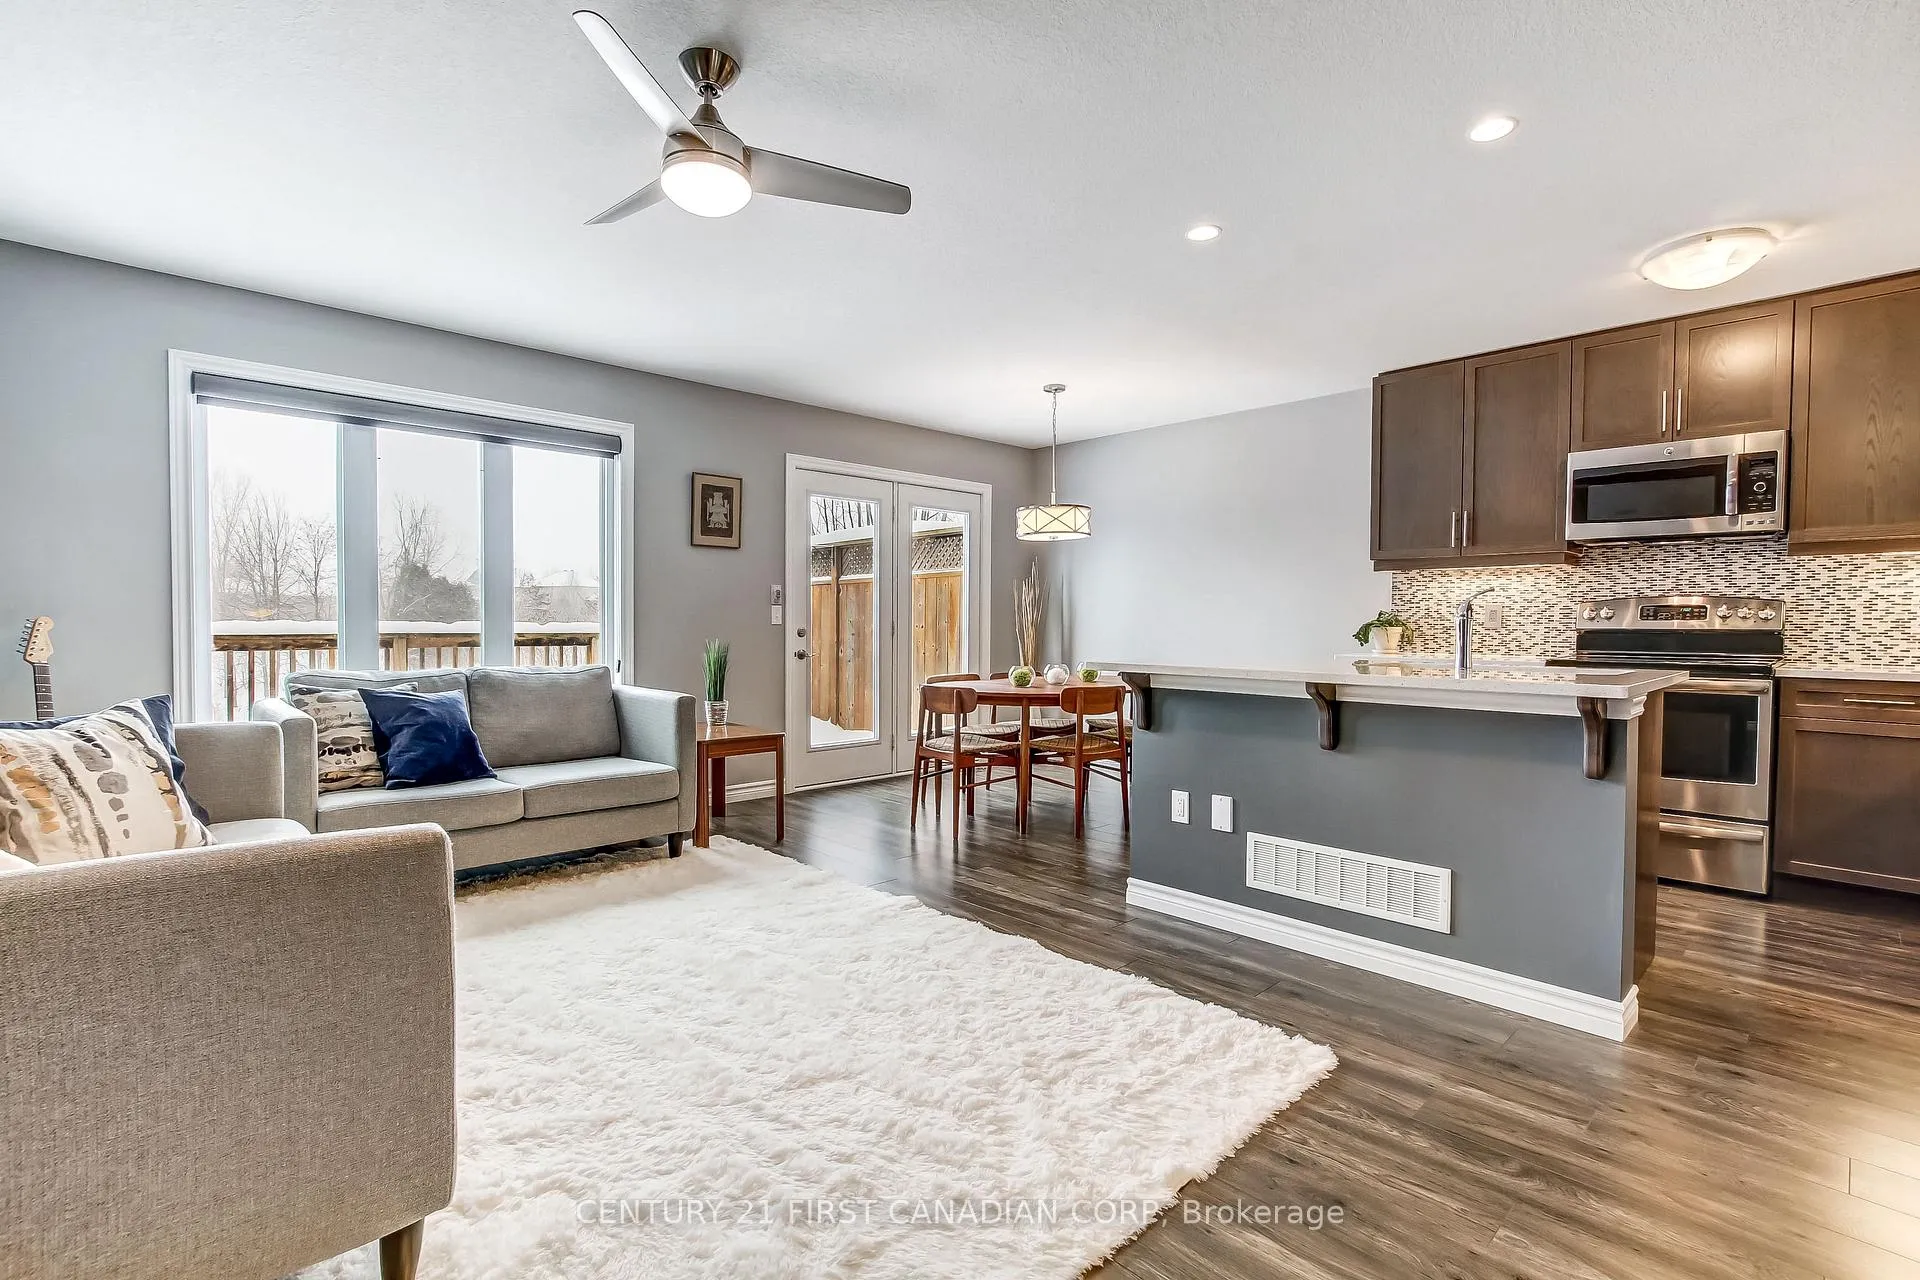 See all 24 photos
Property history
Facts and features
- BasementWalk-out
- ExposureNorth south
- LaundryEnsuite
- LockerNone
- Central air
The homeCondo Townhouse, Multi-level, 1,400–1,599 sq ft
- Type: Condo Townhouse
- Style: Multi-level
- Living space: 1,400–1,599 sq ft
- Basement: Finished with walk-out
- Exposure: North South
- View: Trees/woods
- Special designation: Other
InsideEnsuite, upper level, Air exchanger, auto garage door remote, in-law capability, Rooms above ground 7
- Laundry: Ensuite, upper level
- Features: Air exchanger, auto garage door remote, in-law capability
- Rooms above ground: 7
- Bedrooms: 3
- Bathrooms: 3
- Kitchens: 1
OutsideVinyl siding, brick, Asphalt shingle, Poured concrete
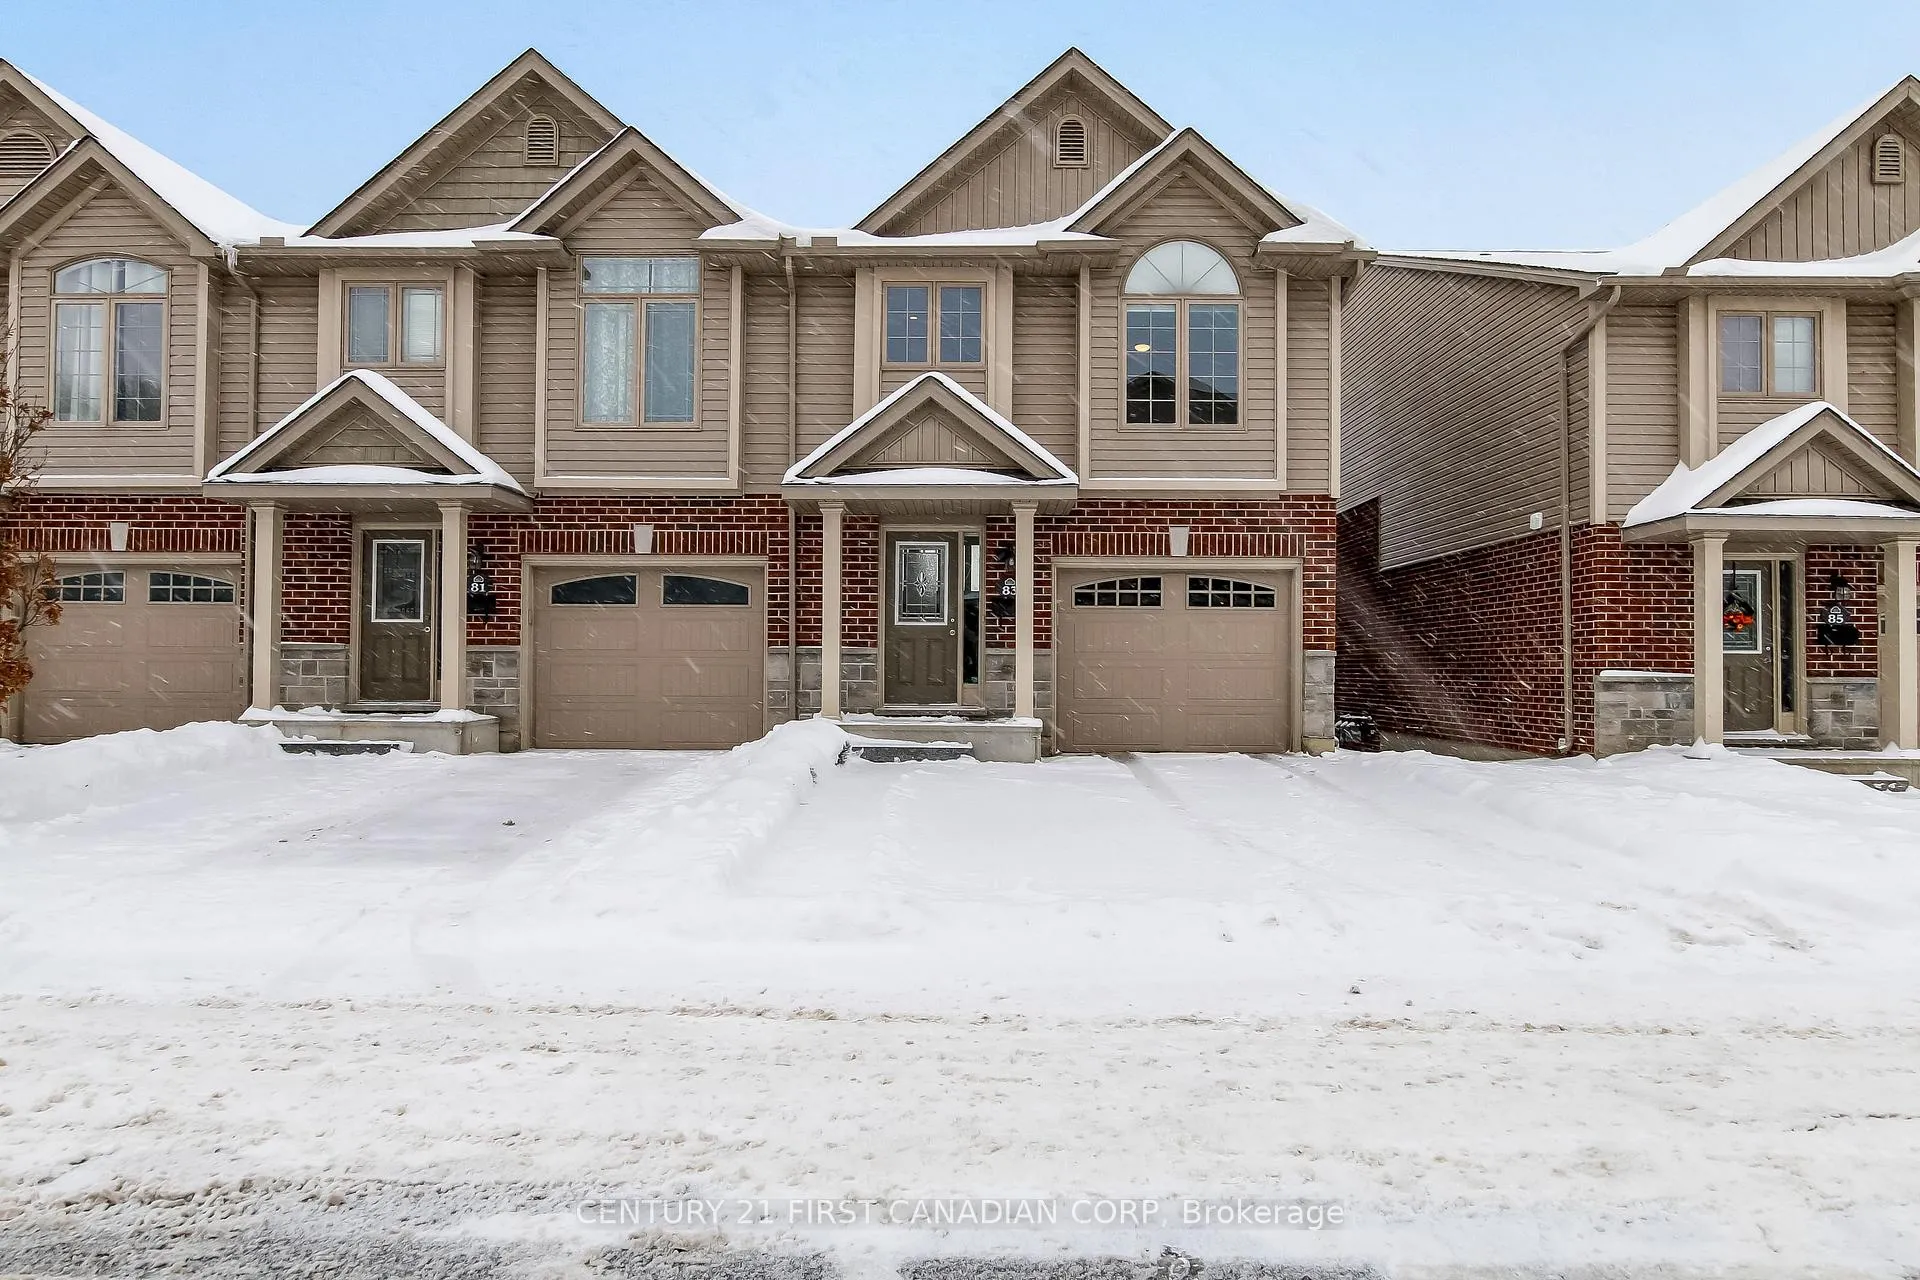
- Exterior: Vinyl siding, brick
- Roof: Asphalt shingle
- Foundation: Poured concrete
- Balcony: None
- Features: Backs on green belt, deck, privacy
Parking and locker2 Parking (1 garage + 1 drive), Attached, Exclusive
- Spaces: 2 Parking (1 garage + 1 drive)
- Garage: Attached
- Parking type: Exclusive
- Driveway: Inside entry, private
- Locker: None
BuildingJacob's ridge, Condo corporation 811, Pets Allowed
- Name: Jacob's ridge
- Condo corporation: 811
- Pets: Allowed
Heating, water and powerForced air, gas, Central air
- Heating: Forced air, gas
- Cooling: Central air
Costs and taxesTaxes $4,043 a year, Condo fee $283 a month, Common elements included, building insurance included, parking included
- Taxes, 2025: $4,043 a year
- Condo fee: $283 a month
- Fee includes: Common elements included, building insurance included, parking included
- HST: HST included in the price
- Rental items: Hot water tank
- Under contract: Hot water heater
Included in the saleRefrigerator, stove, dishwasher, washer, dryer.
- Included: Refrigerator, stove, dishwasher, washer, dryer.
NearbyPublic transit, ravine, school bus route, wooded/treed
- Close to: Public transit, ravine, school bus route, wooded/treed
Listing detailsX12724712, Sold, Jan 23, 2026
- MLS® number: X12724712
- Status: Sold
- Listed on: Jan 23, 2026
- Days on market: 19
- Updated: Feb 11, 2026
- Possession: 30-59 days
- Occupied by: Owner
- Listing brokerage: CENTURY 21 FIRST CANADIAN CORP
About this home
Unit 83, 1010 Fanshawe Park Road E, London (North C), ON N5X 0K9
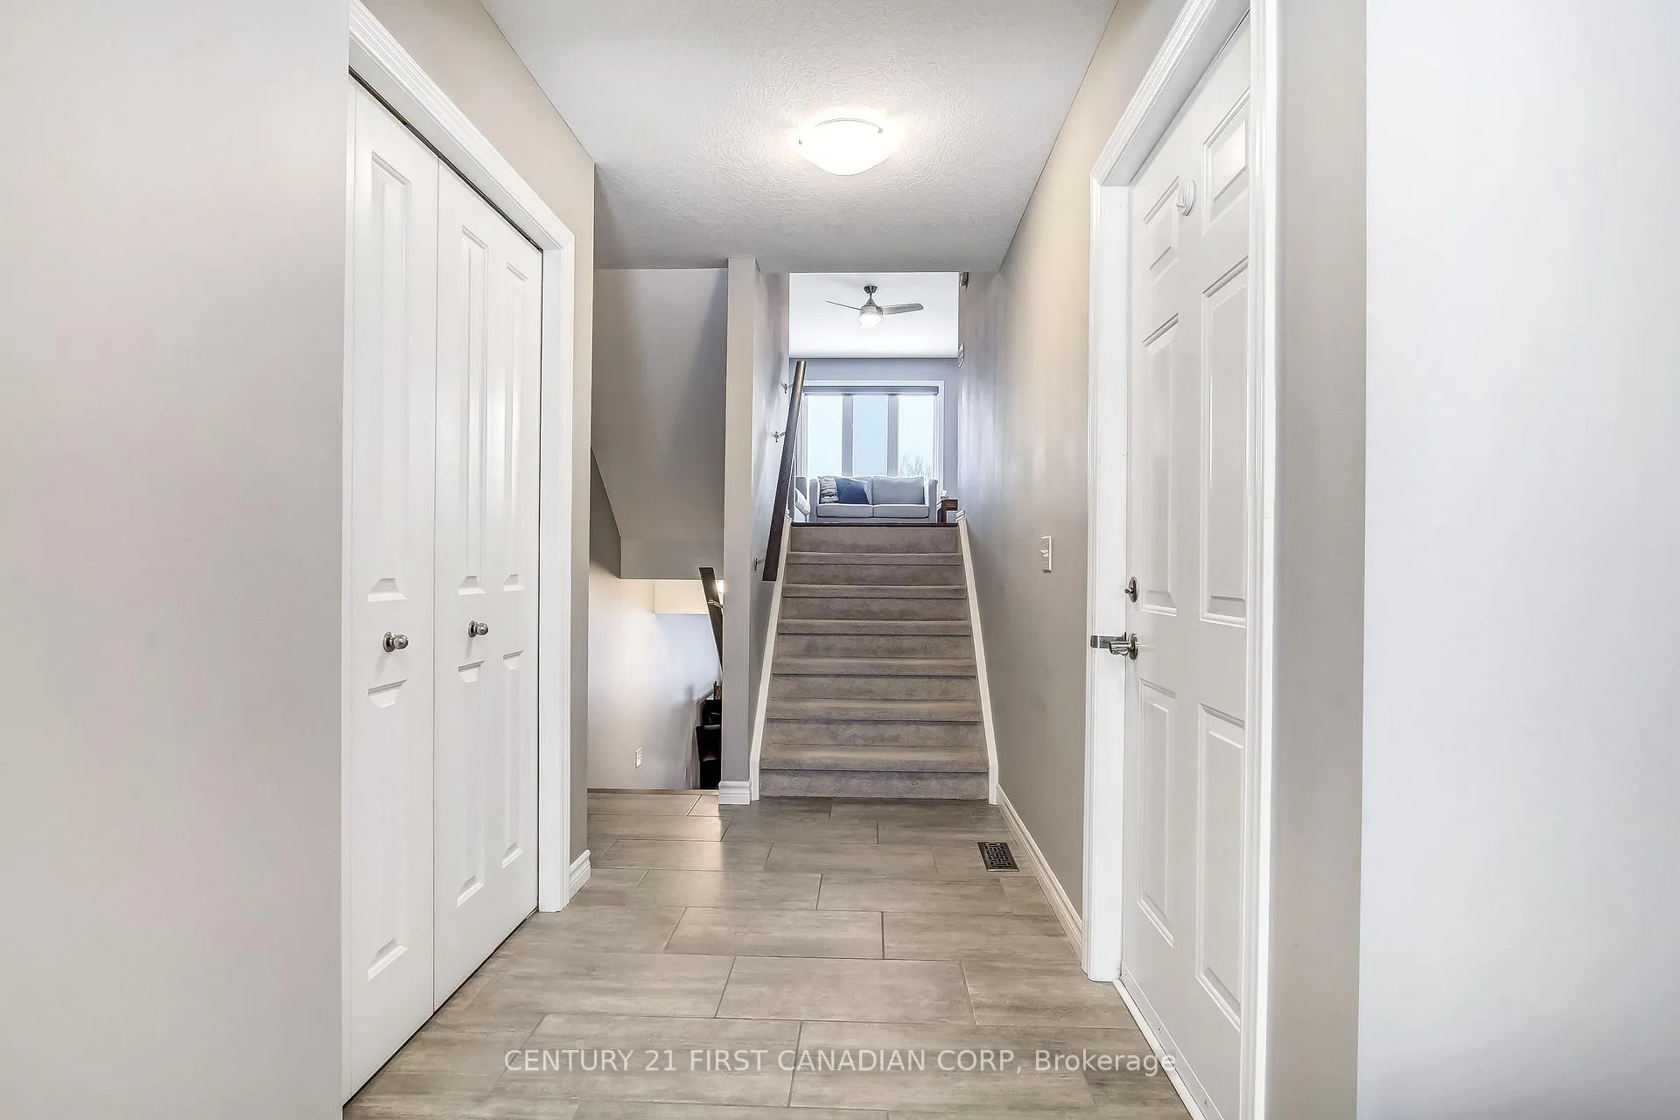
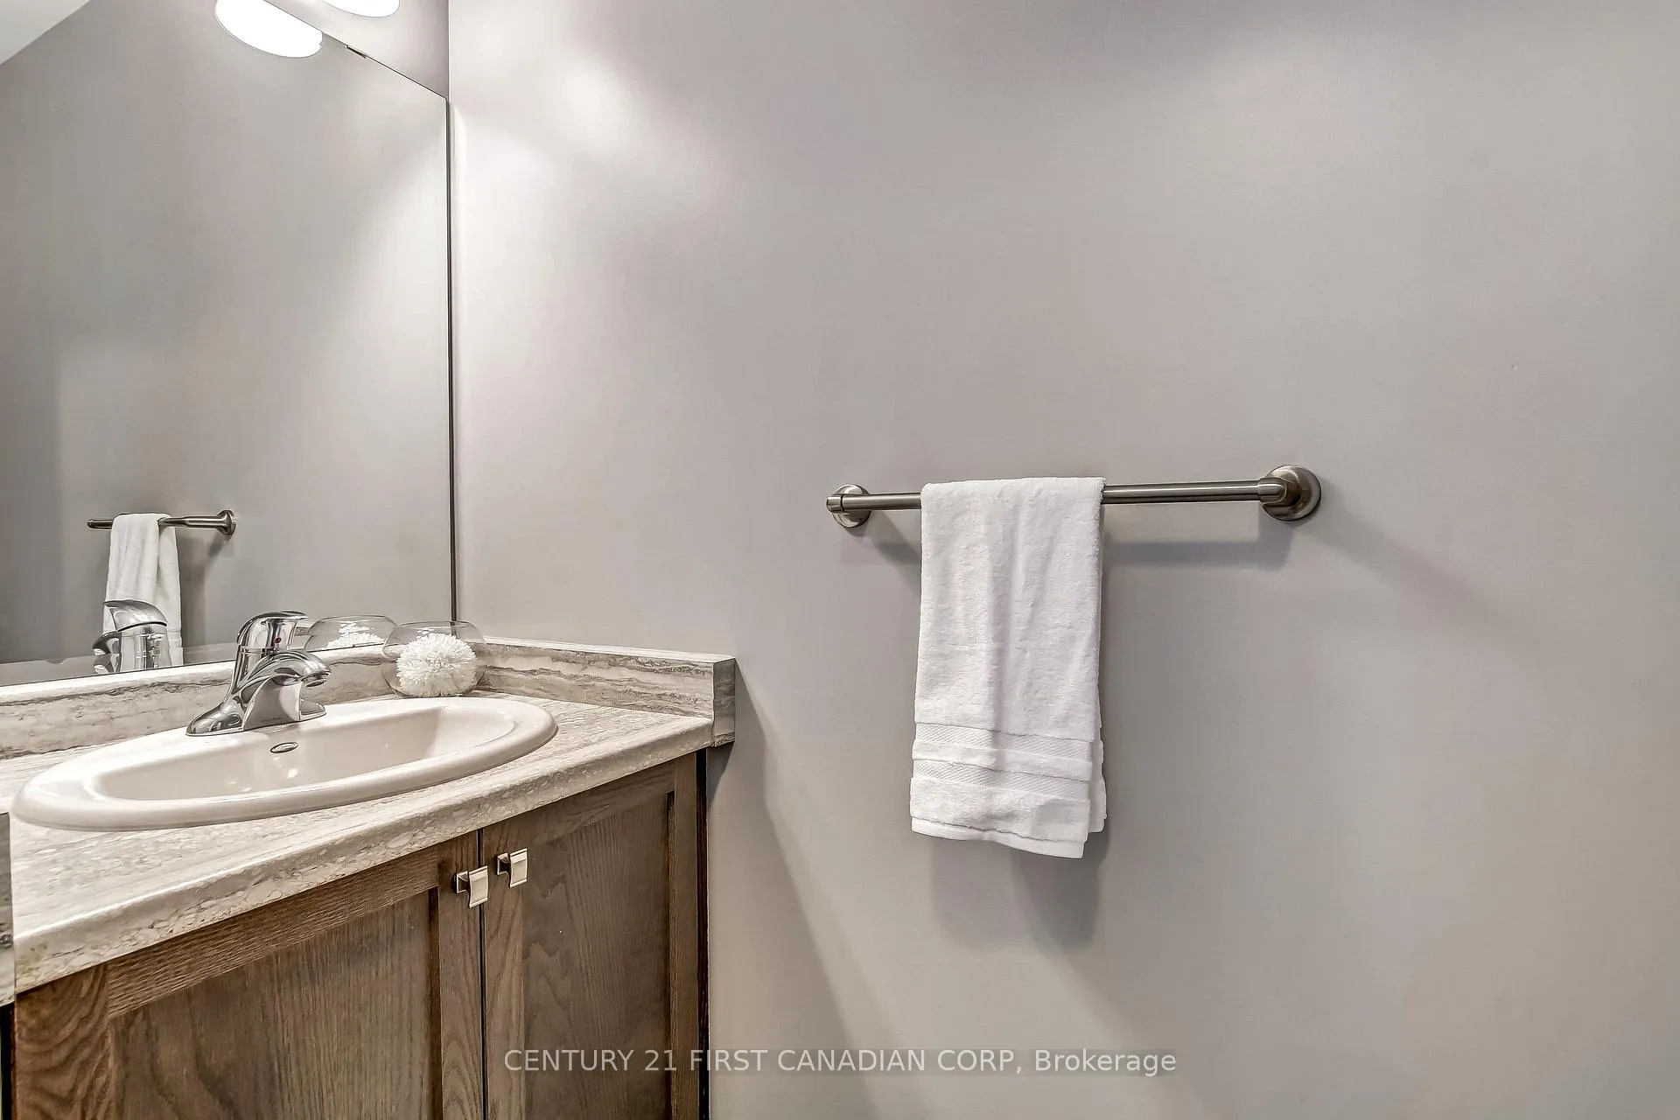
Welcome to the sought after Jacob's Ridge. This beautiful end unit backs onto ravine and green space offering incredible views. Step inside to find a welcoming main floor with inside entry from the garage, a 2-piece bathroom, and a bright, open-concept layout that seamlessly connects the living, kitchen, and dining area with a walk-out to your private back deck. Primary bedroom with double closets and luxury 3Pc ensuite. Upstairs leads to two more additional bedrooms, 4Pc bath and a laundry for added convenience. Finished lower level with good size family room adds to the living space and full walk-out is ideal for large/extended family or possibly In Law suite. Don't miss out on this rare find.
Ask about this home
A HOMEH agent will answer your questions about this home.
Know more about Jacobs Ridge
Condo building · 1010 Fanshawe Park Road E
Jacobs Ridge is a condo. No units are on the market here right now.
- $355/sq ft
No similar units for sale in Jacobs Ridge right now.
Around this home
Daily convenience, out of 100, from the distances below
Schools nearby
School rating, out of 10.
Helpful calculators
Your HOMEH agent

"I would see it this week."