

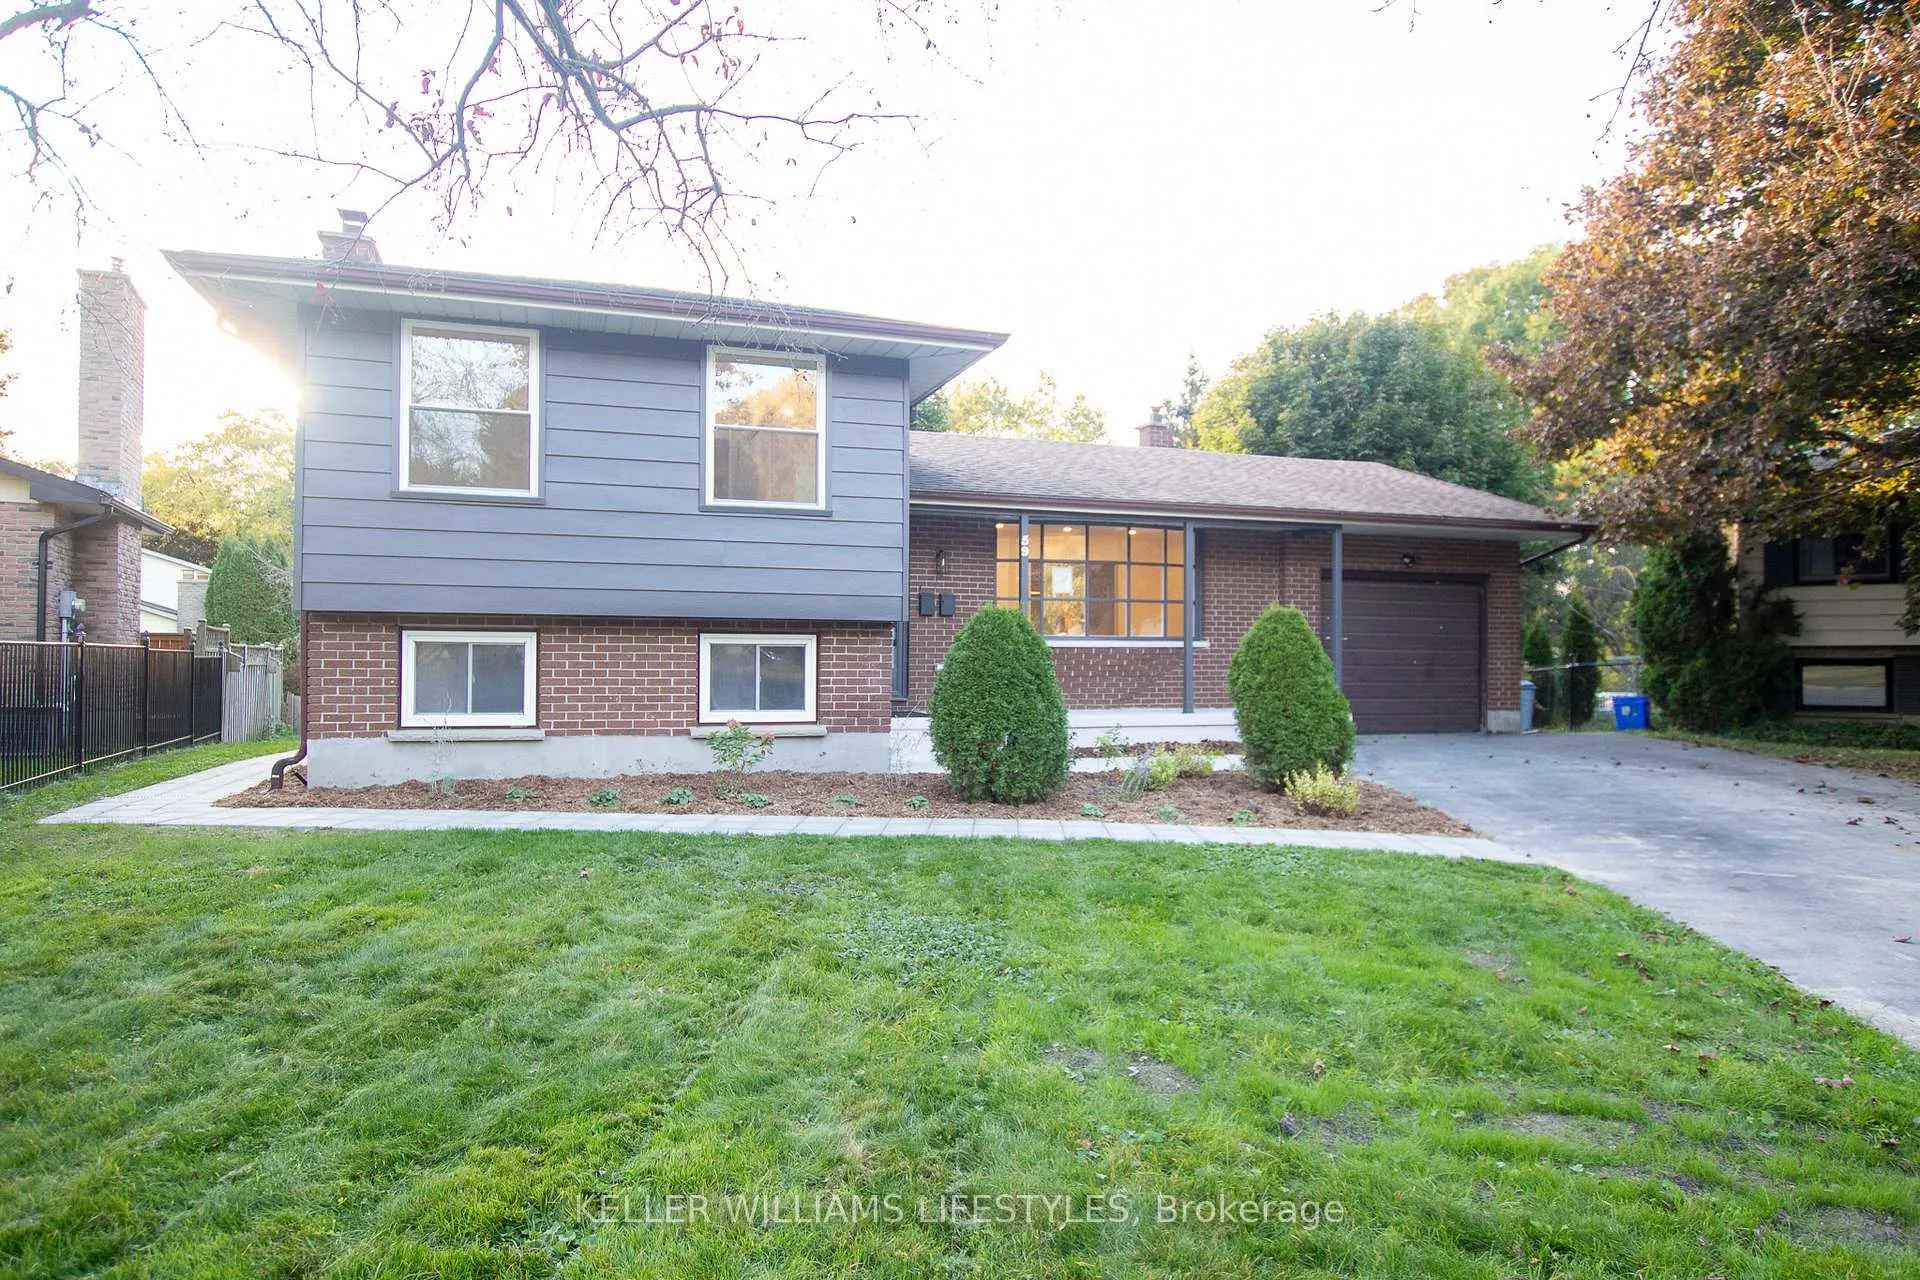
59 Haliburton Place
59 Haliburton Place
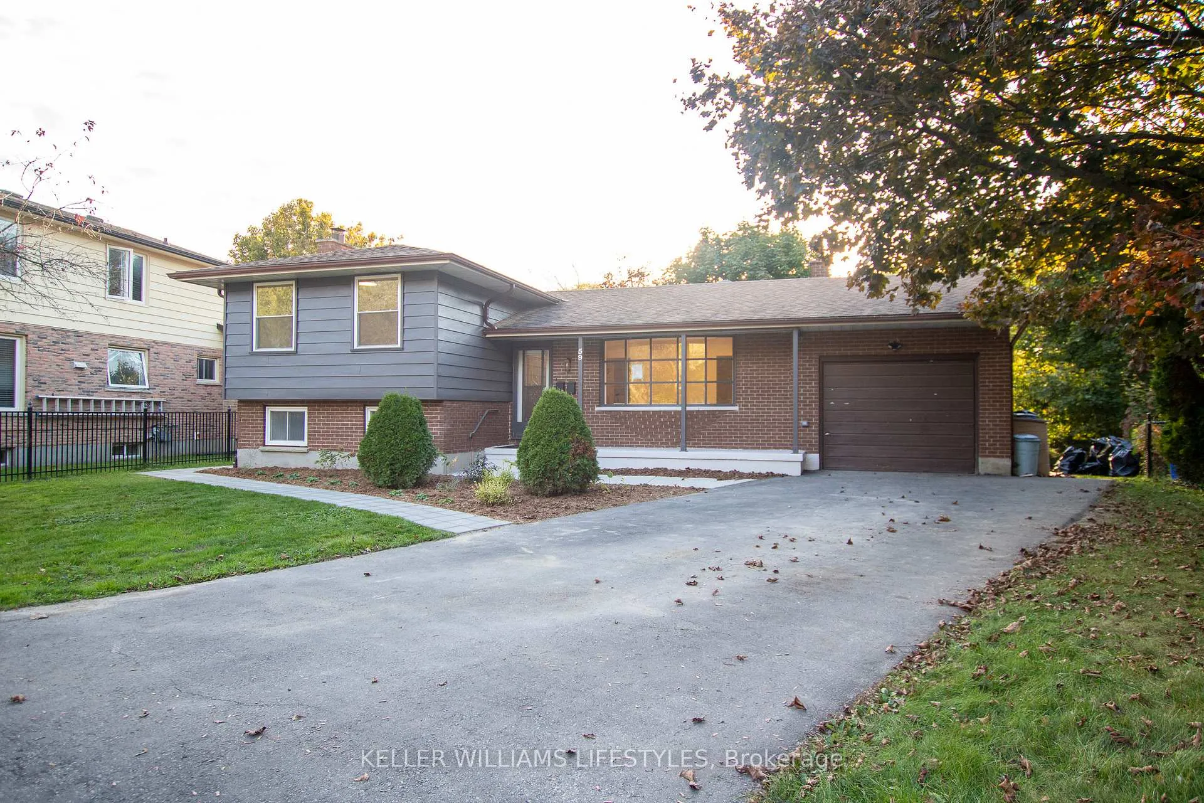
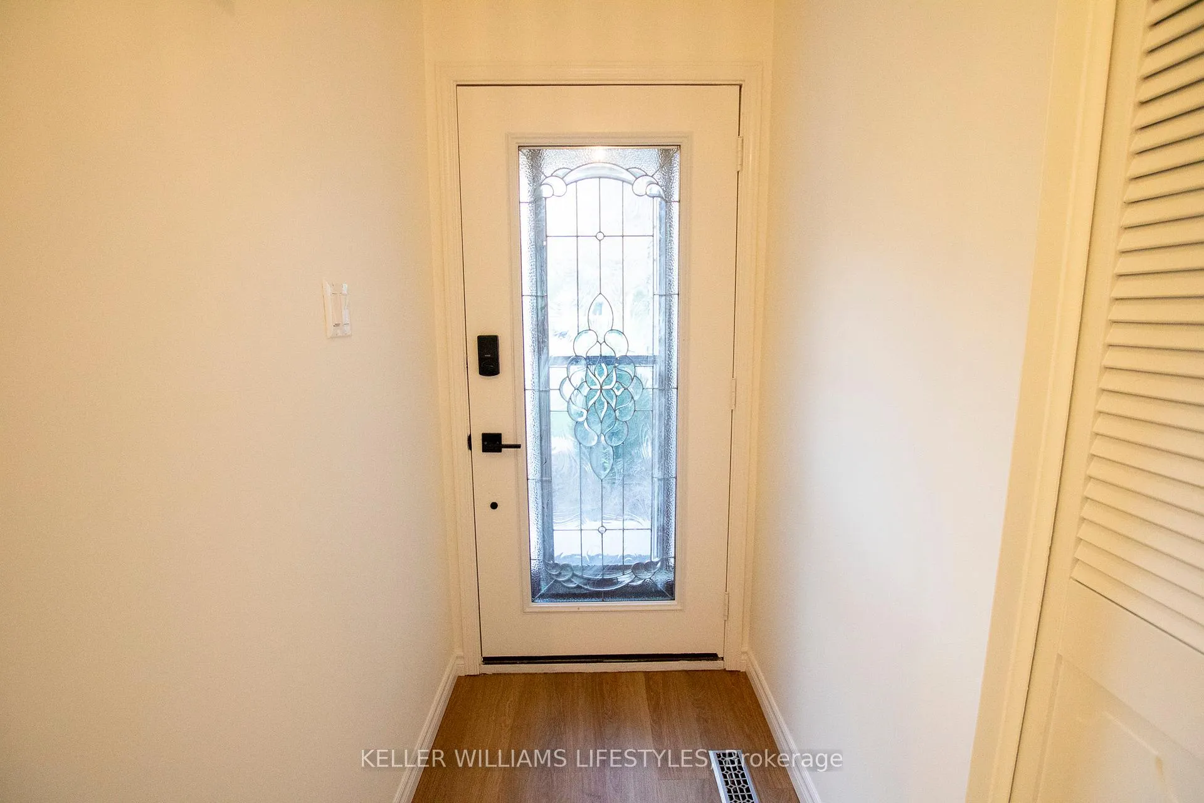
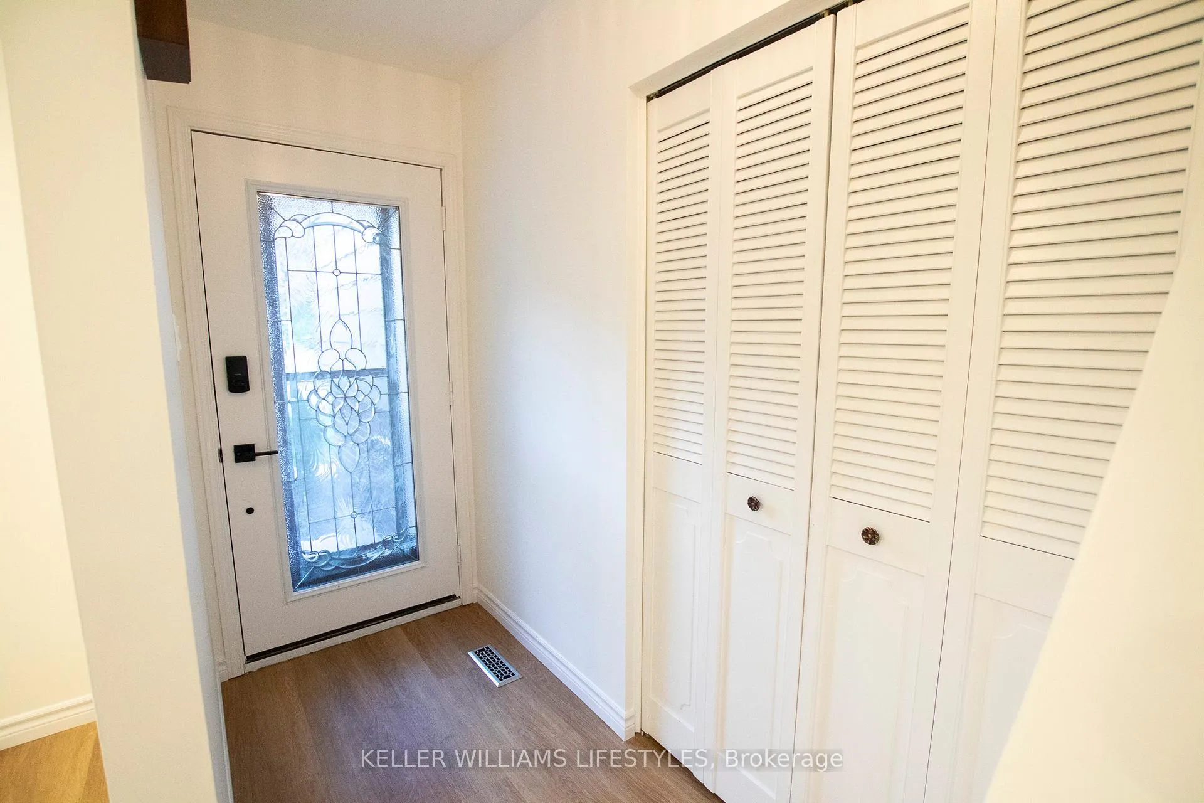
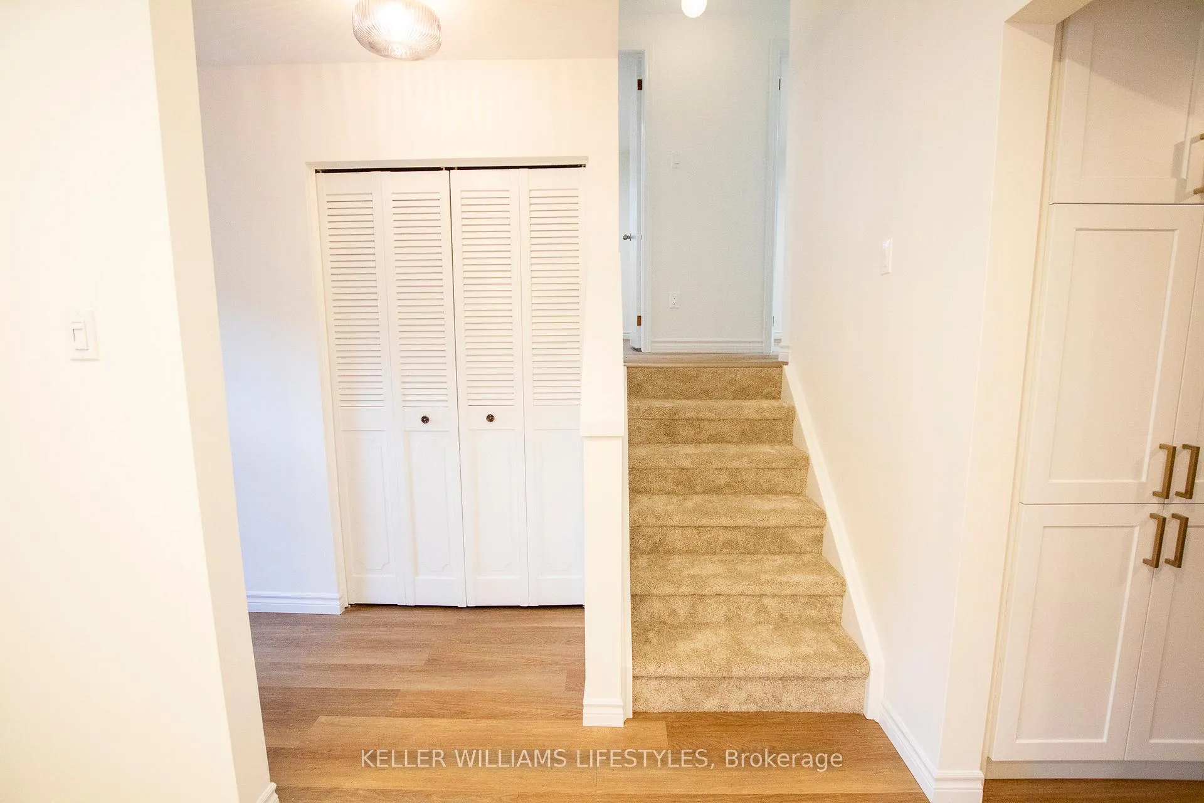 See all 34 photos
Property history
Facts and features
- BasementNone
- Lot size45 ft frontage
- Lease term12 months
- FurnishedUnfurnished
- Central air
The homeDetached, Sidesplit, 700–1,100 sq ft
- Type: Detached
- Style: Sidesplit
- Living space: 700–1,100 sq ft
- Basement: None
- Special designation: Other
InsideIn-suite laundry, Rooms above ground 7, Bedrooms 3
- Laundry: In-suite laundry
- Rooms above ground: 7
- Bedrooms: 3
- Bathrooms: 1
- Kitchens: 1
- Family room: Yes
Outside and lotBrick, Asphalt shingle, Poured concrete
- Exterior: Brick
- Roof: Asphalt shingle
- Foundation: Poured concrete
- Size: 44.81 ft frontage
Parking1 Garage, Attached
- Spaces: 1 Garage
- Garage: Attached
Heating, water and powerForced air, gas, Central air, Municipal water
- Heating: Forced air, gas
- Cooling: Central air
- Water: Municipal water
- Sewer: Municipal sewer
Rent and termsRent $2,250 a month, Main, 2nd floor, Unfurnished
- Rent: $2,250 a month
- Space for rent: Main, 2nd floor
- Furnished: Unfurnished
- Lease: 12 months
- Deposit: Required
- Credit check: Required
- Employment letter: Required
- Rental application: Required
- References: Required
Listing detailsX12725172, Rented, Jan 23, 2026
- MLS® number: X12725172
- Status: Rented
- Listed on: Jan 23, 2026
- Days on market: 38
- Updated: Mar 2, 2026
- Possession: 2026-01-23 / Flexible
- Occupied by: Vacant
- Listing brokerage: KELLER WILLIAMS LIFESTYLES
About this home
59 Haliburton Place, London (South K), ON N6K 2Z4
Welcome to 59 Haliburton Place, a bright and well-laid-out main-floor residence located on a quiet cul-de-sac in the highly desirable Byron neighbourhood of London. This private-entry unit within a split-level duplex offers a functional and spacious layout featuring two bedrooms plus a dedicated den that can comfortably serve as a home office or optional third bedroom. Large windows fill the main living and dining areas with natural light, complemented by a modern kitchen and an updated four-piece bathroom. In-suite laundry is conveniently located on the bedroom level, and excellent storage is available with the included single-car garage.Set in a peaceful residential setting, this home offers the added benefit of defined outdoor spaces at both the front and rear of the property, along with parking for two vehicles via a tandem driveway and garage. Enjoy the best of Byron living with easy access to parks, trails, Boler Mountain, and the shops and services of Byron Village, all just minutes away. Utilities are thoughtfully arranged, with hydro separately metered and heat and water shared between units. With no shared interior spaces and a separate lower-level apartment, this property provides privacy, comfort, and a welcoming alternative to traditional apartment living.
Ask about this home
A HOMEH agent will answer your questions about this home.
Around this home
Daily convenience, out of 100, from the distances below
Schools nearby
School rating, out of 10.
Helpful calculators
Your HOMEH agent

"I would see it this week."