

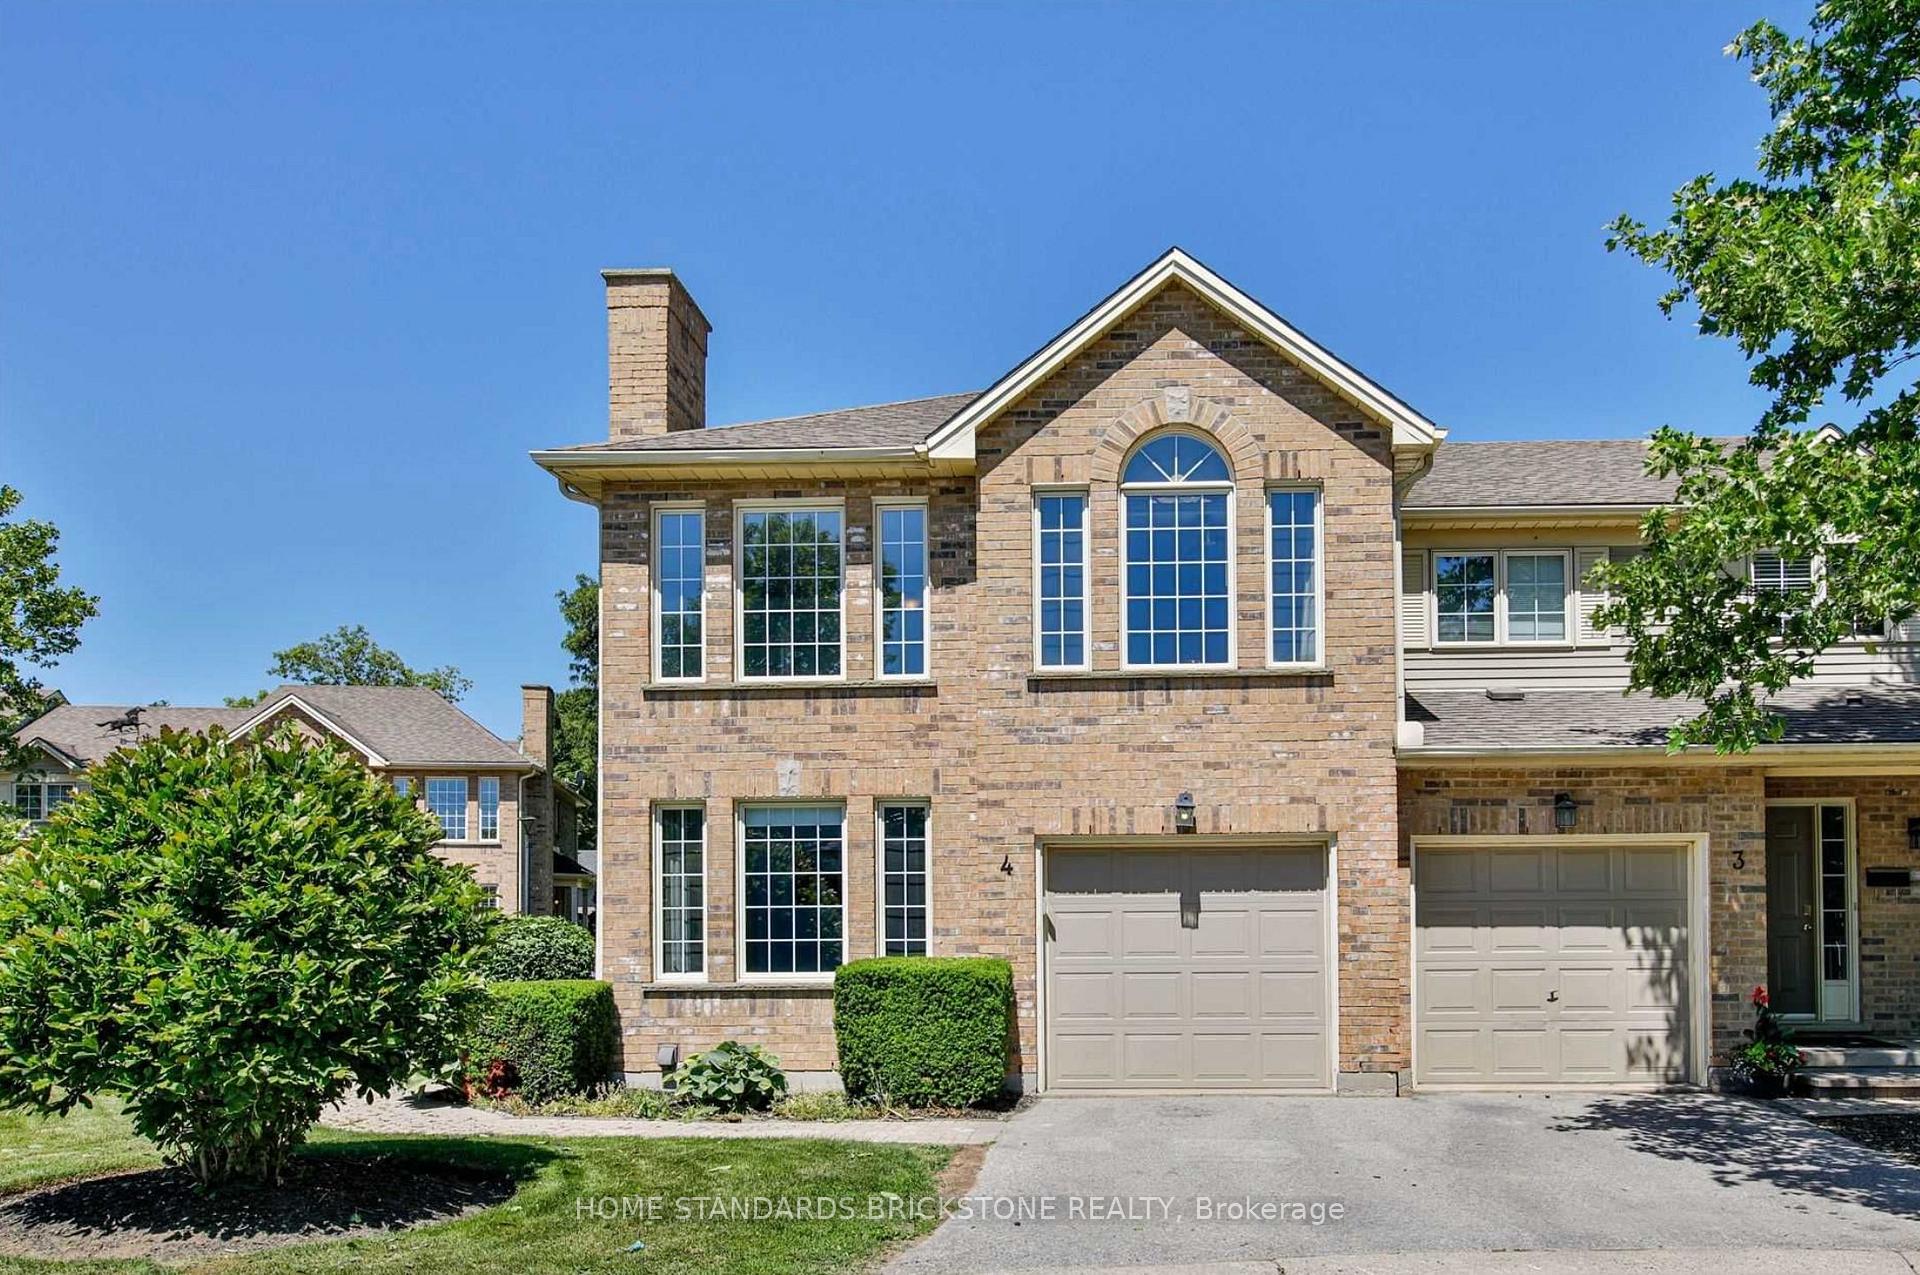
Unit 4, 1015 Farnham Road
Unit 4, 1015 Farnham Road
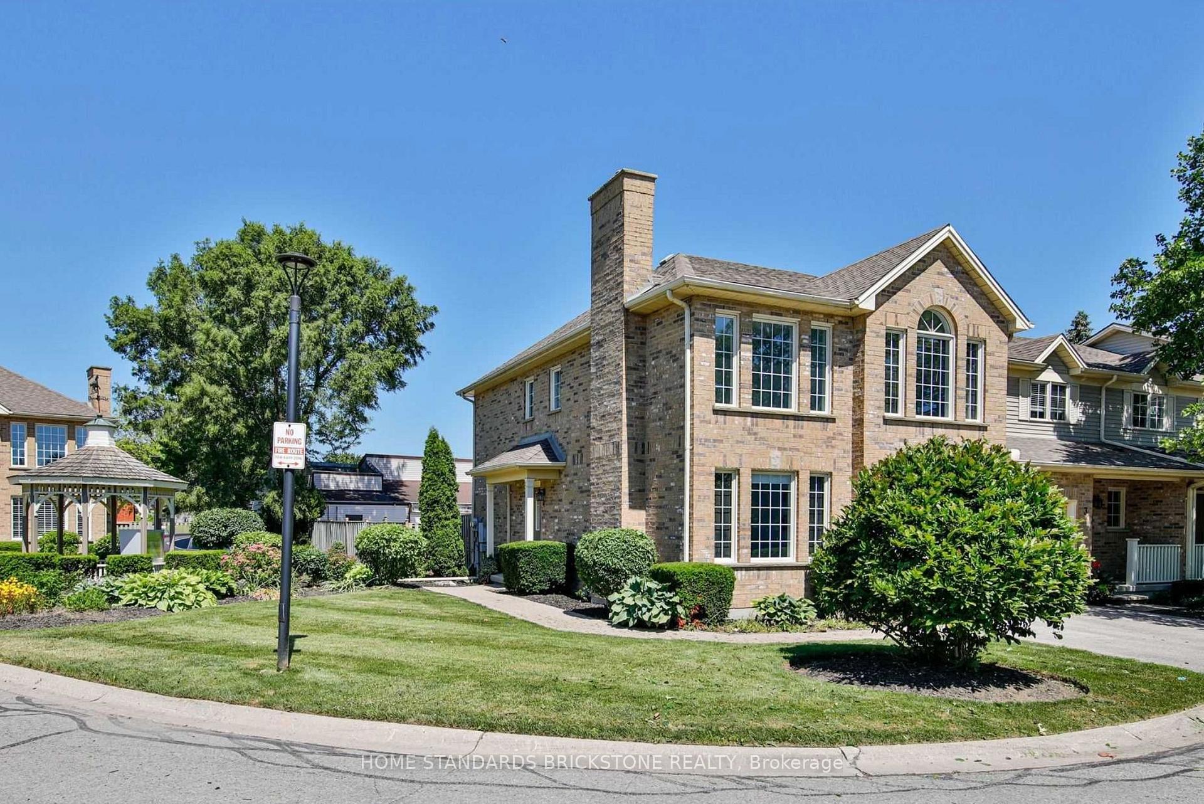
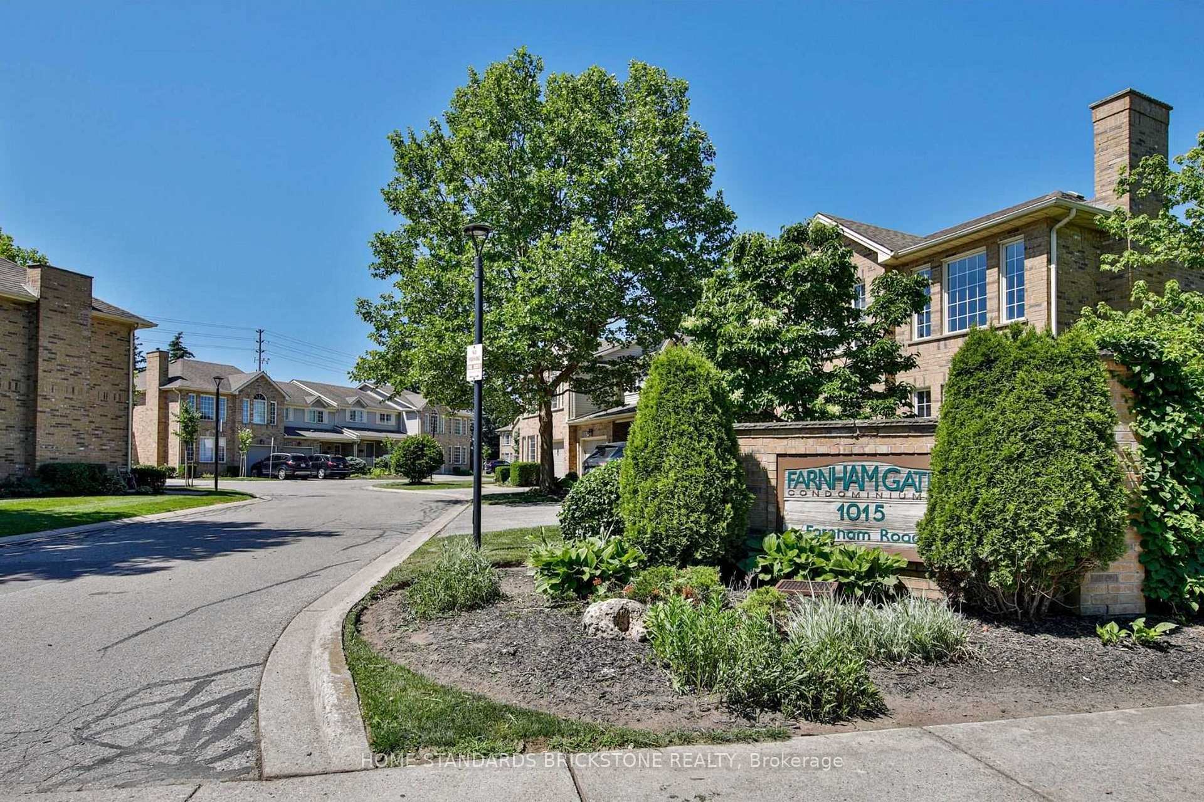
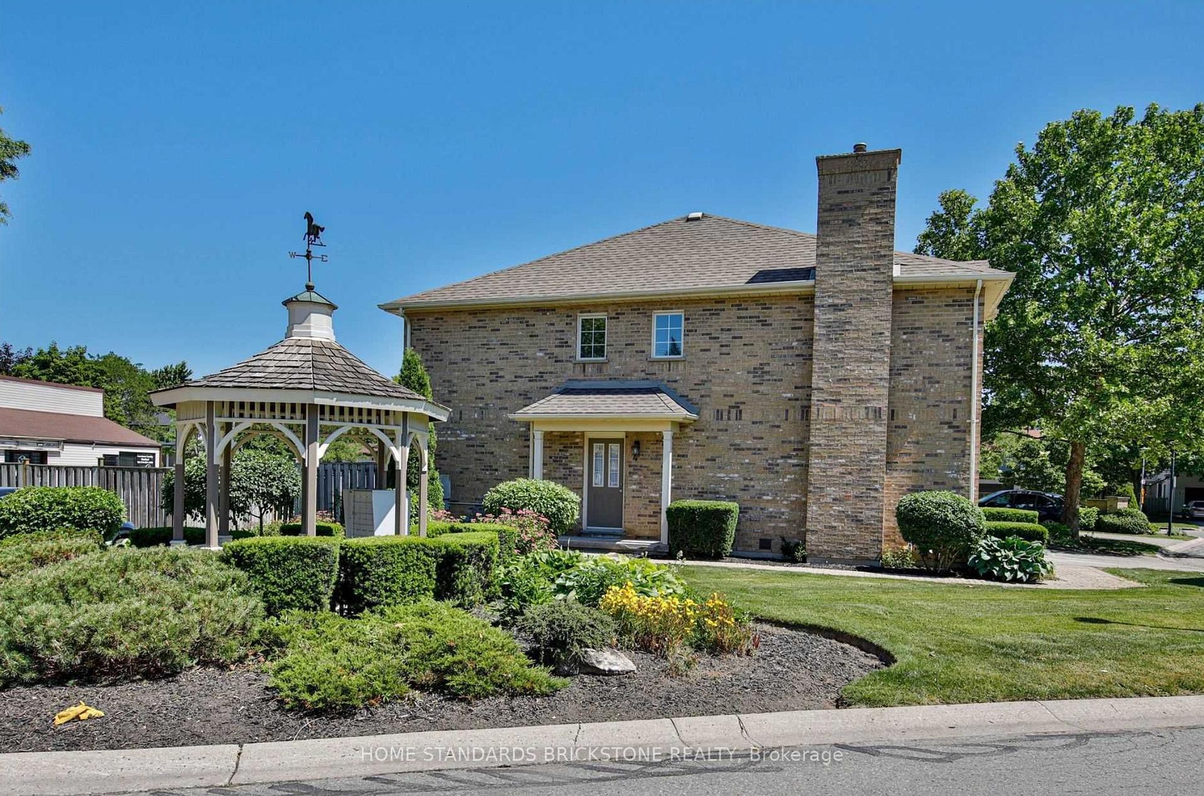
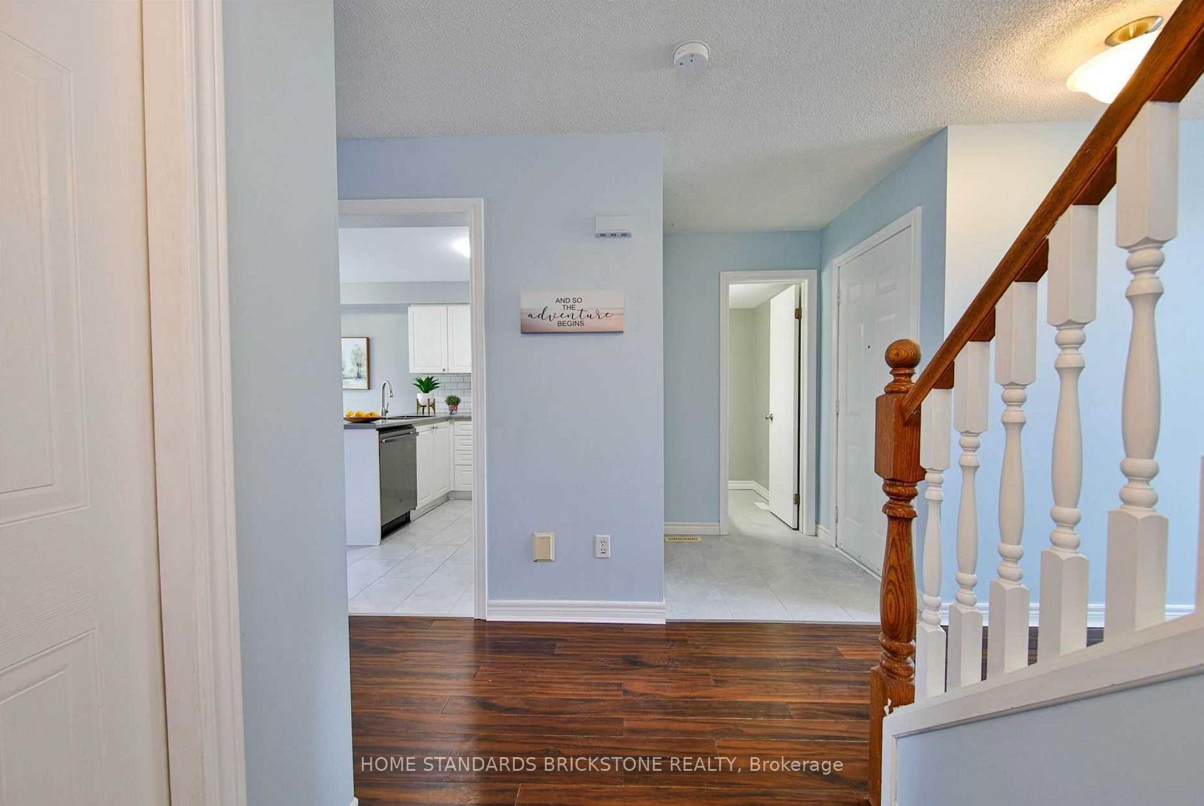 See all 31 photos
Property history
Facts and features
- BasementFinished
- Age of home16–30 years
- ExposureSouth
- LaundryElectric dryer hookup, in-suite
- Fireplace
- Central air
The homeCondo Townhouse, 2-storey, Age 16–30 years
- Type: Condo Townhouse
- Style: 2-storey
- Age: 16–30 years
- Living space: 1,400–1,599 sq ft
- Basement: Finished, half
- Exposure: South
InsideFireplace Yes, Electric dryer hookup, in-suite laundry, lower level, Ventilation system
- Fireplace: Yes
- Laundry: Electric dryer hookup, in-suite laundry, lower level
- Features: Ventilation system
- Rooms above ground: 7
- Bedrooms: 3 + 1 in the basement
- Bathrooms: 4
- Kitchens: 1
- Family room: Yes
OutsideBrick front, vinyl siding, Asphalt shingle, Concrete, poured concrete
- Exterior: Brick front, vinyl siding
- Roof: Asphalt shingle
- Foundation: Concrete, poured concrete
- Balcony: None
Parking and locker2 Parking (1 garage + 1 drive), Attached, Exclusive
- Spaces: 2 Parking (1 garage + 1 drive)
- Garage: Attached
- Parking type: Exclusive
- Driveway: Private
- Locker: None
BuildingFarnham gate condominiums, Condo corporation 308, Pets Allowed
- Name: Farnham gate condominiums
- Condo corporation: 308
- Pets: Allowed
Heating, water and powerForced air, gas, Central air
- Heating: Forced air, gas
- Cooling: Central air
Costs and taxesTaxes $3,162 a year, Condo fee $298 a month, Common elements included, building insurance included, parking included
- Taxes, 2024: $3,162 a year
- Condo fee: $298 a month
- Fee includes: Common elements included, building insurance included, parking included
- HST: HST included in the price
- Rental items: Hot water tank
NearbyFenced yard, library, public transit, rec./commun.centre
- Close to: Fenced yard, library, public transit, rec./commun.centre
Listing detailsX12023728, Sold, Mar 17, 2025
- MLS® number: X12023728
- Status: Sold
- Listed on: Mar 17, 2025
- Days on market: 49
- Updated: May 5, 2025
- Possession: 2025-06-17 / Flexible
- Occupied by: Tenant
- Listing brokerage: HOME STANDARDS BRICKSTONE REALTY
About this home
Unit 4, 1015 Farnham Road, London (South M), ON N6K 1S3
A Desirable Enclave Of Condos In A Great Location Of Westmount. It Is Only 18 Units In The Complex. This Two-Story End Unit Townhouse Condo Features 3 Bedrooms+1 Den, 4 Washrooms, And Loads Of Living Space. The Main Floor Features A Two-Story Vaulted Ceiling In The Living Room With A Fireplace, Hardwood Floors In The Living Room And Dining Room, Ceramic Tile In The Entrance, Kitchen, And Bathrooms Large Eat-In Kitchen With Access To The Rear Private Fenced Yard Area To Keep Kids And Pets Safe. The 2nd Level Boasts A Master Bedroom With An En Suite And Walk-In Closet. Two More Spacious Bedrooms And An Updated Full 4Pc Main Bathroom. The Lower Level Features A Finished Rec Room Plus Den - Great For A Home Office, Playroom, Or Pantry. All Appliances Included! Many Updates Over The Last Few Years All Toilets And Light Fixtures, And Laminate Flooring In The Master Bedroom. Located Close To Great Shopping And Restaurants And All Amenities. The New Ymca And Public Library Are Within A 5-Min. As an option, the buyer may choose the current tenant to stay for 2yrs for $2800/ month. Fireplace is in AS IS condition. Buyer and buyer agents To Verify All Measurements & Amounts.
Ask about this home
A HOMEH agent will answer your questions about this home.
Know more about Farnham gate condominiums
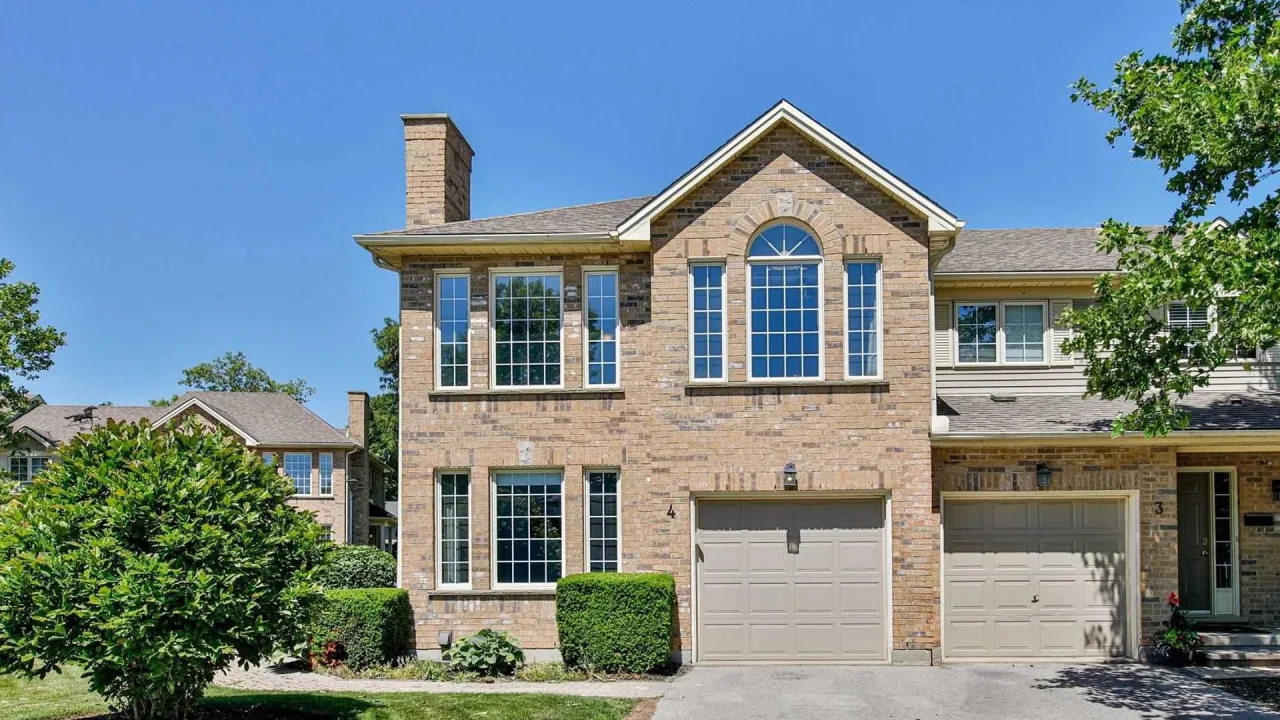
Condo building · 1015 Farnham Road
Farnham gate condominiums is a condo. No units are on the market here right now.
No similar units for sale in Farnham gate condominiums right now.
Around this home
Daily convenience, out of 100, from the distances below
Schools nearby
School rating, out of 10.
Helpful calculators
Your HOMEH agent

"I would see it this week."