

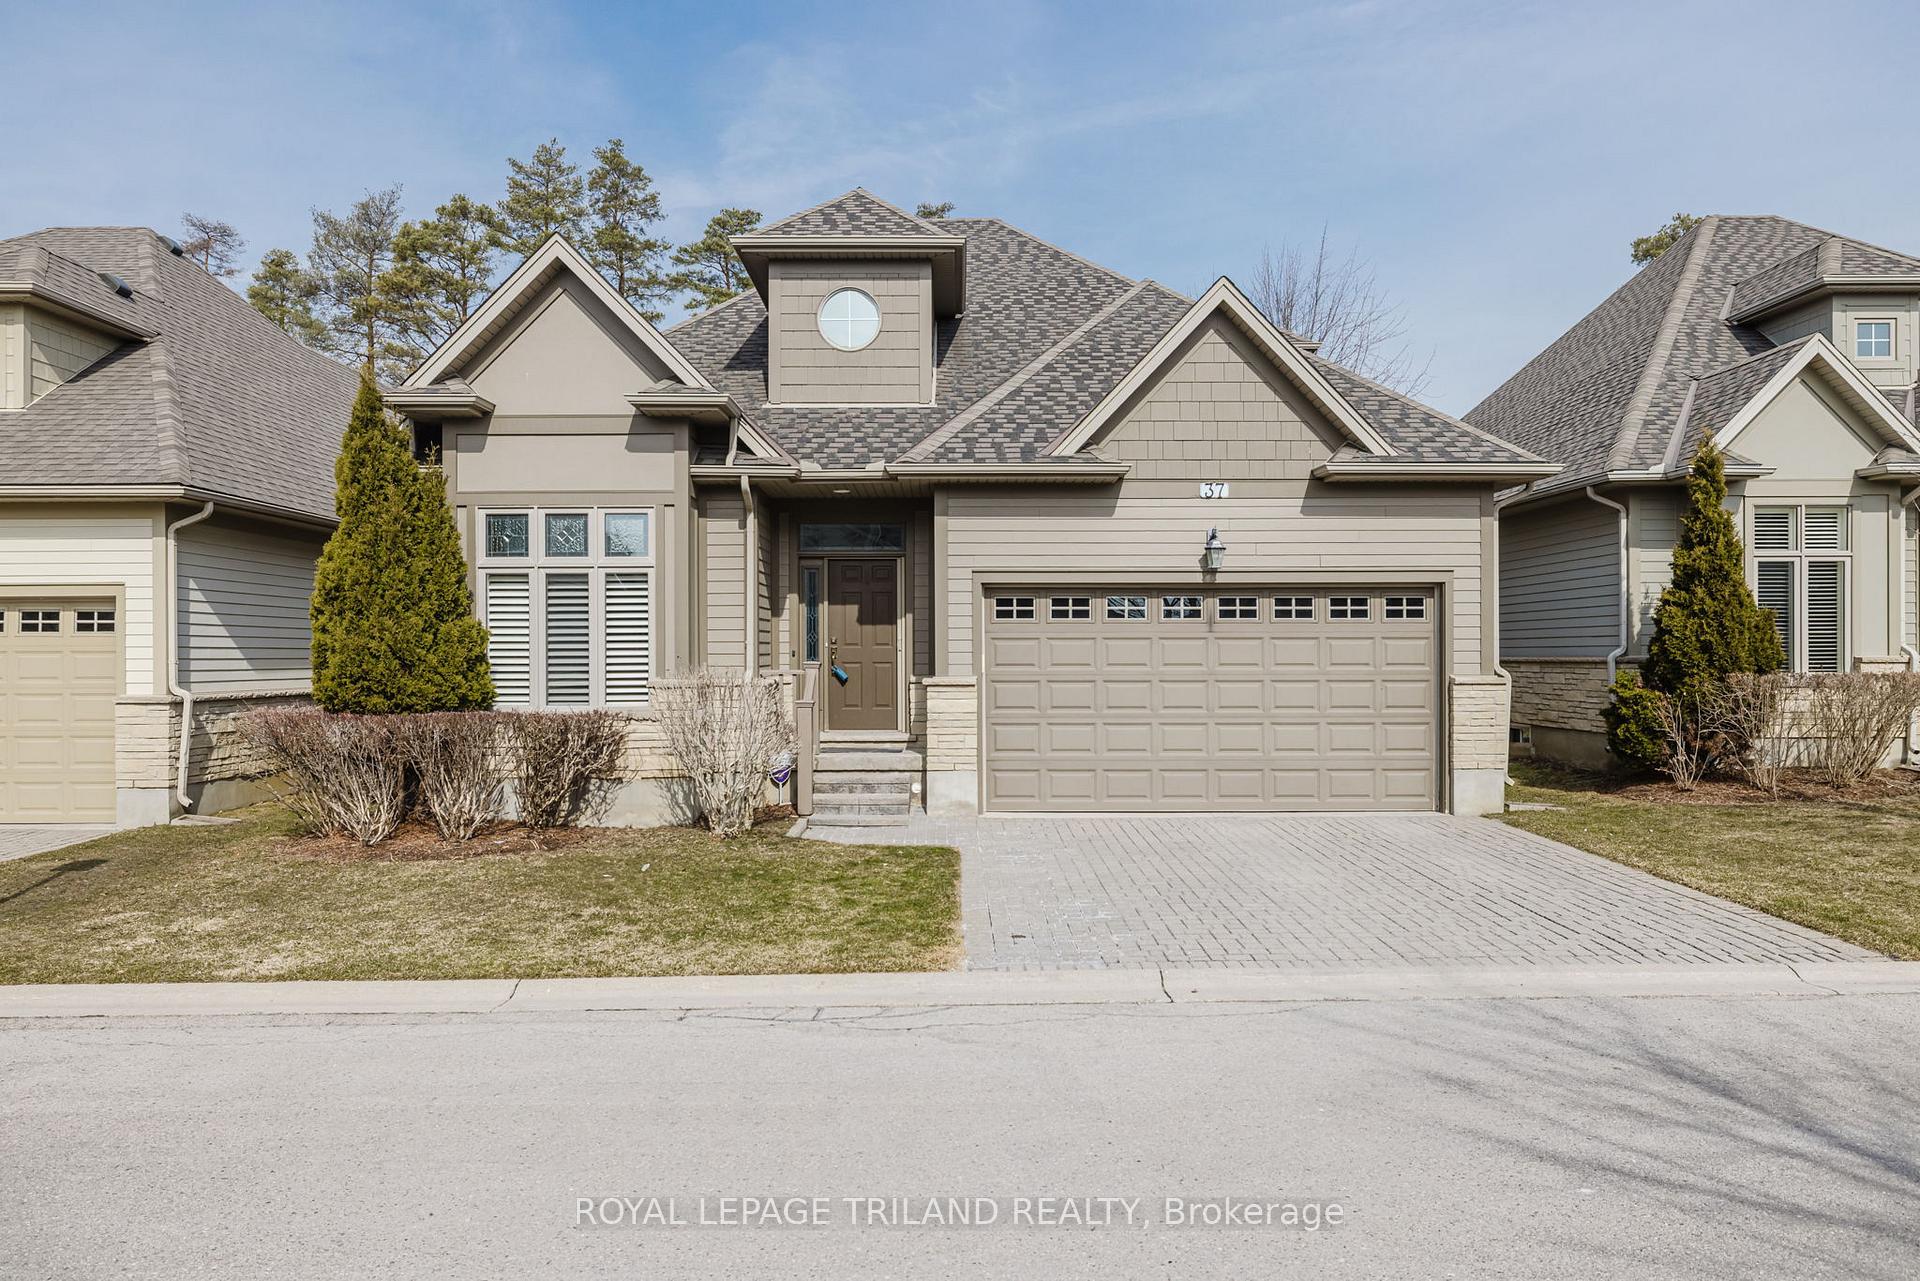
Unit 37, 124 North Centre Road
Unit 37, 124 North Centre Road
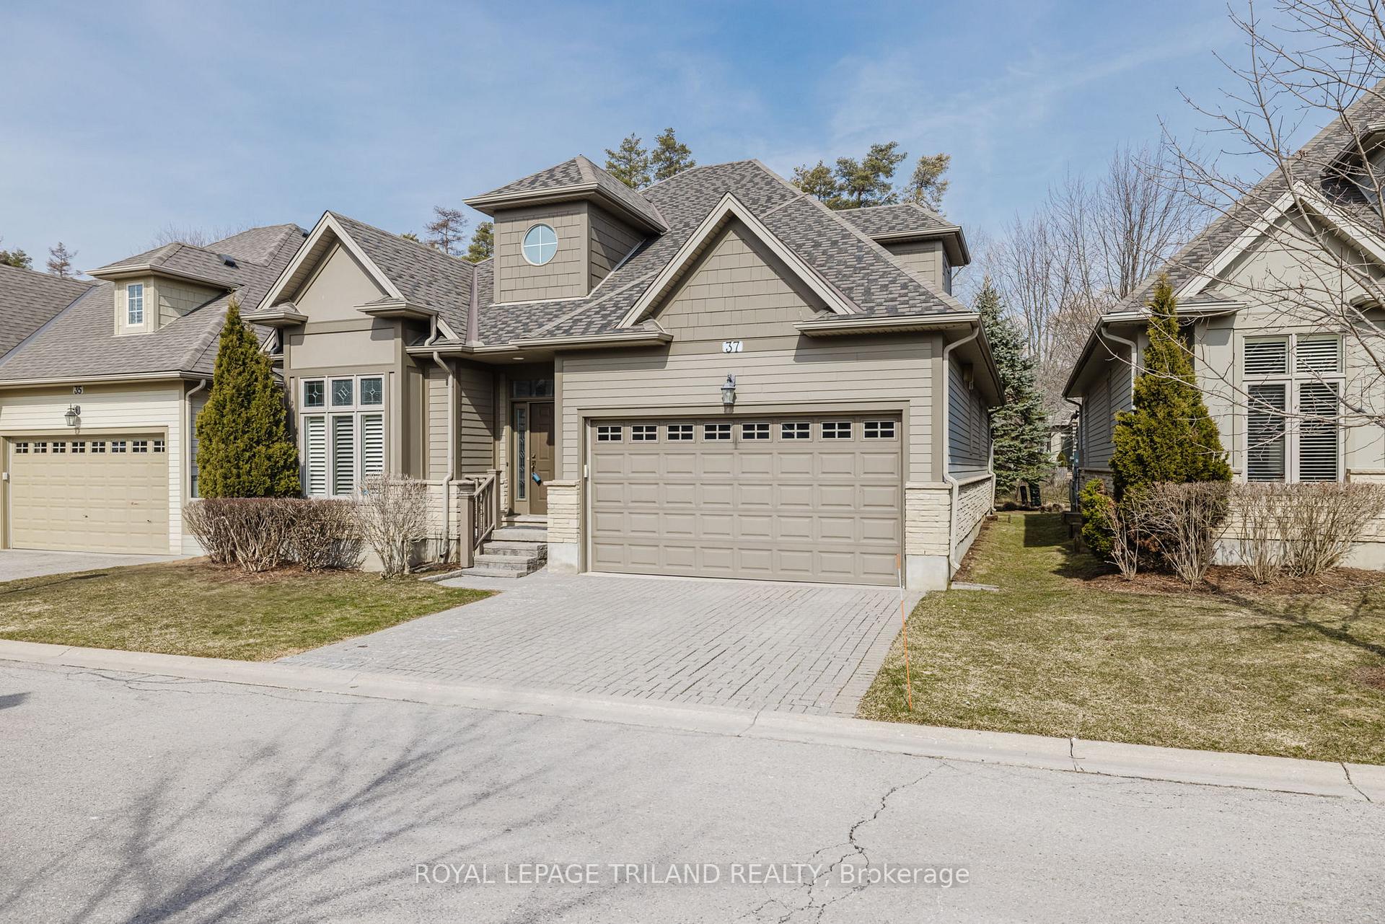
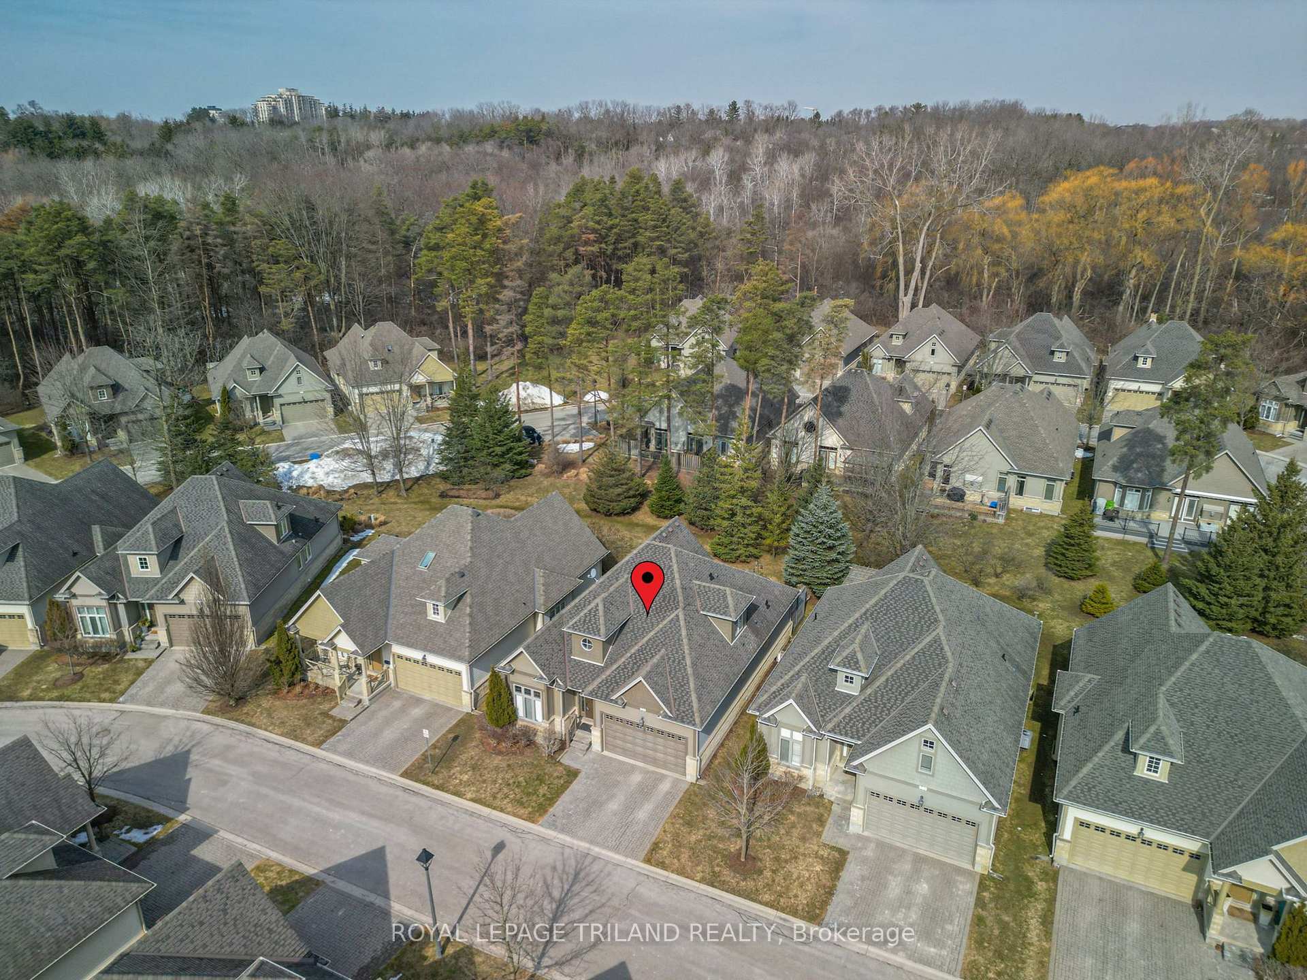
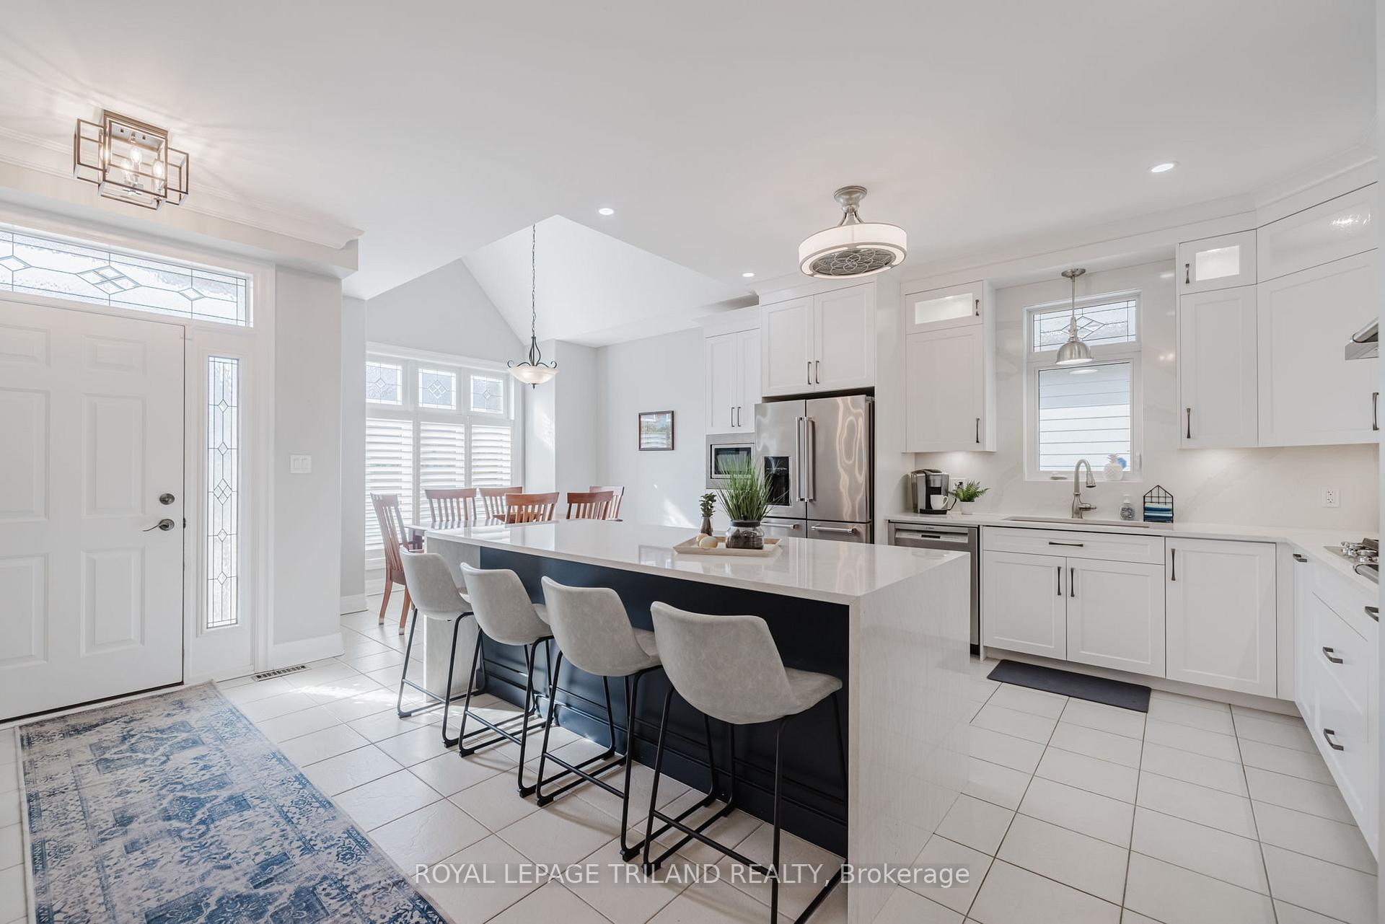
 See all 49 photos
Property history
Facts and features
- ExposureWest
- LaundryIn hall, closet, washer hookup, electric dryer hookup
- LockerNone
- BalconyNone
- Finished basement
- Fireplace
- Central air
The homeDetached Condo, Bungalow, Age 16–30 years
- TypeDetached Condo
- StyleBungalow
- Age16–30 years
- Living space2,000–2,249 sq ft
- BasementFinished, full
- ExposureWest
- ViewTrees/woods
InsideFireplace Yes, natural gas, rec room, family room, In hall, laundry closet, washer hookup, electric dryer hookup, main level, Sump pump, storage, auto garage door remote, primary bedroom - main floor, central vacuum
- FireplaceYes, natural gas, rec room, family room
- LaundryIn hall, laundry closet, washer hookup, electric dryer hookup, main level
- FeaturesSump pump, storage, auto garage door remote, primary bedroom - main floor, central vacuum
- SecuritySmoke detector, carbon monoxide detectors
- Rooms above ground8
- Rooms in the basement5
- Bedrooms2 + 1 in the basement
- Bathrooms4
- Kitchens1
- Family roomYes
OutsideStone, hardboard, Shingles, Poured concrete
- ExteriorStone, hardboard
- RoofShingles
- FoundationPoured concrete
- BalconyNone
- FeaturesDeck, privacy, landscaped, porch, lawn sprinkler system, awnings
Parking and locker2 Garage, Attached, Parking type Owned
- Spaces2 Garage
- GarageAttached
- Parking typeOwned
- LockerNone
BuildingWoodlands trails, Condo corporation 617, Visitor parking
- NameWoodlands trails
- Condo corporation617
- AmenitiesVisitor parking
- PetsAllowed
Heating, water and powerForced air, gas, Central air
- HeatingForced air, gas
- CoolingCentral air
Costs and taxesTaxes $6,796 a year, Condo fee $510 a month, Common elements included
- Taxes, 2024$6,796 a year
- Condo fee$510 a month
- Fee includesCommon elements included
- HSTHST included in the price
- Rental itemsHot water tank
- Under contractHot water tank-gas
Included in the saleFridge, gas cook top, double wall oven, microwave, dishwasher, washer and dryer, 9 ft pre lit christmas tree and lower office level desk
- IncludedFridge, gas cook top, double wall oven, microwave, dishwasher, washer and dryer, 9 ft pre lit christmas tree and lower office level desk
NearbyCul de sac/dead end, public transit, rec./commun.centre, wooded/treed
- Close toCul de sac/dead end, public transit, rec./commun.centre, wooded/treed
Listing detailsX12023399, Sold, Mar 17, 2025
- MLS® numberX12023399
- StatusSold
- Listed onMar 17, 2025
- Days on market49
- UpdatedMay 5, 2025
- Possession60-89 days
- Occupied byOwner
- Listing brokerageROYAL LEPAGE TRILAND REALTY
About this home
Unit 37, 124 North Centre Road, London (North B), ON N5X 4R3
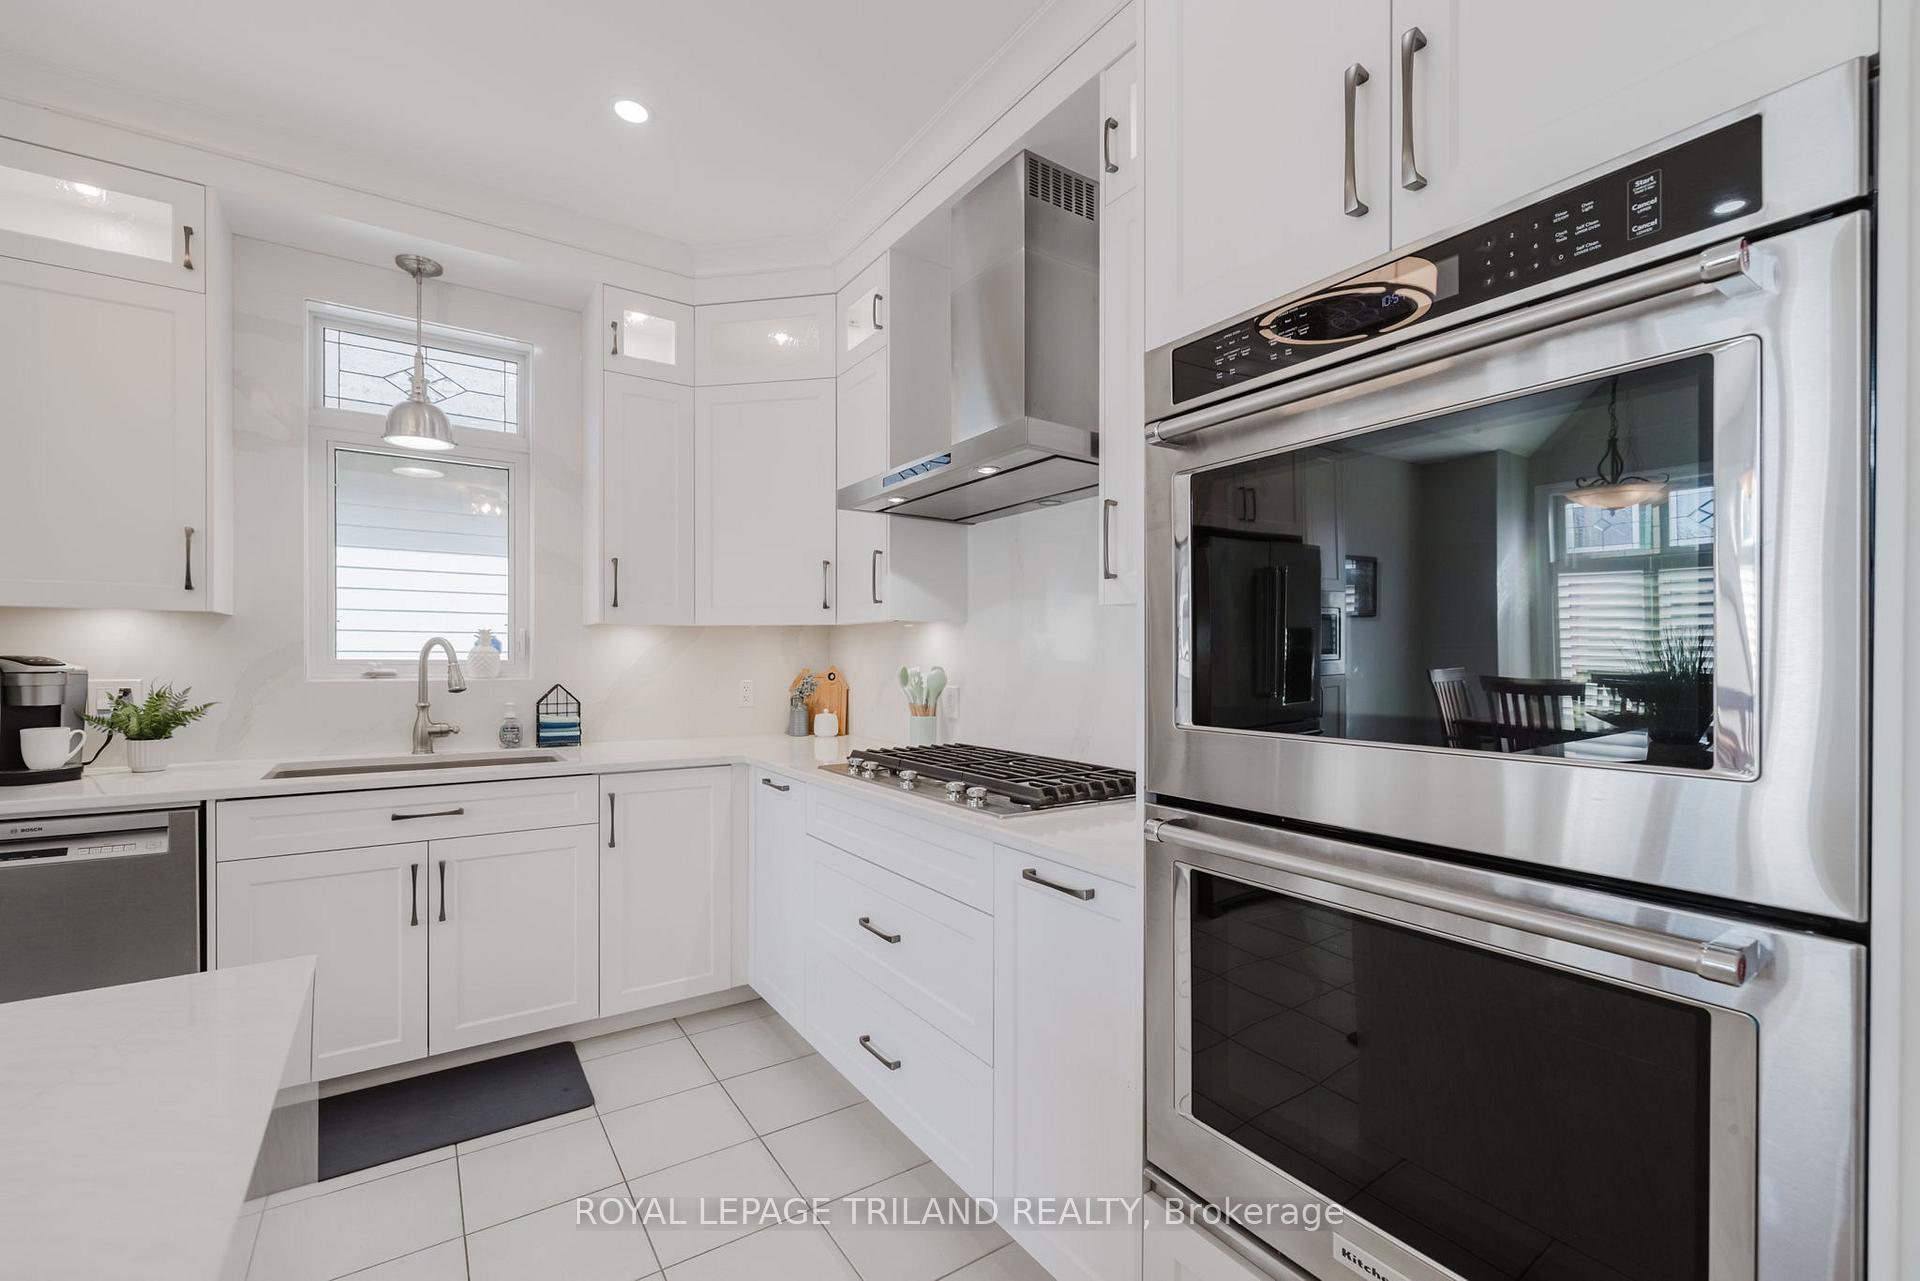
This outstanding Masonville detached, bungaloft condo offers the largest floor plan in the complex with 2+1 bedrooms, 3.5 bath & a beautiful greenspace backdrop! Whether you entertain or host family get-togethers, the fully renovated kitchen has you covered with lots of prep space, integrated gas cooktop, double wall oven, designer range hood, plus a massive island with waterfall edge that can easily accomodate large gatherings, plus a dedicated dining area! Premium finishes abound from fixtures to ceiling-height cabinets, create a space that is as elegant as it is functional. Moving through, the floorplan opens into a phenomenal living area with vaulted ceilings & top-to bottom windows, providing a great view of the greenspace behind while letting in an abundance of natarual light. The primary bedroom is a modern retreat with walk-in closet, & a fully updated ensuite with dual trough sink, heated floors, & a massive tile & glass shower. Upstairs there is a loft living space that would make a perfect media centre & includes bult-in storage, plus a bedroom & another full bath. The lower level is finished, with a rec room, office space, another bedroom, full bath & plenty of storage. This is a great layout that provides space to mingle but can also provide guests or family members with their own private suite space on each floor. There is walkout access from the living room to a private composite sundeck that will quickly become your summer afternoon destination, with mature trees & quiet common greenspace that provides a slice of cottage life in the city. Alongside hardwood floors, 2 gas fireplaces & California-style shutters throughout, you also get the convenience of an updated furnace / central air, main floor laundry & a double garage with inside access, all in a quiet, established, well-maintained community. Located close to the heart of Masonville, everything you need is close at hand with a short commute to Western & University Hospital. Welcome Home!
Ask about this home
A HOMEH agent will answer your questions about this home.
Know more about Woodland Trails
Condo building · 124 North Centre Road
Woodland Trails is a condo. No units are on the market here right now.
- $424/sq ft
No similar units for sale in Woodland Trails right now.
Around this home
Daily convenience, out of 100, from the distances below
Schools nearby
School rating, out of 10.
Helpful calculators
Your HOMEH agent

"I would see it this week."