

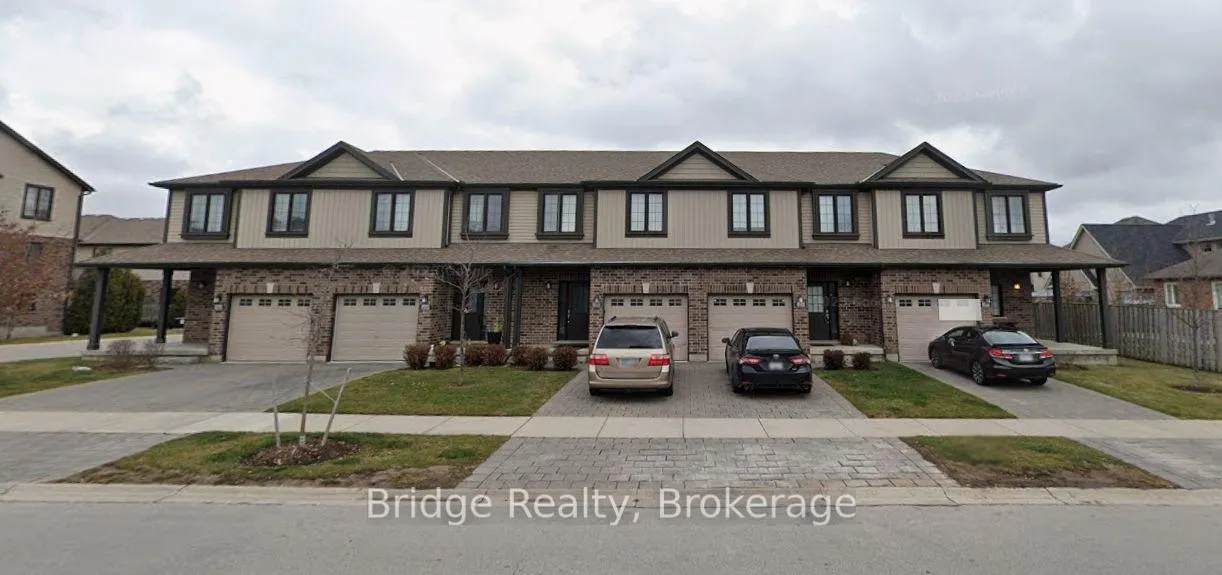
Unit 34, 1016 Oakcrossing Gate
Unit 34, 1016 Oakcrossing Gate
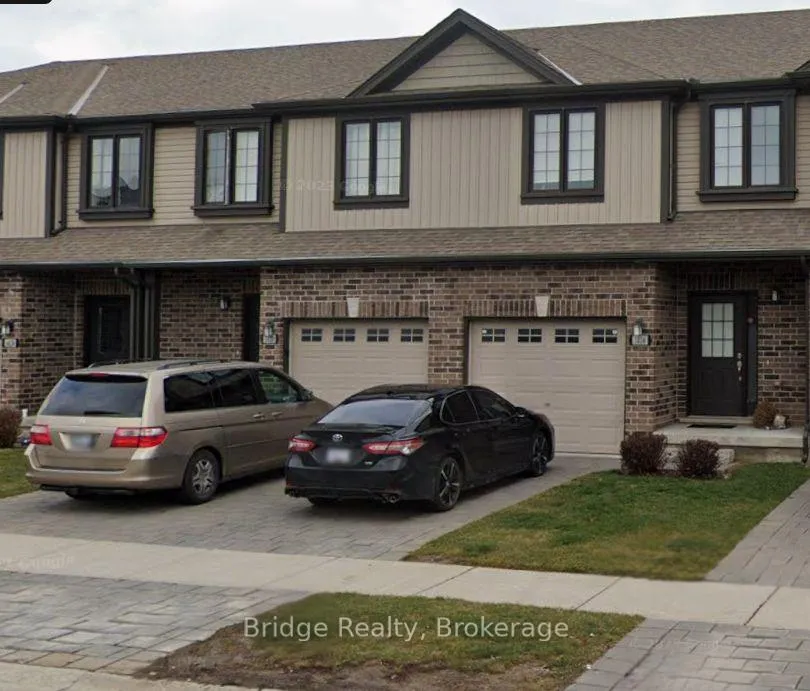
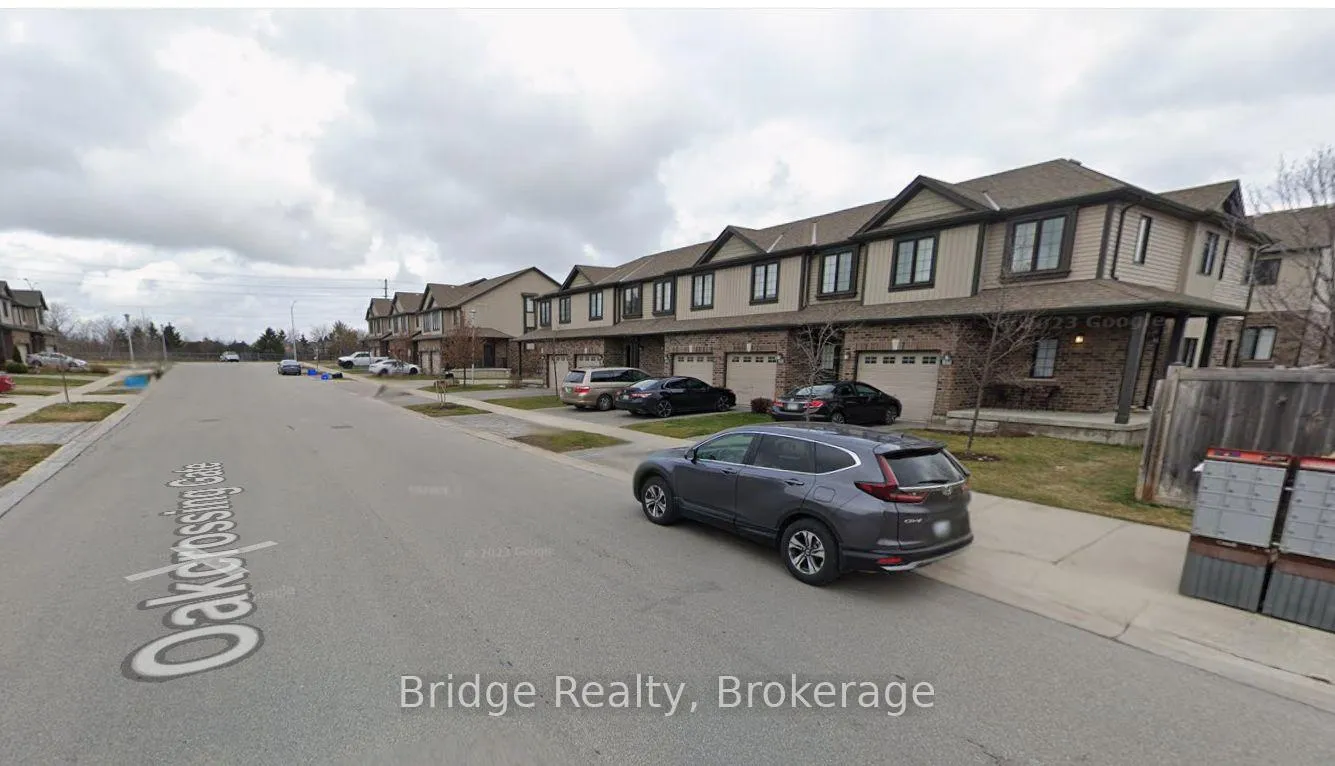 See all 4 photos
Property history
- $525,000TerminatedList: 2026-02-09|End: 2026-02-15|6 daysX12770330
- $549,900ExpiredList: 2025-08-14|End: 2025-11-30|108 daysX12346238
Facts and features
- BasementUnfinished
- Age of home6–15 years
- Price per sq ft~$404
- Water, sewerMunicipal
- Central air
The homeFreehold Townhouse, 2-storey, Age 6–15 years
- Type: Freehold Townhouse
- Style: 2-storey
- Age: 6–15 years
- Living space: 1,100–1,500 sq ft
- Basement: Unfinished, full
- Waterfront: None
InsideWater heater, Rooms above ground 9, Rooms in the basement 0
- Features: Water heater
- Rooms above ground: 9
- Rooms in the basement: 0
- Bedrooms: 3
- Bathrooms: 3
- Kitchens: 1
Outside and lotVinyl siding, brick, Asphalt shingle, Poured concrete
- Exterior: Vinyl siding, brick
- Roof: Asphalt shingle
- Foundation: Poured concrete
- Zoning: h-65*R4-6(3), R6-5(20), R5-6(3)
Parking1 Garage, Attached, Private
- Spaces: 1 Garage
- Garage: Attached
- Driveway: Private
Heating, water and powerForced air, gas, Central air, Municipal water
- Heating: Forced air, gas
- Cooling: Central air
- Water: Municipal water
- Sewer: Municipal sewer
Costs and taxesTaxes $4,124 a year, HST No HST, Hwt
- Taxes, 2025: $4,124 a year
- HST: No HST
- Rental items: Hwt
- Under contract: Hot water heater
Included in the saleStove, refrigerator, dishwasher, washer & dryer., Tenant belongings.
- Included: Stove, refrigerator, dishwasher, washer & dryer.
- Not included: Tenant belongings.
Listing detailsX12770330, Terminated, Feb 9, 2026
- MLS® number: X12770330
- Status: Terminated
- Listed on: Feb 9, 2026
- Days on market: 6
- Updated: Feb 15, 2026
- Possession: 60-89 days
- Occupied by: Tenant
- Listing brokerage: Bridge Realty
About this home
Unit 34, 1016 Oakcrossing Gate, London (North M), ON N6G 0H1
Welcome to this immaculate 3-bedroom, 2.5 bathroom condo is ideal for families or investors alike. The main floor features a bright open-concept layout with a modern kitchen, stainless steel appliances, and hardwood flooring throughout the dining area. Double glass doors lead to a private patio, perfect for entertaining and BBQs. Upstairs, the spacious primary bedroom includes a 3-piece ensuite and two walk-in closets, along with two additional bedrooms and a 4-piece main bath. The lower level awaits your personal finishing touches. Conveniently located across from a major bus route, just 5 minutes from Western University, and within the catchment of highly sought-after schools, this home is situated in a prime family-friendly neighbourhood. Maintenance fee: $380.
Ask about this home
A HOMEH agent will answer your questions about this home.
Around this home
Daily convenience, out of 100, from the distances below
Schools nearby
School rating, out of 10.
Helpful calculators
Your HOMEH agent

"Priced 12% over the Hestimate. I would see it this week."