

22 Westwinds Drive
22 Westwinds Drive
 See all 48 photos
Property history
Facts and features
- BasementFinished
- Age of home31–50 years
- Water, sewerMunicipal
- HeatingForced air
- Central air
The homeDetached, 2-storey, Age 31–50 years
- Type: Detached
- Style: 2-storey
- Age: 31–50 years
- Living space: 1,500–2,000 sq ft
- Basement: Full, finished
InsideLower level, Auto garage door remote, floor drain, sump pump, Carbon monoxide detectors, smoke detector
- Laundry: Lower level
- Features: Auto garage door remote, floor drain, sump pump
- Security: Carbon monoxide detectors, smoke detector
- Rooms above ground: 7
- Rooms in the basement: 4
- Bedrooms: 3
- Bathrooms: 3
- Kitchens: 1
Outside and lotBrick front, vinyl siding, Asphalt shingle, Concrete
- Exterior: Brick front, vinyl siding
- Roof: Asphalt shingle
- Foundation: Concrete
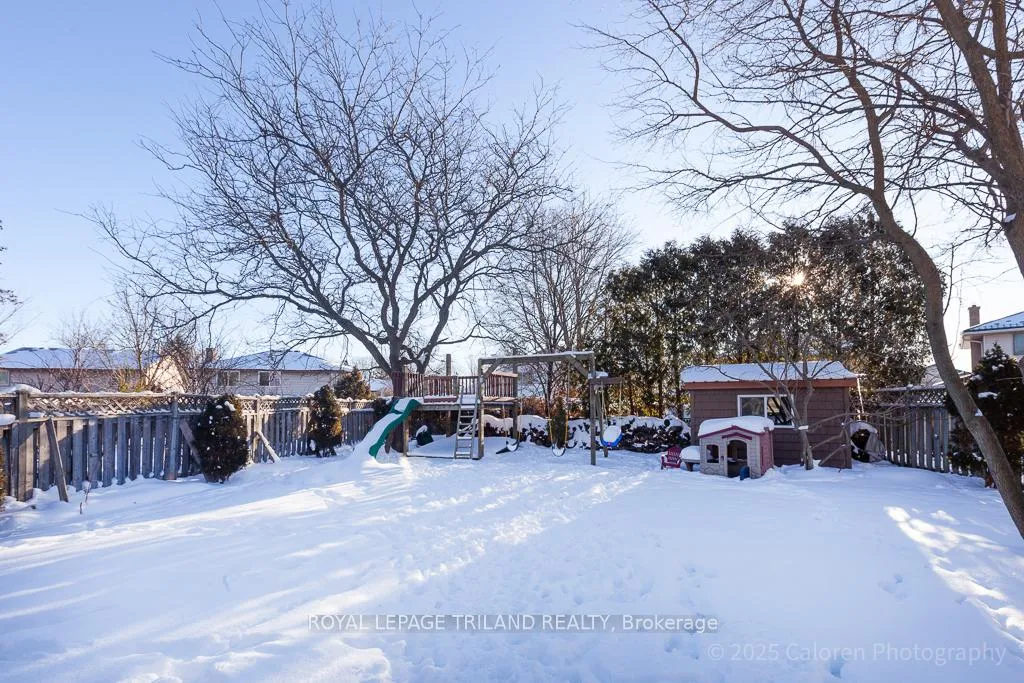
- Other structures: Fence - full, garden shed, storage
- Size: 47.57 × 115.89 ft
Parking1 Garage, Attached, Private double
- Spaces: 1 Garage
- Garage: Attached
- Driveway: Private double
Heating, water and powerForced air, gas, Central air, Municipal water
- Heating: Forced air, gas
- Cooling: Central air
- Water: Municipal water
- Sewer: Municipal sewer
Costs and taxesTaxes $4,225 a year, HST No HST, Hot water heater
- Taxes, 2025: $4,225 a year
- HST: No HST
- Rental items: Hot water heater
Included in the saleFridge, stove, dishwasher, washer, dryer, garage door opener with remote, all existing light fixtures, all existing window treatments, All tv brackets
- Included: Fridge, stove, dishwasher, washer, dryer, garage door opener with remote, all existing light fixtures, all existing window treatments
- Not included: All tv brackets
NearbyFenced yard, public transit, rec./commun.centre, school
- Close to: Fenced yard, public transit, rec./commun.centre, school
Listing detailsX12770414, Sold, Feb 9, 2026
- MLS® number: X12770414
- Status: Sold
- Listed on: Feb 9, 2026
- Days on market: 11
- Updated: Feb 20, 2026
- Possession: Flexible
- Occupied by: Owner
- Listing brokerage: ROYAL LEPAGE TRILAND REALTY
About this home
22 Westwinds Drive, London (South Q), ON N6C 5M4
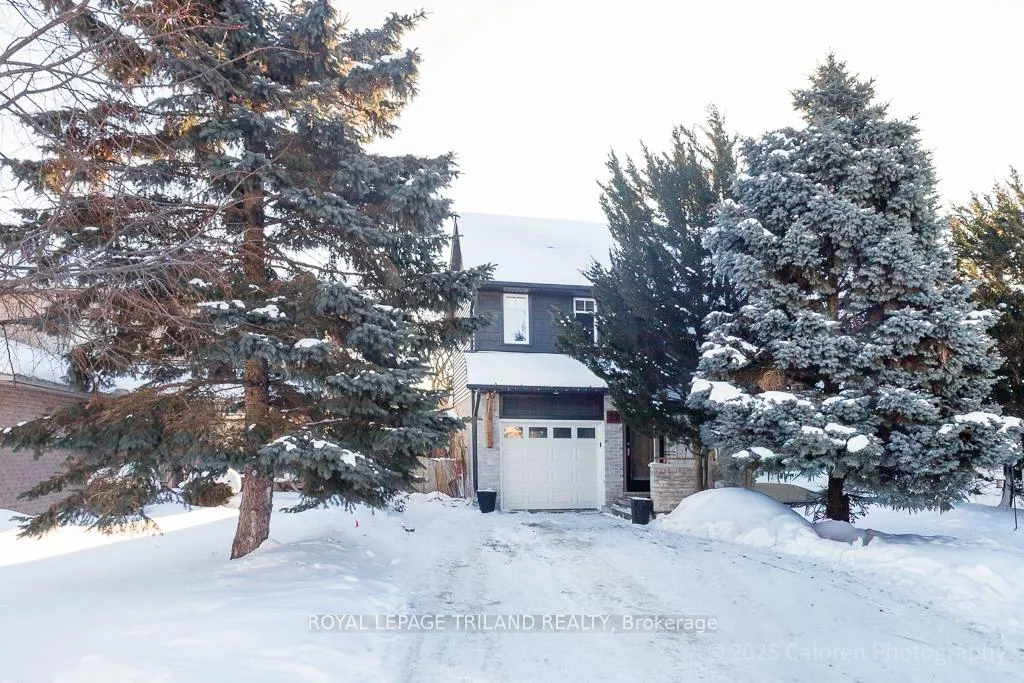
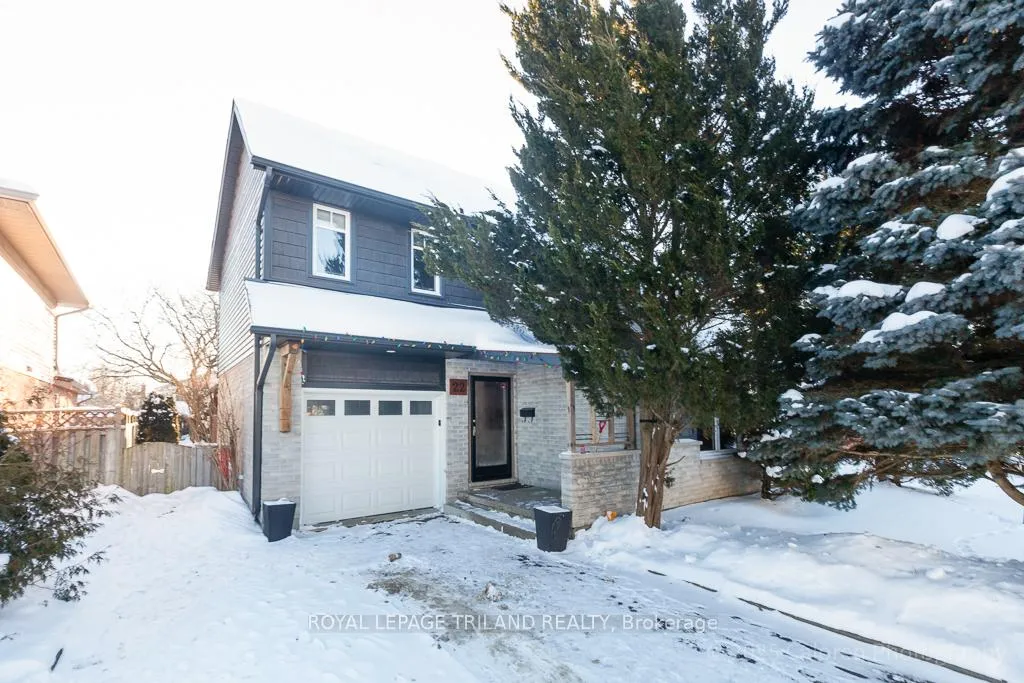
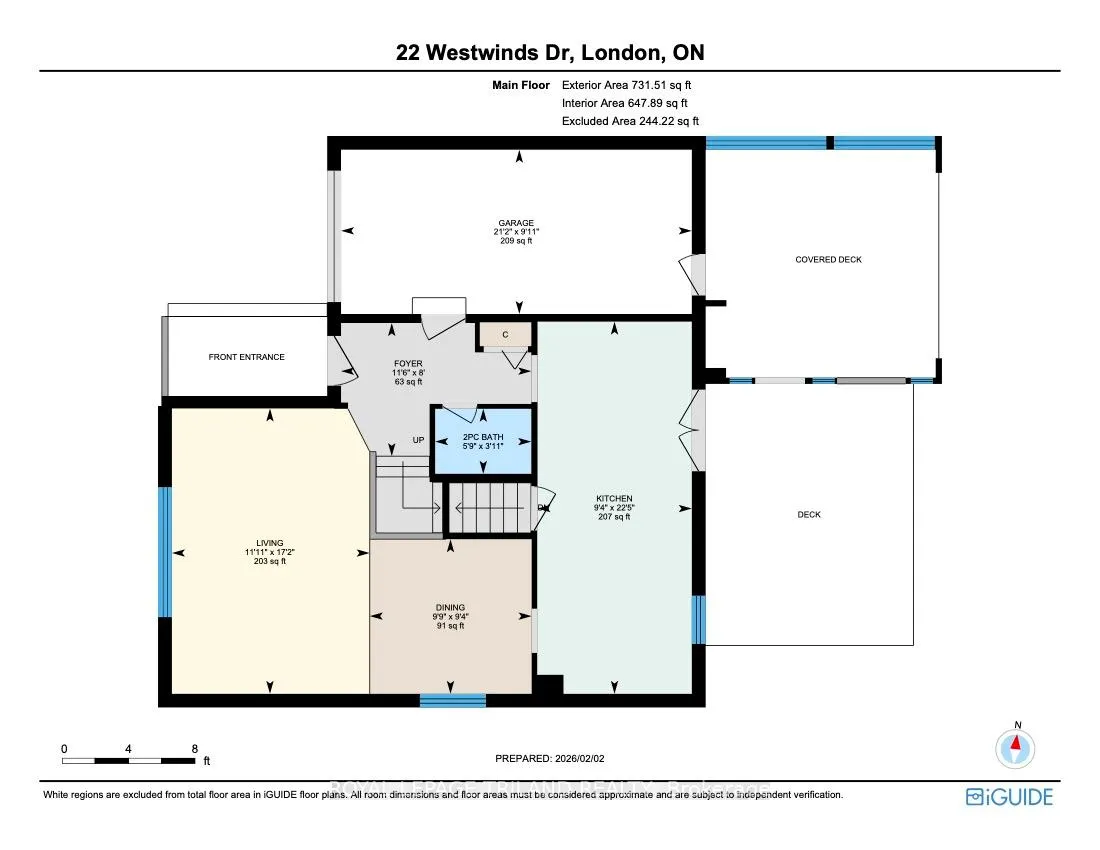
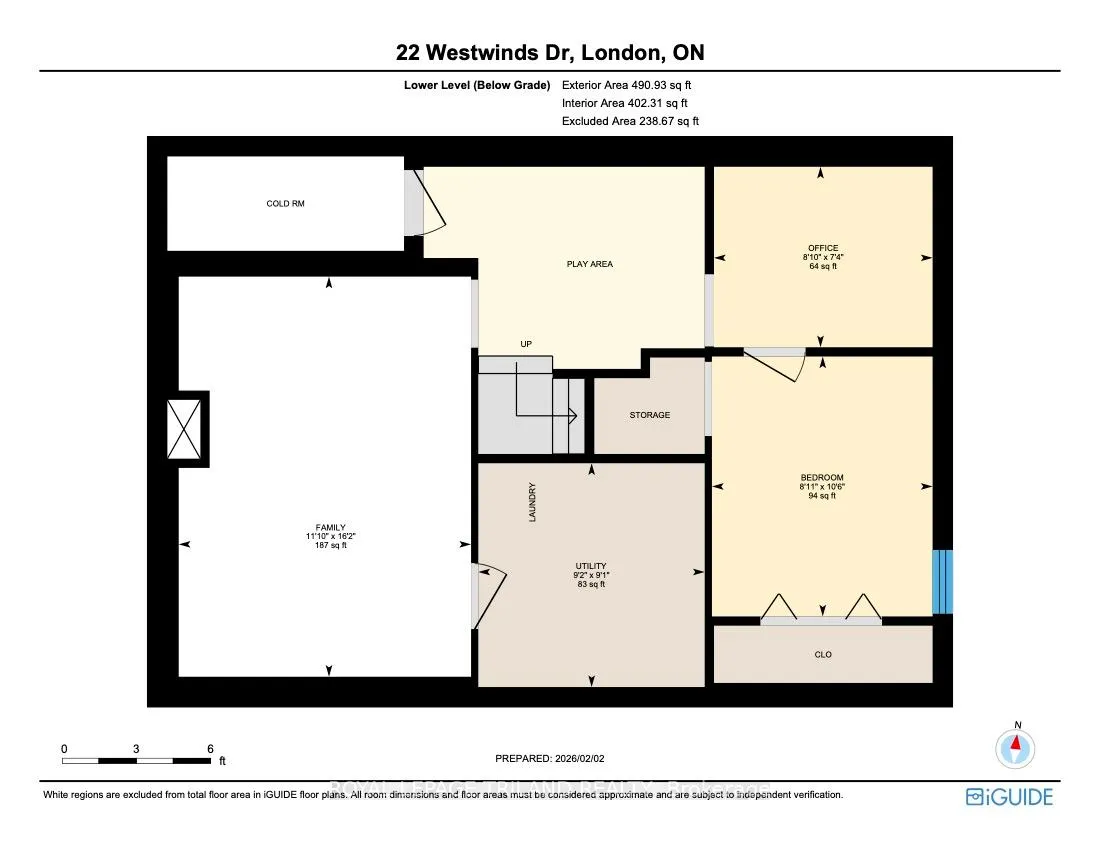
Welcome to this beautifully maintained 3-bedroom, 2.5-bathroom family home nestled on a quiet, family-friendly crescent in highly sought-after South London. This residence offers comfortable living in a superb location close to parks, schools, shopping, and quick access to Highway 401. A bright and inviting foyer opens to a spacious living room enhanced by a vaulted ceiling and skylights, creating an airy, light-filled ambiance. The adjoining dining area offers an elegant setting for family gatherings and entertaining guests. The updated kitchen is a home chef's dream-featuring sleek quartz countertops, abundant cabinetry, a breakfast counter, and a convenient walkout to the backyard for easy indoor-outdoor living. Upstairs, three generous bedrooms provide plenty of space for the whole family. The primary suite impresses with double closets and a private 3-piece ensuite featuring a beautifully tiled shower. A well-appointed 4-piece main bath completes this level. The finished lower level expands your living space with a cozy recreation room, ideal for movie nights or a home gym, plus a versatile office and a play area. Step outside to your private, fully fenced backyard oasis-complete with a large covered deck and professional landscaping, perfect for summer barbecues or quiet evening relaxation. Additional highlights include upgraded insulation, updated mechanicals in 2020 for peace of mind. Located moments from Earl Nichols Arena, Highland Golf Course, Highland Woods Park, and major shopping destinations, this move-in-ready gem offers the ideal balance of tranquility and convenience. Discover the best of South London living.
Ask about this home
A HOMEH agent will answer your questions about this home.
Around this home
Daily convenience, out of 100, from the distances below
Schools nearby
School rating, out of 10.
Helpful calculators
Your HOMEH agent

"I would see it this week."