

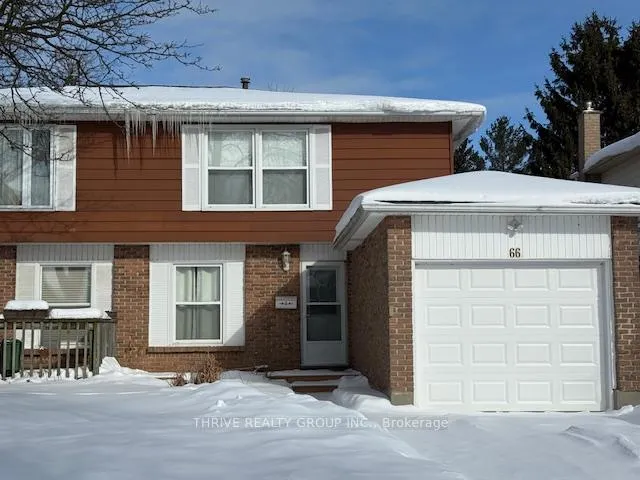
66 Vincent Crescent
66 Vincent Crescent
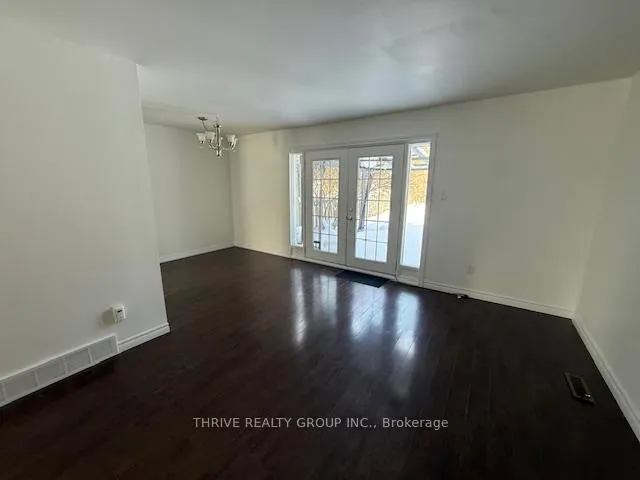 See all 15 photos
Property history
Facts and features
- BasementFinished
- Lease term12 months
- FurnishedUnfurnished
- LaundryIn basement
- Central air
The homeSemi-Detached, 2-storey, 700–1,100 sq ft
- Type: Semi-Detached
- Style: 2-storey
- Living space: 700–1,100 sq ft
- Basement: Finished
InsideIn basement, Rooms above ground 7, Bedrooms 3
- Laundry: In basement
- Rooms above ground: 7
- Bedrooms: 3
- Bathrooms: 2
- Kitchens: 1
Outside and lotBrick, aluminum siding, Asphalt shingle, Concrete
- Exterior: Brick, aluminum siding
- Roof: Asphalt shingle
- Foundation: Concrete
Parking1 Garage, Attached
- Spaces: 1 Garage
- Garage: Attached
Heating, water and powerForced air, gas, Central air, Municipal water
- Heating: Forced air, gas
- Cooling: Central air
- Water: Municipal water
- Sewer: Municipal sewer
Rent and termsRent $2,495 a month, Entire property, Unfurnished
- Rent: $2,495 a month
- Space for rent: Entire property
- Furnished: Unfurnished
- Lease: 12 months
- Rent includes: Other
- Deposit: Required
- Credit check: Required
- Employment letter: Required
- Rental application: Required
- References: Required
- Rental items: Water heater rental
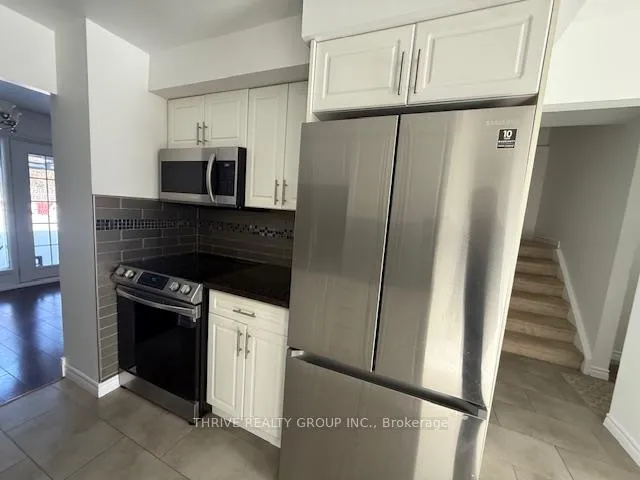
IncludedFridge, stove, dishwasher, washer, dryer, Utilities (water, gas, electricity, water heater rental)
- Included: Fridge, stove, dishwasher, washer, dryer
- Not included: Utilities (water, gas, electricity, water heater rental)
Listing detailsX12770768, Rented, Feb 9, 2026
- MLS® number: X12770768
- Status: Rented
- Listed on: Feb 9, 2026
- Days on market: 15
- Updated: Feb 24, 2026
- Possession: Immediate
- Occupied by: Vacant
- Listing brokerage: THRIVE REALTY GROUP INC.
About this home
66 Vincent Crescent, London (South Q), ON N6C 4X8
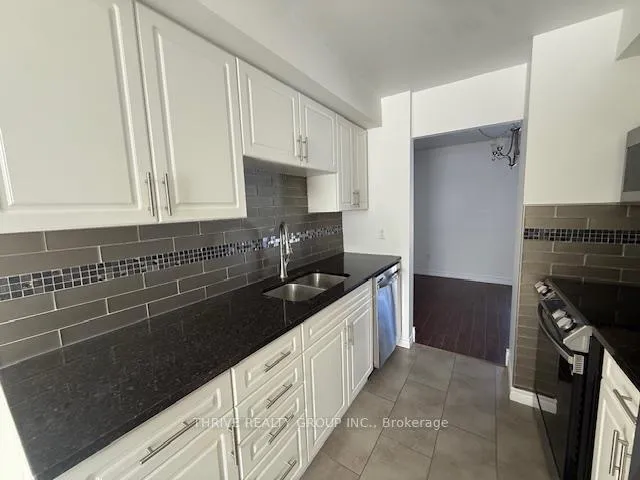
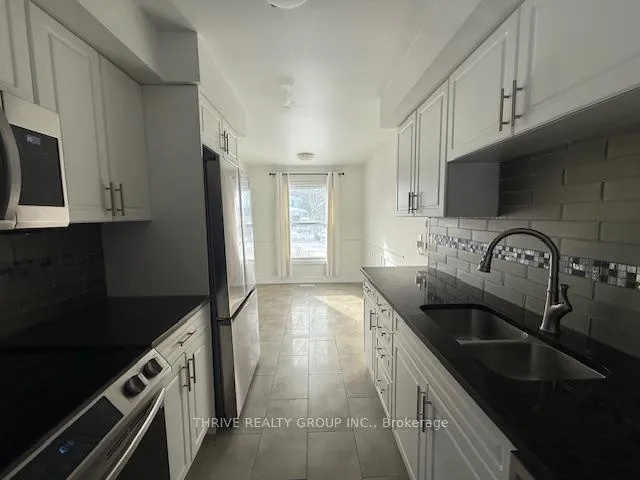
Welcome to 66 Vincent Crescent, a well-maintained and updated 3-bedroom semi-detached home with finished lower level and garage, ideally located in South London on a premium lot backing onto Highland Country Club. Enjoy rare privacy and peaceful views with golf and recreation just steps away. The home features modern paint tones throughout, a beautiful galley kitchen with stone countertops, and a bright, functional main floor layout. The spacious living room offers direct access to the backyard, while the finished lower level provides excellent additional living space for a rec room or home office. Additional highlights include forced-air gas heating, central air conditioning, and an unbeatable location within walking distance to schools, shopping, dining, parks, and transit. Rental is plus all utilities. First and last month's rent, credit check, and references required. A rare opportunity to lease a move-in-ready home in one of South London's most desirable neighbourhoods.
Ask about this home
A HOMEH agent will answer your questions about this home.
Around this home
Daily convenience, out of 100, from the distances below
Schools nearby
School rating, out of 10.
Helpful calculators
Your HOMEH agent

"I would see it this week."