

Unit 2, 54 Cottonwood Crescent
Multiplex Rented
1/14Unit 2, 54 Cottonwood Crescent
Multiplex Rented
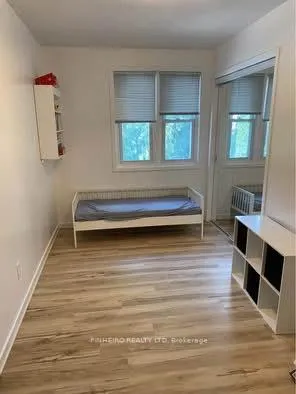 See all 14 photos
2 Bedrooms
2 Bathrooms
2 Parking
700–1.1K sq.ft
Main Floor
— Unit
Property history
Facts and features
- BasementNone
- Lot size60 ft frontage
- Lease term12 months
- FurnishedUnfurnished
What stands out
- Central air
- Inground pool
The homeMultiplex, Bungalow, 700–1,100 sq ft
- Type: Multiplex
- Style: Bungalow
- Living space: 700–1,100 sq ft
- Basement: None
InsideIn-suite laundry, Primary bedroom - main floor, Rooms above ground 7
- Laundry: In-suite laundry
- Features: Primary bedroom - main floor
- Rooms above ground: 7
- Bedrooms: 2
- Bathrooms: 2
- Kitchens: 1
Outside and lotBrick, Asphalt shingle, Poured concrete
Outside
- Exterior: Brick
- Roof: Asphalt shingle
- Foundation: Poured concrete
- Pool: Inground
- Size: 60 ft frontage
Parking2 Parking, Private
- Spaces: 2 Parking
- Driveway: Private
Heating, water and powerForced air, gas, Central air, Municipal water
- Heating: Forced air, gas
- Cooling: Central air
- Water: Municipal water
- Sewer: Municipal sewer
Rent and termsRent $2,000 a month, Main, Unfurnished
- Rent: $2,000 a month
- Space for rent: Main
- Furnished: Unfurnished
- Lease: 12 months
- Paid: Monthly
- Rent includes: All inclusive
- Deposit: Required
- Credit check: Required
- Employment letter: Required
- Rental application: Required
- References: Required
IncludedAll appliances
- Included: All appliances
NearbyPlace of worship, public transit, school, school bus route
- Close to: Place of worship, public transit, school, school bus route
Listing detailsX12771210, Rented, Feb 9, 2026
- MLS® number: X12771210
- Status: Rented
- Listed on: Feb 9, 2026
- Days on market: 91
- Updated: May 11, 2026
- Possession: 2026-04-01 / 30-59 days
- Occupied by: Tenant
- Listing brokerage: PINHEIRO REALTY LTD
About this home
Unit 2, 54 Cottonwood Crescent, London (North F), ON N6G 2Y8
Primary Bedroom - Main FloorPlace Of WorshipPublic TransitSchoolSchool Bus RouteInground
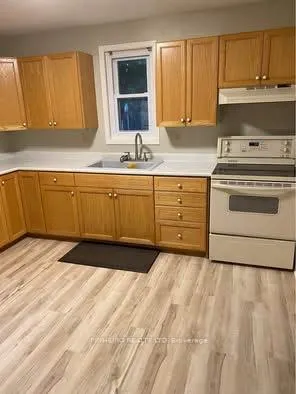
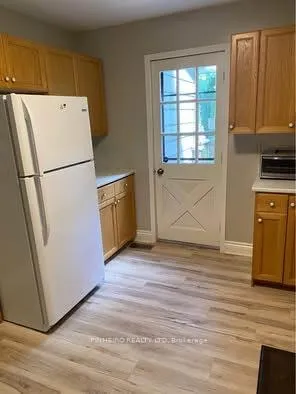
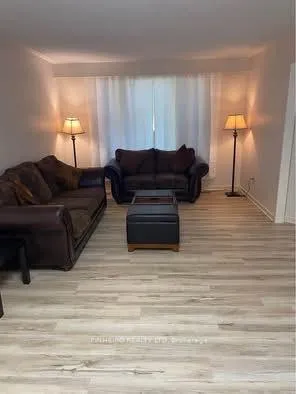
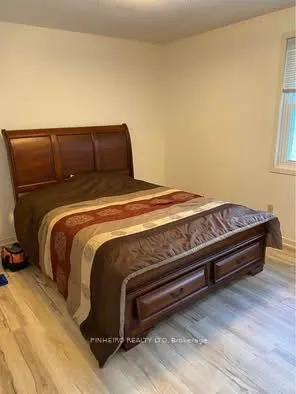
This 2 bed 2 bath unit is located in one of London's best neighborhoods! This unit is all you could ask for, 2 full bathrooms, living room, dining room and good sized kitchen. Small private deck which leads to the beautiful heated saltwater pool. The unit is approximately 900sq ft. with 2 driveway spots available. It is a side by side duplex. Only shared space is backyard and pool.
Read more
Ask about this home
A HOMEH agent will answer your questions about this home.
Ask a question
Around this home
Wonderland Rd. & Blackacres Blvd.
Errands
Parks
Schools
Daily convenience, out of 100, from the distances below
ParkNorwest Optimist Park · 5 within 1 km7 min walk451 m
GroceryHappy Days7 min walk458 m
SchoolEmily Carr Public School7 min walk400 m
PharmacyShoppers Drug Mart11 min walk677 m
Cafés & foodFlying Tomato Pizza · 9 within 1 km7 min walk438 m
Gym & rec centreGoodLife Fitness9 min walk573 m
LibraryLondon Public Library - Sherwood Forest10 min walk609 m
WalkDriveStraight-line distance, open map data
Grocery0.5 km
Park0.5 km
Coffee0.7 km
Dining0.4 km
Gym0.6 km
Schools nearby
School rating, out of 10.
Emily Carr Public Schoolelementary · Public · 0.4 km
5.6/10Fair
St Marguerite d'Youville Schoolelementary · Catholic · 0.7 km
5.6/10Fair
Sir Frederick Banting Secondary Schoolsecondary · Public · 0.8 km
5.9/10Fair
Contact agent
Helpful calculators
Rent vs buy
Affordability
Mortgage
Down payment
Stress test
CMHC insurance
Your HOMEH agent

KimHOMEH agent · London
"I would see it this week."
Ask Kim