

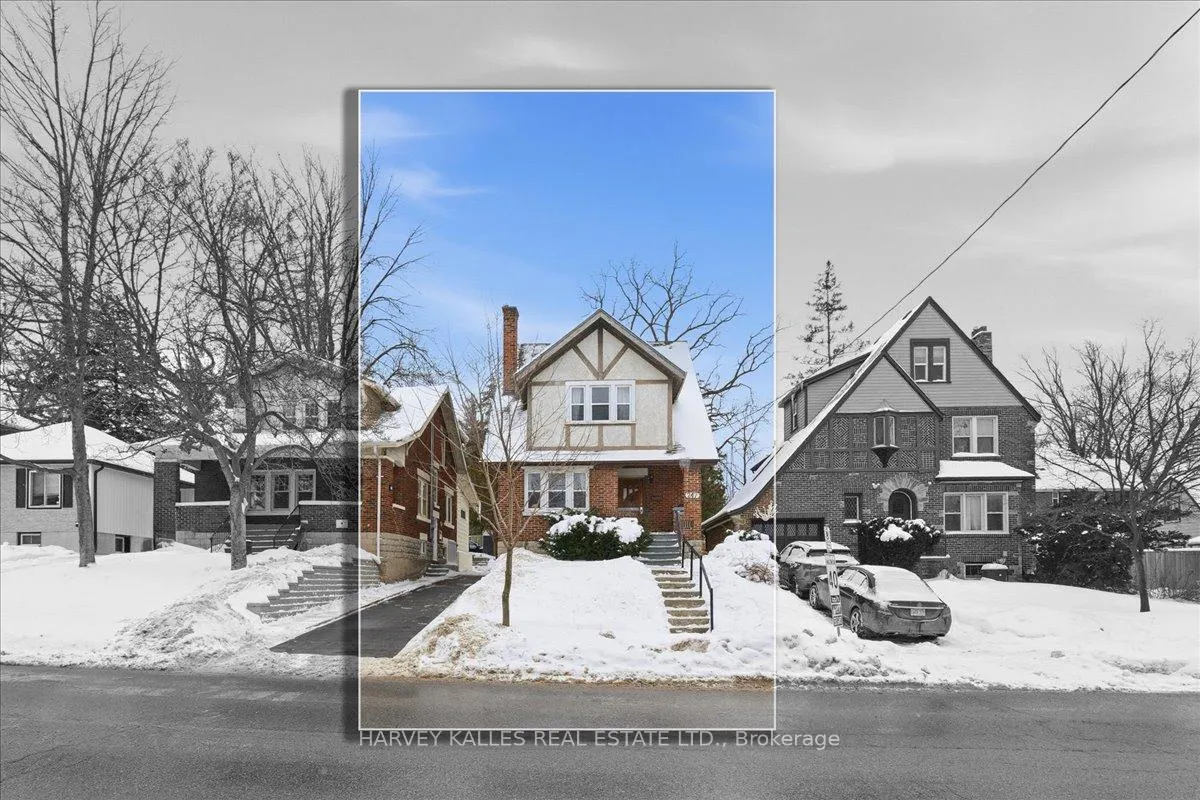
247 Huron Street
247 Huron Street
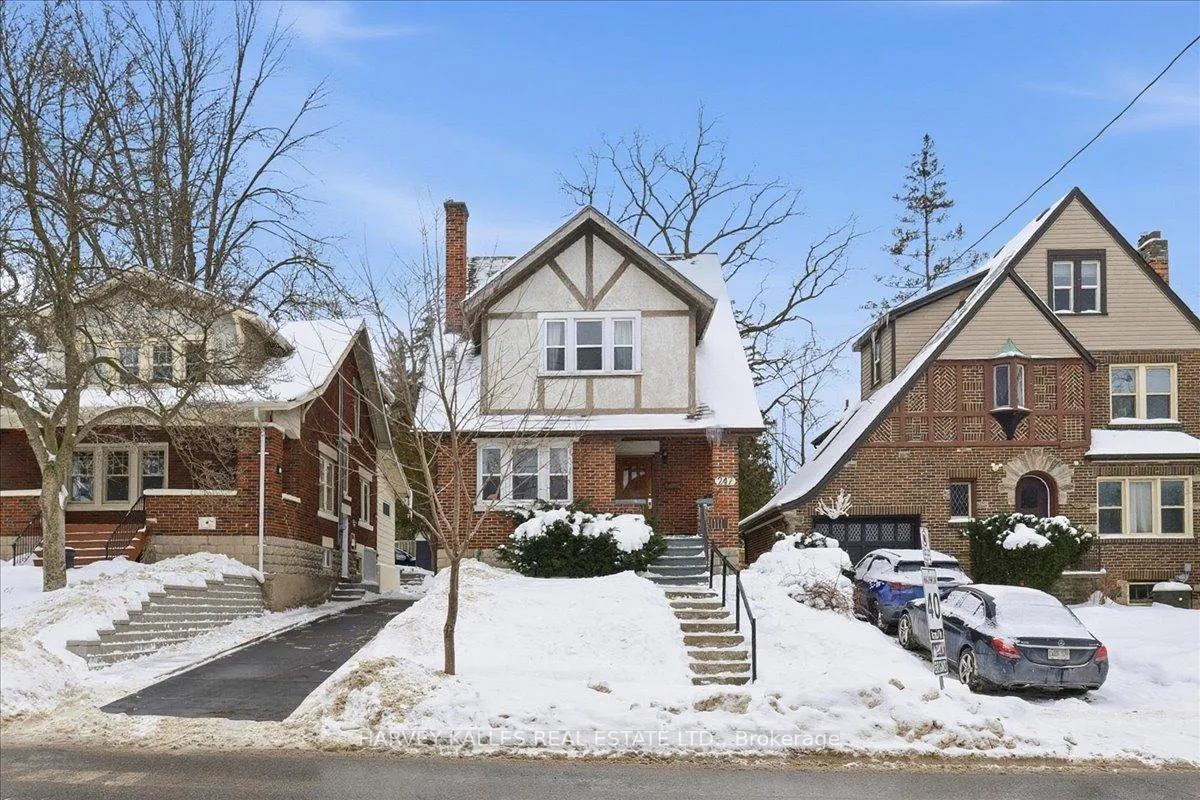
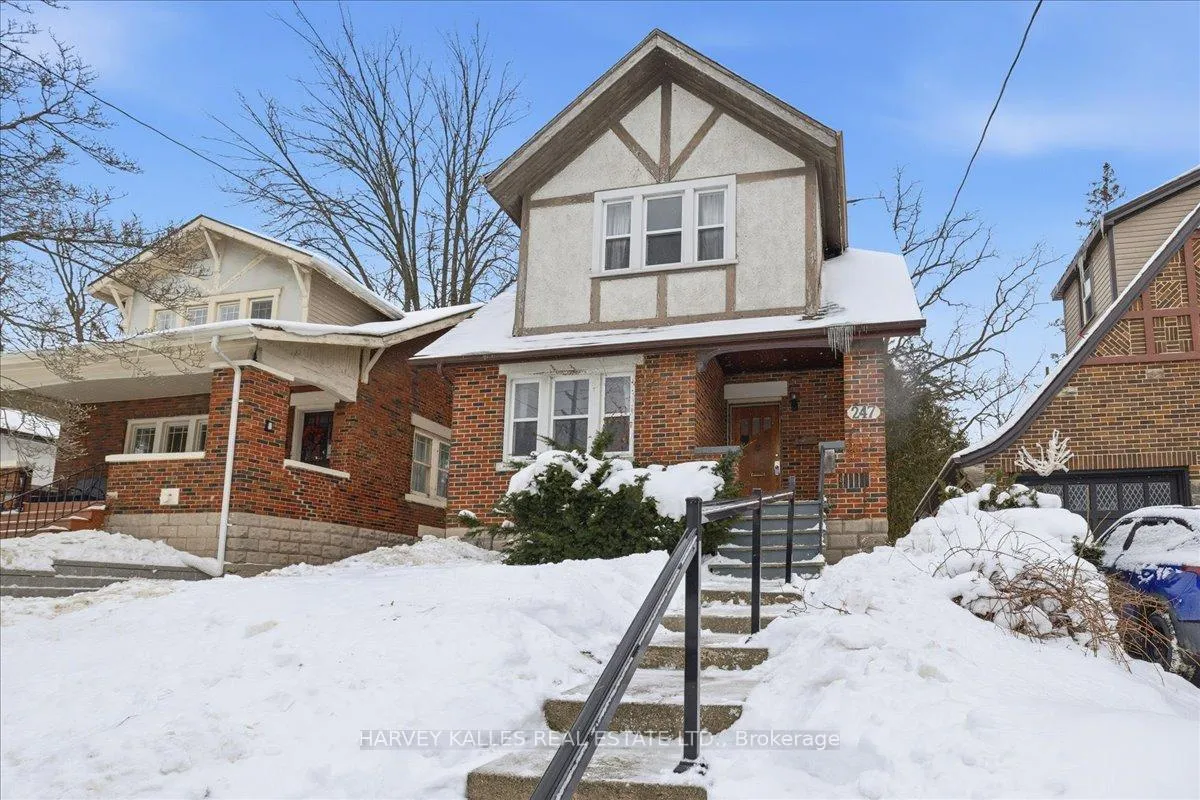
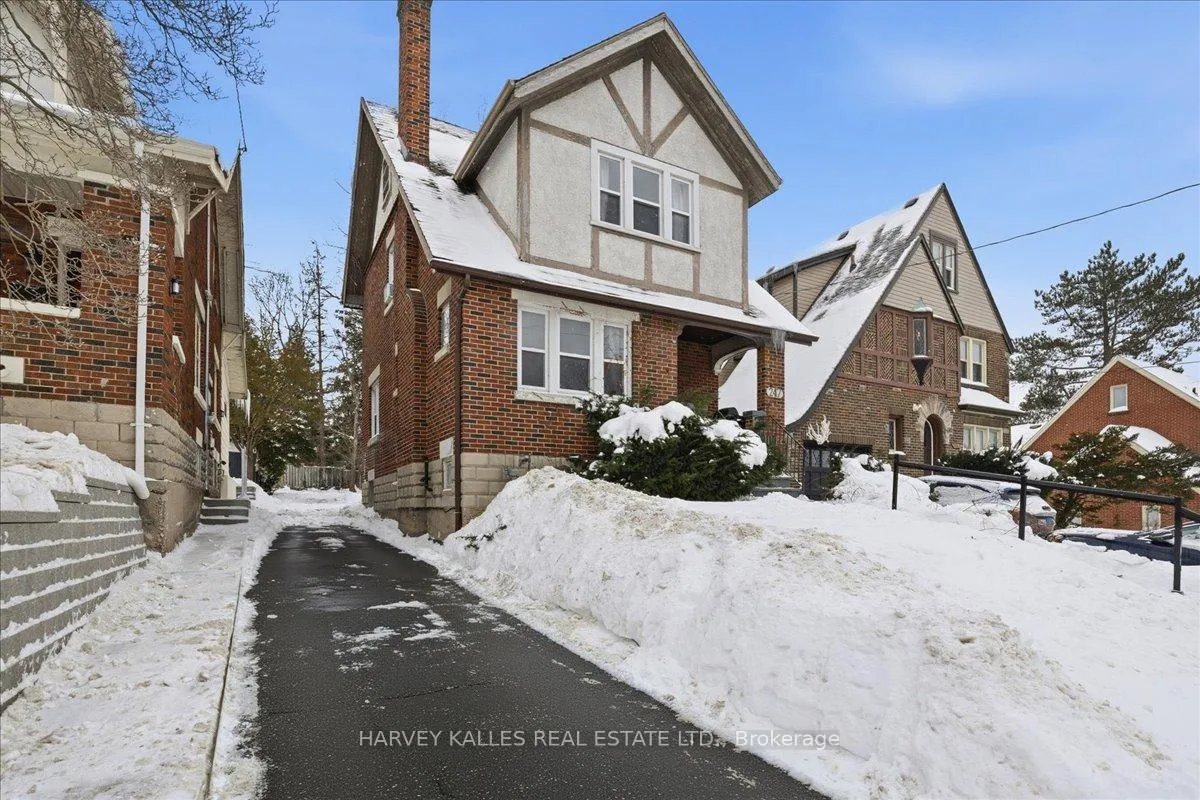
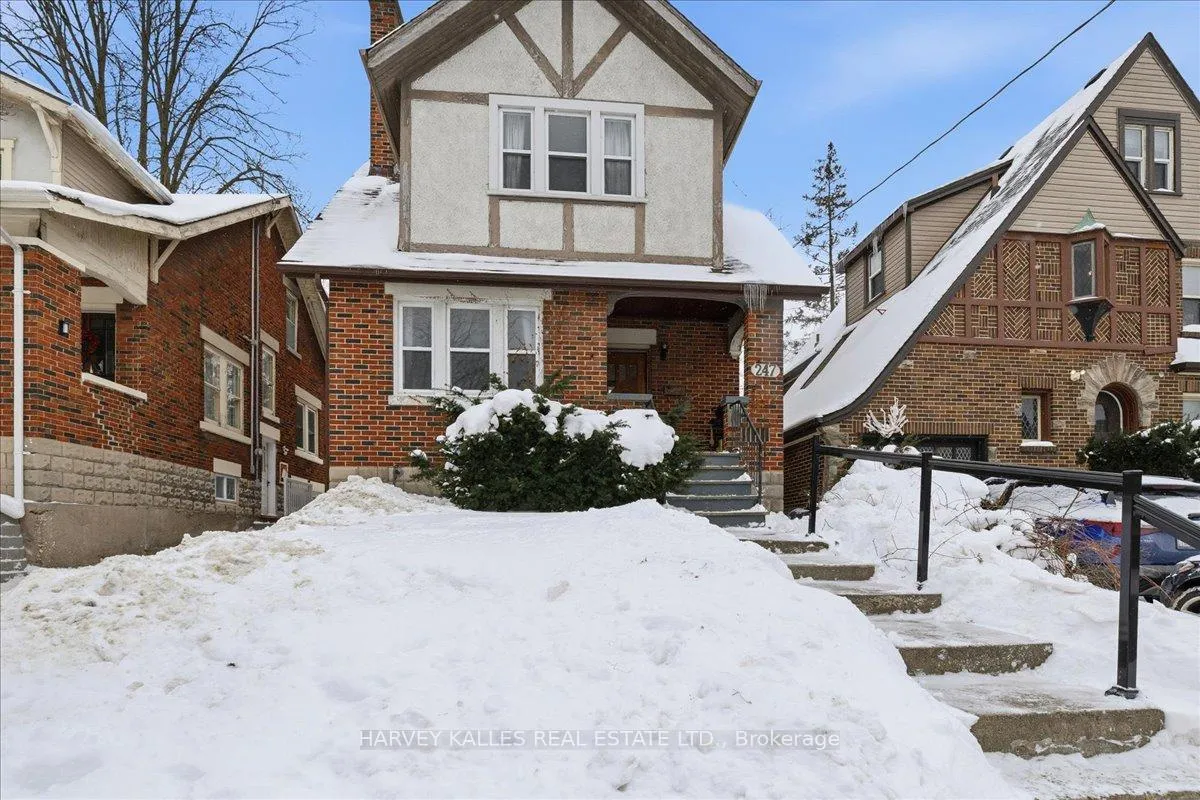 See all 42 photos
Property history
Facts and features
- BasementApartment
- Water, sewerMunicipal
- Lot shapeRectangular
- HeatingForced air
- Second kitchen
- Separate entrance
The homeDetached, 2 1/2 storey, 1,100–1,500 sq ft
- Type: Detached
- Style: 2 1/2 storey
- Living space: 1,100–1,500 sq ft
- Basement: Apartment, separate entrance, full, finished
InsideTile, Lower level, Accessory apartment, carpet free, floor drain, water heater owned, water meter, water treatment
- Flooring: Tile
- Laundry: Lower level
- Features: Accessory apartment, carpet free, floor drain, water heater owned, water meter, water treatment
- Security: Carbon monoxide detectors, smoke detector
- Rooms above ground: 8
- Rooms in the basement: 1
- Bedrooms: 4 + 1 in the basement
- Bathrooms: 3
- Kitchens: 2
- Family room: Yes
Outside and lotBrick, stucco (plaster), Asphalt shingle, Concrete, stone
- Exterior: Brick, stucco (plaster)
- Roof: Asphalt shingle
- Foundation: Concrete, stone
- Features: Porch
- Other structures: Fence - partial
- Size: 35 × 136 ft
- Shape: Rectangular
Parking5 Parking, Private
- Spaces: 5 Parking
- Driveway: Private
Heating, water and powerForced air, gas, Municipal water, Municipal sewer
- Heating: Forced air, gas
- Water: Municipal water
- Sewer: Municipal sewer
Costs and taxesTaxes $5,105 a year, HST included in the price, Hot water tank $35.06/month.
- Taxes, 2025: $5,105 a year
- HST: HST included in the price
- Rental items: Hot water tank $35.06/month.
Included in the saleAll appliances: three fridges, two stoves, microwave, new built-in dishwasher, new washing machine and a clothes dryer. all electric light fixtures. sectional sofa and coffee table in family room. dining table and chairs in dining room., All tenants personal furnishings, tv's, projector/screen.
- Included: All appliances: three fridges, two stoves, microwave, new built-in dishwasher, new washing machine and a clothes dryer. all electric light fixtures. sectional sofa and coffee table in family room. dining table and chairs in dining room.
- Not included: All tenants personal furnishings, tv's, projector/screen.
NearbyHospital, library, park, place of worship, public transit, school
- Close to: Hospital, library, park, place of worship, public transit, school
Listing detailsX12771284, Sold, Feb 9, 2026
- MLS® number: X12771284
- Status: Sold
- Listed on: Feb 9, 2026
- Days on market: 45
- Updated: Mar 26, 2026
- Possession: Flexible
- Occupied by: Owner+tenant
- Listing brokerage: HARVEY KALLES REAL ESTATE LTD.
About this home
247 Huron Street, London (East B), ON N6J 2J8
Excellent Freehold House with Lower Level Apartment Near Western University! Located just a 5-minute walk from Western University (UWO), this prime freehold property offers a rare opportunity in one of London's most desirable and consistently in-demand neighbourhoods. Ideally suited for student housing, this home is situated in a safe, mature area known for long-term rental stability. A bus stop directly outside the property provides convenient transportation to nearby amenities, with restaurants, shopping, and the vibrant Broughdale area all nearby - yet the home remains set on a quiet residential street.The freshly painted 4-bedroom, 2 bathroom, 2.5 story house features a spacious, functional layout designed for shared living. Recent upgrades include a new kitchen and new laminate flooring on the main level with a built in black granite top buffet/sideboard with storage draws in the spacious dining room. The large family room with fireplace offers an inviting common area. Hardwood floors run beautifully throughout the 2nd floor hallway and bedrooms. A loft-style bedroom with vaulted ceilings, windows, closets and laminate flooring provides added privacy on the 3rd floor. Adding further value is a beautifully renovated, self-contained large one-bedroom lower-level apartment with a separate entrance, modern kitchen with bar island, ensuite bathroom, large closet and bright windows. A shared lower-level laundry room includes a new washer and a dryer. Appliances include three fridges, two stoves, microwave, and new built-in dishwasher. A newly paved driveway accommodates up to five vehicles, and the generous backyard offers valuable outdoor space rarely found this close to campus. Consistently rented (currently licensed as 2 units) with strong income history. Financials available upon request.
Ask about this home
A HOMEH agent will answer your questions about this home.
Around this home
Daily convenience, out of 100, from the distances below
Schools nearby
School rating, out of 10.
Helpful calculators
Your HOMEH agent

"Priced 14% over the Hestimate. I would see it this week."