

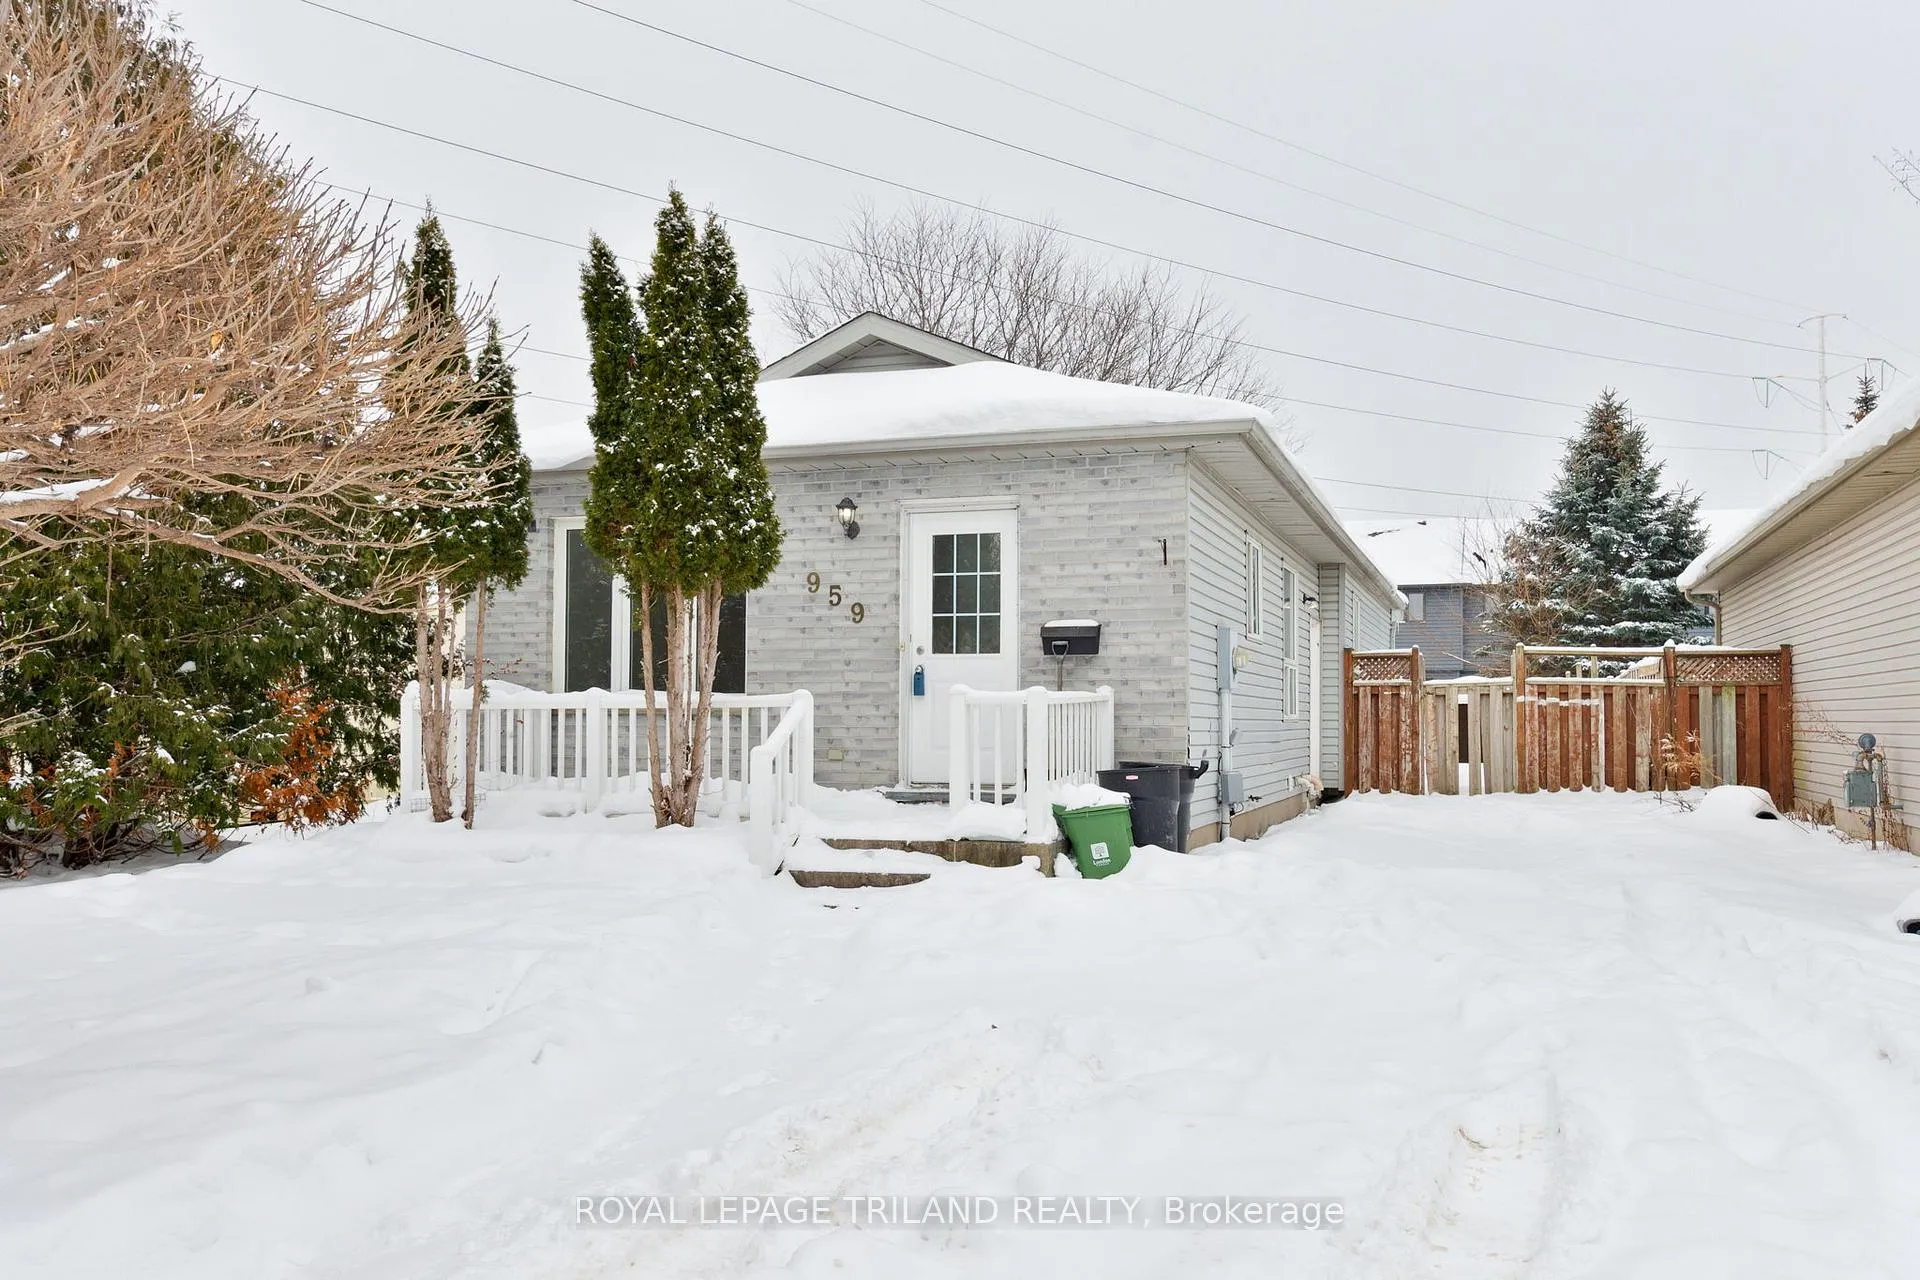
959 Prosperity Court
959 Prosperity Court
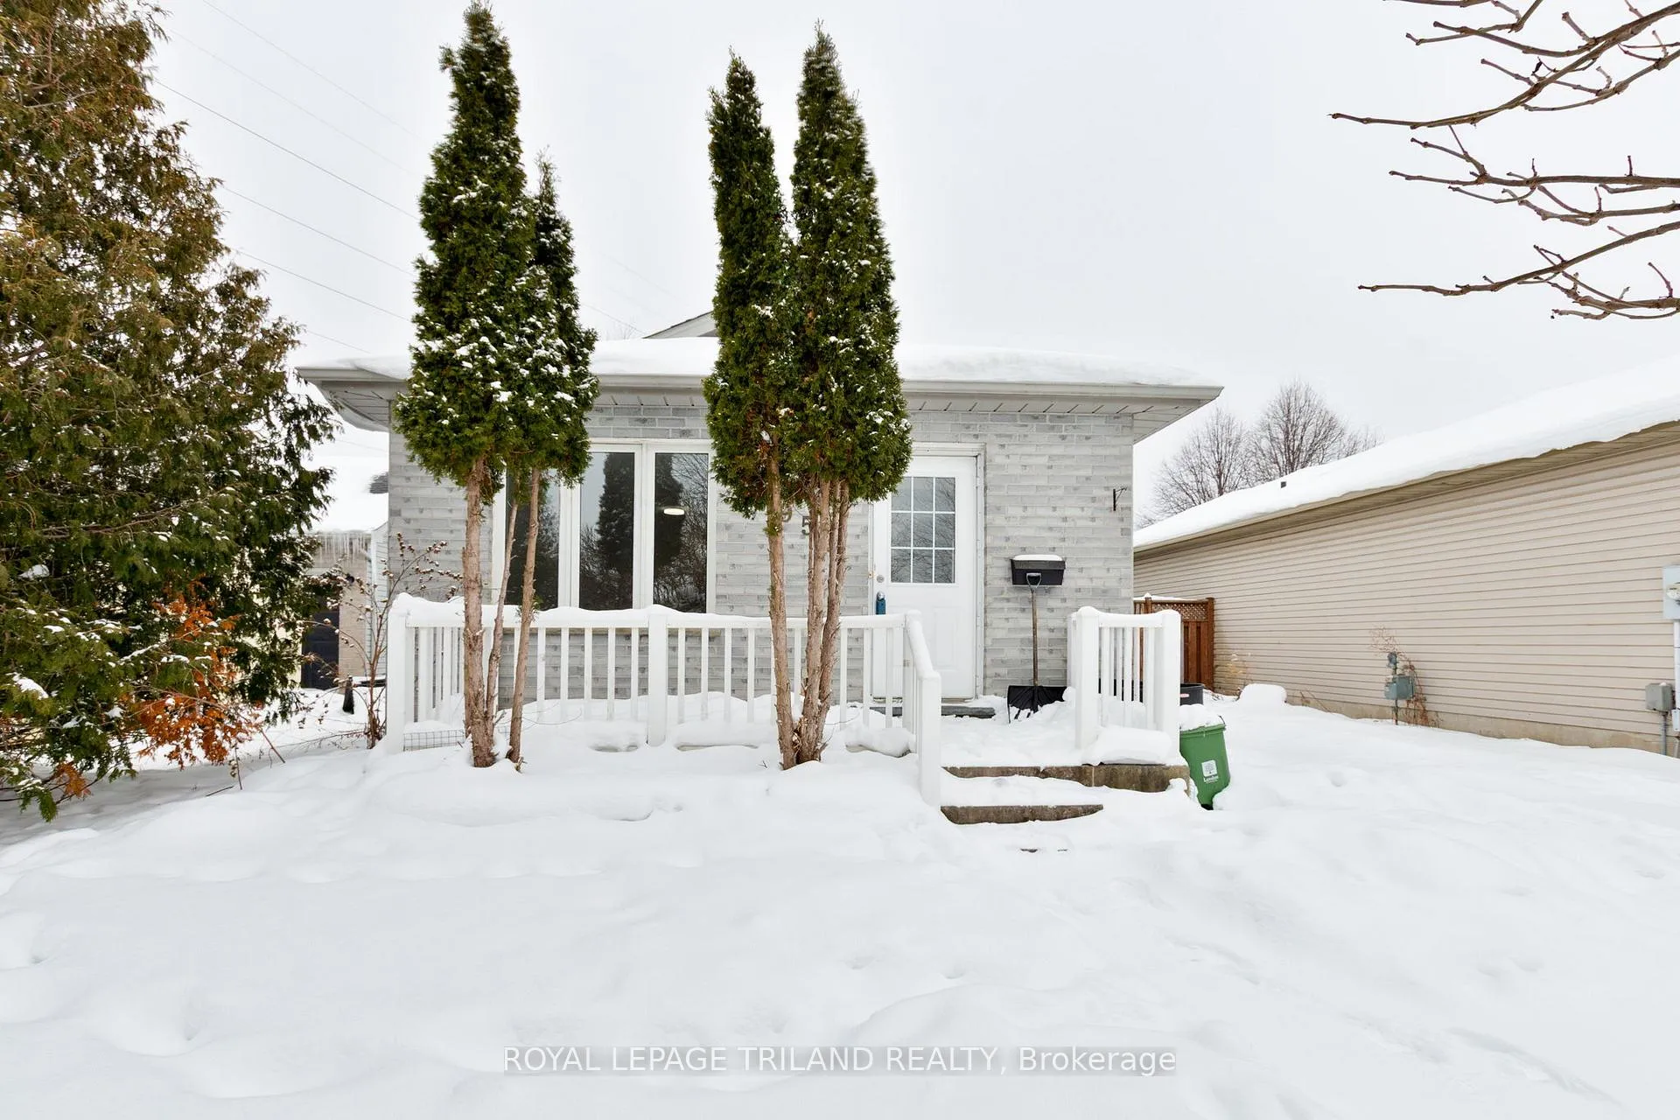
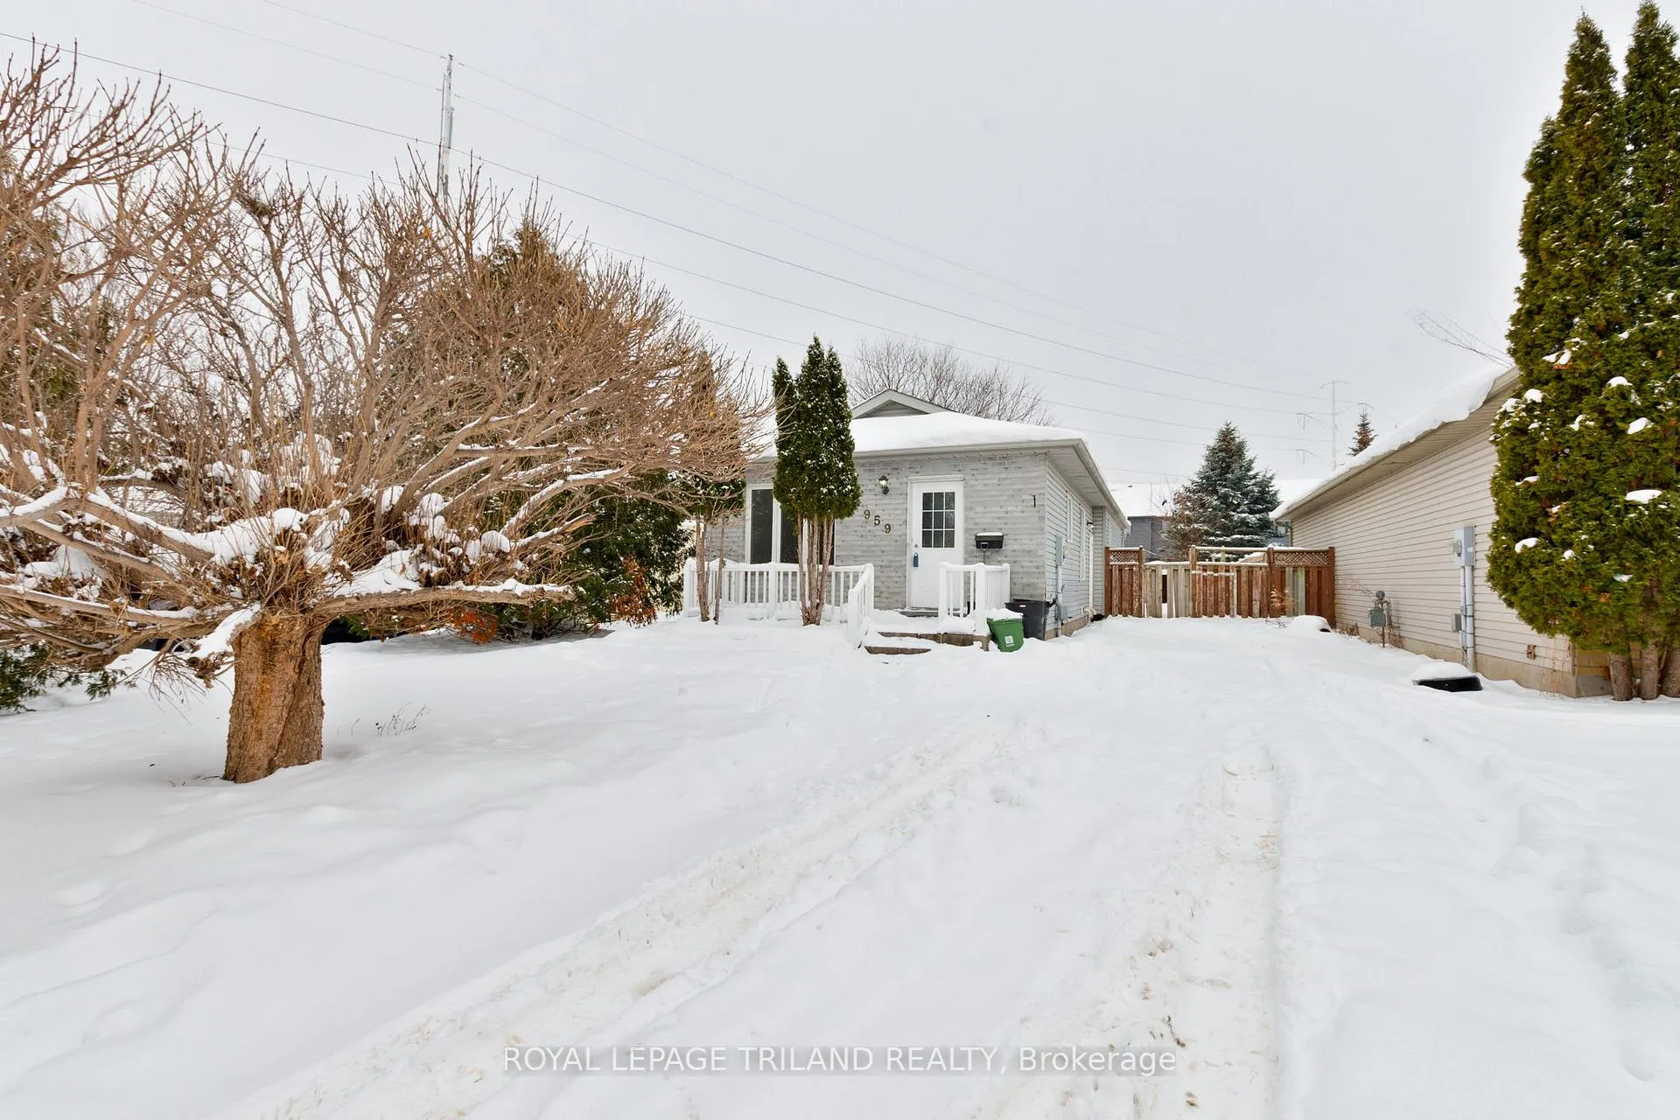
 See all 48 photos
Property history
Facts and features
- BasementFinished
- Age of home16–30 years
- Water, sewerMunicipal
- Lot shapeIrregular
- Central air
The homeDetached, Bungalow, Age 16–30 years
- Type: Detached
- Style: Bungalow
- Age: 16–30 years
- Living space: 700–1,100 sq ft
- Basement: Finished, full
InsideLower level, Primary bedroom - main floor, sump pump, Smoke detector
- Laundry: Lower level
- Features: Primary bedroom - main floor, sump pump
- Security: Smoke detector
- Rooms above ground: 5
- Rooms in the basement: 4
- Bedrooms: 3 + 3 in the basement
- Bathrooms: 2
- Kitchens: 1
- Family room: Yes
Outside and lotBrick, vinyl siding, Shingles, Poured concrete
- Exterior: Brick, vinyl siding
- Roof: Shingles
- Foundation: Poured concrete
- Features: Porch, landscaped, patio
- Other structures: Garden shed
- Size: 39.29 × 134.99 ft
- Shape: Irregular
- Zoning: R1-3
Parking4 Parking, Private, tandem
- Spaces: 4 Parking
- Driveway: Private, tandem
Heating, water and powerForced air, gas, Central air, Municipal water
- Heating: Forced air, gas
- Cooling: Central air
- Water: Municipal water
- Sewer: Municipal sewer
- Natural gas: Yes
- Hydro: Yes
- Cable: Available
- Telephone: Available
Costs and taxesTaxes $3,738 a year, HST included in the price, Hot water tank
- Taxes, 2025: $3,738 a year
- HST: HST included in the price
- Rental items: Hot water tank
- Under contract: Hot water tank-gas
Included in the saleFridge, stove, washer, dryer
- Included: Fridge, stove, washer, dryer
NearbyCul de sac/dead end, fenced yard, public transit, rec./commun.centre, school bus route, park
- Close to: Cul de sac/dead end, fenced yard, public transit, rec./commun.centre, school bus route, park
Listing detailsX12772200, Sold, Feb 9, 2026
- MLS® number: X12772200
- Status: Sold
- Listed on: Feb 9, 2026
- Days on market: 38
- Updated: Mar 19, 2026
- Possession: Immediate
- Occupied by: Vacant
- Listing brokerage: ROYAL LEPAGE TRILAND REALTY
About this home
959 Prosperity Court, London (East D), ON N5V 5C7
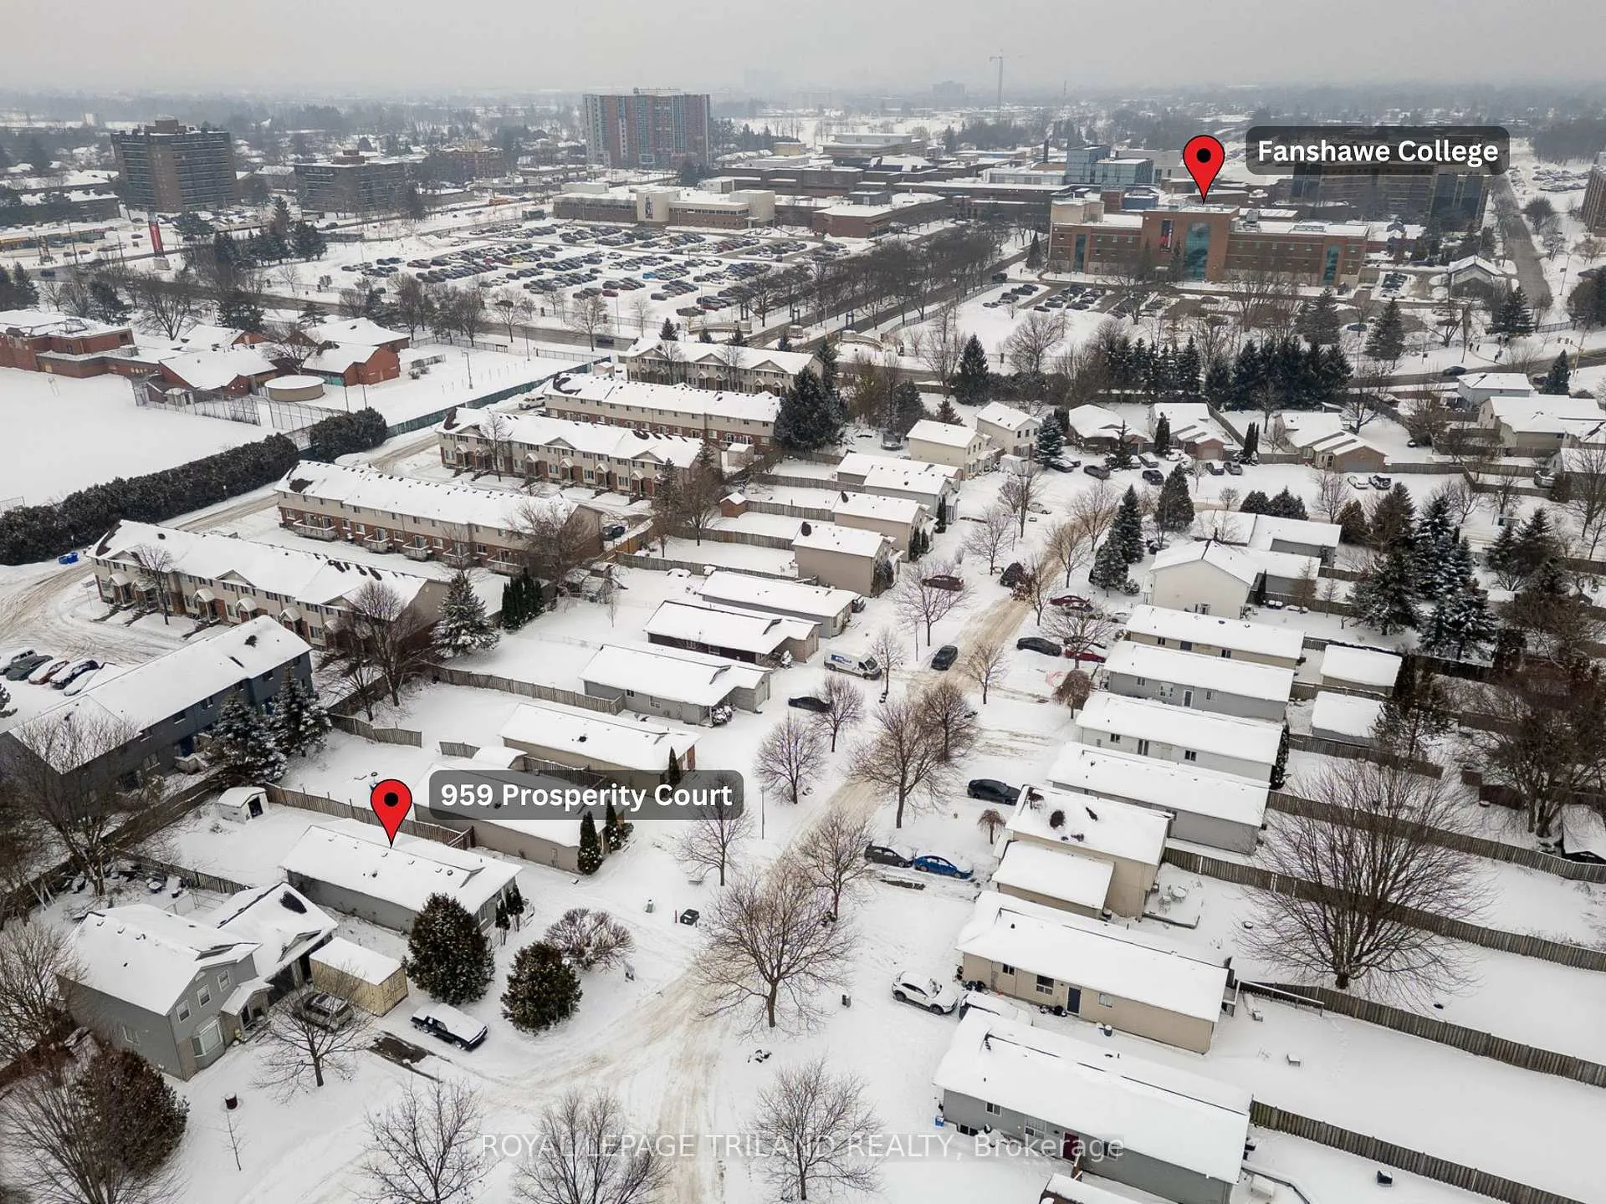
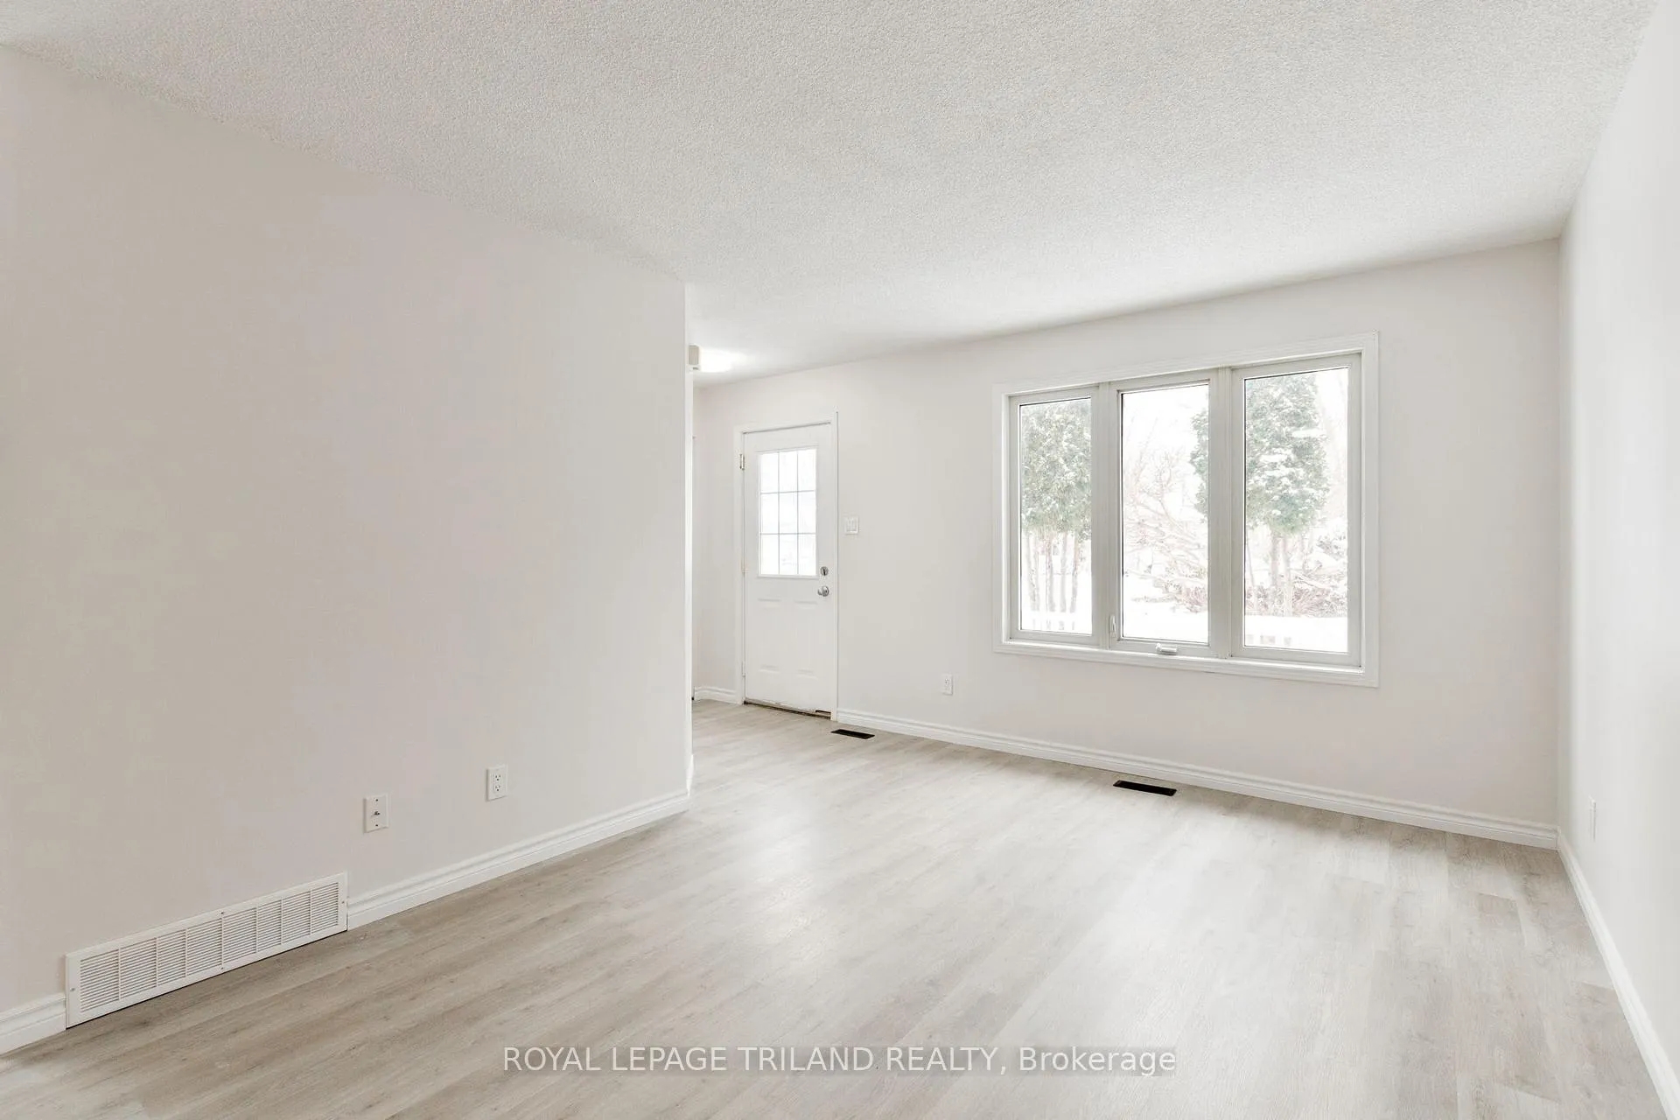
Excellent turnkey student rental opportunity located just 500 metres from the main gates of Fanshawe College. This fully renovated bungalow offers strong income potential in one of Londons most reliable & high demand rental markets, with close proximity to public transit, grocery stores, restaurants, parks, & major amenities along Oxford Street East & Highbury Avenue. This property also presents an ideal investment for parents with children attending Fanshawe College, offering the ability to house students while offsetting ownership costs with rental income. The main floor offers 3 bedrooms, a bright & sun filled living & dining area, & a full four piece bathroom with updated tub surround & quartz topped vanity. Recent renovations include luxury vinyl plank flooring throughout the living room, dining area, kitchen, hallway & bathroom, with the bedrooms finished in laminate flooring. Freshly painted throughout, the updated kitchen features high gloss Ikea cabinetry, quartz counters, & stainless steel fridge & stove.The lower level has also been fully updated & provides three additional bedrooms, a spacious living room, a three piece bathroom, & laundry area, all finished with luxury vinyl plank flooring. Updated light fixtures throughout complete the modernized interior. The exterior offers a stamped concrete driveway & walkway with parking for four vehicles, & a spacious fully fenced backyard ideal for tenant use. Major updates include shingles replaced in 2018 & a new furnace in 2025. The property has not been occupied since renovations were completed, allowing a new owner to start fresh with selecting their own tenants. Prior to updates the home was consistently rented, with the most recent rent at $3200 per month. With the extensive upgrades already completed, the property presents excellent potential for increased rents, strong cash flow, & long term investment value in a proven student rental location just steps from Fanshawe College.
Ask about this home
A HOMEH agent will answer your questions about this home.
Around this home
Daily convenience, out of 100, from the distances below
Schools nearby
School rating, out of 10.
Helpful calculators
Your HOMEH agent

"I would see it this week."